


929 Millikin Drive, Fairview Heights
$375,000
4 Bedrooms/3 Baths
2,756 Square Feet
Tax History: $5,183.00 in 2025
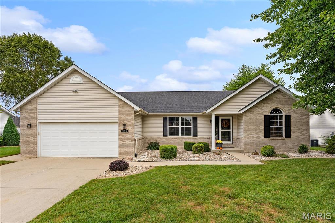
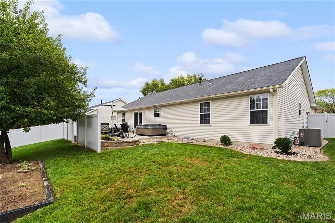
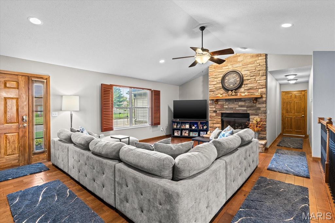
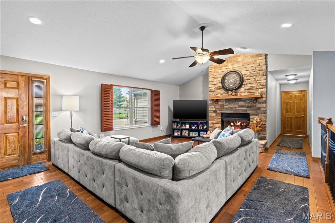
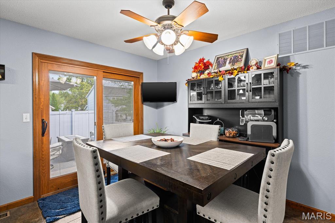
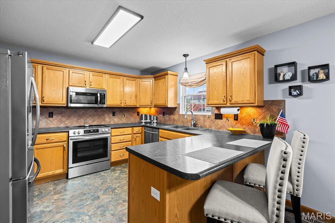
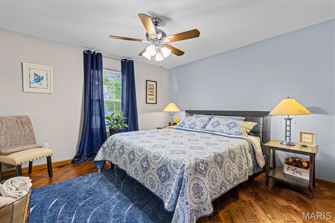
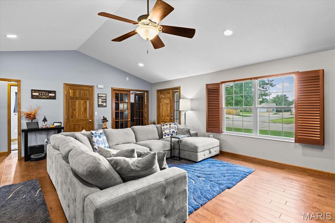
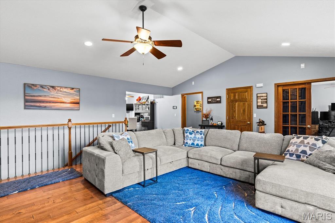
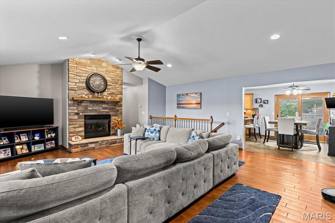
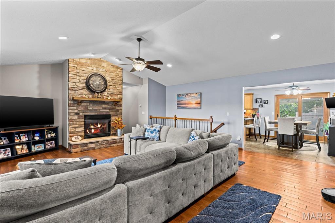
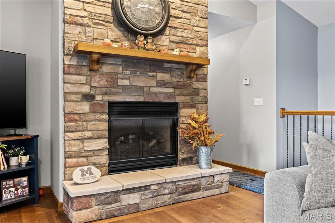
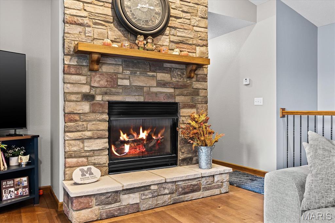
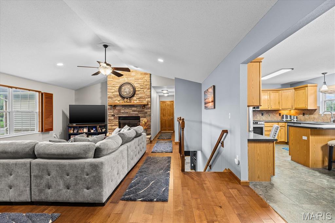
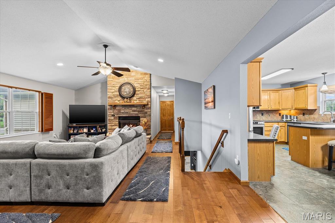
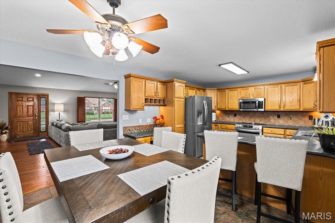
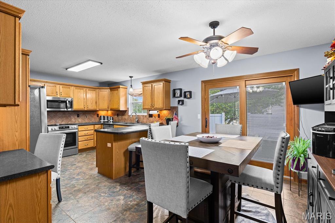
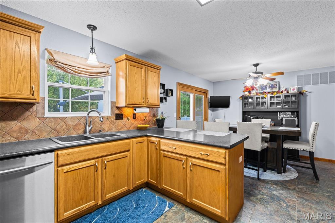
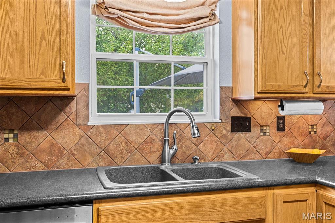
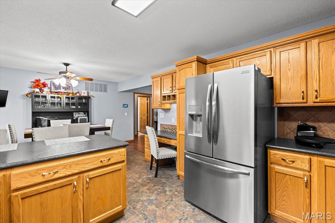
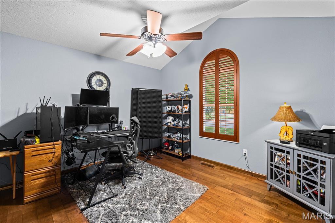
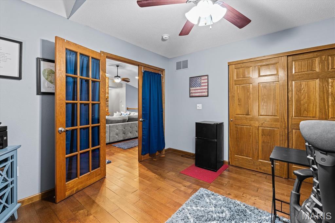
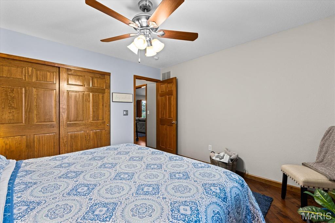
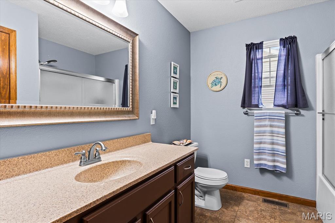
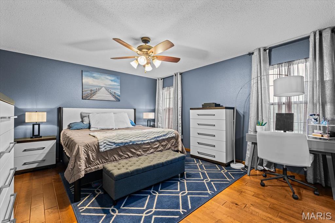
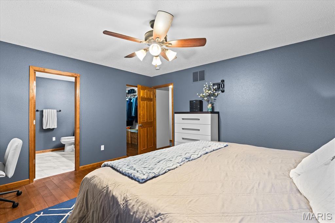
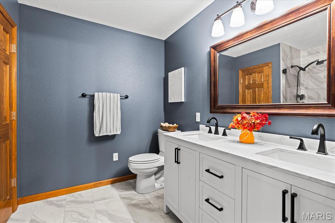
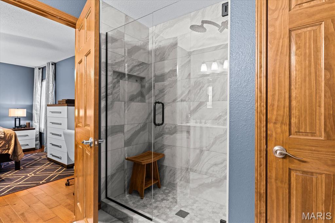
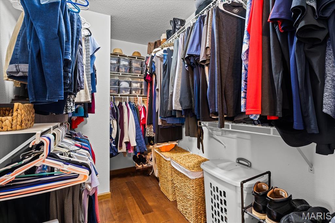
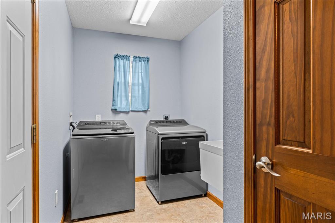
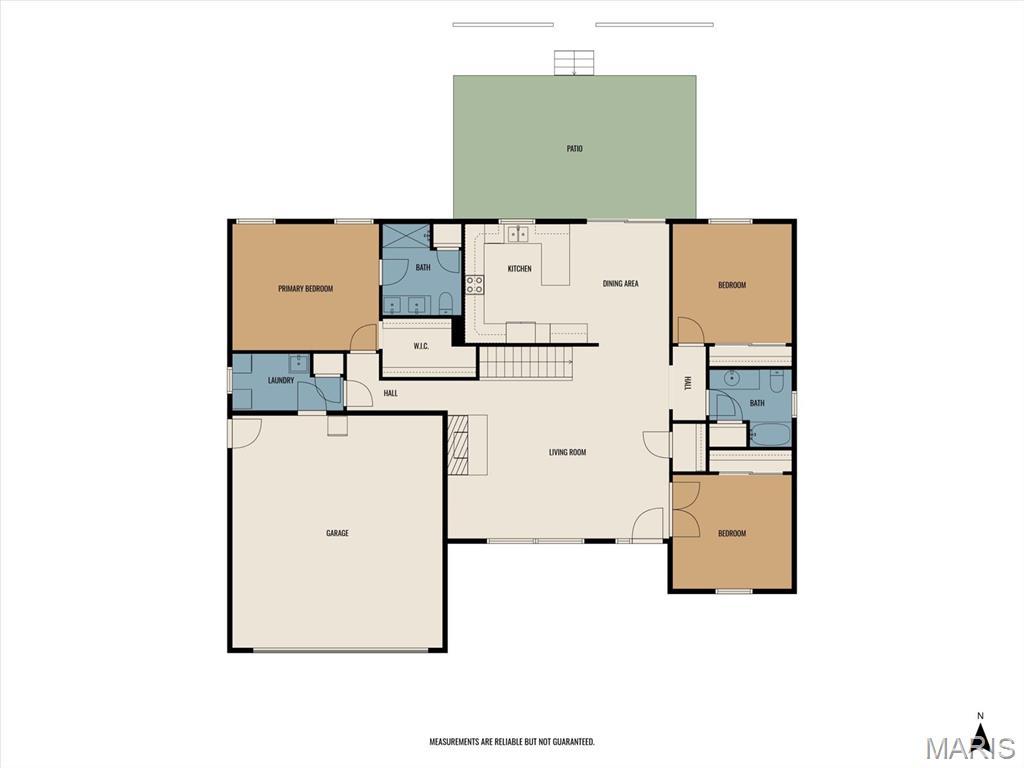
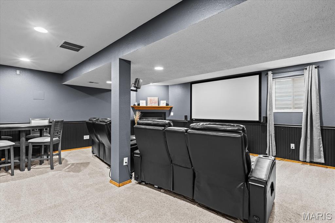
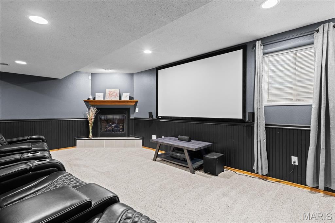
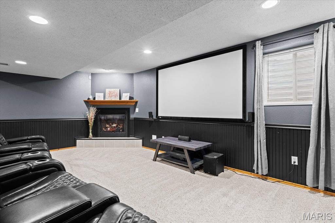
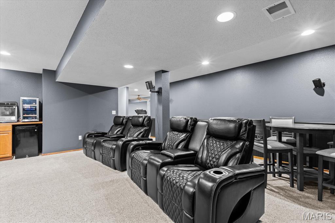
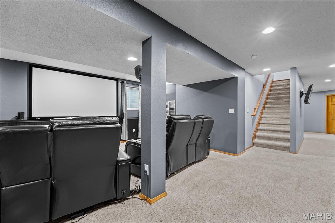
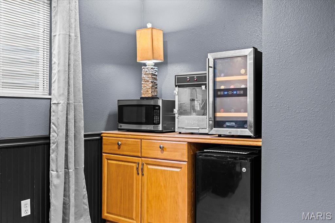
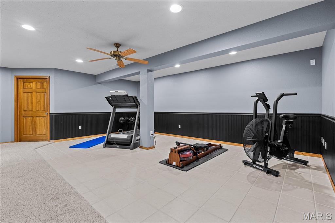
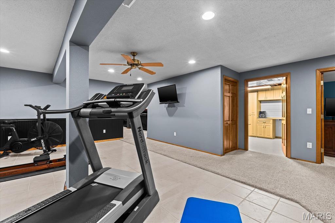
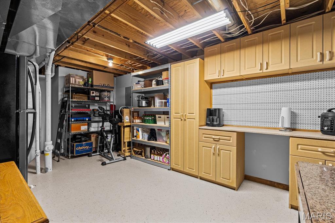
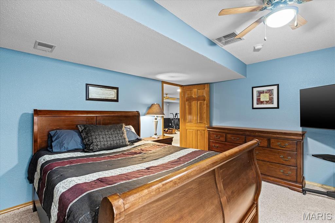
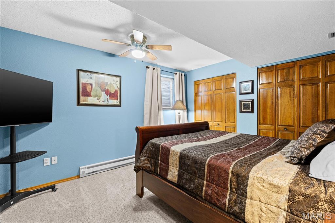
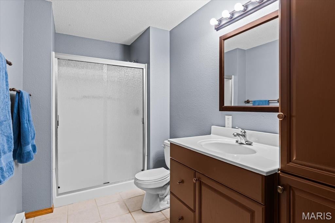
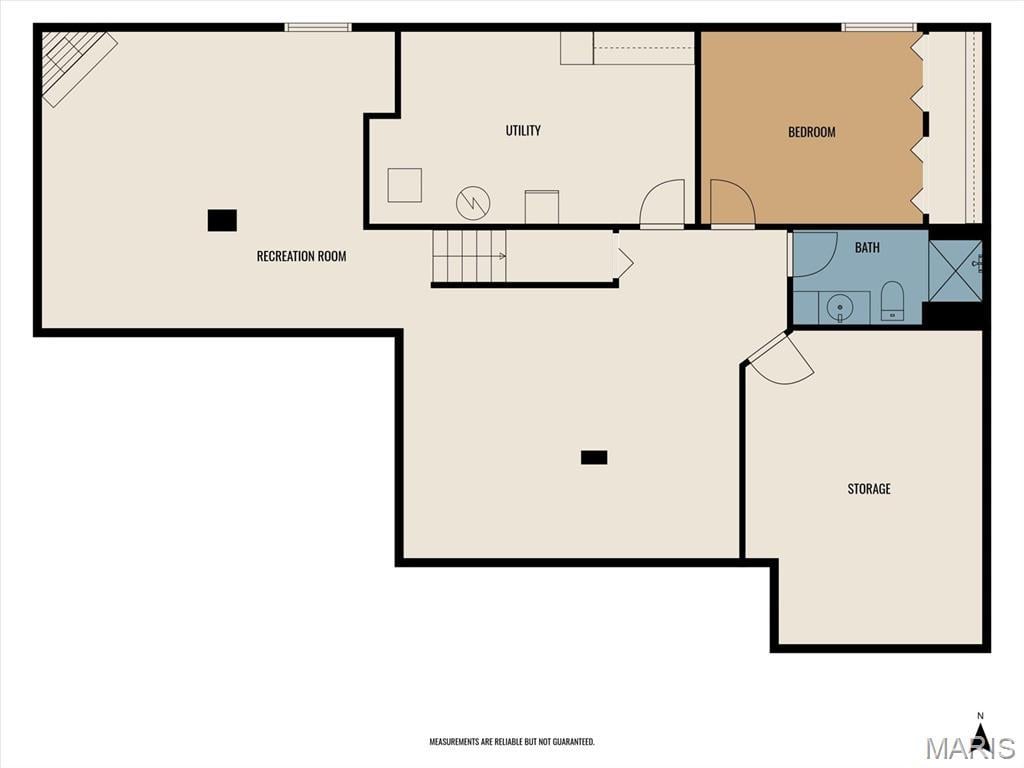
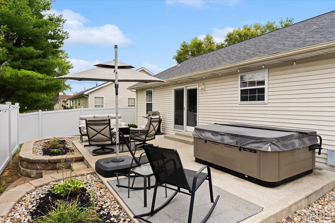
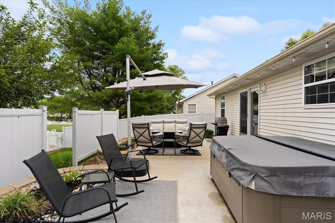
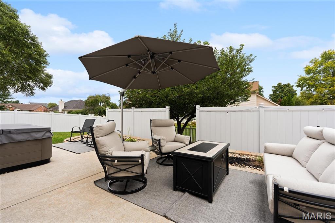
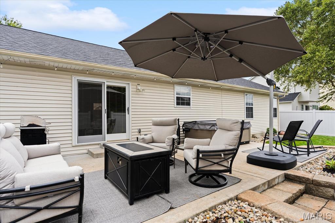
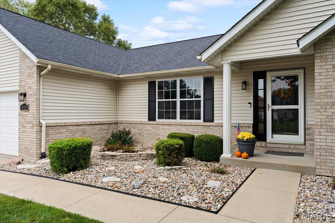
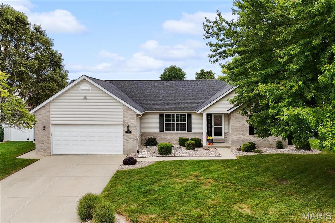
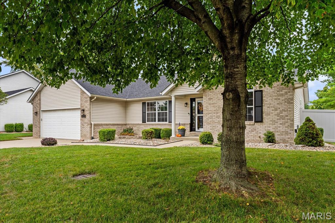
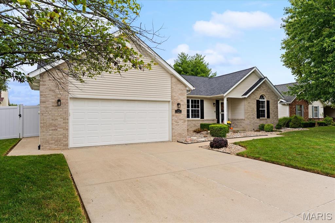
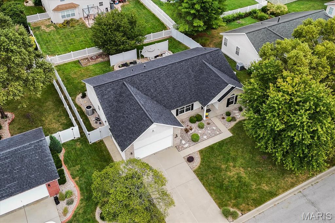
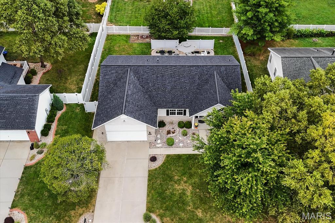
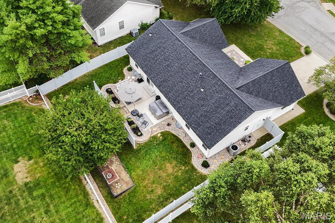
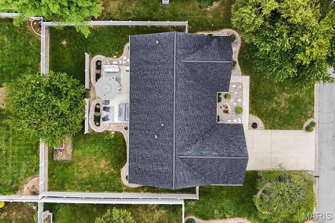
Welcome to your new home! This beautifully maintained 4-bedroom ranch offers an impressive combination of inviting main-level living, a spectacular finished lower level, and a backyard made for entertaining. From the moment you step inside, the light-filled living room welcomes you with a vaulted ceiling and beautiful gas fireplace. The kitchen features newer stainless-steel appliances, a breakfast bar for casual dining, and an easy flow into the dining room—perfect for everyday living and entertaining. The spacious primary suite offers a newly renovated en-suite bath with dual-bowl vanity, walk-in tiled shower and large walk-in closet. Two additional main-level bedrooms—one currently used as an office—share the hall bath. A convenient laundry room with drop-off area and utility sink adds everyday functionality. Beautiful hardwood flooring and ceramic tile throughout the main level provide timeless appeal and easy maintenance. Downstairs, the finished lower level takes this home to another level! Enjoy a fourth bedroom, spacious ¾ bath, exercise room, and an incredible family room/theater area. Movie nights are ready to go with a 120" projector screen and projector, Yamaha surround sound, bar area with mini fridge, and cozy gas fireplace. There’s even a dedicated workroom/storage area with cabinets plus an additional storage room, providing plenty of space for hobbies, projects, and all your storage needs. Step outside to your private backyard retreat, featuring a newer 6-foot Bufftech vinyl privacy fence with locking gate (2024) and a gorgeous patio with wiring for a hot tub (hot tub does not stay). There’s plenty of room to relax, entertain, and enjoy the outdoors. Additional updates and features include a new roof (6/2026), additional insulation, and a sub-panel in the attached 2-car garage is set up for use with a small portable generator. Conveniently located near shopping, dining, entertainment, Scott Air Force Base, and I-64, this home truly delivers the space and flexibility you've been looking for. Come see it today and discover everything this exceptional home has to offer!
This house was built in 1999 has 4 bedroom(s), 3 baths(s) and is approximately 2756 sq. ft.
The home has 10 rooms. This home has a 2 car garage. This property is located on 0.2 Acre(s).
Approximate lot size is 0 Acre(s)
Elementary School: PONTIAC-W HOLLIDAY DIST 105
Middle School: PONTIAC-W HOLLIDAY DIST 105
High School: Belleville High School-East
- Similar Listings

45 Legacy Drive, Granite City, IL
$375,000


1608 Easthaven Drive, Belleville, IL
$375,000
MLS#: 26062286
Listing ID: 90426
Updated: 10/17/2026
Posted: 10/17/2026
Listing provided by
Delores Doussard
RE/MAX Preferred
* The Estimated Payment is offered as a tool for your convenience and is not an offer of credit. Actual mortgage rates and fees vary depending on your lender. Please check with your local lender for accurate mortgage rate information.
Note: Broker may not have reviewed or approved listing. All information that is provided by the listing agent/broker is deemed reliable but it is not guaranteed and should always be independently verified.
Copyright © 2026, Mid America Regional Information Systems, Inc.(MARIS). All rights reserved. the publisher of this website does not display the entire IDX database of Mid America Regional Information Systems, Inc. (MARIS MLS) on this web site. Property listings of some REALTOR™ brokerage firms have been excluded. Listings displaying the MARIS logo are courtesy of the participants of Mid America Regional Information Systems Internet Data Exchange. Information provided deemed to be reliable but is not guaranteed to be accurate. Buyers are advised to verify all facts before making a decision on purchasing a property. No warranties, expressed or implied, are provided for the data herein, or for their use or interpretation by the user. Mid America Regional information Systems, Inc. (MARIS) will not be held responsibility for the content of such records.


