


1028 Grassland Court, Shiloh
$415,000
4 Bedrooms/4 Baths
3,250 Square Feet
Tax History: $0.00 in 2025
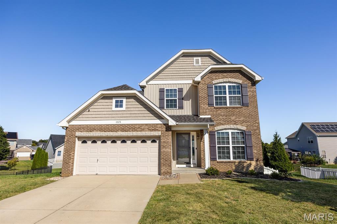
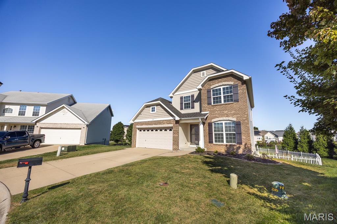
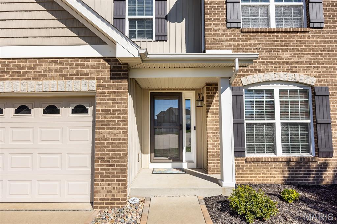
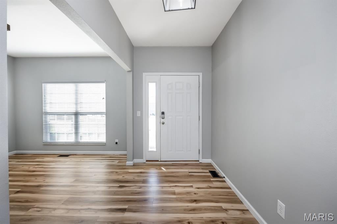
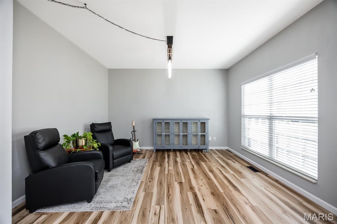
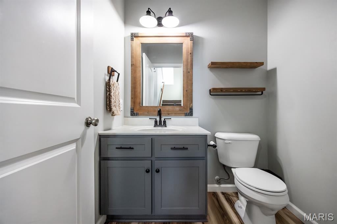
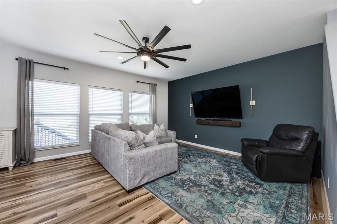
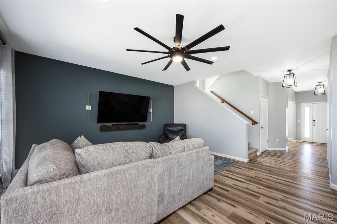
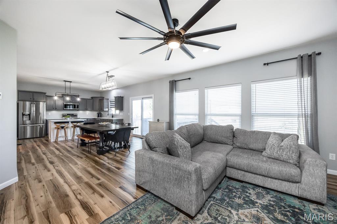
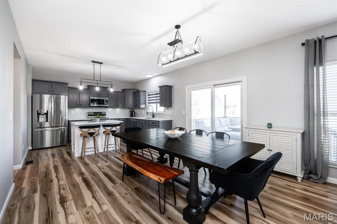
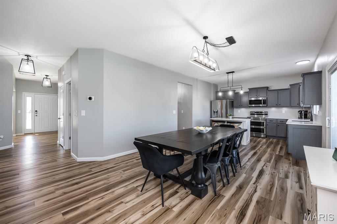
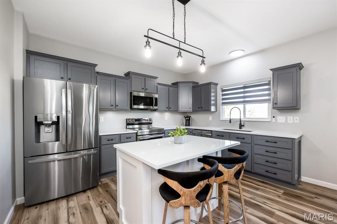
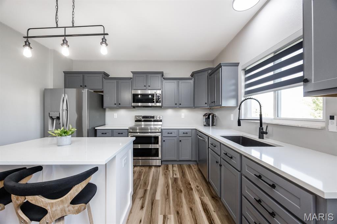
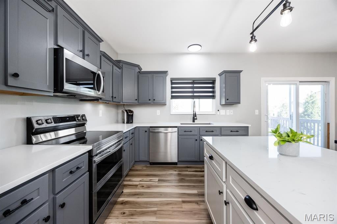
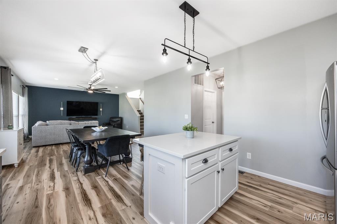
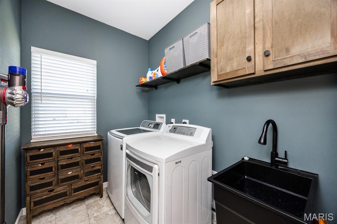
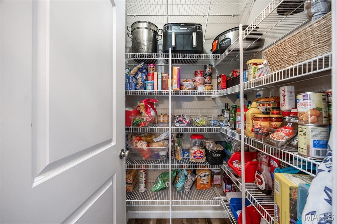
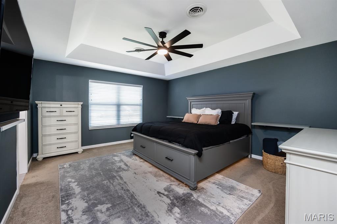
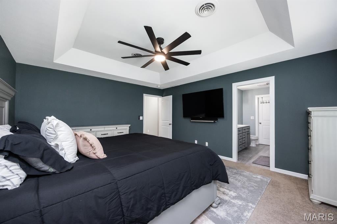
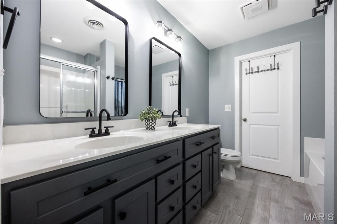
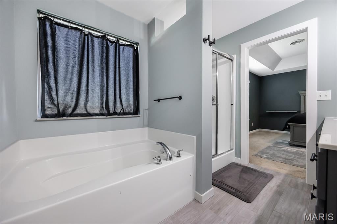
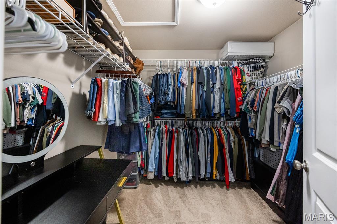
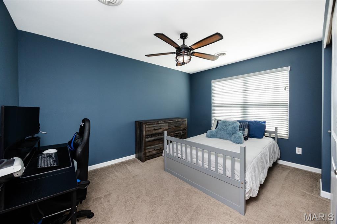
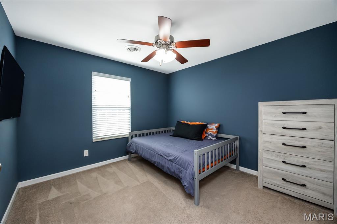
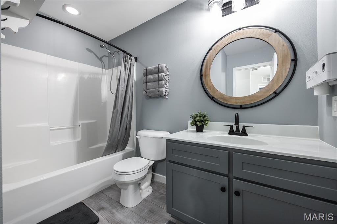
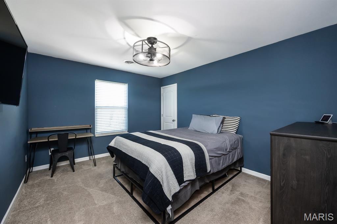
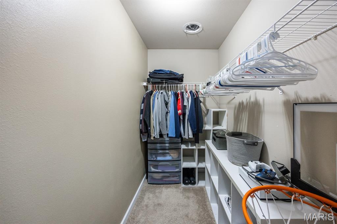
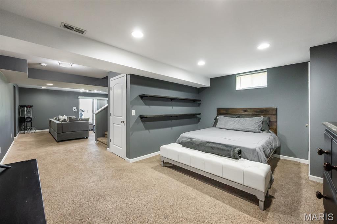
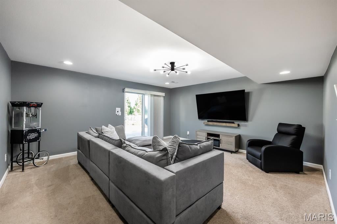
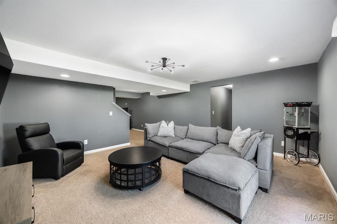
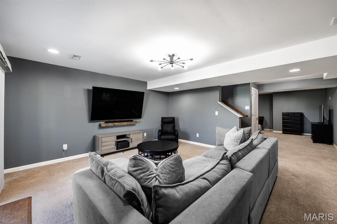
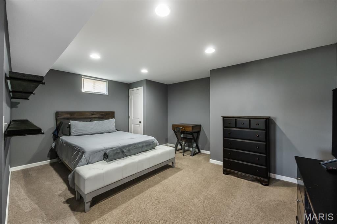
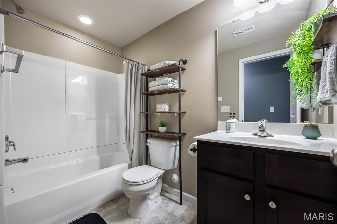
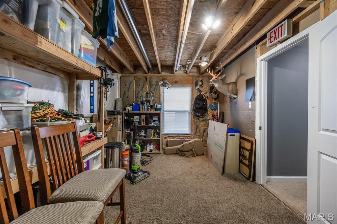
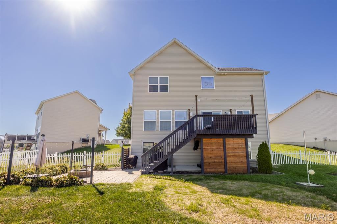
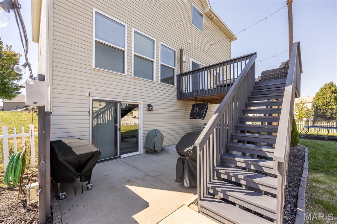
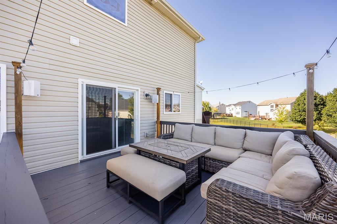
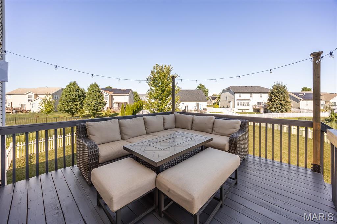
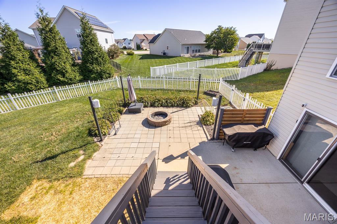
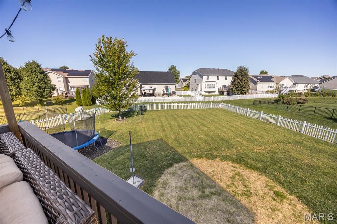
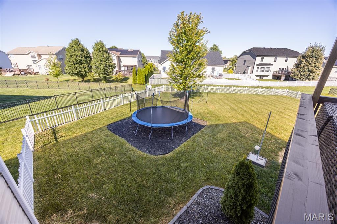
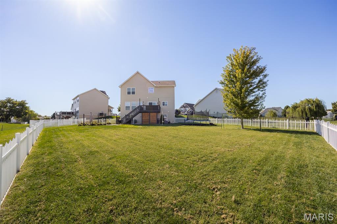
Beautifully maintained inside and out. A lovely cul-de-sac, new landscaping and a large fenced yard are just a few things for you to take in as you pull up to view this home. Inside you'll find a tastefully updated home. Warm LVP flooring throughout the main floor. Endless possibilities are found in the flex room. Use it as an office, formal dining, playroom or craft area. Head to the bright open living room, dining are and kitchen. These areas have fresh new paint, light fixtures and the fabulous kitchen makeover is a dream. Quartz counters, a stunning, large island, new SS appliances, gorgeous cabinets and plenty of space for prepping and entertaining. The laundry room offers a wash tub a cabinets. A walk-in pantry is perfect for all your groceries. Step outside to the large deck over looking your large fenced yard with a lower paved area with a fire pit and a hot tub. You'll enjoy year-round fun. Upstairs there are 3 large bedrooms and a fantastic primary suite and a spacious walk-in closet. The lower walk out is finished with a family room, full bath and non-conforming bedroom/sleeping area. There is also a lot of storage with an egress window to add a true bedroom. Don't miss your chance. Call to tour this home today. Be in by Christmas. Buyer to verify all information,
This house was built in 2015 has 4 bedroom(s), 4 baths(s) and is approximately 3250 sq. ft.
The home has 12 rooms. This home has a 2 car garage. This property is located on 0.36 Acre(s).
Approximate lot size is 0 Acre(s)
Elementary School: WHITESIDE DIST 115
Middle School: WHITESIDE DIST 115
High School: Belleville High School-East
- Similar Listings

503 Ryder Street, Litchfield, IL
$199,900

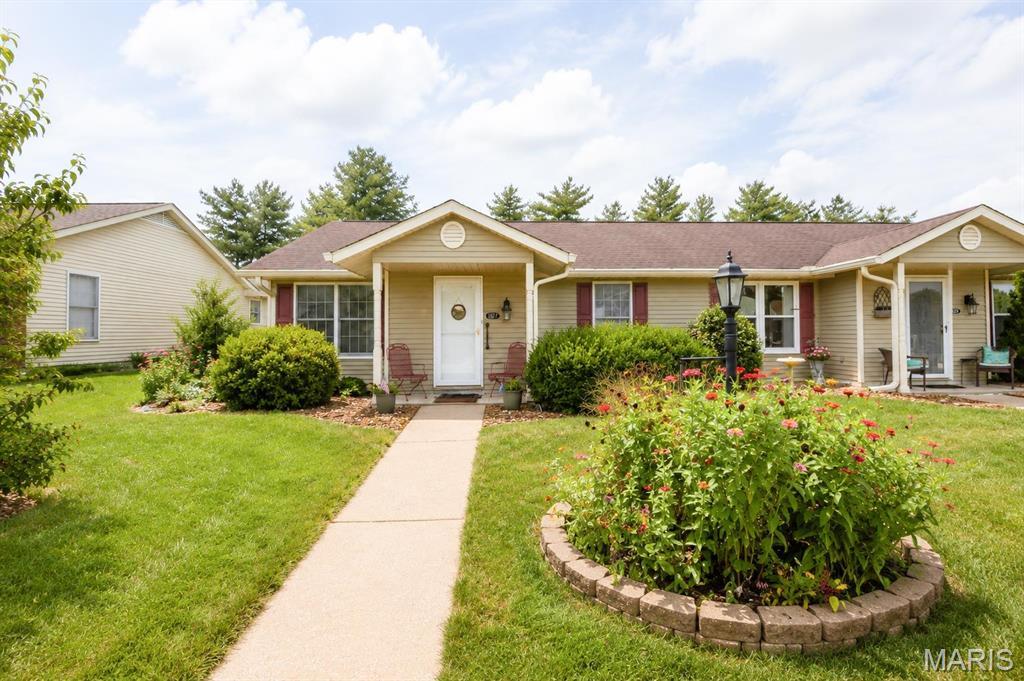
1327 Normandy Drive, Godfrey, IL
$218,500
MLS#: 26062597
Listing ID: 90564
Updated: 10/17/2026
Posted: 10/17/2026
Listing provided by
Connie Kappert
Re/Max Signature Properties
* The Estimated Payment is offered as a tool for your convenience and is not an offer of credit. Actual mortgage rates and fees vary depending on your lender. Please check with your local lender for accurate mortgage rate information.
Note: Broker may not have reviewed or approved listing. All information that is provided by the listing agent/broker is deemed reliable but it is not guaranteed and should always be independently verified.
Copyright © 2026, Mid America Regional Information Systems, Inc.(MARIS). All rights reserved. the publisher of this website does not display the entire IDX database of Mid America Regional Information Systems, Inc. (MARIS MLS) on this web site. Property listings of some REALTOR™ brokerage firms have been excluded. Listings displaying the MARIS logo are courtesy of the participants of Mid America Regional Information Systems Internet Data Exchange. Information provided deemed to be reliable but is not guaranteed to be accurate. Buyers are advised to verify all facts before making a decision on purchasing a property. No warranties, expressed or implied, are provided for the data herein, or for their use or interpretation by the user. Mid America Regional information Systems, Inc. (MARIS) will not be held responsibility for the content of such records.


