


32 Windsor Drive, Belleville
$249,000
3 Bedrooms/4 Baths
3,176 Square Feet
Tax History: $6,371.00 in 2025
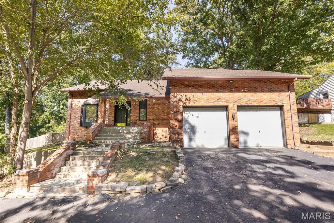
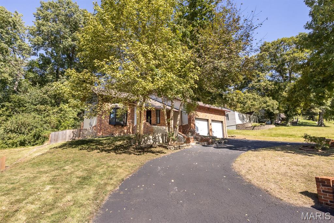
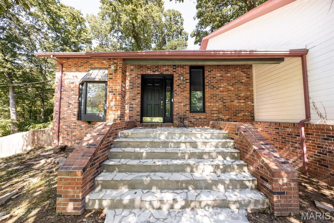
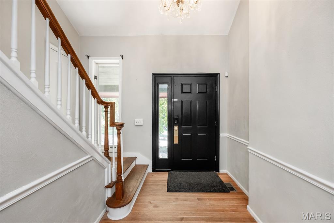
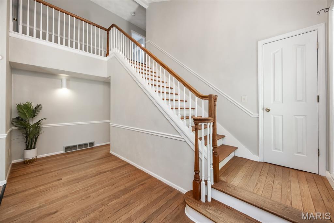
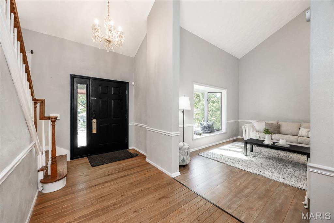
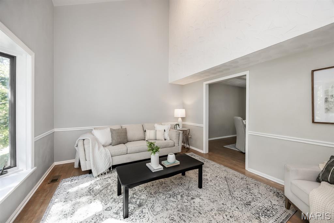
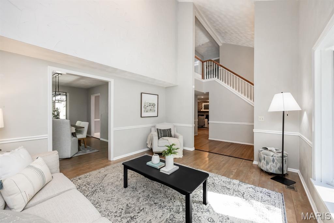
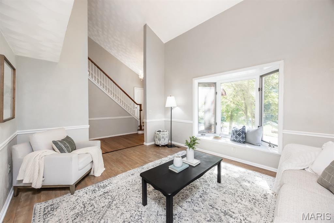
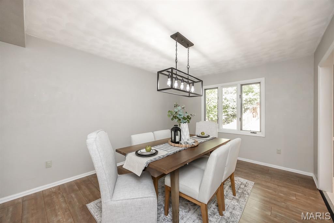
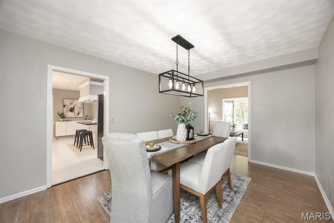
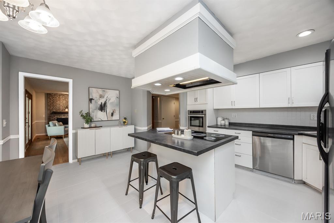
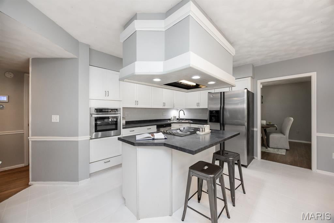
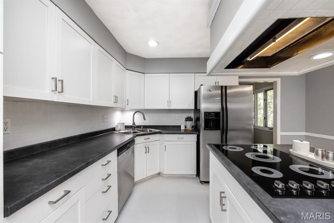
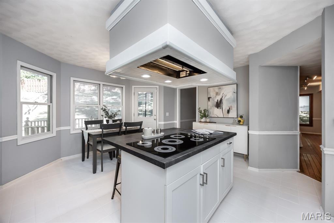
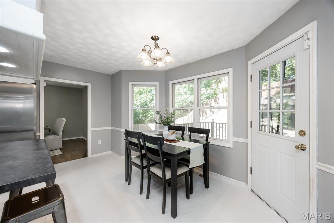
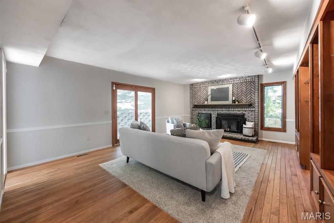
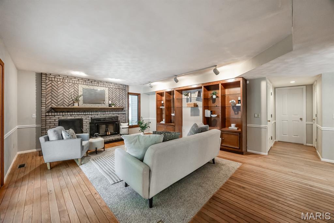
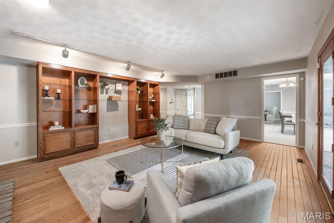
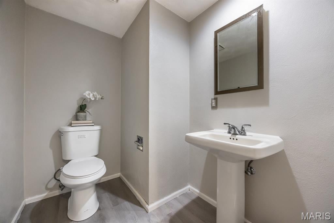
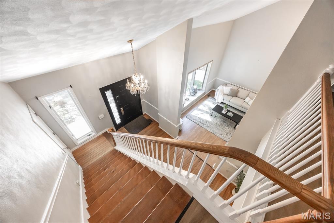
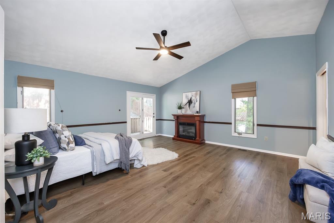
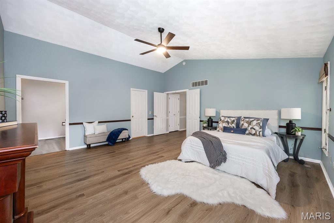
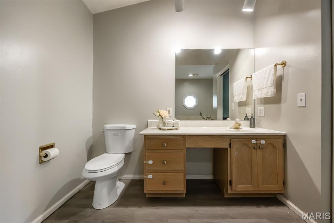
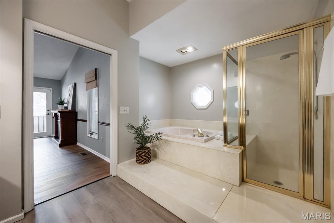
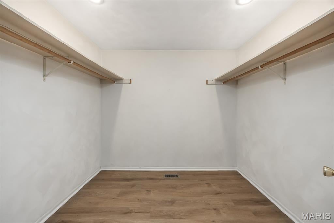
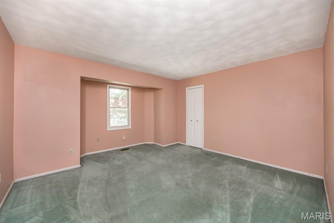
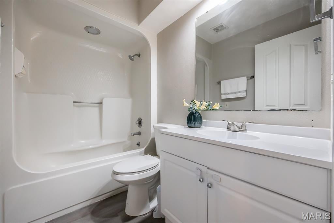
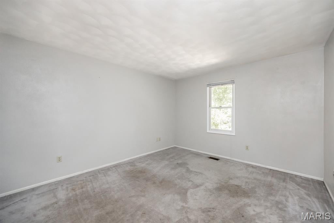
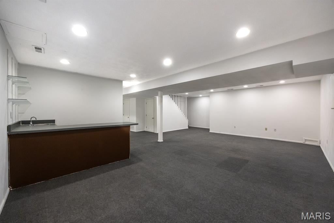
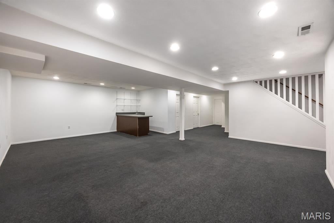
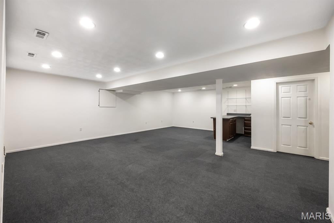
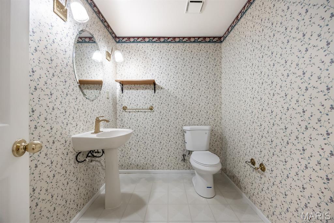
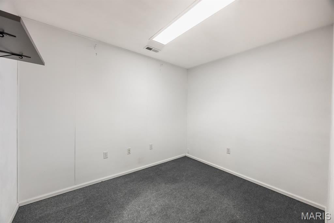
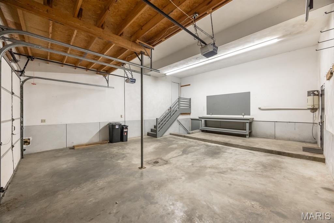
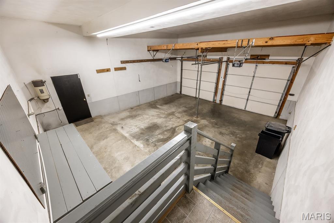
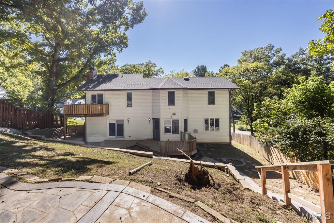
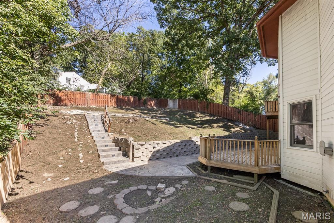
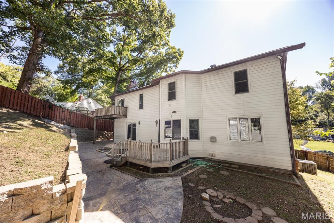
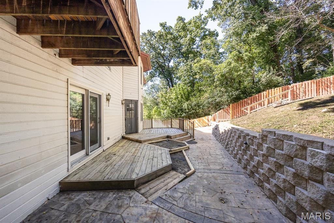
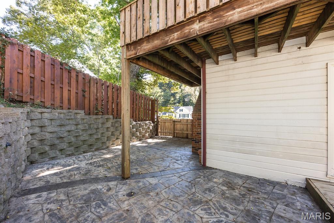
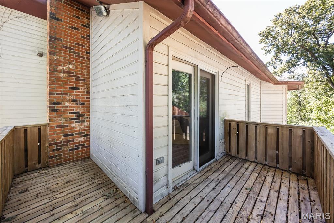
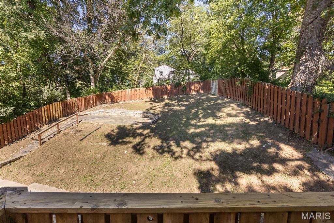
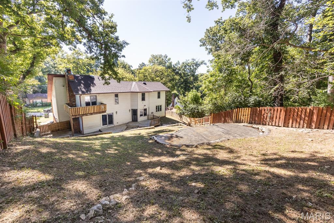
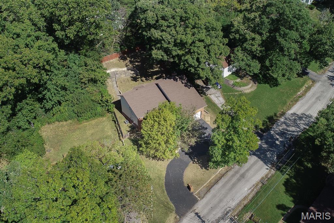
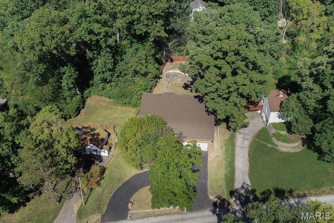
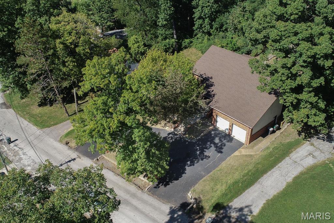
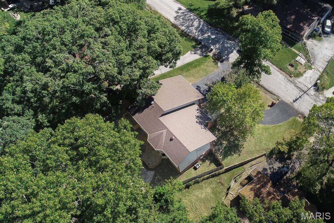
Tucked away in Belleville, this MOVE IN READY home offers over 3,000 SQUARE FEET and a BRAND NEW ROOF (Sept 2026) - the big-ticket item is already done! The GORGEOUS 2-story entryway with open staircase sets the tone, and fresh neutral paint runs throughout. The main floor features a vaulted living room with plenty of height, a dining room, and a super cozy family room with built-in shelving, a beautiful brick surround fireplace, and a door out to the backyard. The kitchen has crisp WHITE CABINETS, LOTS of counter space, an island with overhang for seating, eat in area, and all appliances stay. A half bath rounds out the main level. Upstairs, you'll find 3 VERY SPACIOUS bedrooms and both full baths. The vaulted primary is a true retreat with its own little deck (hello, morning coffee!), a HUGE en-suite bathroom with separate tub and shower, and a HUGE walk in closet. The finished basement gives you even more room with a spacious rec space/living area, a bonus room, another half bath, and unfinished storage. Out back, the serene fenced yard features 2 GORGEOUS STAMPED CONCRETE PATIOS - grilling, relaxing, and entertaining are covered! Oversize 2 car garage too. No HOA. Approximately 20 minutes to Scott AFB, with quick highway access and close to downtown Belleville, restaurants, and shopping. Space, updates that matter, and a backyard you won't want to leave - come see it before it's gone!
This house was built in 1975 has 3 bedroom(s), 4 baths(s) and is approximately 3176 sq. ft.
The home has 10 rooms. This home has a 2 car garage.
Elementary School: Harmony Emge DIST 175
Middle School: Harmony Emge DIST 175
High School: Belleville High School-West
- Similar Listings

10421 Apke Lane, Catawissa, MO
$770,000

5767 Lake Briar Drive, Millstadt, IL
$575,000

86 Eastmoor Drive, Wood River, IL
$285,000
MLS#: 26062871
Listing ID: 90585
Updated: 10/17/2026
Posted: 10/17/2026
Listing provided by
Jessica Michalke
Live Laugh Illinois Real Estate Group
* The Estimated Payment is offered as a tool for your convenience and is not an offer of credit. Actual mortgage rates and fees vary depending on your lender. Please check with your local lender for accurate mortgage rate information.
Note: Broker may not have reviewed or approved listing. All information that is provided by the listing agent/broker is deemed reliable but it is not guaranteed and should always be independently verified.
Copyright © 2026, Mid America Regional Information Systems, Inc.(MARIS). All rights reserved. the publisher of this website does not display the entire IDX database of Mid America Regional Information Systems, Inc. (MARIS MLS) on this web site. Property listings of some REALTOR™ brokerage firms have been excluded. Listings displaying the MARIS logo are courtesy of the participants of Mid America Regional Information Systems Internet Data Exchange. Information provided deemed to be reliable but is not guaranteed to be accurate. Buyers are advised to verify all facts before making a decision on purchasing a property. No warranties, expressed or implied, are provided for the data herein, or for their use or interpretation by the user. Mid America Regional information Systems, Inc. (MARIS) will not be held responsibility for the content of such records.


