


18 Tanewood Court, Belleville
$529,000

3 Bedrooms/3 Baths
4,069 Square Feet
Tax History: $9,913.00 in 2025
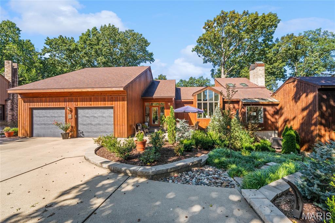
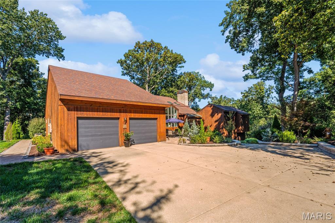
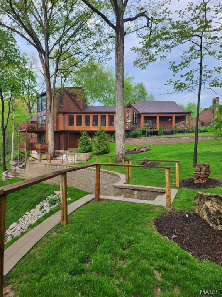
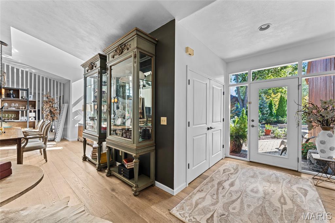
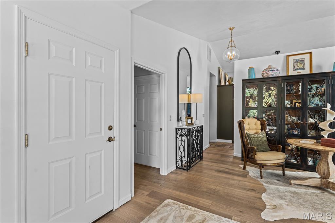
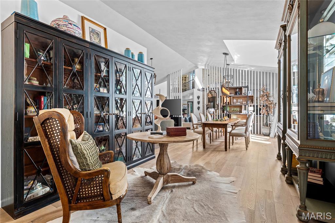
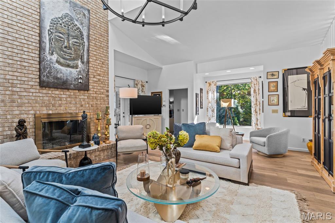
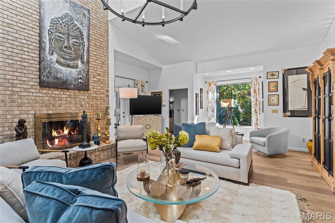
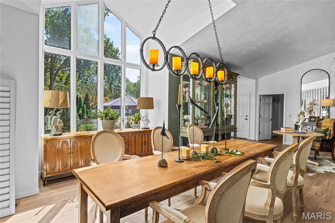
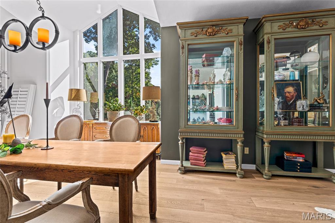
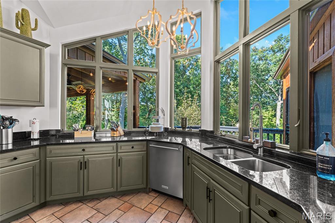
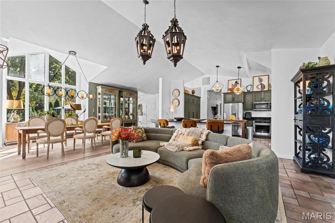
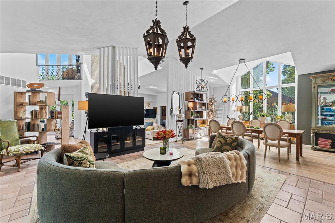
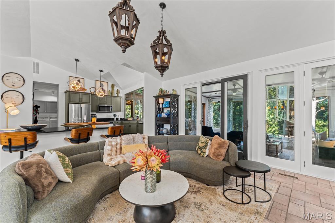
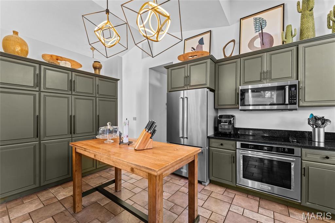
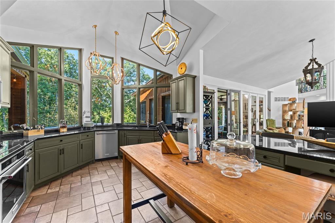
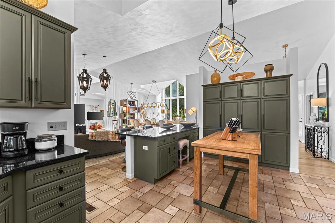
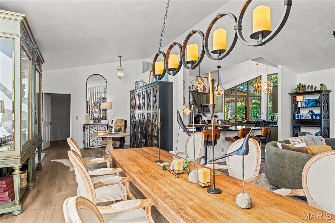
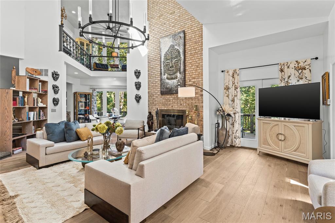
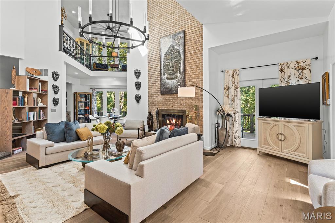
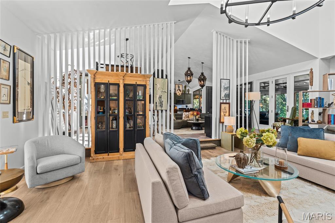
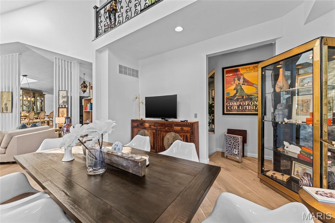
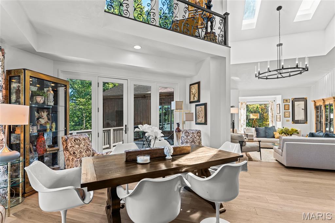
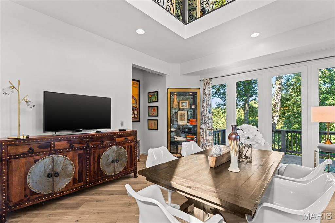
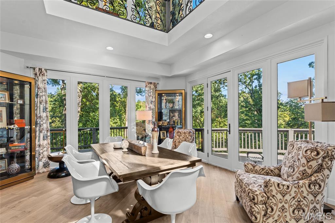
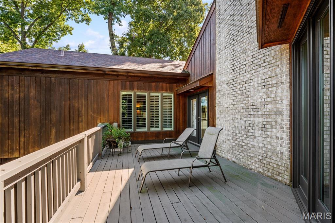
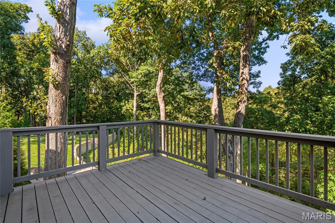
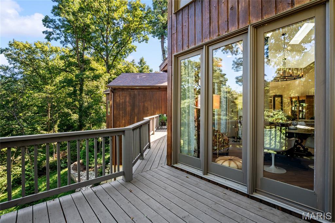
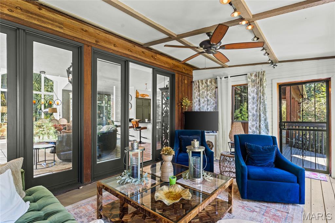
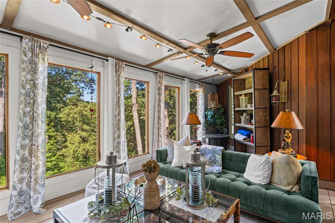
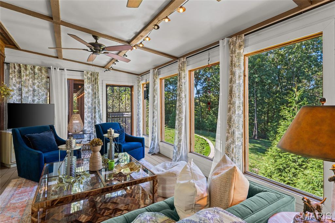
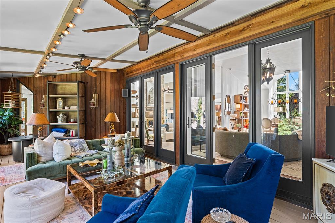
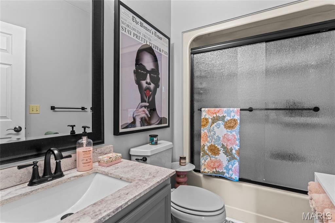
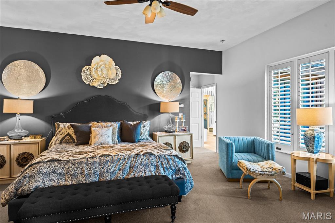
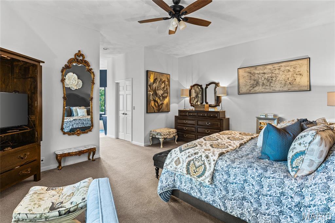
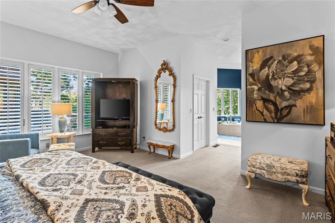
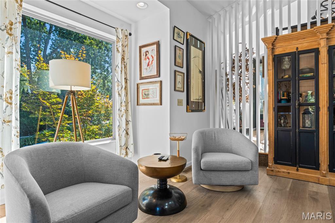
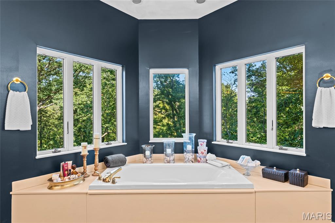
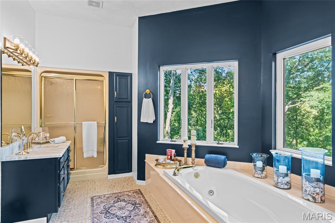
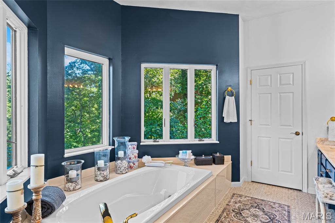
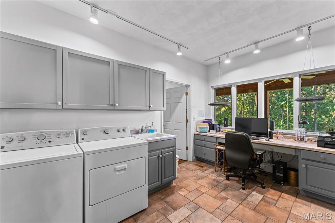
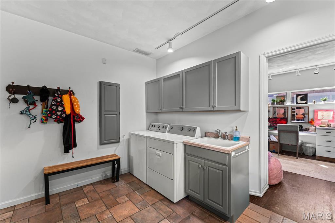
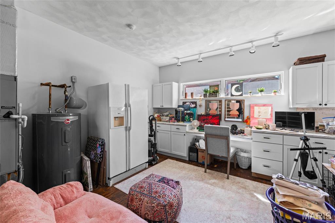
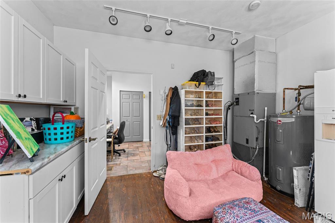
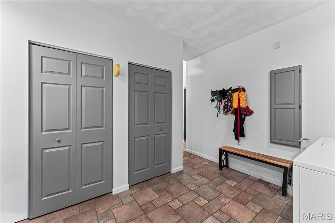
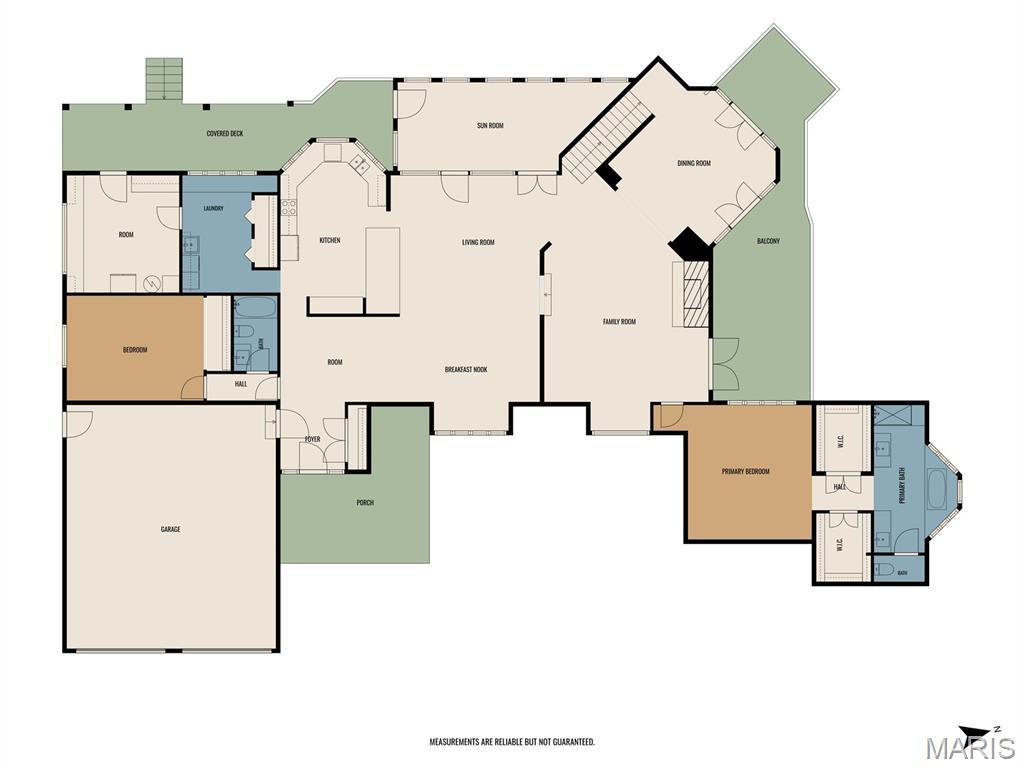
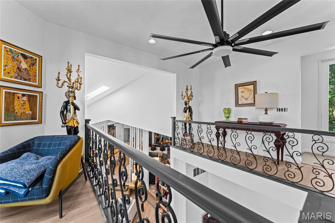
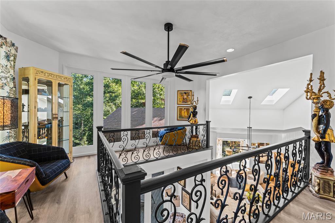
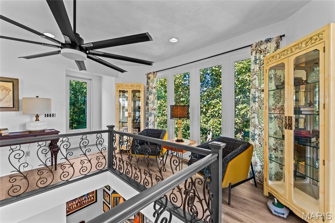
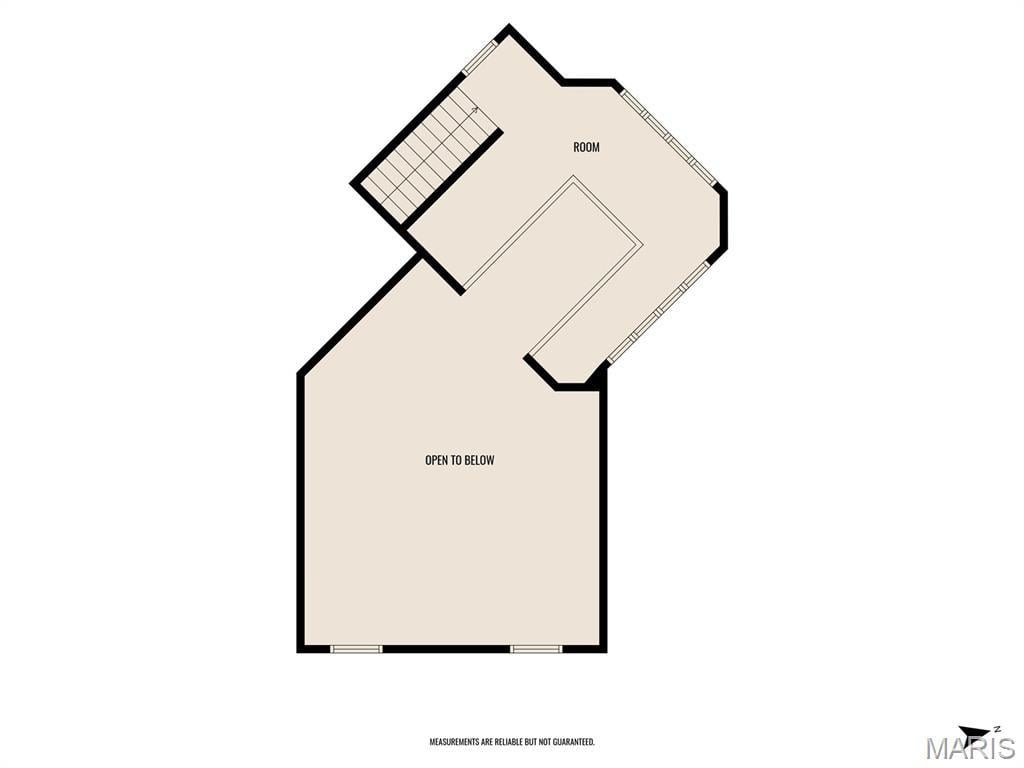
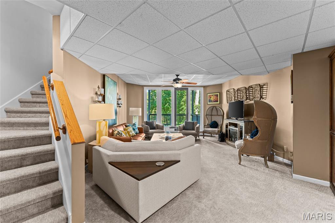
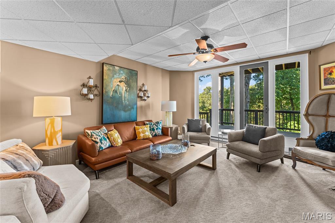
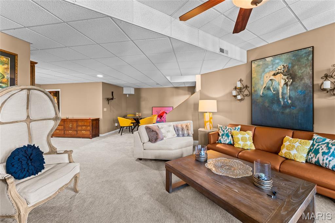
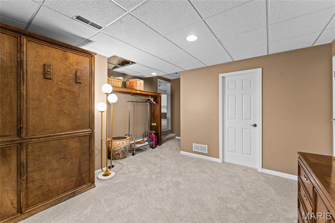
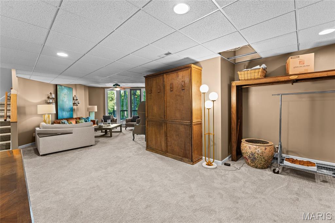
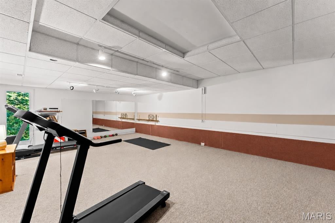
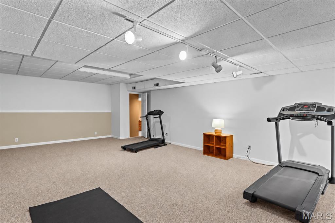
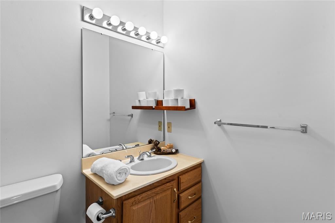
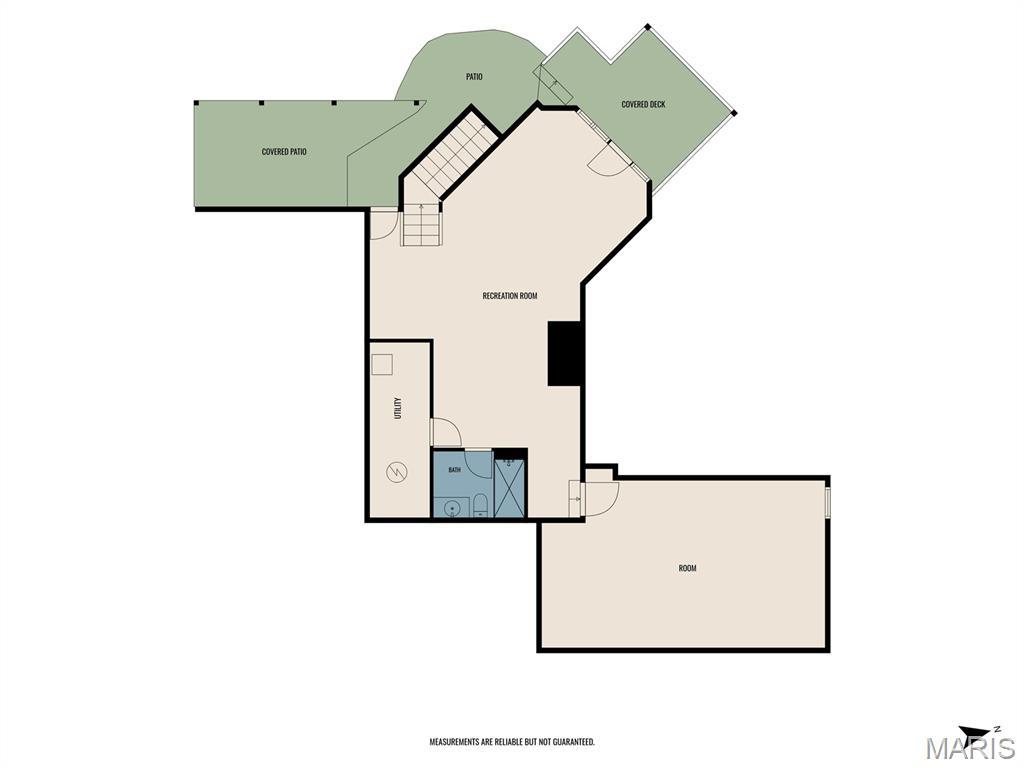
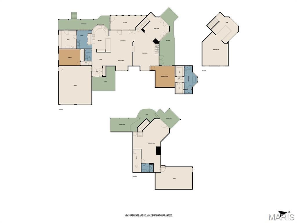
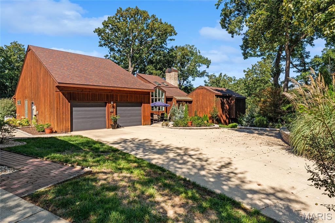
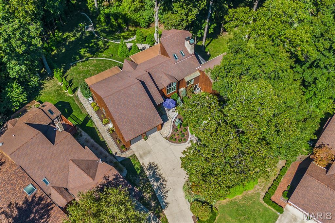
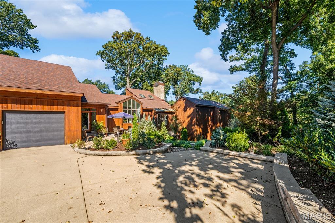
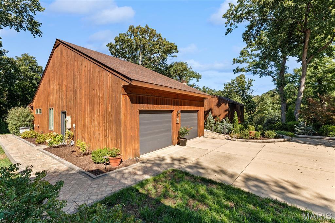
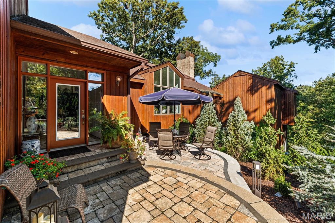
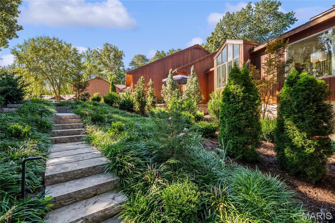
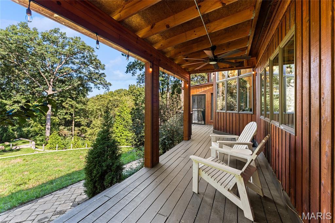
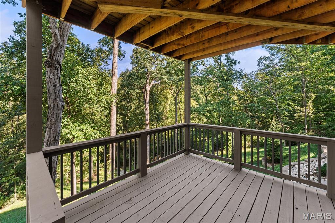
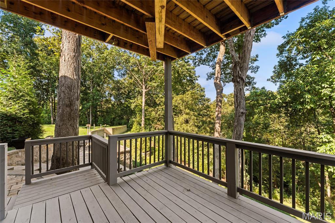
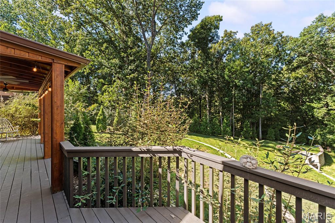
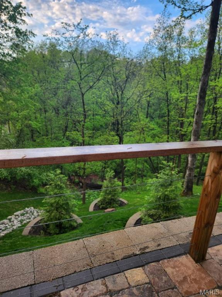
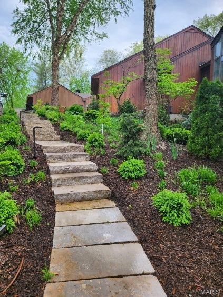
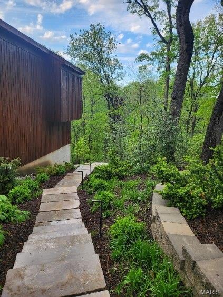
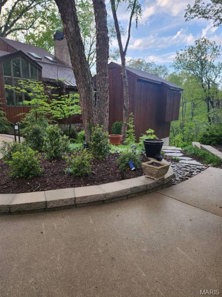
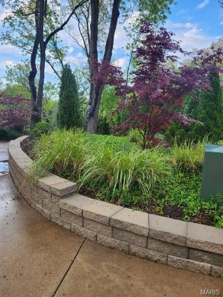
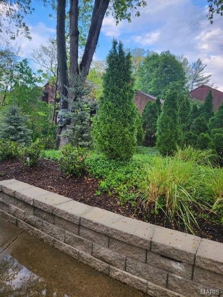
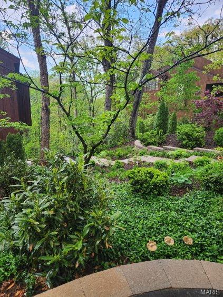
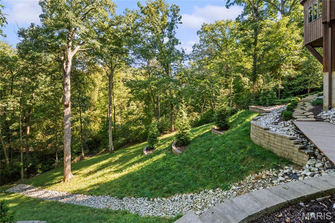
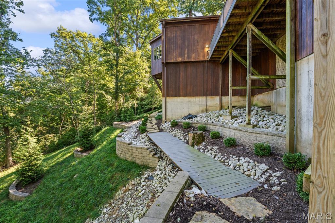
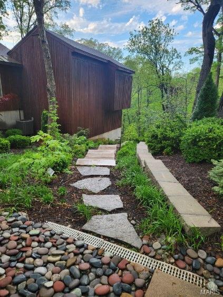
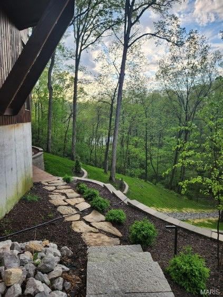
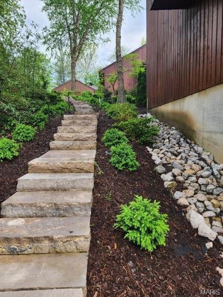
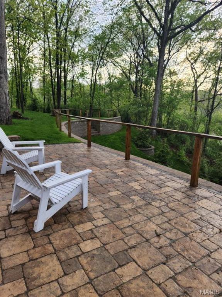
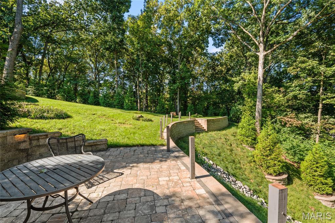
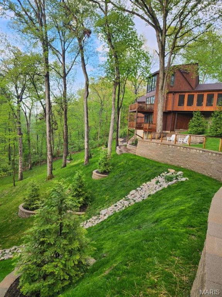
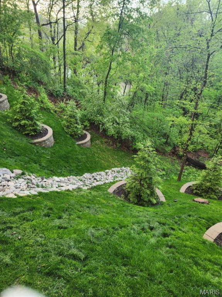
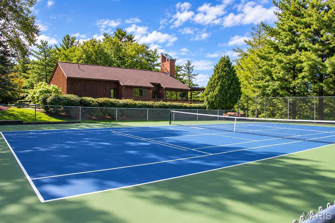
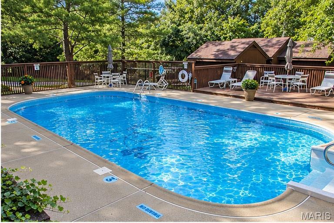
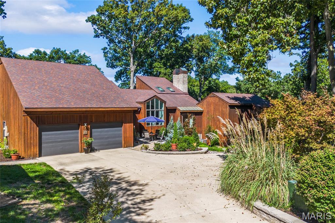
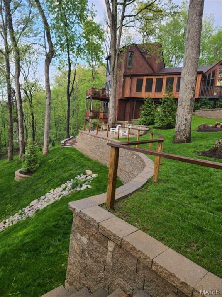
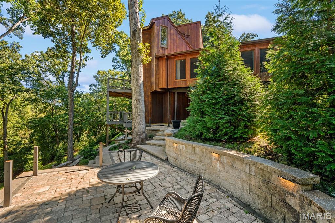
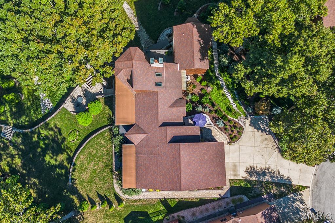
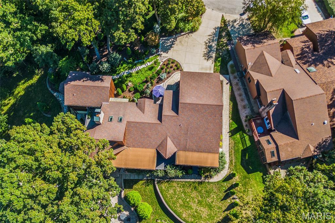
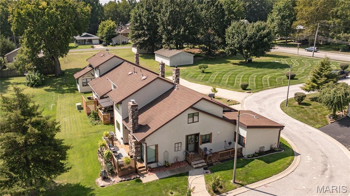
Truly one of a kind, this free-standing condo offers distinctive architecture, incredible natural light and an exceptionally versatile floor plan—all tucked away on a quiet cul-de-sac surrounded by extensive landscaping. The impressive two-story family room with fireplace creates a dramatic focal point, while the living room flows seamlessly into the kitchen and breakfast room. A kitchen to envy with beautiful cabinetry, bar seating and upgraded appliances. Soaring ceilings and an abundance of windows make the kitchen especially striking, with beautiful views of the surrounding greenery. The main-level primary suite features a private bath and two walk-in closets. Laundry is located on the main level and features an office area with amazing views of the rear yard. Adjacent to the laundry/office is a dedicated craft room provide flexible spaces for work, hobbies or relaxation. The finished lower level expands the living space even further with a family room, bath and exercise room and third bedroom. Outside, multiple decks and a screened-in rear deck take full advantage of the beautifully landscaped setting, creating wonderful spaces for entertaining or simply enjoying the surroundings. Oversize driveway with offest for additional parking. With multiple living and dining areas, architectural character and the privacy of a free-standing residence, this is condo living unlike anything else.
This house was built in 1998 has 3 bedroom(s), 3 baths(s) and is approximately 4069 sq. ft.
The home has 14 rooms. This home has a 2 car garage. This property is located on 0.53 Acre(s).
Approximate lot size is 1 Acre(s)
Elementary School: BELLEVILLE DIST 118
Middle School: BELLEVILLE DIST 118
High School: Belleville High School-East
- Similar Listings

504 Whitehall Court, Belleville, IL
$110,000
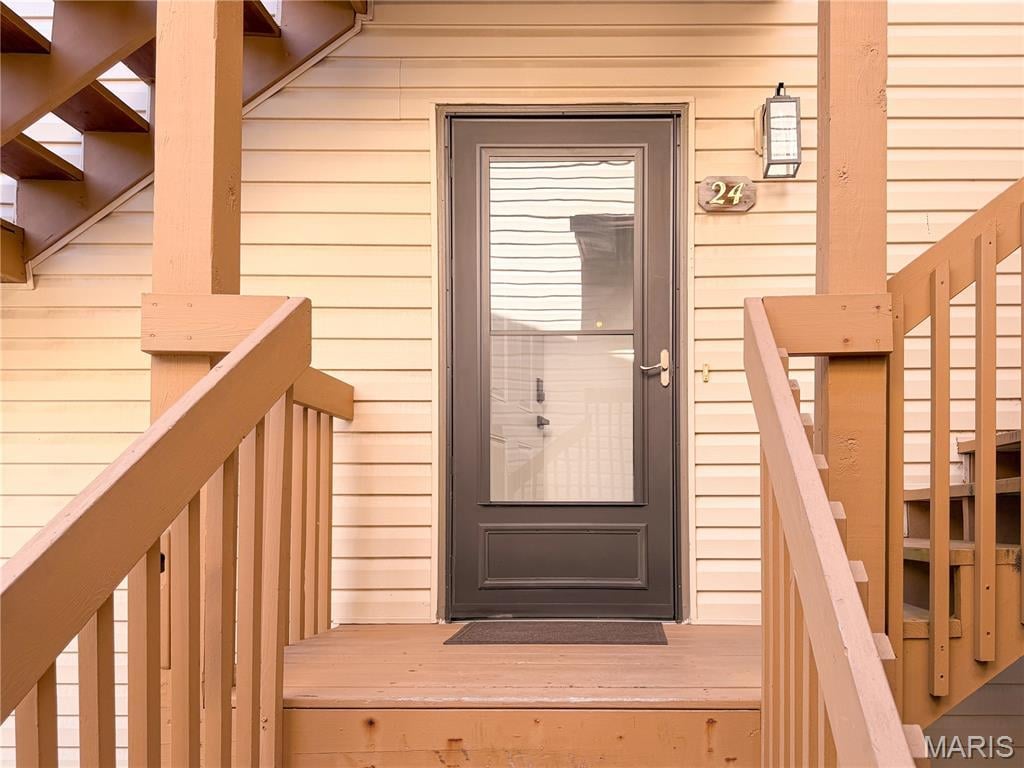
24 Parkridge , Belleville, IL
$93,000
522 Springfield Street, Virden, IL
$165,000
MLS#: 26062531
Listing ID: 90608
Updated: 10/17/2026
Posted: 10/17/2026
Listing provided by
Stephanie Maine
Strano & Associates
* The Estimated Payment is offered as a tool for your convenience and is not an offer of credit. Actual mortgage rates and fees vary depending on your lender. Please check with your local lender for accurate mortgage rate information.
Note: Broker may not have reviewed or approved listing. All information that is provided by the listing agent/broker is deemed reliable but it is not guaranteed and should always be independently verified.
Copyright © 2026, Mid America Regional Information Systems, Inc.(MARIS). All rights reserved. the publisher of this website does not display the entire IDX database of Mid America Regional Information Systems, Inc. (MARIS MLS) on this web site. Property listings of some REALTOR™ brokerage firms have been excluded. Listings displaying the MARIS logo are courtesy of the participants of Mid America Regional Information Systems Internet Data Exchange. Information provided deemed to be reliable but is not guaranteed to be accurate. Buyers are advised to verify all facts before making a decision on purchasing a property. No warranties, expressed or implied, are provided for the data herein, or for their use or interpretation by the user. Mid America Regional information Systems, Inc. (MARIS) will not be held responsibility for the content of such records.


