


1005 7th Street, Vandalia
$179,000
3 Bedrooms/2 Baths
1,780 Square Feet
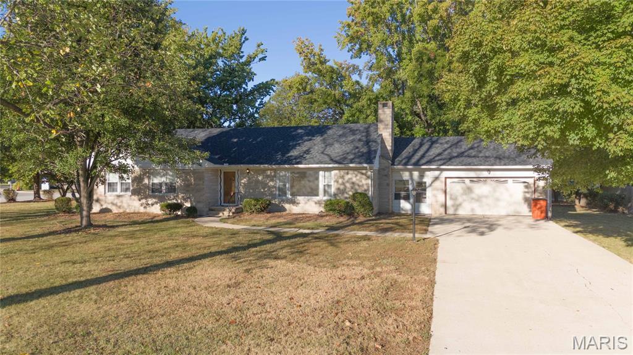
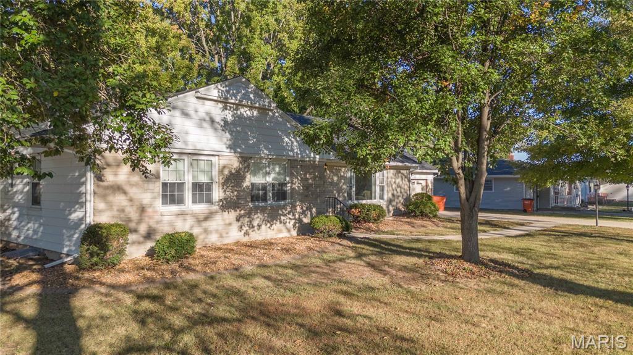
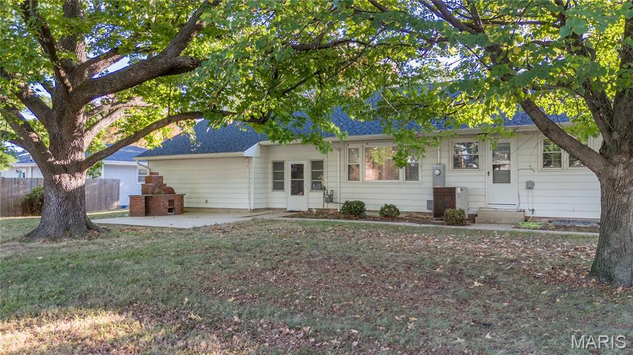
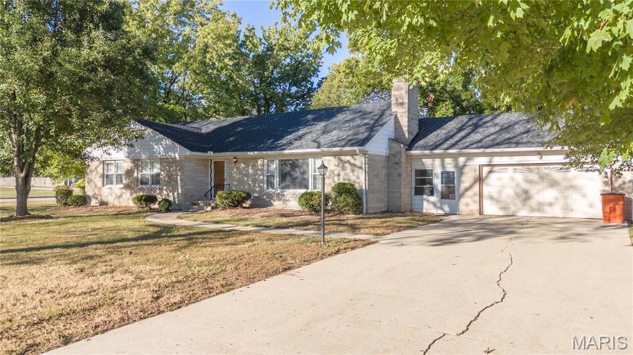
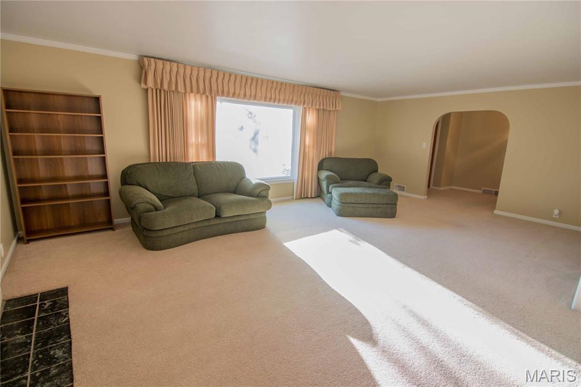
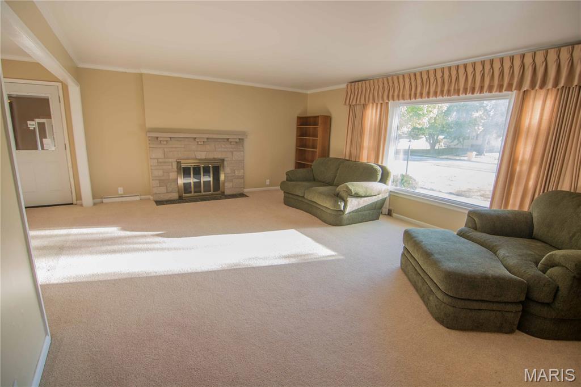
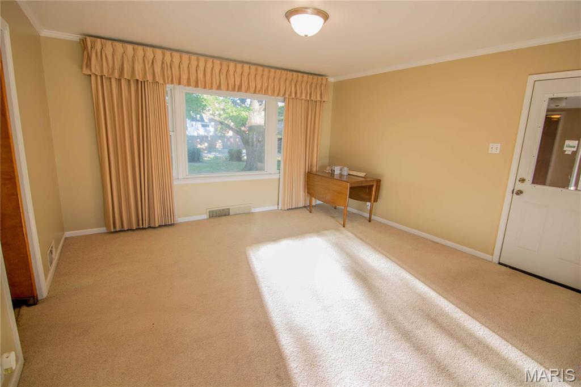
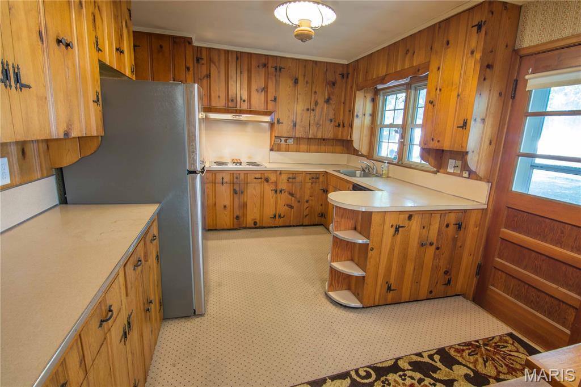
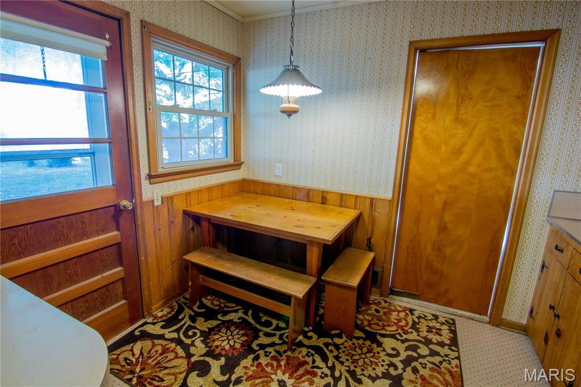
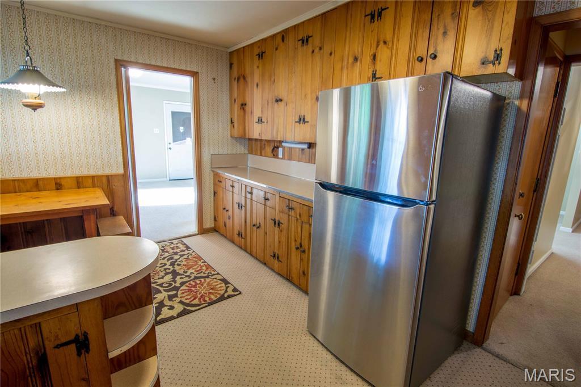
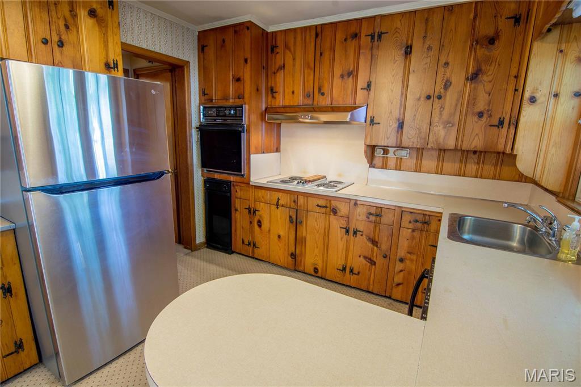
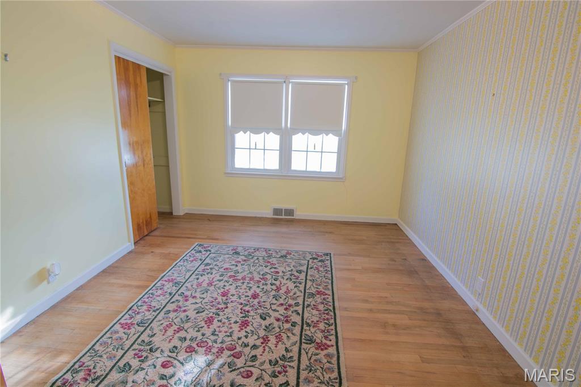
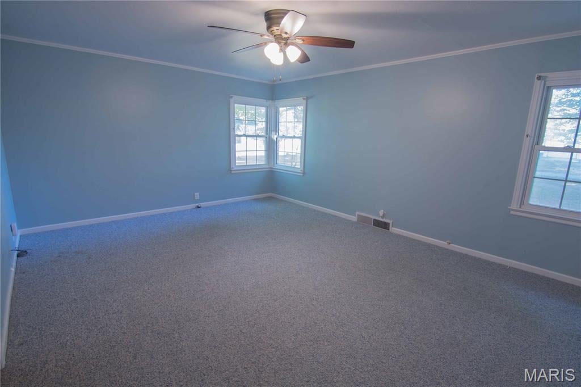
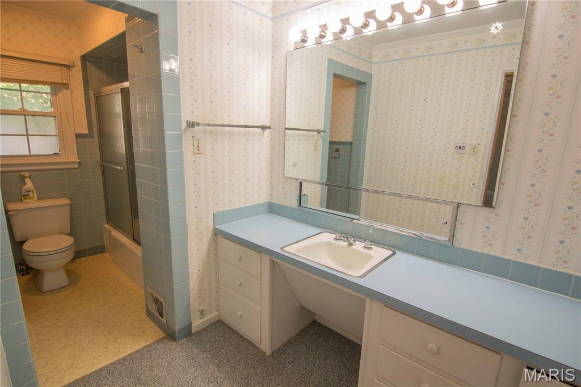
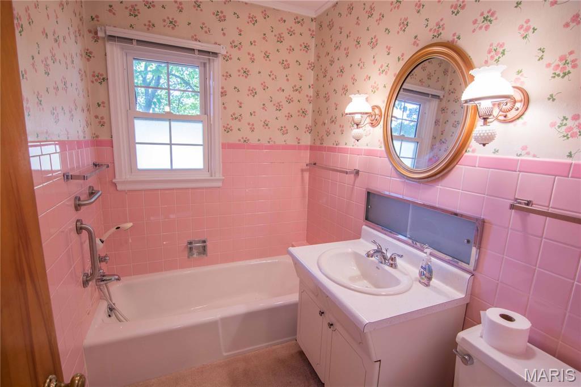
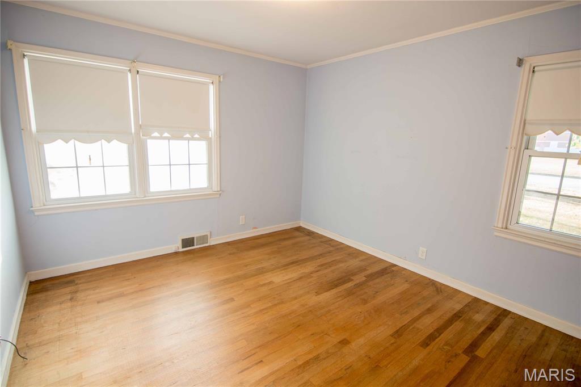
Welcome to this beautiful example of a 1950s ranch home in the heart of Vandalia! Offering more than 1,700 square feet of spacious living area, this home has plenty of room for your family to enjoy. The massive living room is a true highlight, featuring a cozy gas fireplace and an oversized picture window that fills the space with natural light. Just off the living room is a separate dining area with another large picture window overlooking the backyard. The kitchen retains its original 1950s charm, complete with knotty pine cabinetry and a built-in breakfast nook. The generously sized bedrooms offer plenty of space, including a massive primary bedroom with its own attached bathroom. Convenience is another great feature, with main level laundry hookups and additional laundry hookups available in the full basement. There is also an enormous amount of basement storage, with plenty of potential to finish additional space to suit your needs. For those who love the character of older homes, there are believed to be hardwood floors beneath the carpet in the living room and primary bedroom, offering the opportunity to restore and showcase even more of this home's original charm. With its spacious layout, classic 1950s details, abundant storage, and convenient location in the heart of Vandalia, this is a home with plenty to offer and even more potential. Come take a look and imagine making it your own! Roof was replaced in 2026. Estimated property taxes with homeowner exemption is $2,726. Unbranded video tour located at https://youtu.be/O-DCnhv6dys?si=zDx0j3az-3AdcW1H
This house was built in 1955 has 3 bedroom(s), 2 baths(s) and is approximately 1780 sq. ft.
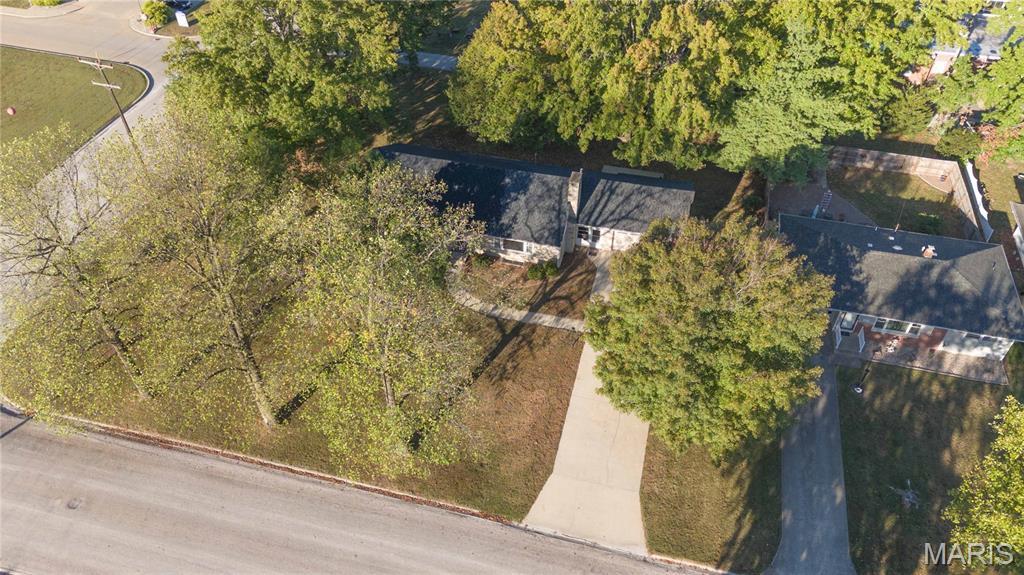
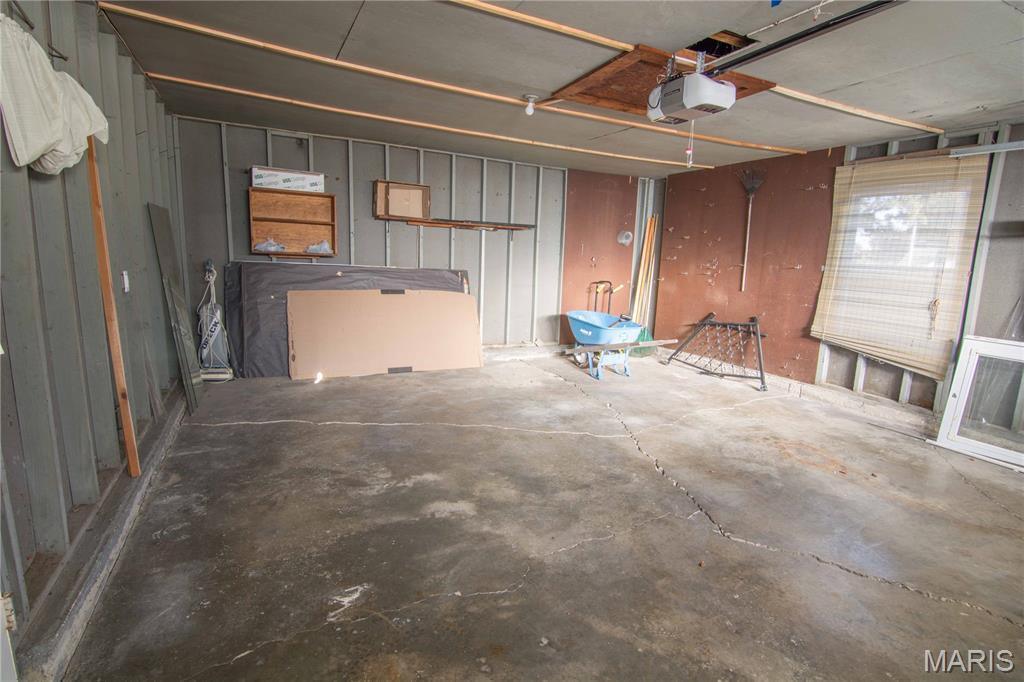
The home has 8 rooms. This home has a 2 car garage. This property is located on 0.5758 Acre(s).
Approximate lot size is 1 Acre(s)
Elementary School: VANDALIA DIST 203
Middle School: VANDALIA DIST 203
High School: Vandalia
- Similar Listings

629 C Street, Belleville, IL
$150,000

1005 Henry Street, Staunton, IL
$299,000

MLS#: 26063858
Listing ID: 90629
Updated: 10/17/2026
Posted: 10/17/2026
Listing provided by
Tyler Schmitt
Thats A Wrap Realty
* The Estimated Payment is offered as a tool for your convenience and is not an offer of credit. Actual mortgage rates and fees vary depending on your lender. Please check with your local lender for accurate mortgage rate information.
Note: Broker may not have reviewed or approved listing. All information that is provided by the listing agent/broker is deemed reliable but it is not guaranteed and should always be independently verified.
Copyright © 2026, Mid America Regional Information Systems, Inc.(MARIS). All rights reserved. the publisher of this website does not display the entire IDX database of Mid America Regional Information Systems, Inc. (MARIS MLS) on this web site. Property listings of some REALTOR™ brokerage firms have been excluded. Listings displaying the MARIS logo are courtesy of the participants of Mid America Regional Information Systems Internet Data Exchange. Information provided deemed to be reliable but is not guaranteed to be accurate. Buyers are advised to verify all facts before making a decision on purchasing a property. No warranties, expressed or implied, are provided for the data herein, or for their use or interpretation by the user. Mid America Regional information Systems, Inc. (MARIS) will not be held responsibility for the content of such records.


