


801 Green Haven Drive, Swansea
$295,000
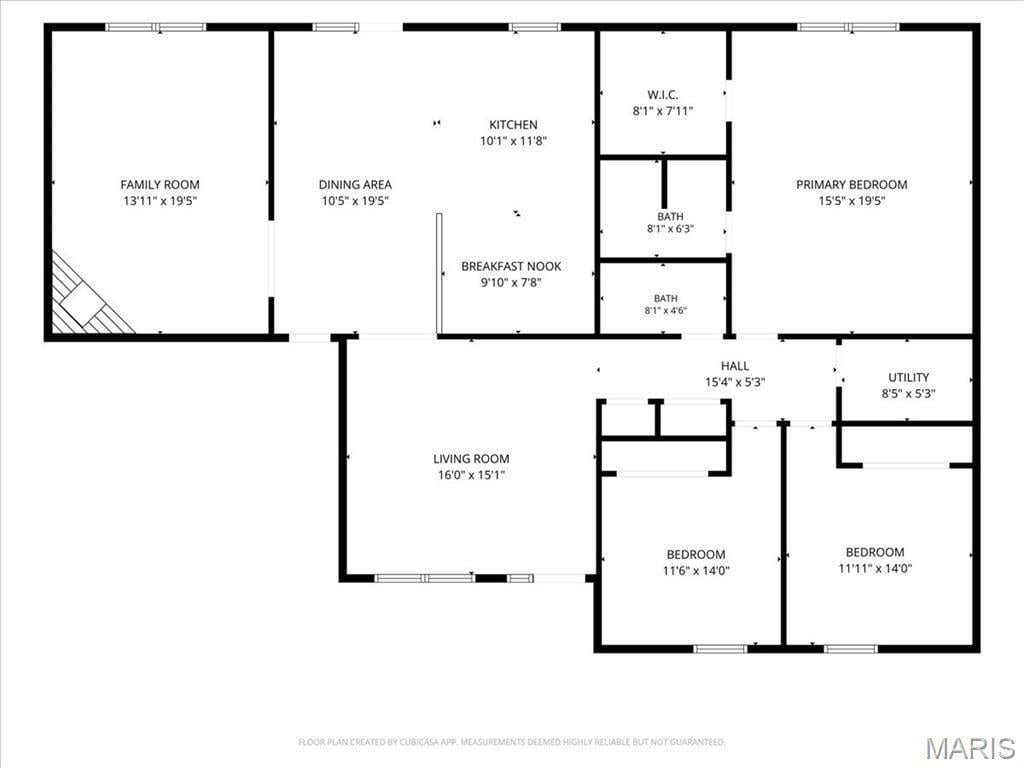
3 Bedrooms/2 Baths
1,940 Square Feet
Tax History: $4,914.00 in 2025
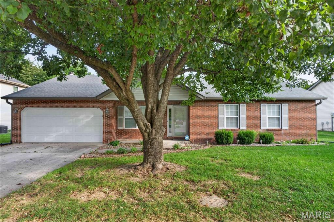
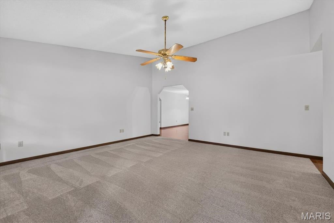
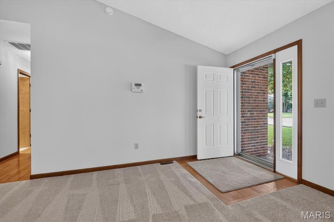
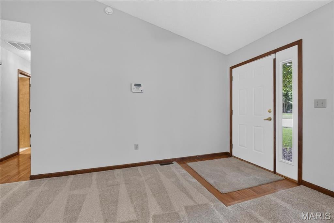
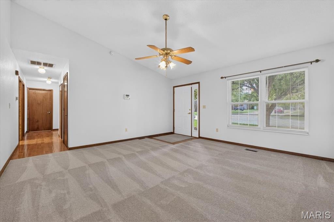
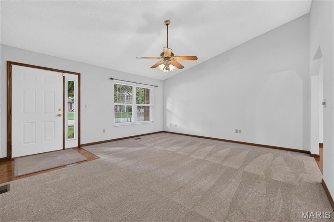
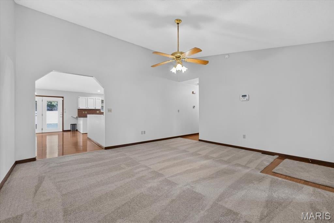
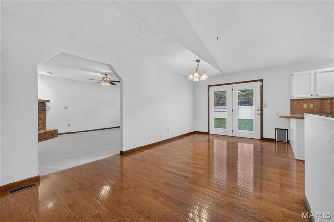
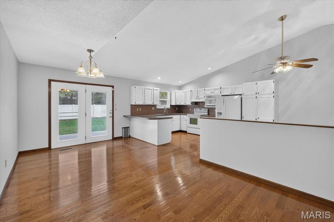
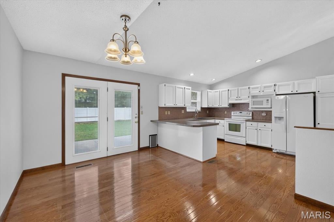
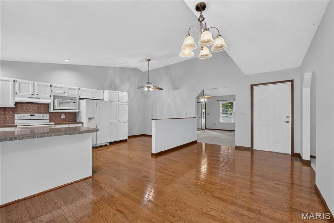
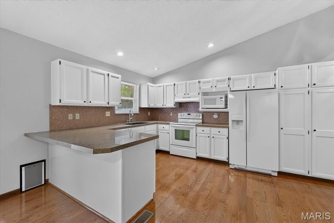
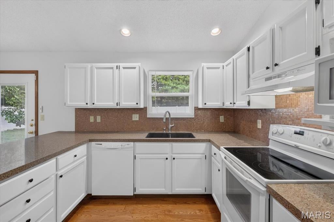
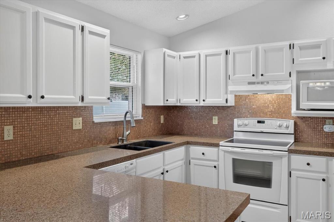
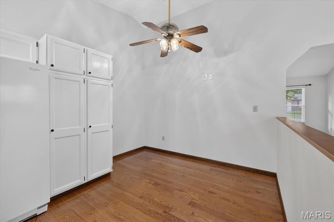
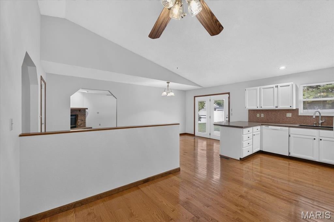
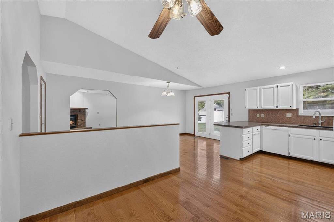
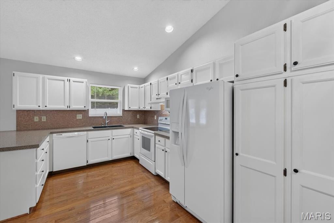
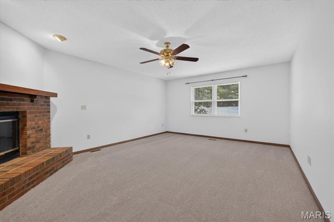
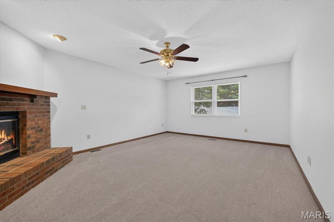
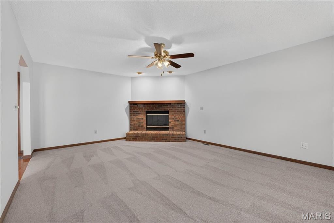
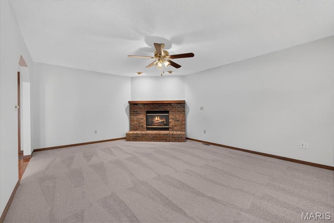
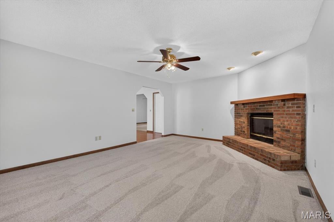
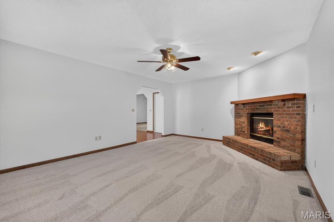
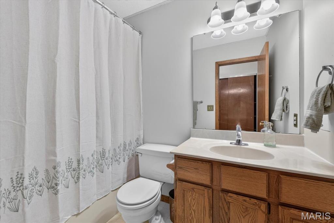
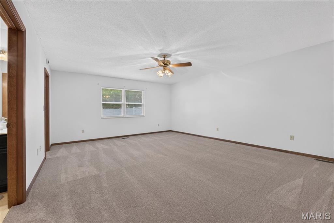
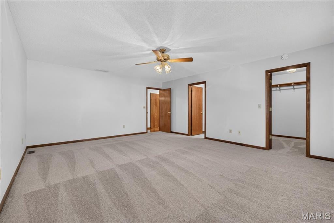
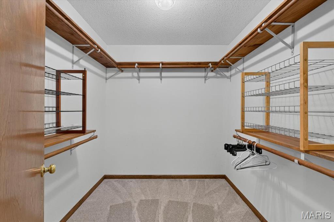
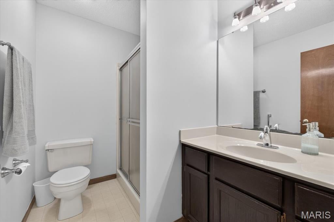
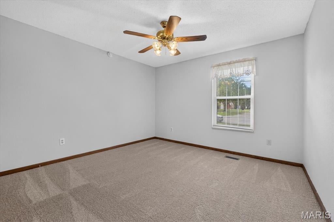
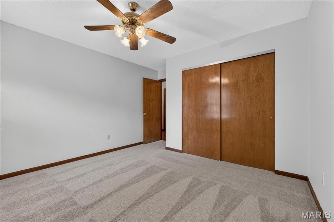
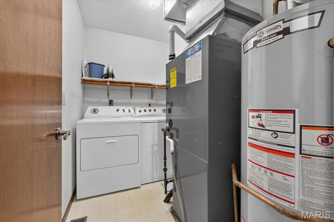
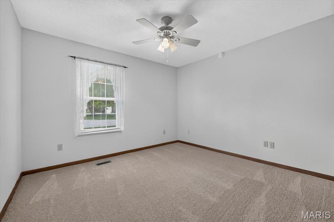
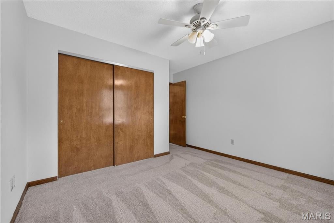
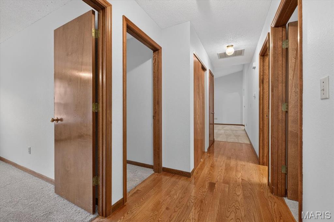
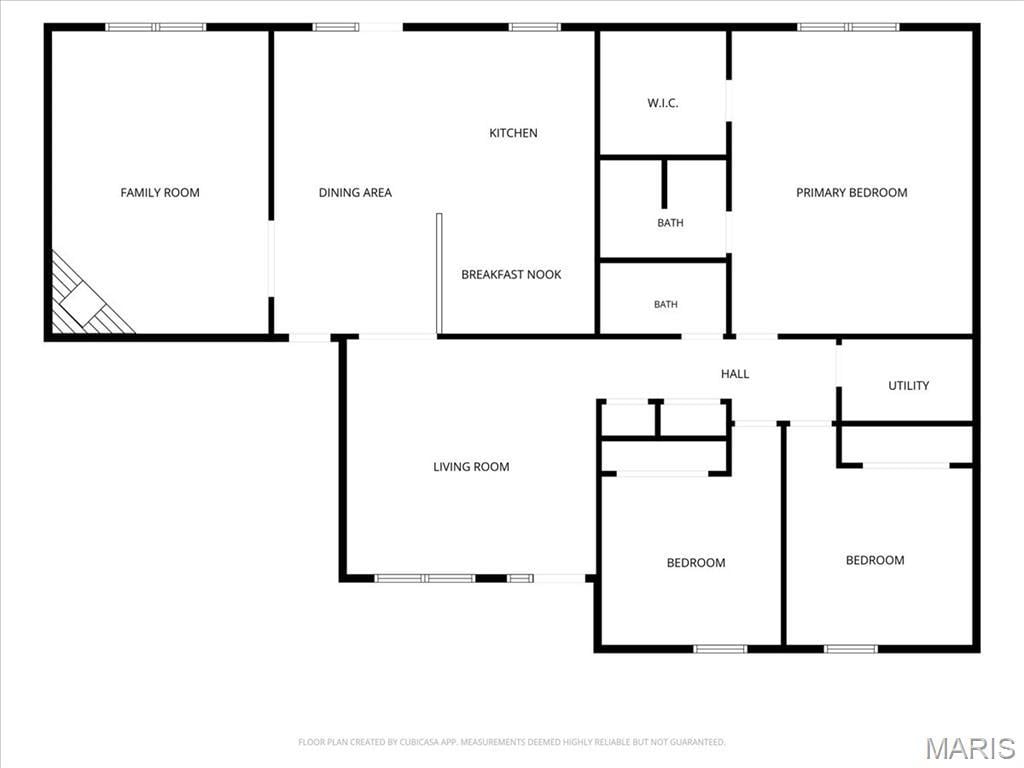
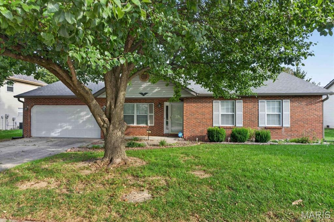
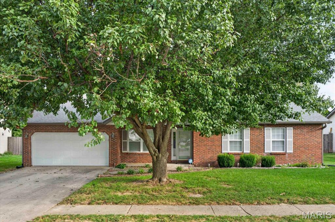
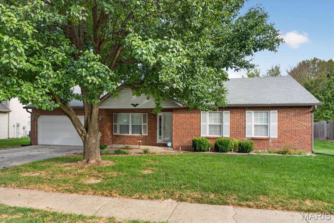
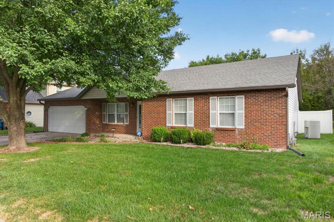
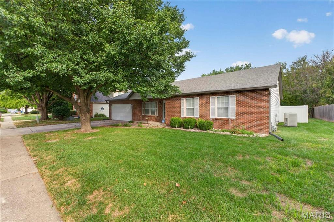
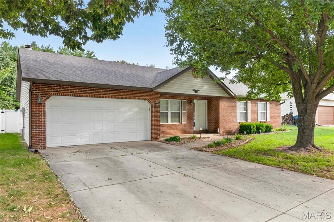
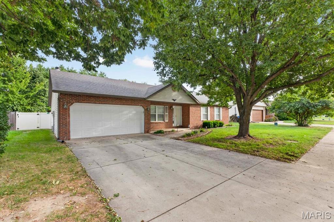
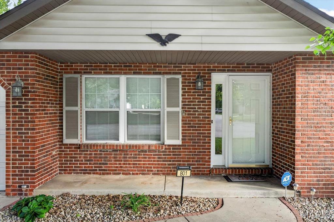
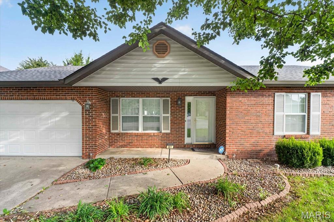
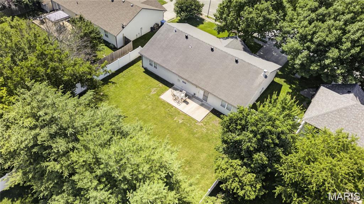
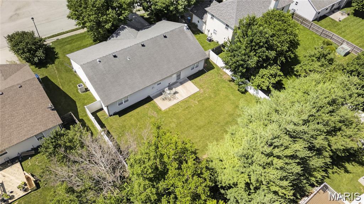
Welcome to 801 Green Haven Dr! Professionally painted throughout and featuring new carpeting, this inviting ranch offers a bright, welcoming feel. A classic brick front, mature shade tree, and attached two-car garage add curb appeal. Inside, vaulted ceilings and natural light enhance the main living areas, while separate living and family rooms offer flexibility for entertaining or relaxing. A brick fireplace with a wood mantel adds character to the family room. The kitchen features white cabinetry, generous counter space, a breakfast bar, and a tile backsplash, with an adjoining dining area and glass-paneled double doors leading to the backyard patio. Spacious bedrooms offer ceiling fans and ample closet space, including a generous walk-in closet with shelving and hanging storage. A dedicated laundry and utility room adds everyday convenience. Warm wood trim and neutral finishes make it easy to add your personal touch. Schedule your showing today!
This house was built in 1995 has 3 bedroom(s), 2 baths(s) and is approximately 1940 sq. ft.
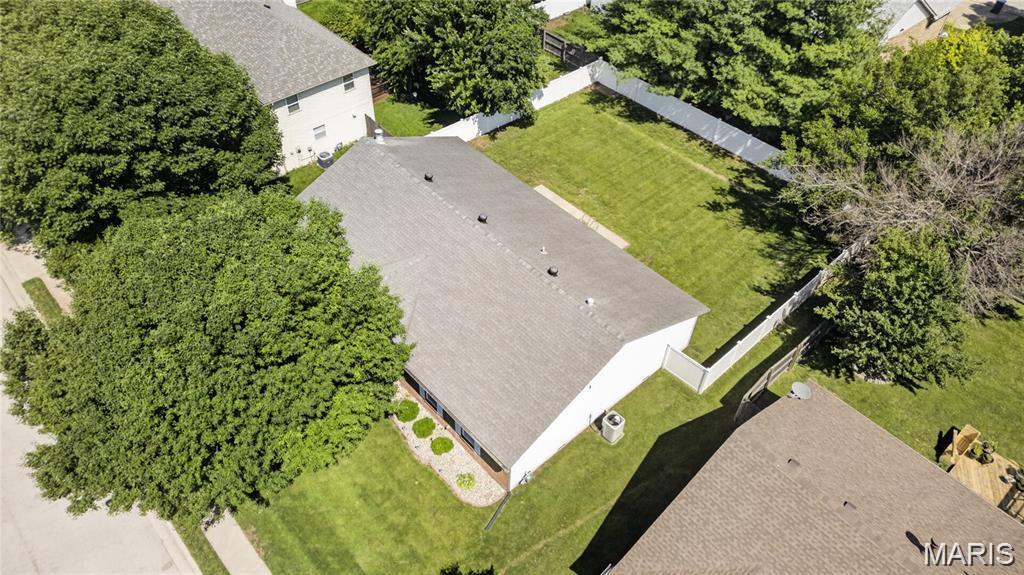
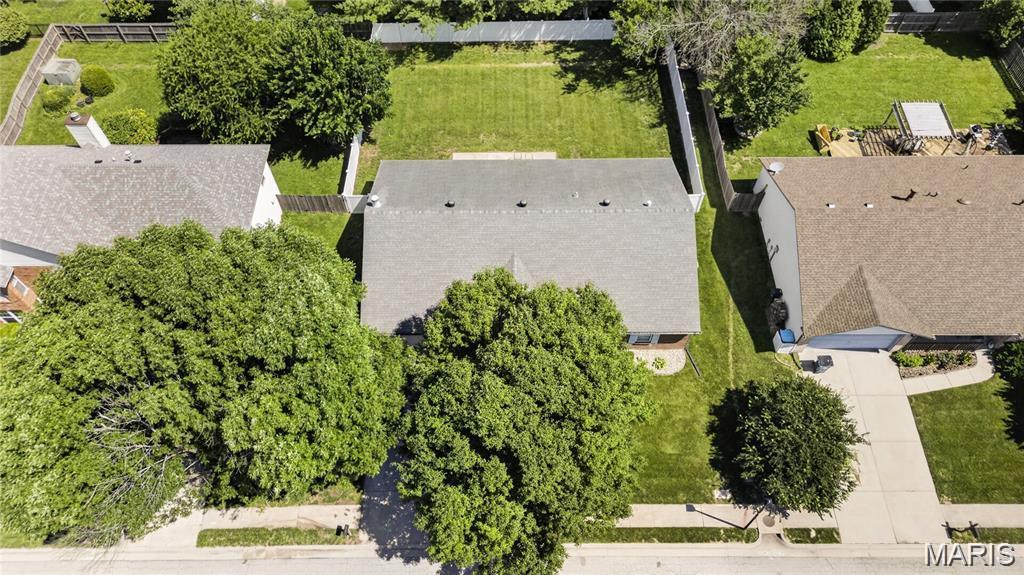
The home has 3 rooms. This home has a 2 car garage. This property is located on 0.22 Acre(s).
Approximate lot size is 0 Acre(s)
Elementary School: WOLF BRANCH DIST 113
Middle School: WOLF BRANCH DIST 113
High School: Belleville High School-East
- Similar Listings

31 Friendly Drive, Belleville, IL
$130,000

3163 Ashley Drive, Glen Carbon, IL
$620,000

125 Marilyn Avenue, Swansea, IL
$180,000
MLS#: 26063077
Listing ID: 90711
Updated: 10/17/2026
Posted: 10/17/2026
Listing provided by
Shawna Holtman
Keller Williams Pinnacle
* The Estimated Payment is offered as a tool for your convenience and is not an offer of credit. Actual mortgage rates and fees vary depending on your lender. Please check with your local lender for accurate mortgage rate information.
Note: Broker may not have reviewed or approved listing. All information that is provided by the listing agent/broker is deemed reliable but it is not guaranteed and should always be independently verified.
Copyright © 2026, Mid America Regional Information Systems, Inc.(MARIS). All rights reserved. the publisher of this website does not display the entire IDX database of Mid America Regional Information Systems, Inc. (MARIS MLS) on this web site. Property listings of some REALTOR™ brokerage firms have been excluded. Listings displaying the MARIS logo are courtesy of the participants of Mid America Regional Information Systems Internet Data Exchange. Information provided deemed to be reliable but is not guaranteed to be accurate. Buyers are advised to verify all facts before making a decision on purchasing a property. No warranties, expressed or implied, are provided for the data herein, or for their use or interpretation by the user. Mid America Regional information Systems, Inc. (MARIS) will not be held responsibility for the content of such records.


