


204 Oulvey Drive, Fairview Heights
$274,900
3 Bedrooms/4 Baths
1,206 Square Feet
Tax History: $4,541.00 in 2025
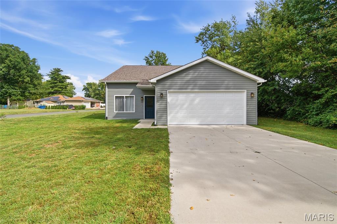
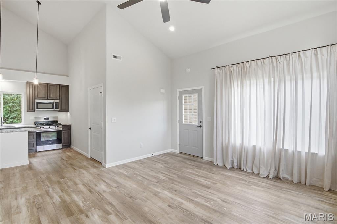
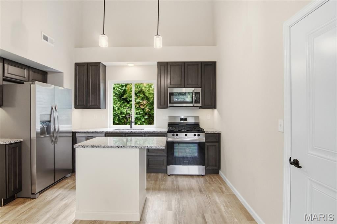
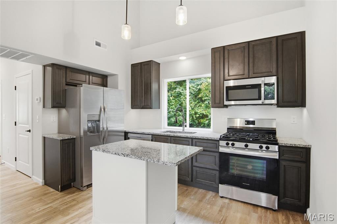
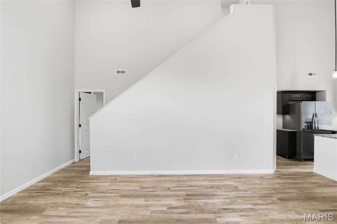
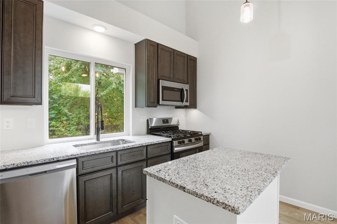
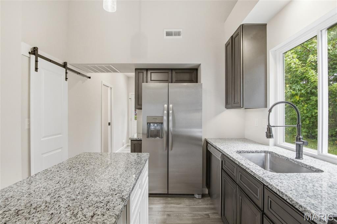
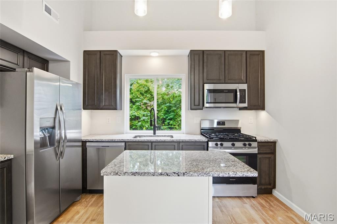
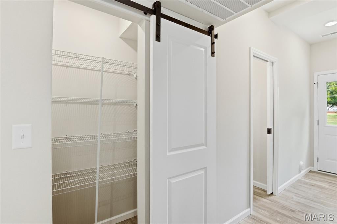
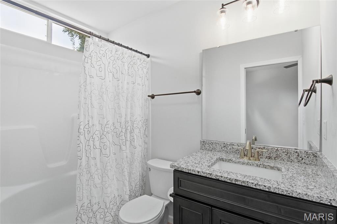
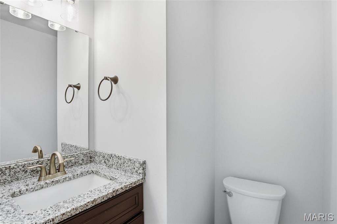
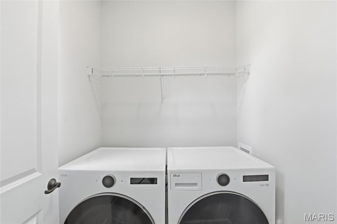
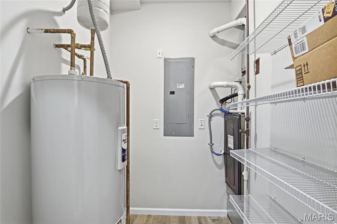
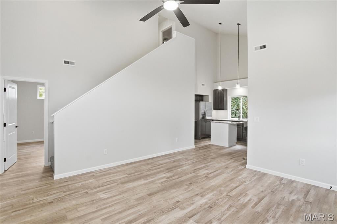
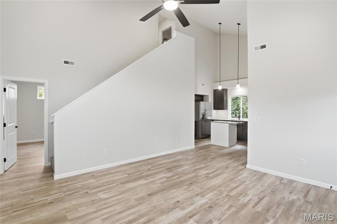
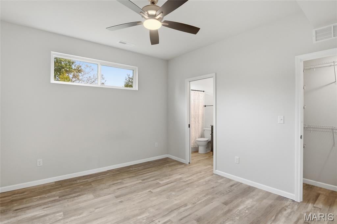
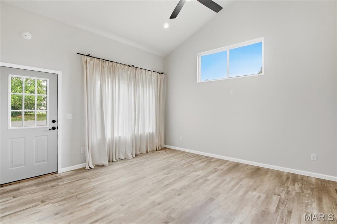
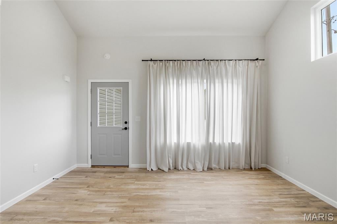
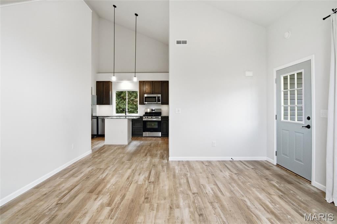
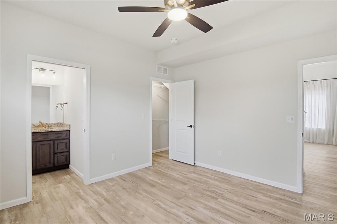
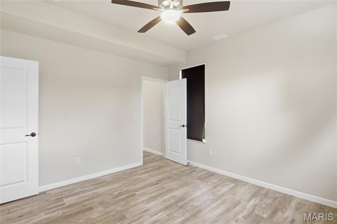
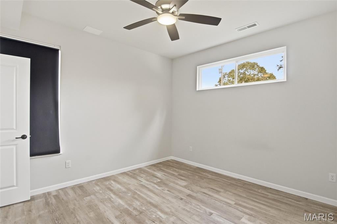
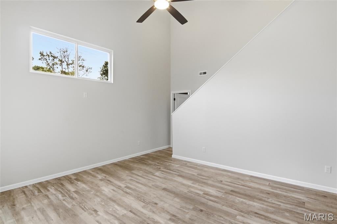
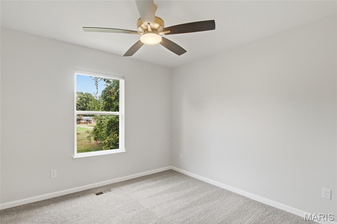
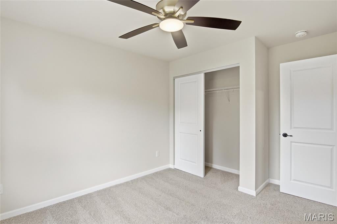
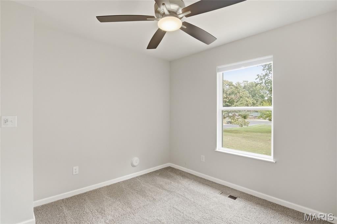
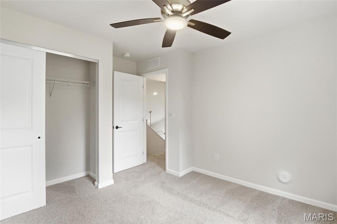
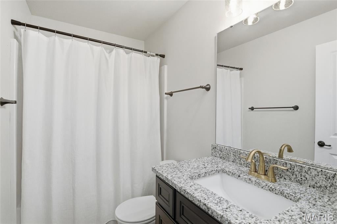
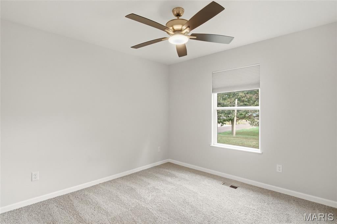
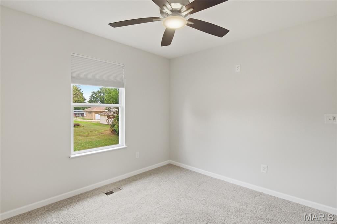
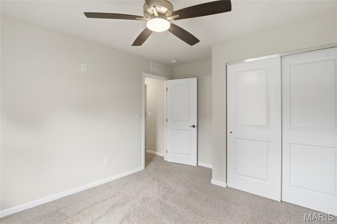
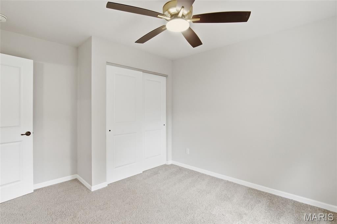
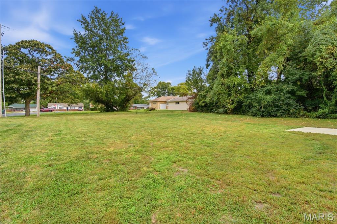
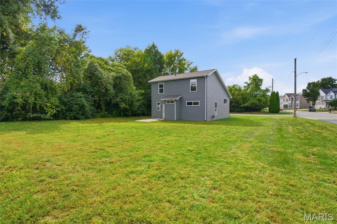
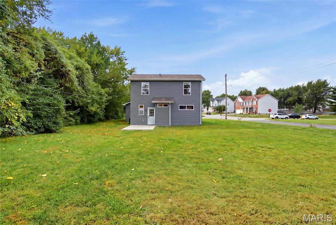
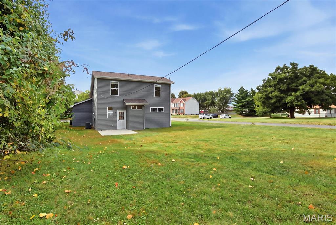
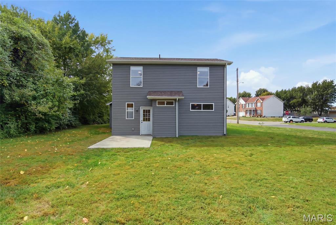
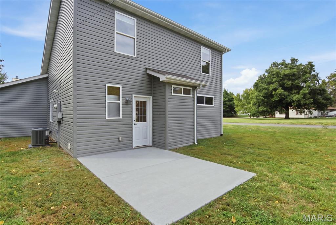
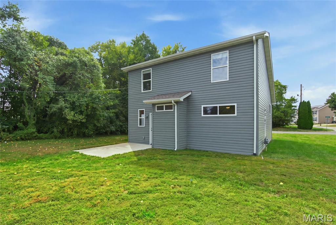
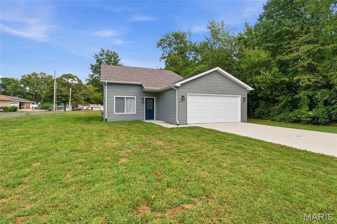
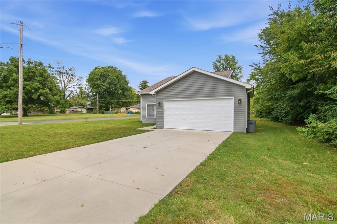
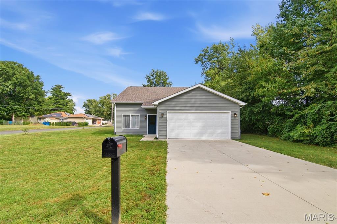
All the appeal of a new build, without the wait and with the location to live life your way. Set on just over one-third acre in the O’Fallon school district, this two-year-old, one-owner home puts shopping, dining, and golf nearby, with convenient access to major commuter routes. Inside, intentional design makes every space count while giving you room to breathe. Vaulted ceilings and natural light create an airy main living area, with wood-look laminate flooring flowing into the kitchen. Granite countertops, a central island, stainless steel appliances, and a gas range combine style with everyday function. A generous pantry and walk-in utility closet provide purposeful storage, while a separate laundry room lets you close the door on chores. The main-level primary suite offers a private bath and walk-in closet, with a half bath nearby. Two upstairs bedrooms and a full bath complete the 3-bedroom, 2.5-bath layout. An attached two-car garage, an included washer and dryer, and a spacious backyard complete a home thoughtfully designed and ready for its next owner.
This house was built in 2024 has 3 bedroom(s), 4 baths(s) and is approximately 1206 sq. ft.
The home has 6 rooms. This home has a 2 car garage. This property is located on 0.33 Acre(s).
Approximate lot size is 0 Acre(s)
Elementary School: OFALLON DIST 90
Middle School: OFALLON DIST 90
High School: OFallon
- Similar Listings
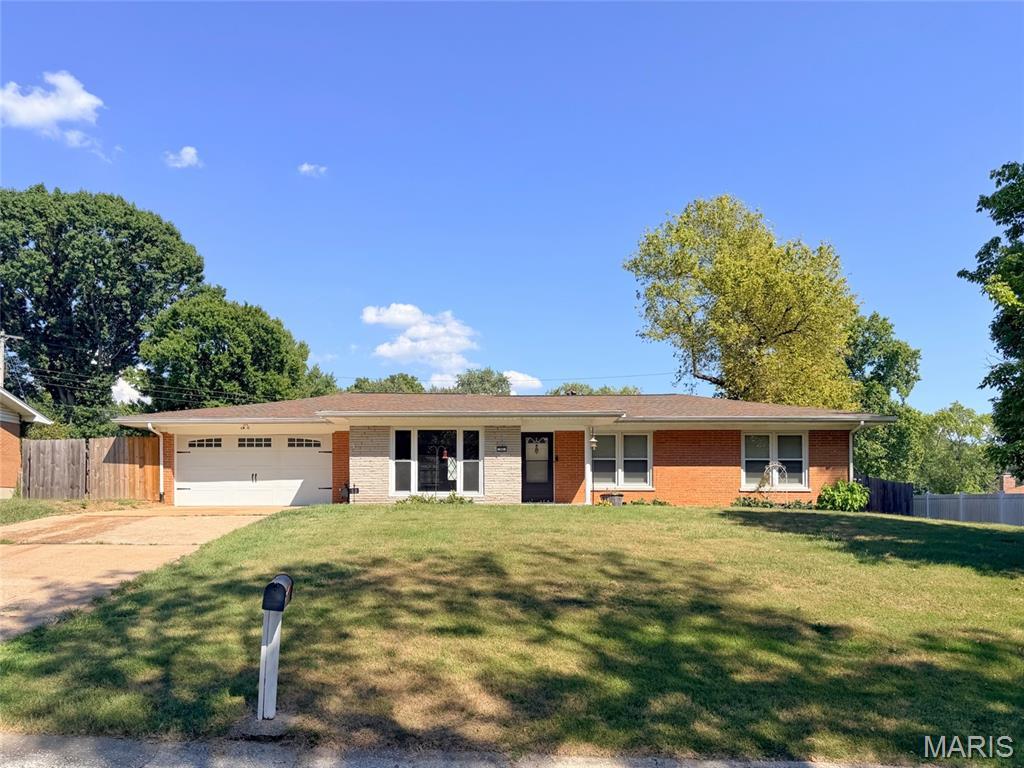
50 Cheshire Drive, Belleville, IL
$214,900
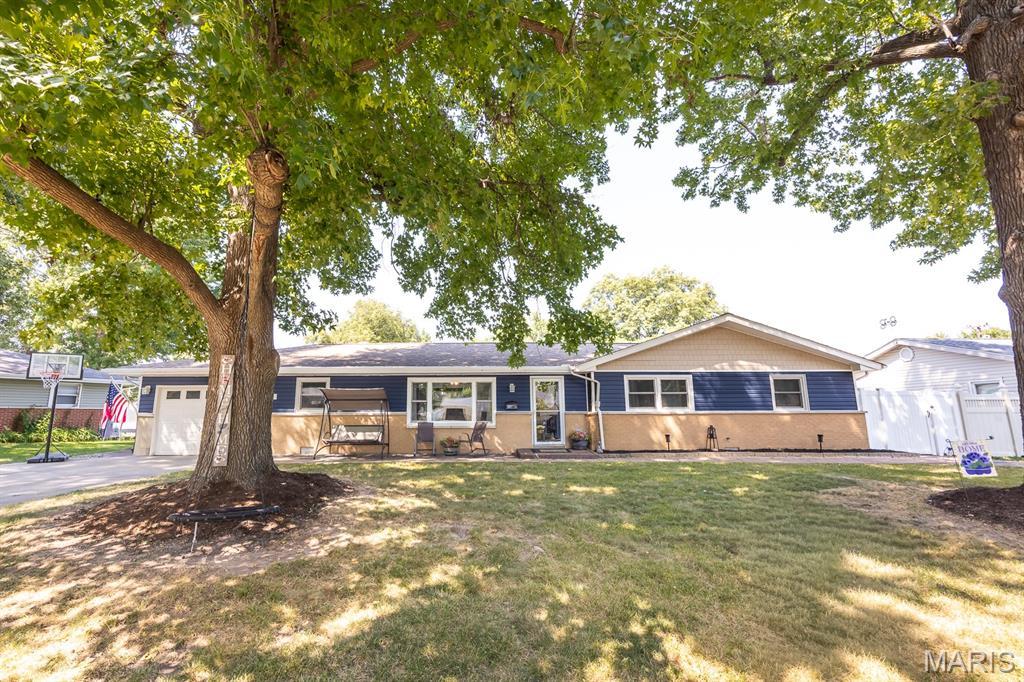
409 Bel Air Drive, Mascoutah, IL
$294,900
MLS#: 26063366
Listing ID: 90766
Updated: 10/17/2026
Posted: 10/17/2026
Listing provided by
Alison Cruz
Keller Williams Pinnacle
* The Estimated Payment is offered as a tool for your convenience and is not an offer of credit. Actual mortgage rates and fees vary depending on your lender. Please check with your local lender for accurate mortgage rate information.
Note: Broker may not have reviewed or approved listing. All information that is provided by the listing agent/broker is deemed reliable but it is not guaranteed and should always be independently verified.
Copyright © 2026, Mid America Regional Information Systems, Inc.(MARIS). All rights reserved. the publisher of this website does not display the entire IDX database of Mid America Regional Information Systems, Inc. (MARIS MLS) on this web site. Property listings of some REALTOR™ brokerage firms have been excluded. Listings displaying the MARIS logo are courtesy of the participants of Mid America Regional Information Systems Internet Data Exchange. Information provided deemed to be reliable but is not guaranteed to be accurate. Buyers are advised to verify all facts before making a decision on purchasing a property. No warranties, expressed or implied, are provided for the data herein, or for their use or interpretation by the user. Mid America Regional information Systems, Inc. (MARIS) will not be held responsibility for the content of such records.


