


723 Stonecreek Drive, Staunton
$429,000
3 Bedrooms/3 Baths
2,500 Square Feet
Tax History: $5,767.00 in 2025
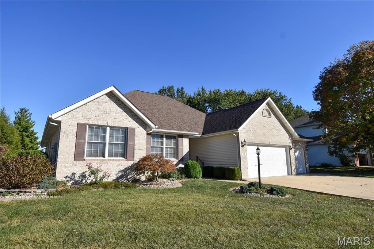
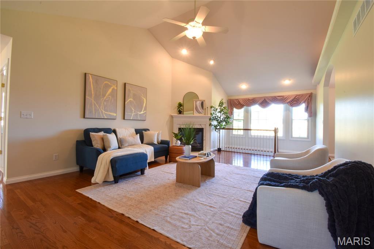
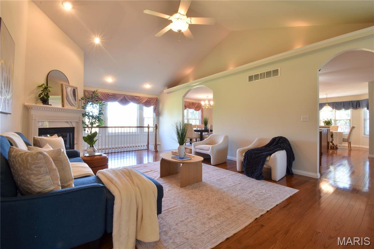
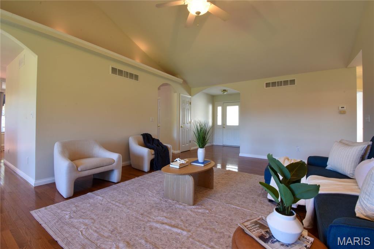
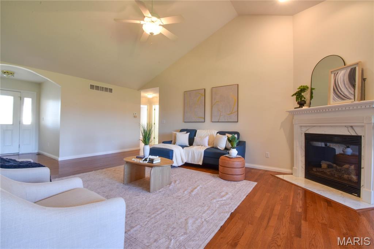
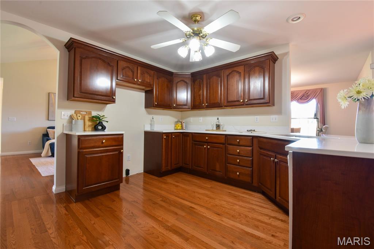
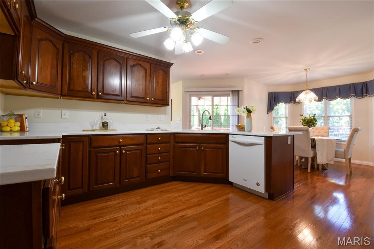
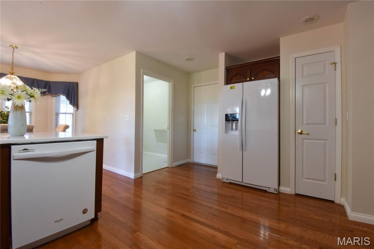
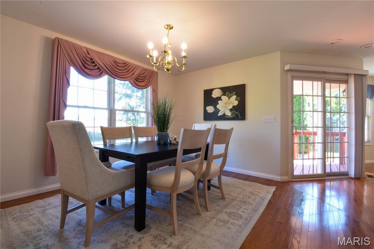
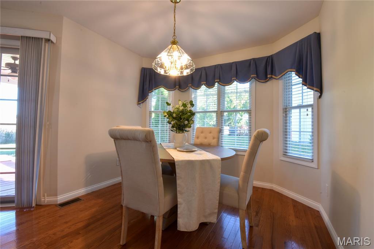
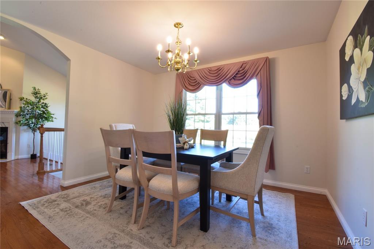
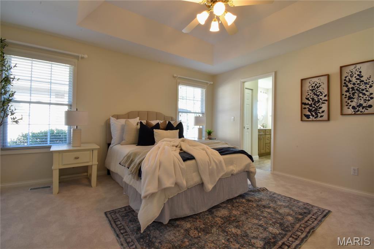
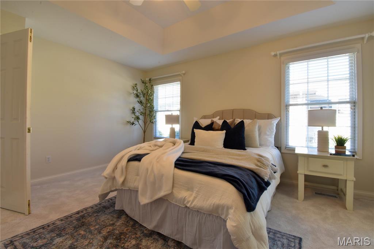
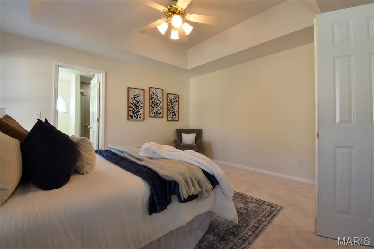
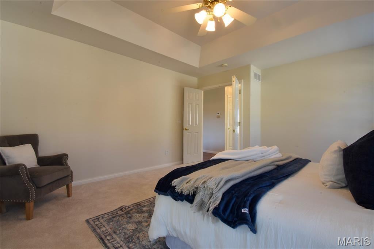
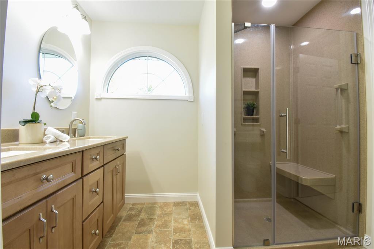
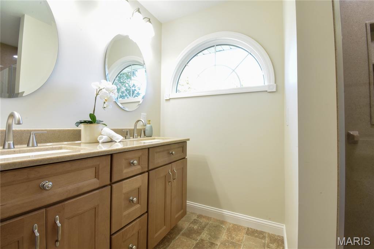
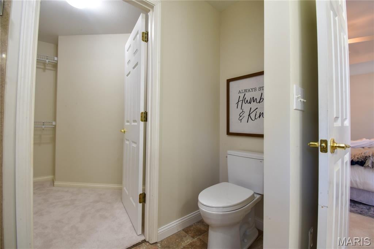
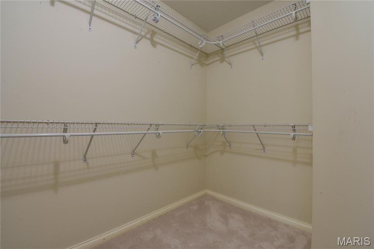
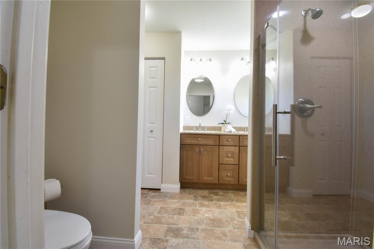
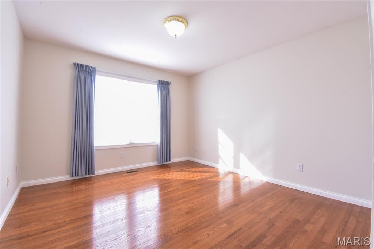
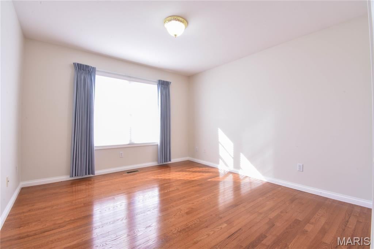
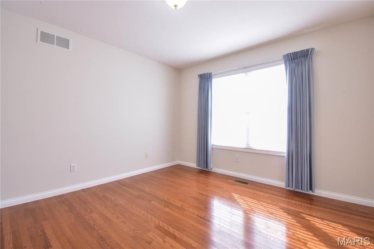
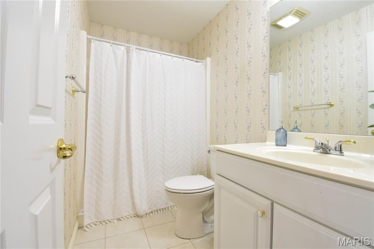
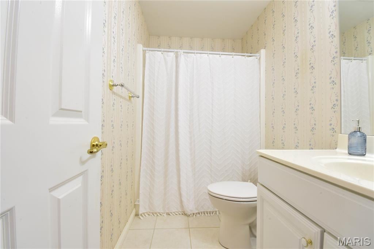
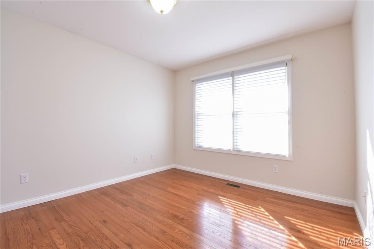
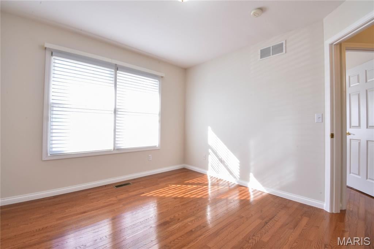
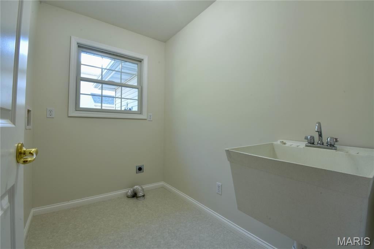
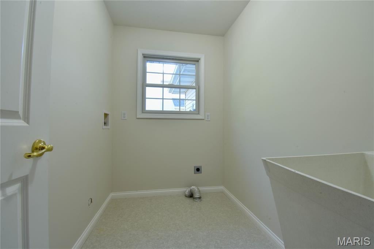
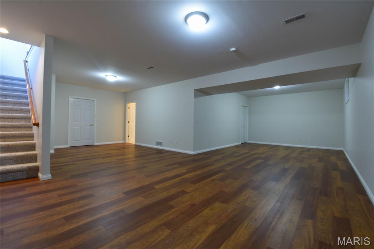
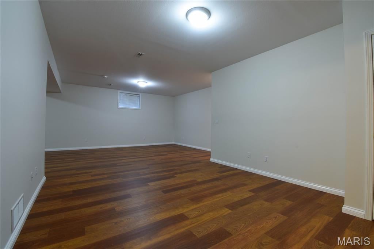
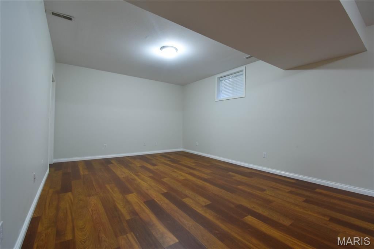
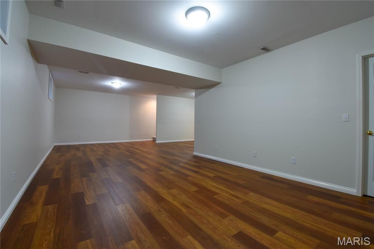
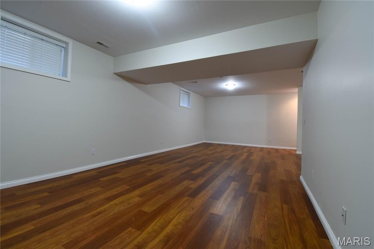
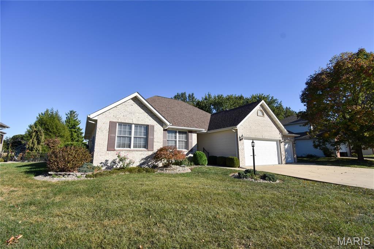
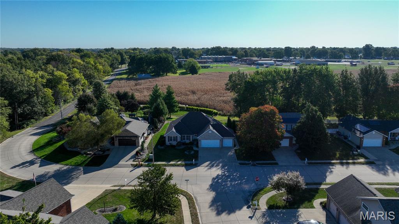
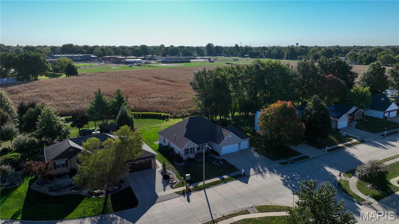
Welcome to 723 Stone Creek Drive! This updated brick and vinyl ranch in Stone Creek subdivision offers three bedrooms, three full bathrooms, a partially finished basement, and a three-car attached garage. Built in 2003, the home features Bruce oak hardwood flooring throughout much of the main level, fresh interior paint, and inviting spaces for everyday living and entertaining. The living room features a cathedral ceiling and gas-log fireplace, with an arched entry leading to the formal dining room. The kitchen offers KraftMaid cabinetry, new granite countertops with breakfast seating, and an adjoining breakfast area with south-facing windows. Main-floor laundry includes a deep utility sink. French doors open into the primary bedroom, featuring a tray ceiling, newer carpeting, and a walk-in closet. The remodeled primary bathroom includes a walk-in Onyx shower, an Onyx-topped vanity, updated fixtures, and new flooring. The full basement provides approximately 700 square feet of finished space, including a spacious family room with newer luxury vinyl plank flooring and a third full bathroom. The unfinished portion offers generous storage, custom shelving, cabinetry, a double sink, and a gas range. Enjoy the covered rear porch and 12-by-12 aggregate patio overlooking an open field. Additional features include a replacement roof and updated furnace and central air, gutter guards, automatic blinds, and a radon mitigation system. Conveniently located near Staunton schools, this home combines thoughtful updates, comfortable living space, and ample storage.
This house was built in 2003 has 3 bedroom(s), 3 baths(s) and is approximately 2500 sq. ft.
The home has 8 rooms. This home has a 3 car garage. This property is located on 0.2537 Acre(s).
Approximate lot size is 0 Acre(s)
Elementary School: STAUNTON DIST 6
Middle School: STAUNTON DIST 6
High School: Staunton
- Similar Listings

4903 Cinderella Drive, Alton, IL
$225,000

622 Church Drive, Bethalto, IL
$256,000

MLS#: 26064223
Listing ID: 90912
Updated: 10/17/2026
Posted: 10/17/2026
Listing provided by
David Cisler
Cisler & Associates Real Estate
* The Estimated Payment is offered as a tool for your convenience and is not an offer of credit. Actual mortgage rates and fees vary depending on your lender. Please check with your local lender for accurate mortgage rate information.
Note: Broker may not have reviewed or approved listing. All information that is provided by the listing agent/broker is deemed reliable but it is not guaranteed and should always be independently verified.
Copyright © 2026, Mid America Regional Information Systems, Inc.(MARIS). All rights reserved. the publisher of this website does not display the entire IDX database of Mid America Regional Information Systems, Inc. (MARIS MLS) on this web site. Property listings of some REALTOR™ brokerage firms have been excluded. Listings displaying the MARIS logo are courtesy of the participants of Mid America Regional Information Systems Internet Data Exchange. Information provided deemed to be reliable but is not guaranteed to be accurate. Buyers are advised to verify all facts before making a decision on purchasing a property. No warranties, expressed or implied, are provided for the data herein, or for their use or interpretation by the user. Mid America Regional information Systems, Inc. (MARIS) will not be held responsibility for the content of such records.


