


1219 Quail Ridge Court, Belleville
$375,000
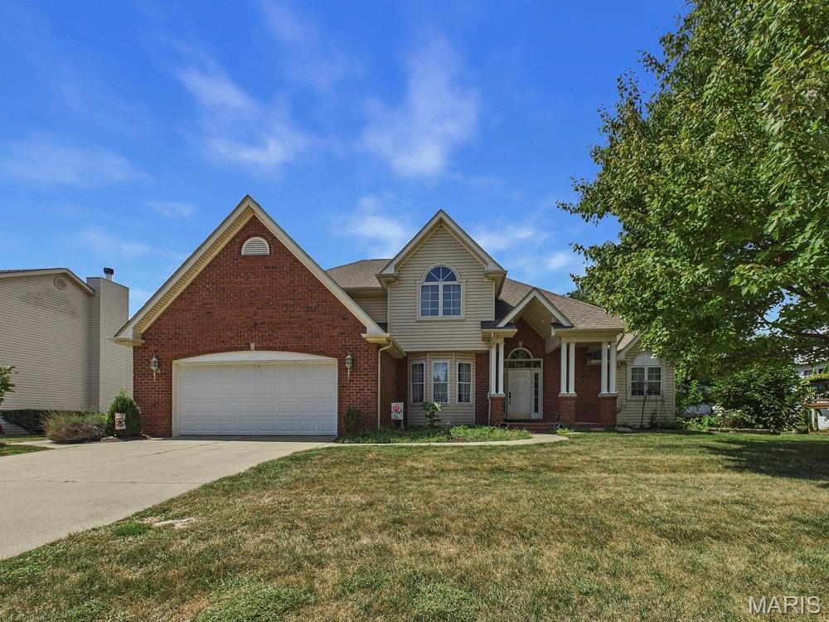
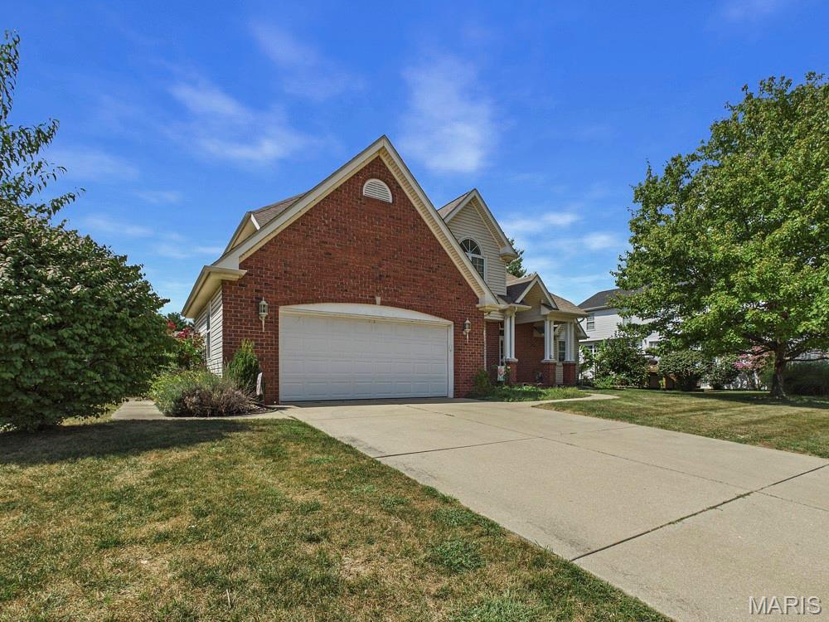
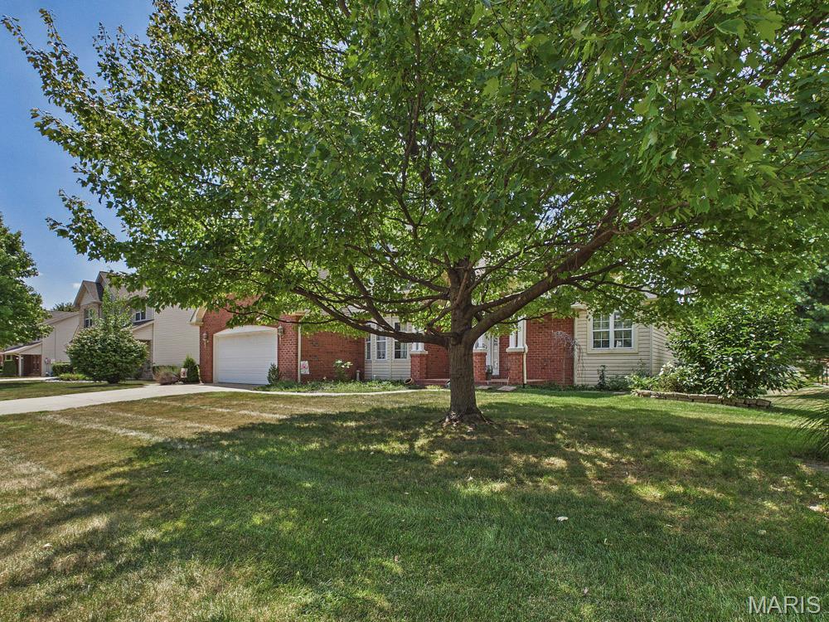
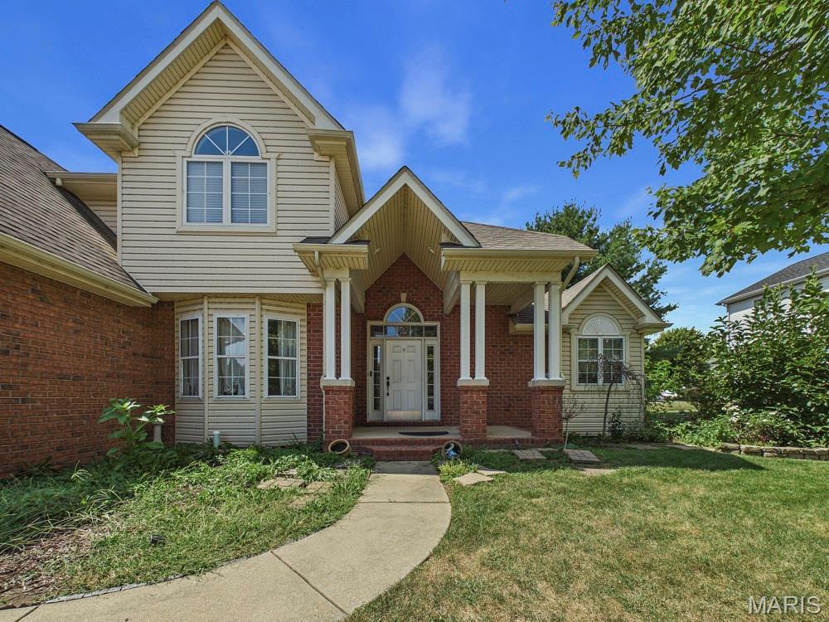
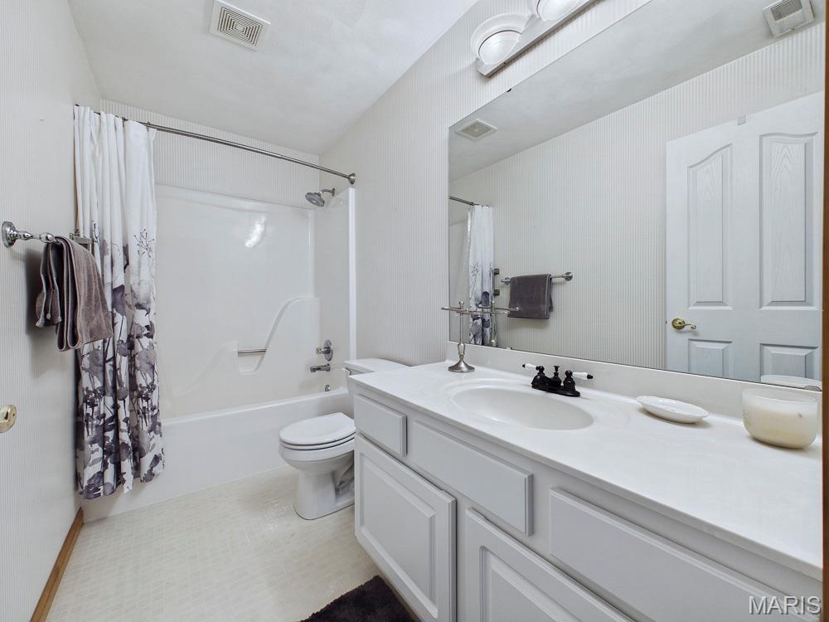
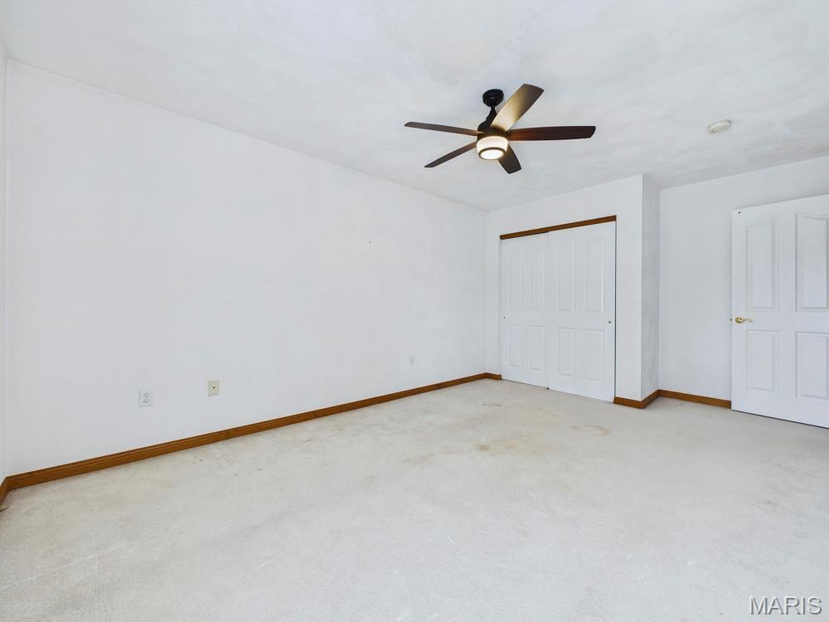
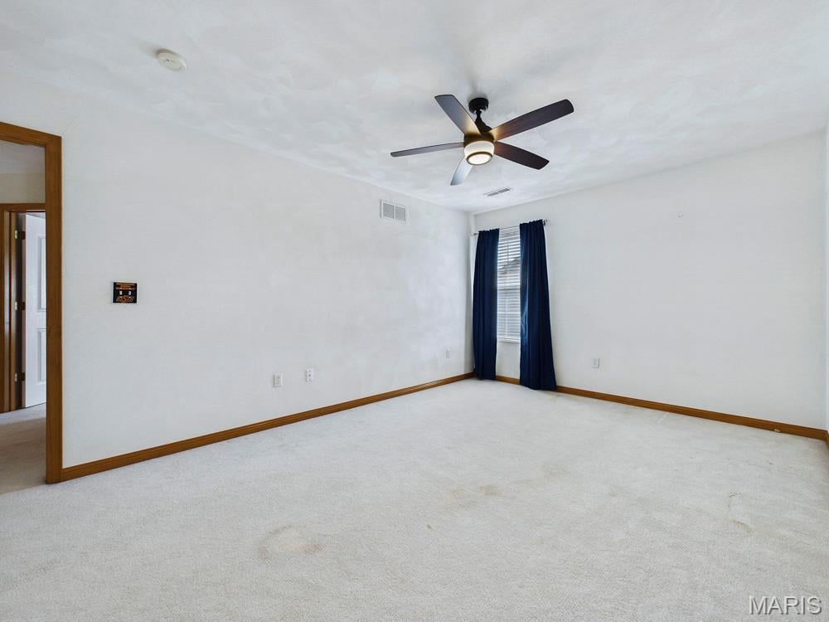
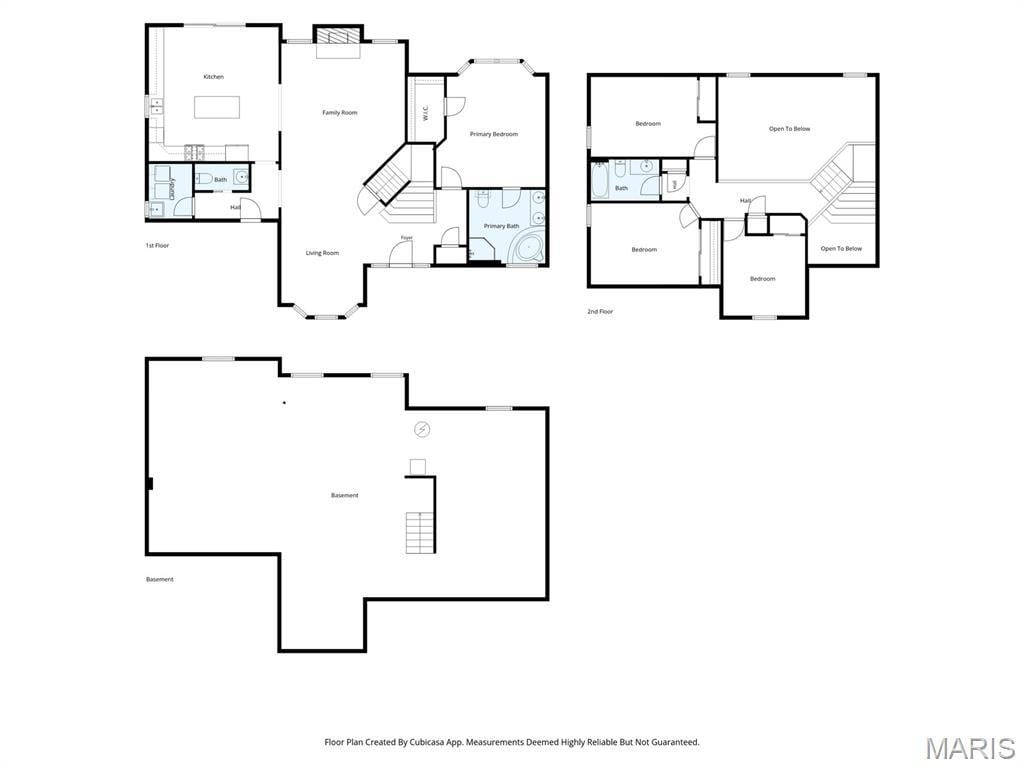
4 Bedrooms/3 Baths
2,388 Square Feet
Tax History: $7,608.00 in 2025
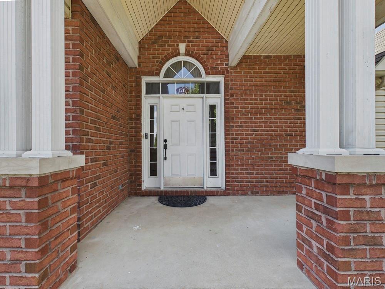
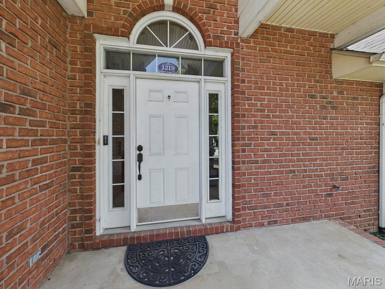
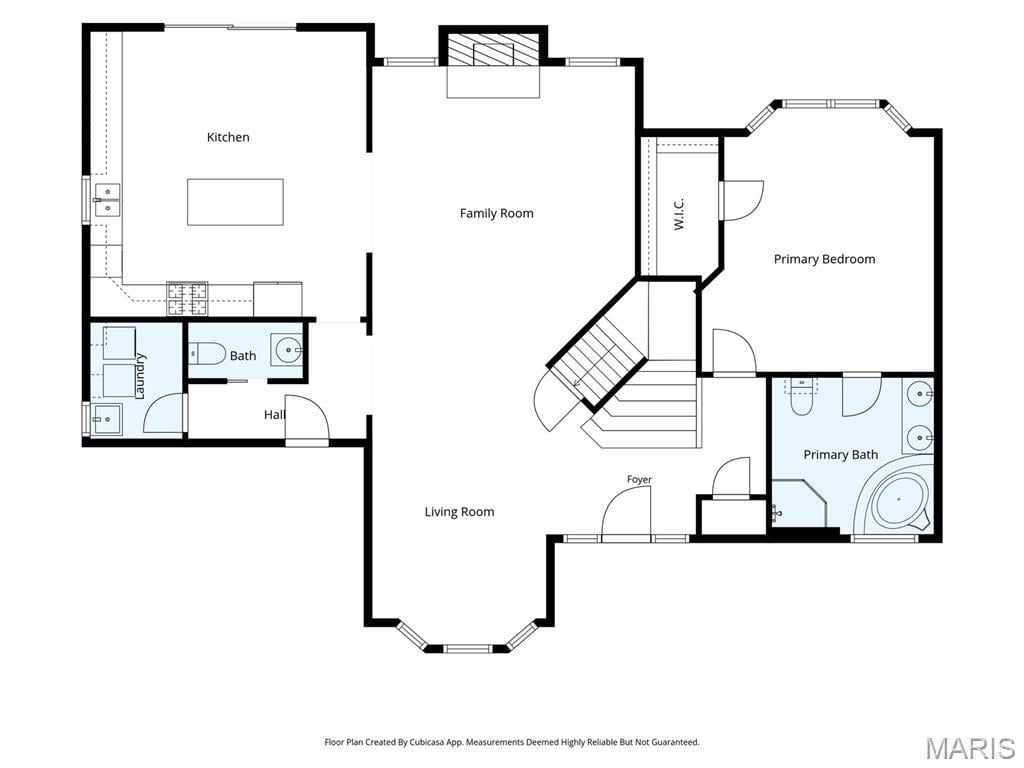
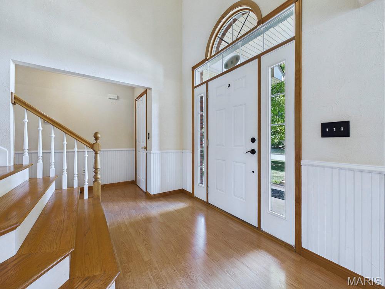
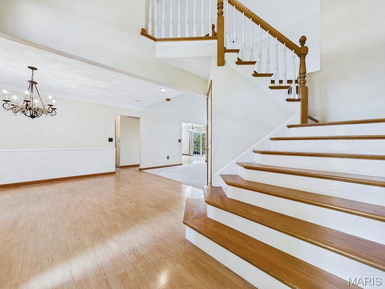
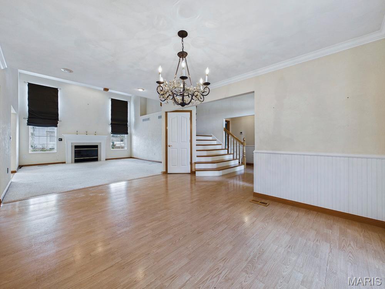
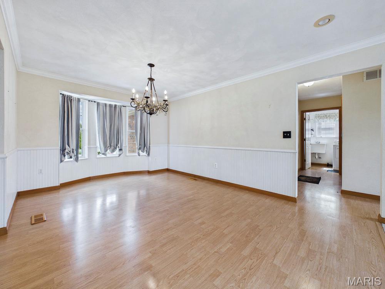
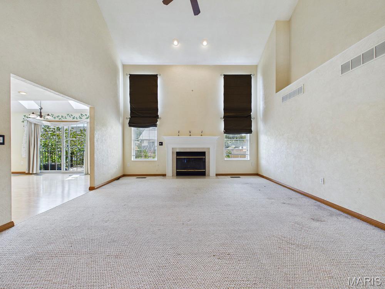
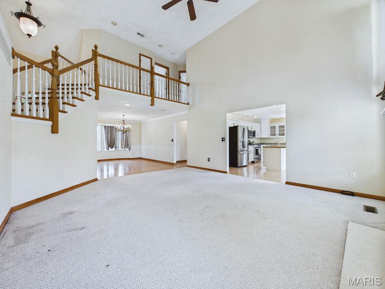
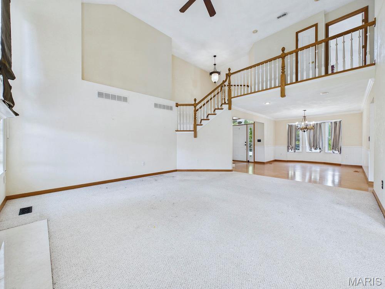
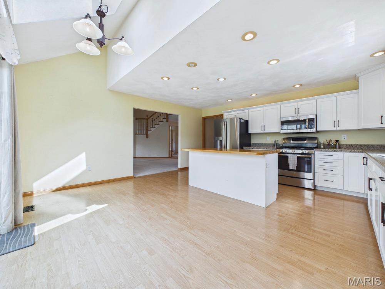
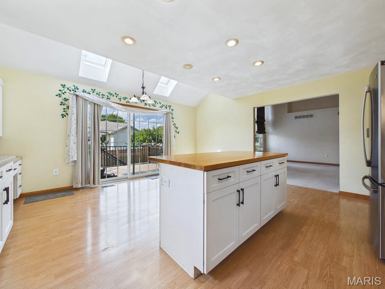
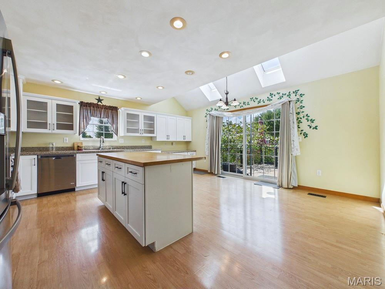
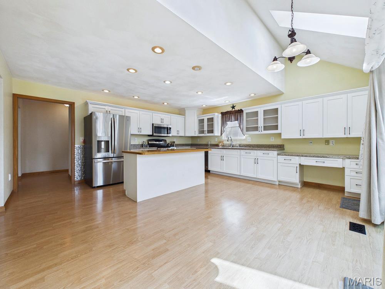
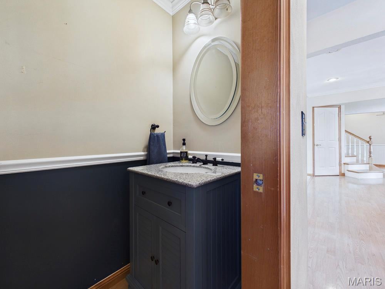
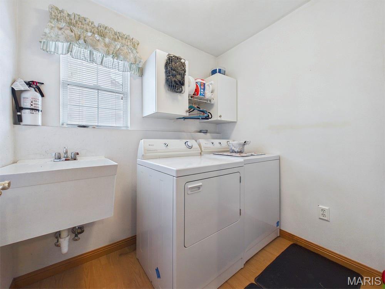
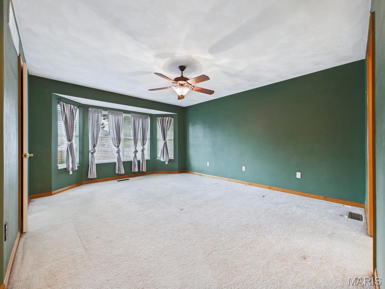
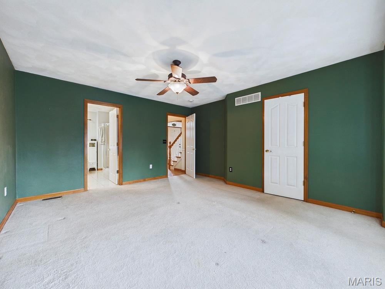
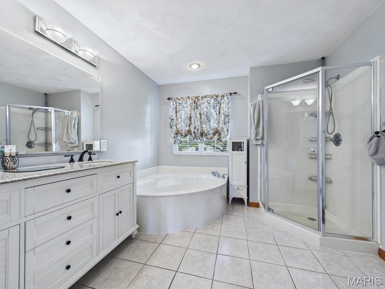
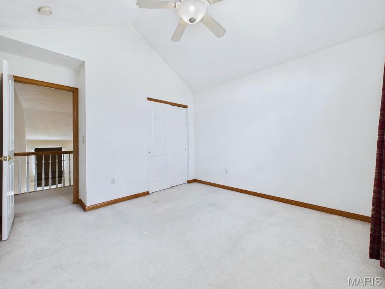
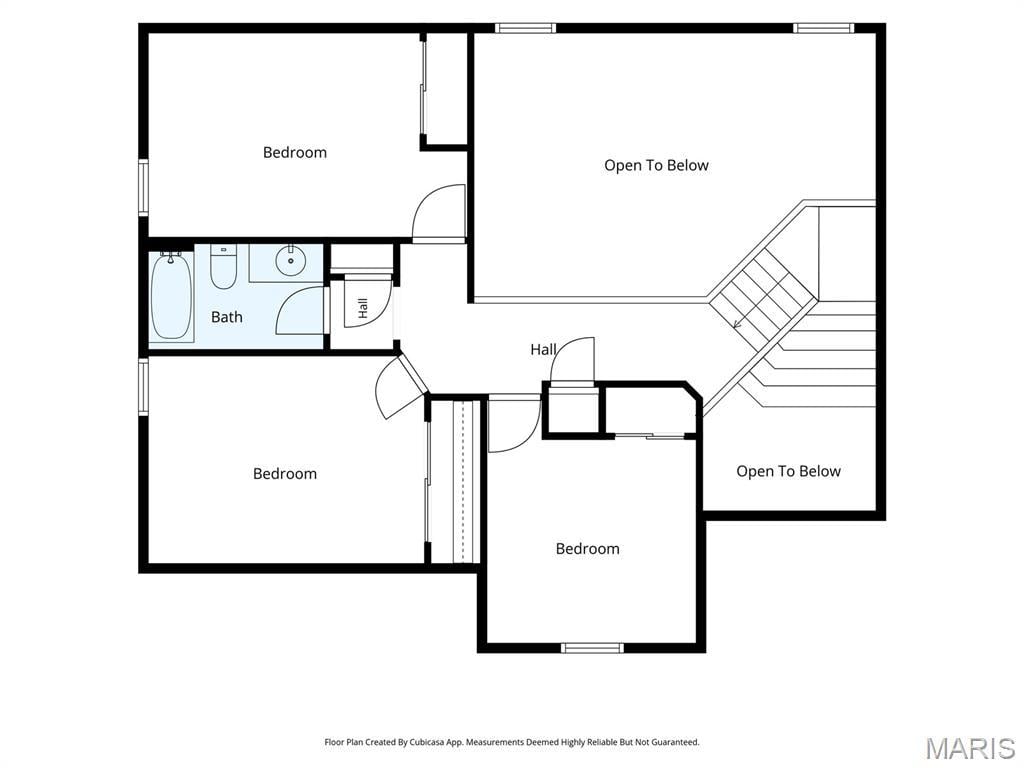
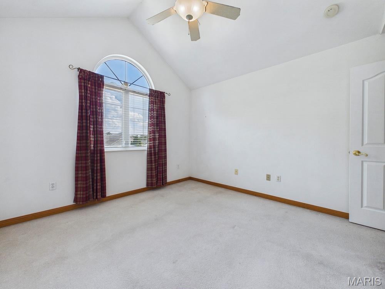
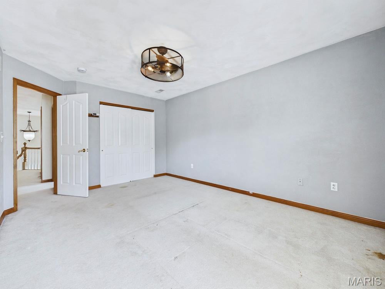
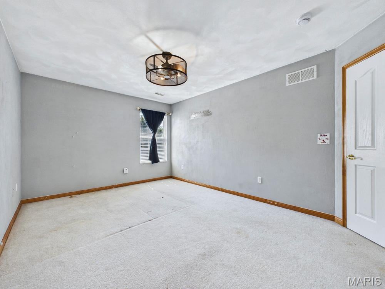
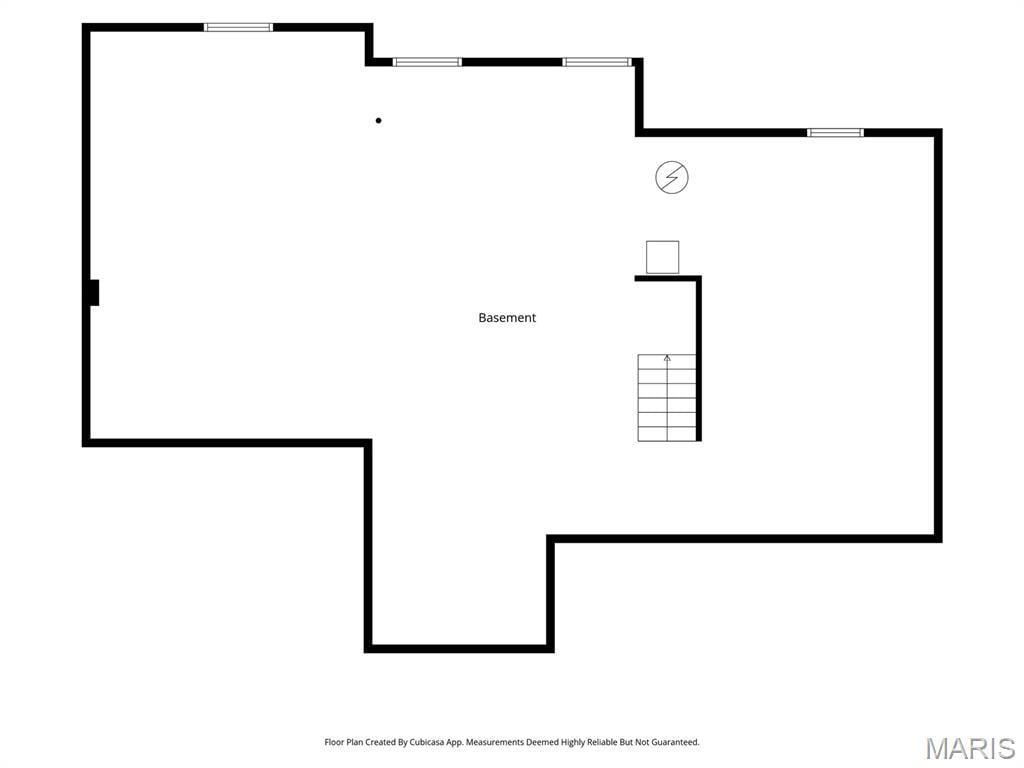
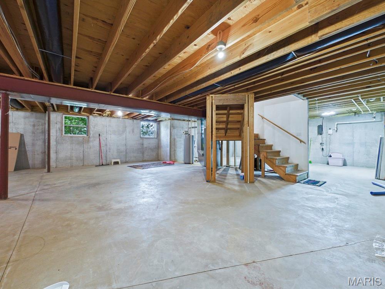
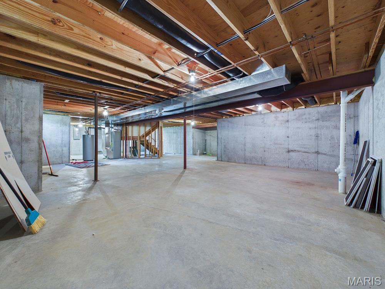
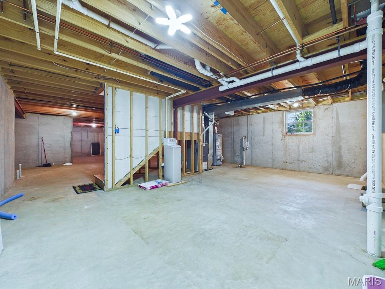
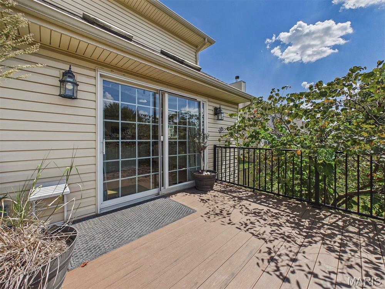
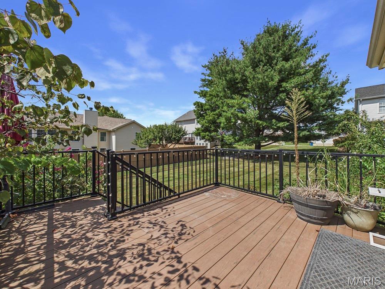
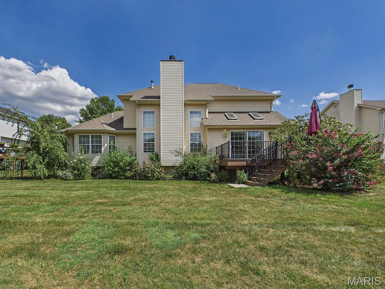
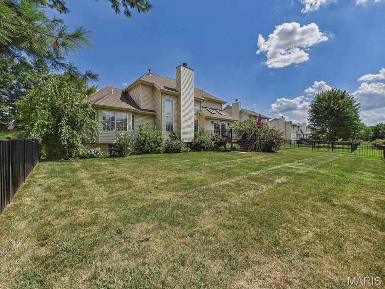
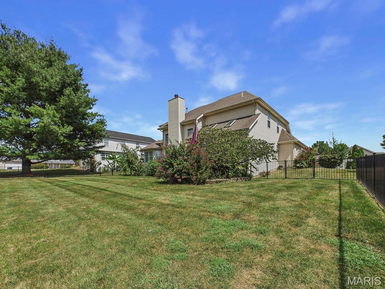
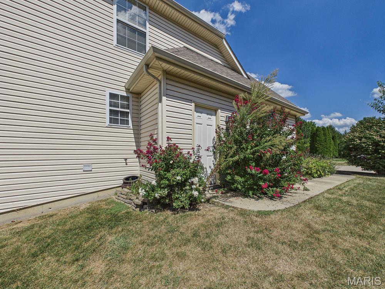
Seller offering $4000 is seller paid closing cost. Come home to a place designed for comfort, connection, and room to breathe. The MAIN-FLOOR PRIMARY BEDROOM makes everyday living easy, offering a private retreat without the need to climb stairs. At the heart of the home, the large open living room welcomes you with soaring vaulted ceilings and a cozy fireplace—the perfect setting for quiet evenings, holidays, or gathering with the people who matter most. Upstairs, three additional bedrooms provide space for guests, work, hobbies, or whatever life brings. Step outside and slow down in the peaceful fenced backyard. Enjoy morning coffee on the deck, fire up the grill with friends, or simply relax and enjoy your own outdoor escape. The full unfinished basement with a bathroom rough-in is ready for your imagination—create a family room, theater, gym, workshop, or additional living space while still having plenty of storage. A 2-car garage adds everyday convenience. Located near shopping, restaurants, I-64 and Scott Air Force Base, you'll enjoy easy access to the places you need while still having a comfortable place to escape at the end of the day. This isn't just more space—it's a home ready for your next chapter. Come home to a place designed for comfort, connection, and room to breathe. The MAIN-FLOOR PRIMARY BEDROOM makes everyday living easy, offering a private retreat without the need to climb stairs. At the heart of the home, the large open living room welcomes you with soaring vaulted ceilings and a cozy fireplace—the perfect setting for quiet evenings, holidays, or gathering with the people who matter most. Upstairs, three additional bedrooms provide space for guests, work, hobbies, or whatever life brings. Step outside and slow down in the peaceful fenced backyard. Enjoy morning coffee on the deck, fire up the grill with friends, or simply relax and enjoy your own outdoor escape. The full unfinished basement with a bathroom rough-in is ready for your imagination—create a family room, theater, gym, workshop, or additional living space while still having plenty of storage. A 2-car garage adds everyday convenience. Located near shopping, restaurants, I-64 and Scott Air Force Base, you'll enjoy easy access to the places you need while still having a comfortable place to escape at the end of the day. This isn't just more space—it's a home ready for your next chapter.Come home to a place designed for comfort, connection, and room to breathe. The MAIN-FLOOR PRIMARY BEDROOM makes everyday living easy, offering a private retreat without the need to climb stairs. At the heart of the home, the large open living room welcomes you with soaring vaulted ceilings and a cozy fireplace—the perfect setting for quiet evenings, holidays, or gathering with the people who matter most. Upstairs, three additional bedrooms provide space for guests, work, hobbies, or whatever life brings. Step outside and slow down in the peaceful fenced backyard. Enjoy morning coffee on the deck, fire up the grill with friends, or simply relax and enjoy your own outdoor escape. The full unfinished basement with a bathroom rough-in is ready for your imagination—create a family room, theater, gym, workshop, or additional living space while still having plenty of storage. A 2-car garage adds everyday convenience. Located near shopping, restaurants, I-64 and Scott Air Force Base, you'll enjoy easy access to the places you need while still having a comfortable place to escape at the end of the day. This isn't just more space—it's a home ready for your next chapter. Special Financing Incentives available on this property from SIRVA Mortgage. Buyers should independently verify all MLS data, which is derived from various sources and not warranted as accurate.
This house was built in 1998 has 4 bedroom(s), 3 baths(s) and is approximately 2388 sq. ft.
The home has 12 rooms. This home has a 2 car garage. This property is located on 0.24 Acre(s).
Approximate lot size is 0 Acre(s)
Elementary School: WHITESIDE DIST 115
Middle School: WHITESIDE DIST 115
High School: Belleville High School-East
- Similar Listings

3708 State Route 15 , Freeburg, IL
$575,000

20310 Route 111 , Chesterfield, IL
$360,000

MLS#: 26055026
Listing ID: 90922
Updated: 10/17/2026
Posted: 10/17/2026
Listing provided by
John Grissom
Berkshire Hathaway HomeServices Select Properties
* The Estimated Payment is offered as a tool for your convenience and is not an offer of credit. Actual mortgage rates and fees vary depending on your lender. Please check with your local lender for accurate mortgage rate information.
Note: Broker may not have reviewed or approved listing. All information that is provided by the listing agent/broker is deemed reliable but it is not guaranteed and should always be independently verified.
Copyright © 2026, Mid America Regional Information Systems, Inc.(MARIS). All rights reserved. the publisher of this website does not display the entire IDX database of Mid America Regional Information Systems, Inc. (MARIS MLS) on this web site. Property listings of some REALTOR™ brokerage firms have been excluded. Listings displaying the MARIS logo are courtesy of the participants of Mid America Regional Information Systems Internet Data Exchange. Information provided deemed to be reliable but is not guaranteed to be accurate. Buyers are advised to verify all facts before making a decision on purchasing a property. No warranties, expressed or implied, are provided for the data herein, or for their use or interpretation by the user. Mid America Regional information Systems, Inc. (MARIS) will not be held responsibility for the content of such records.


