


4303 Chadwick Drive, Alton
Open House Sunday, 10/18/2026 12:00 PM - 1:30 PM
$315,000
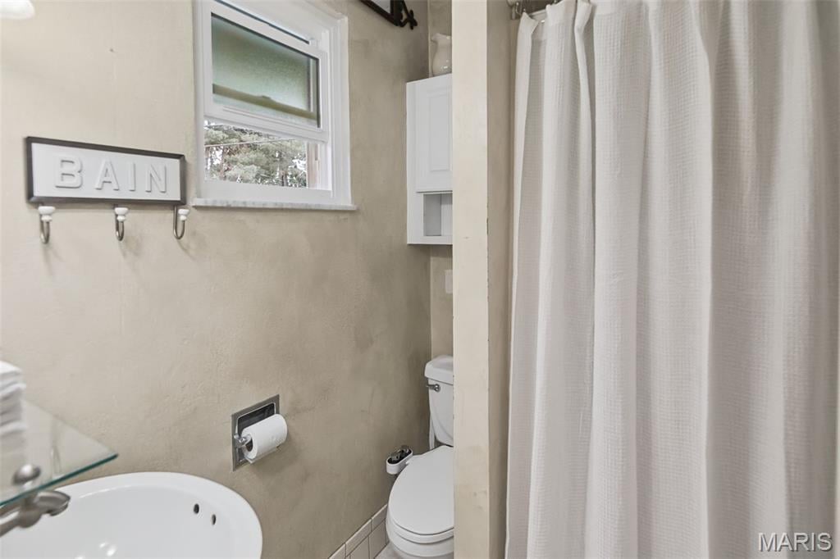
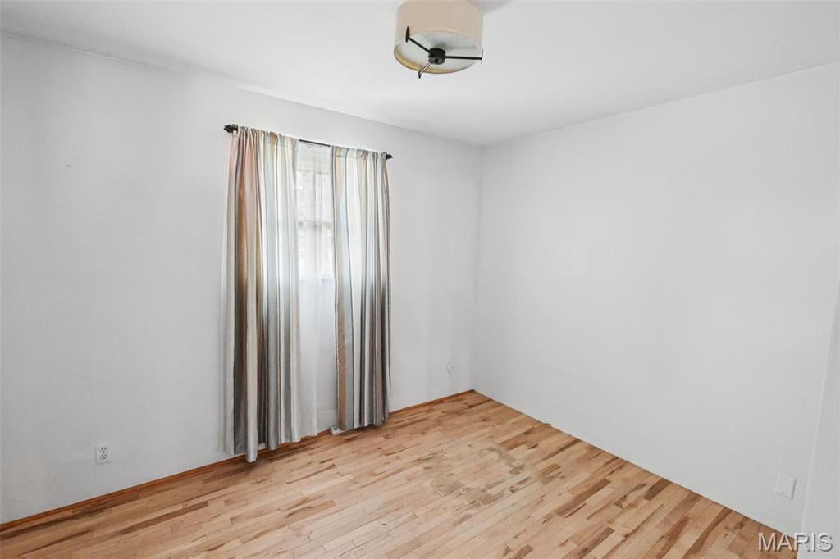
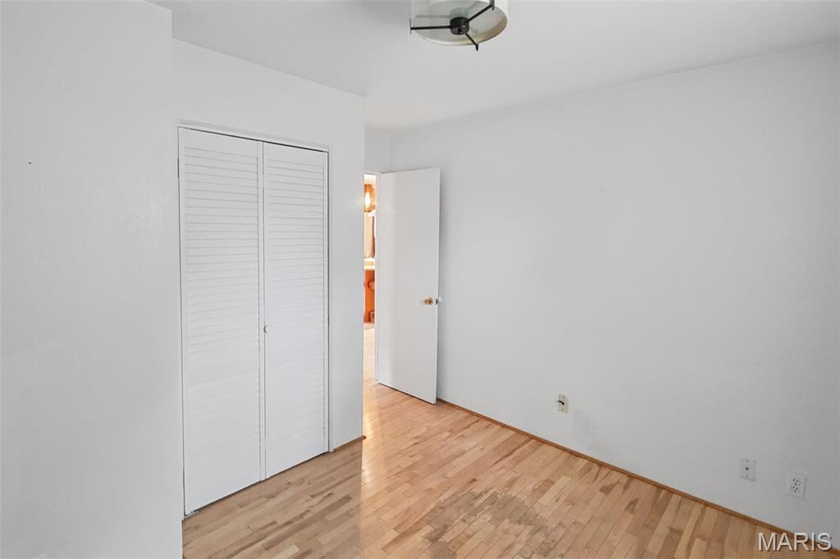
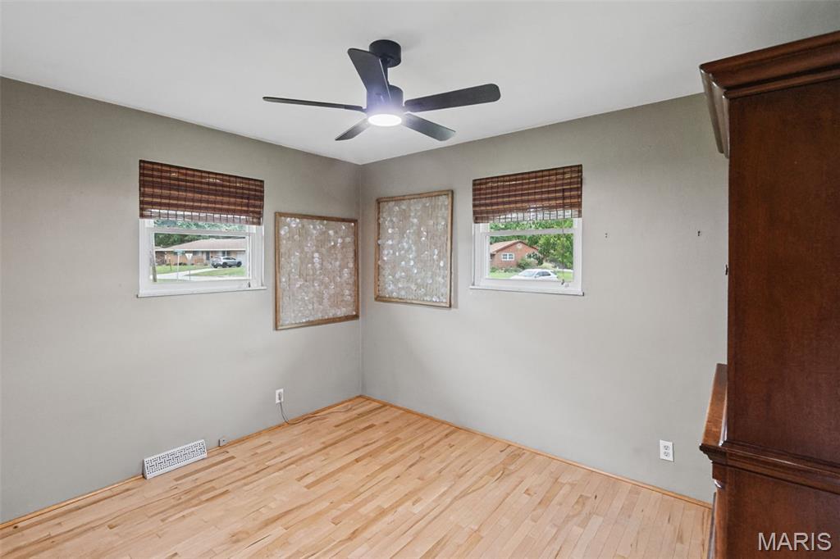
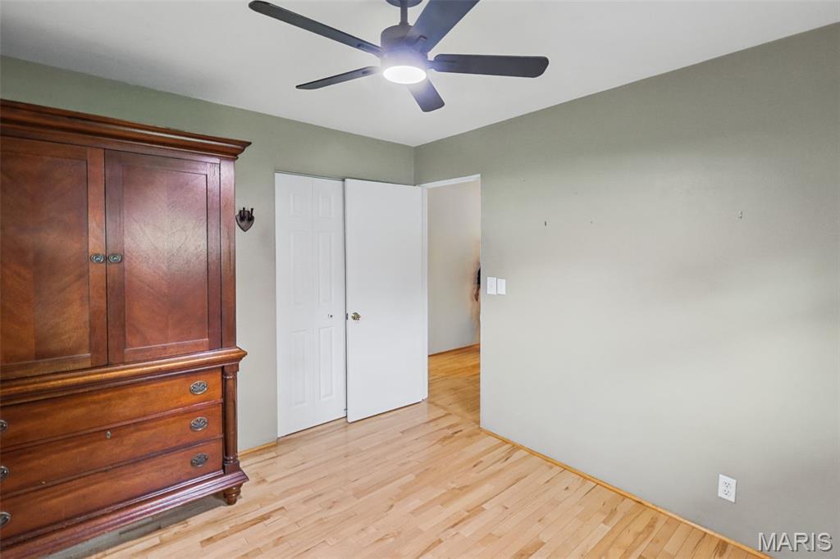
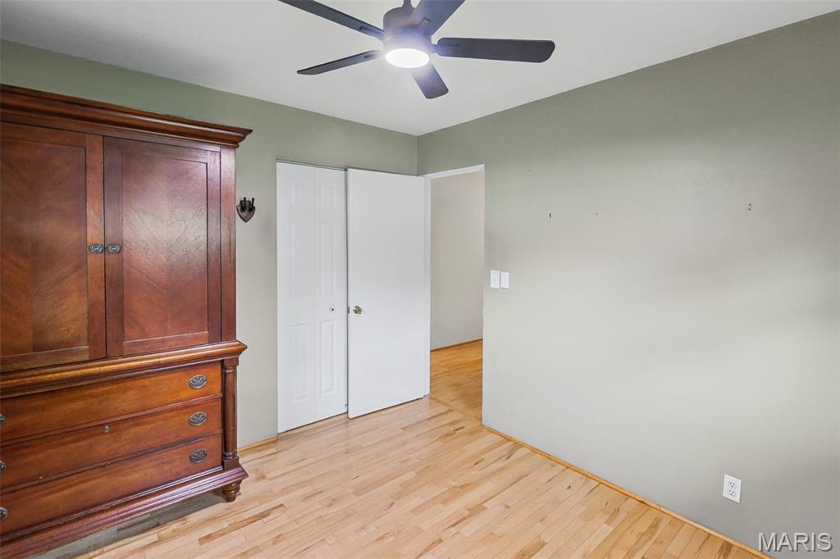
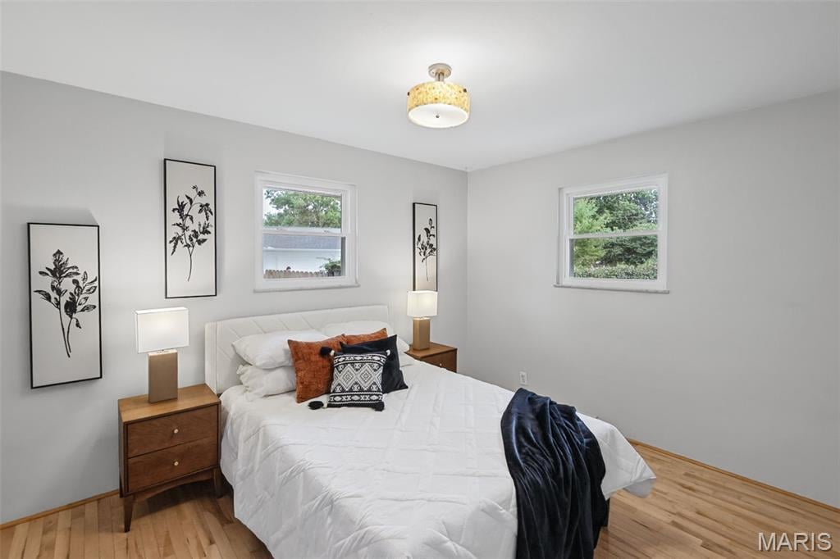
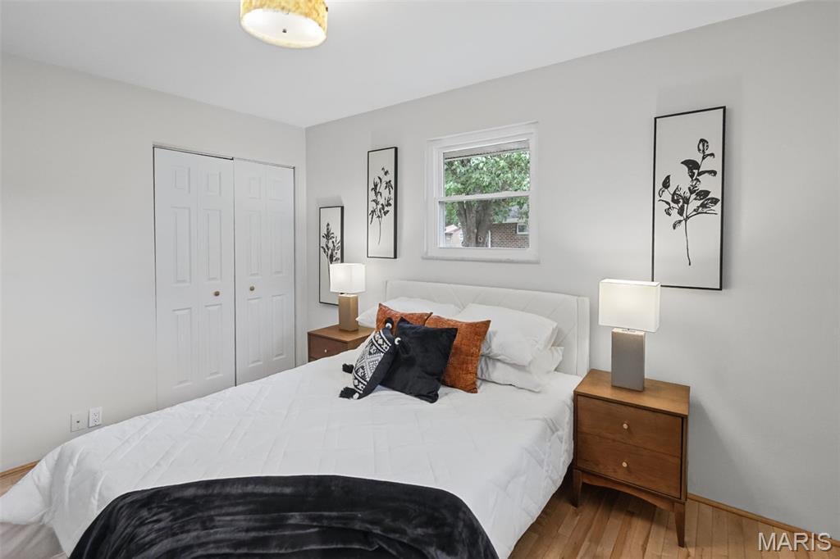
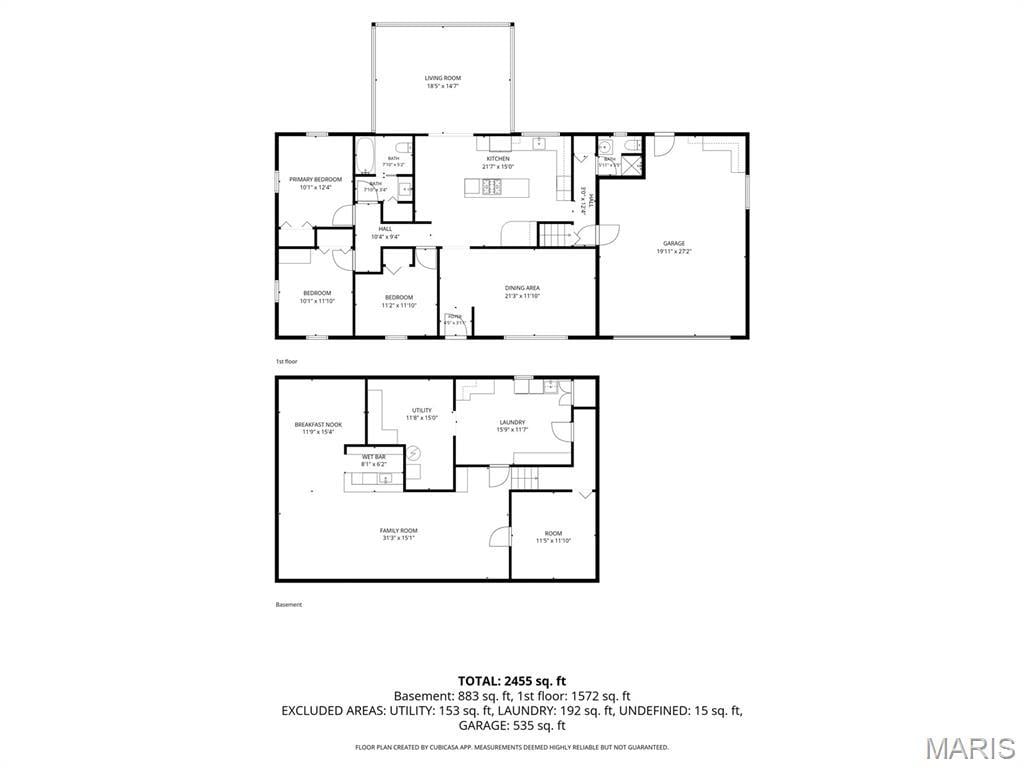
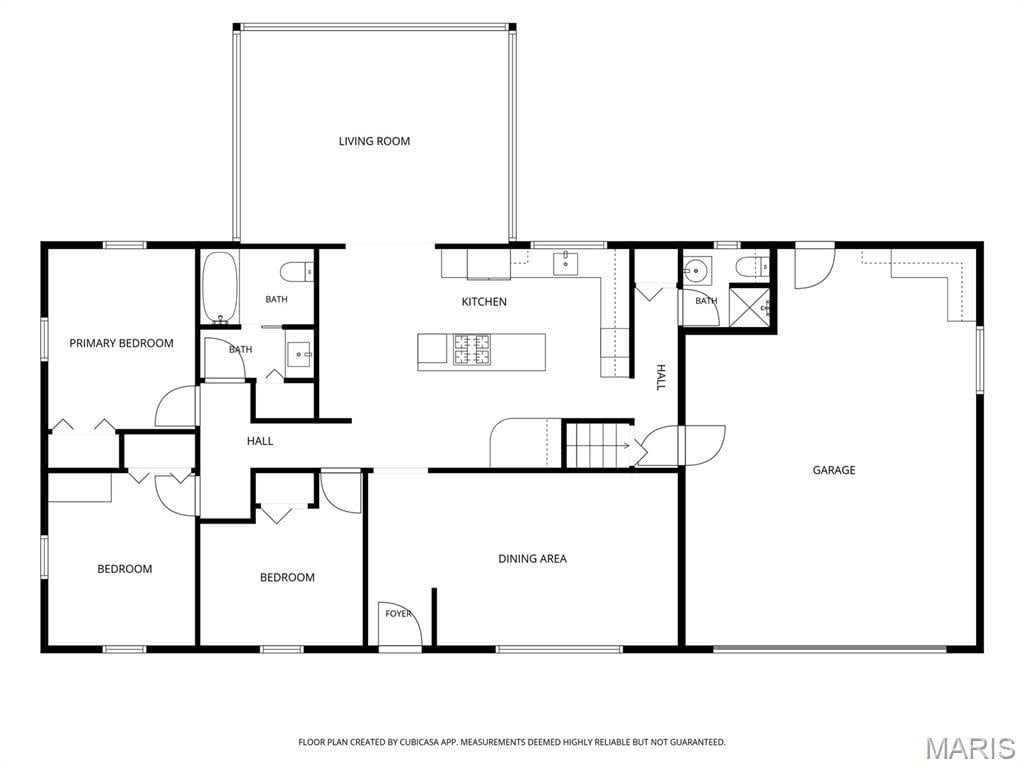
3 Bedrooms/2 Baths
2,576 Square Feet
Tax History: $4,168.00 in 2025
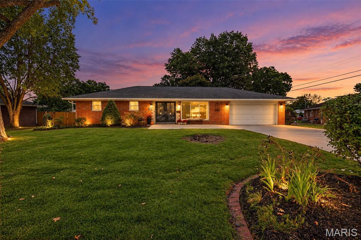
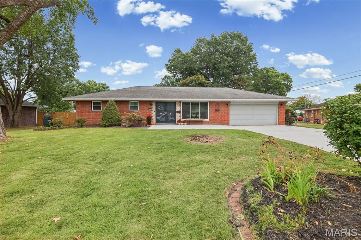
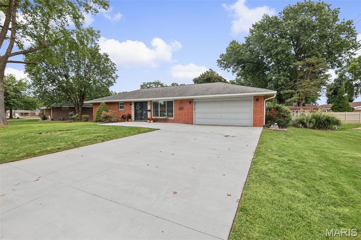
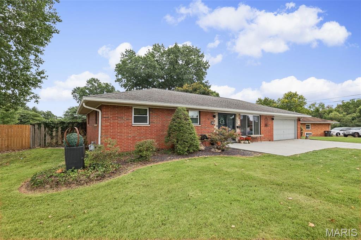
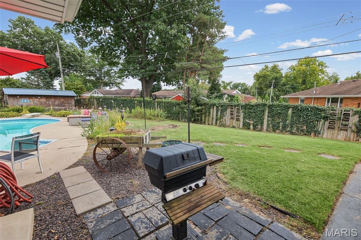
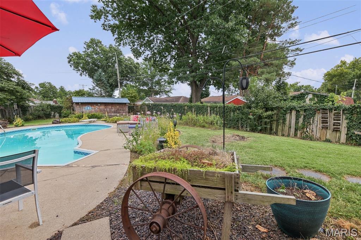
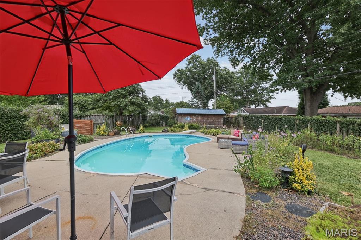
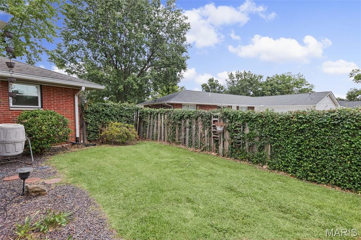
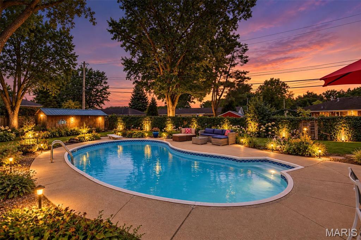
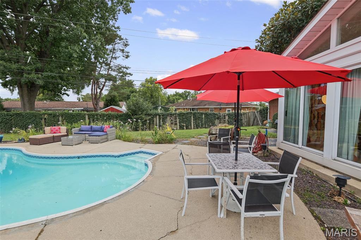
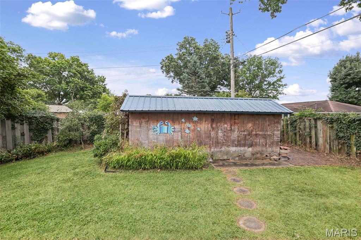
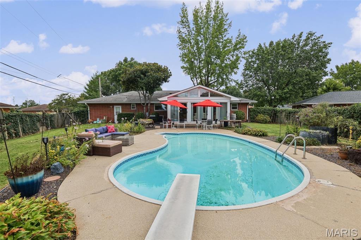
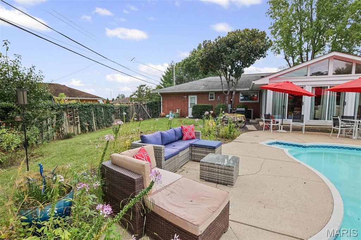
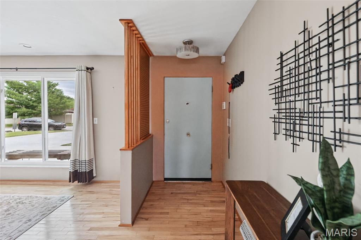
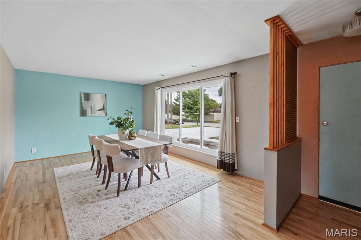
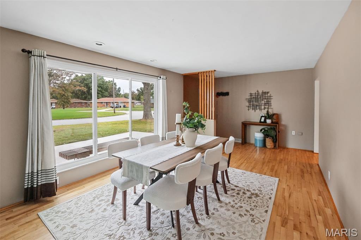
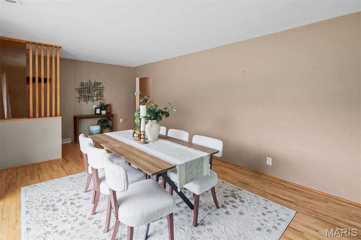
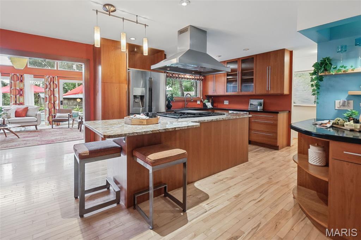
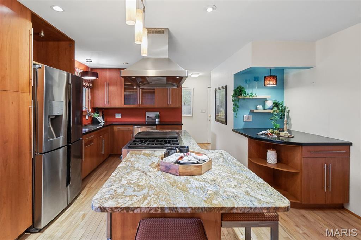
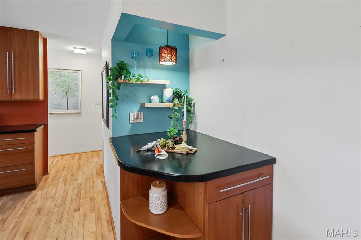
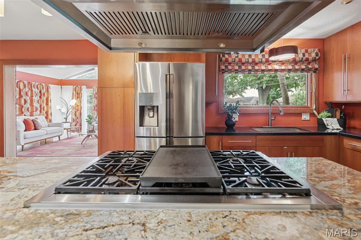
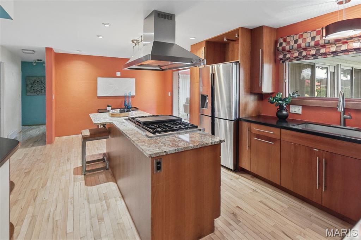
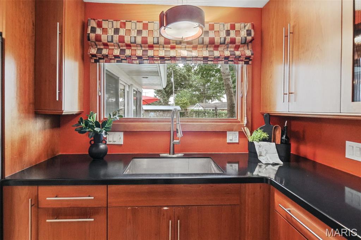
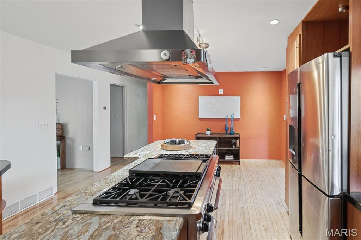
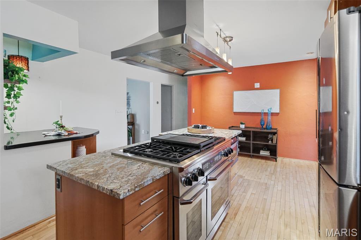
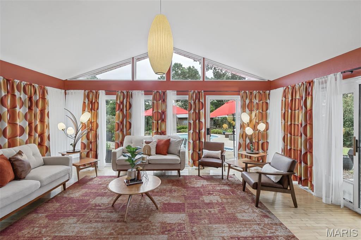
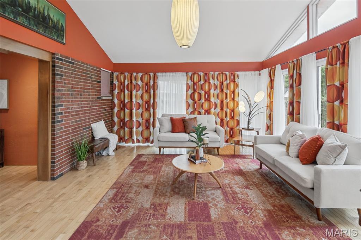
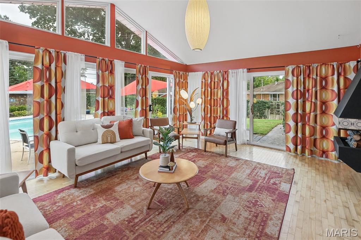
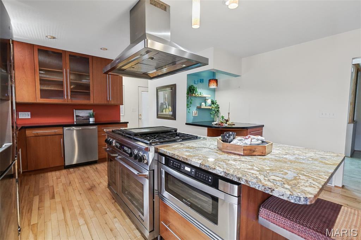
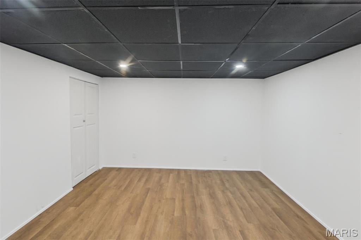
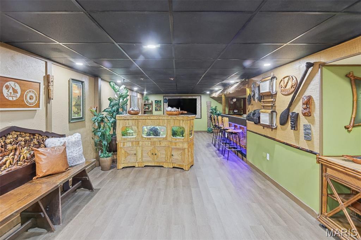
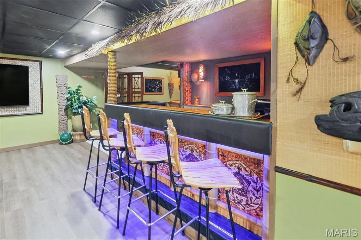
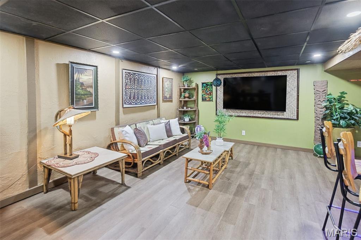
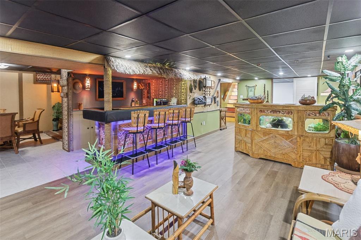
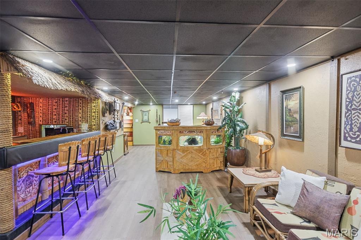
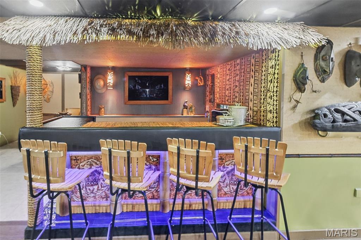
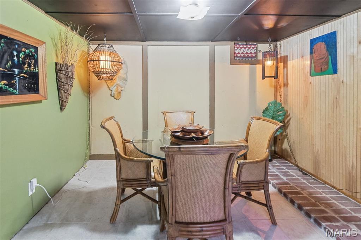
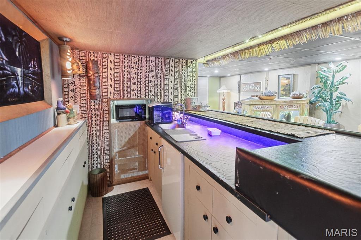
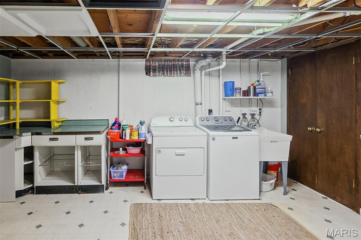
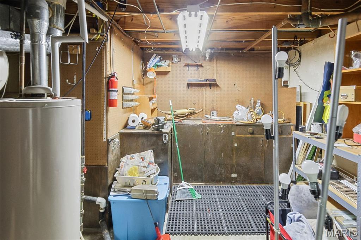
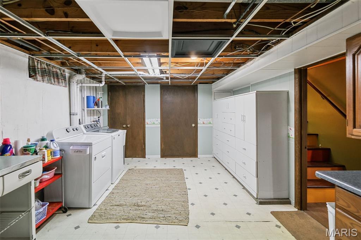
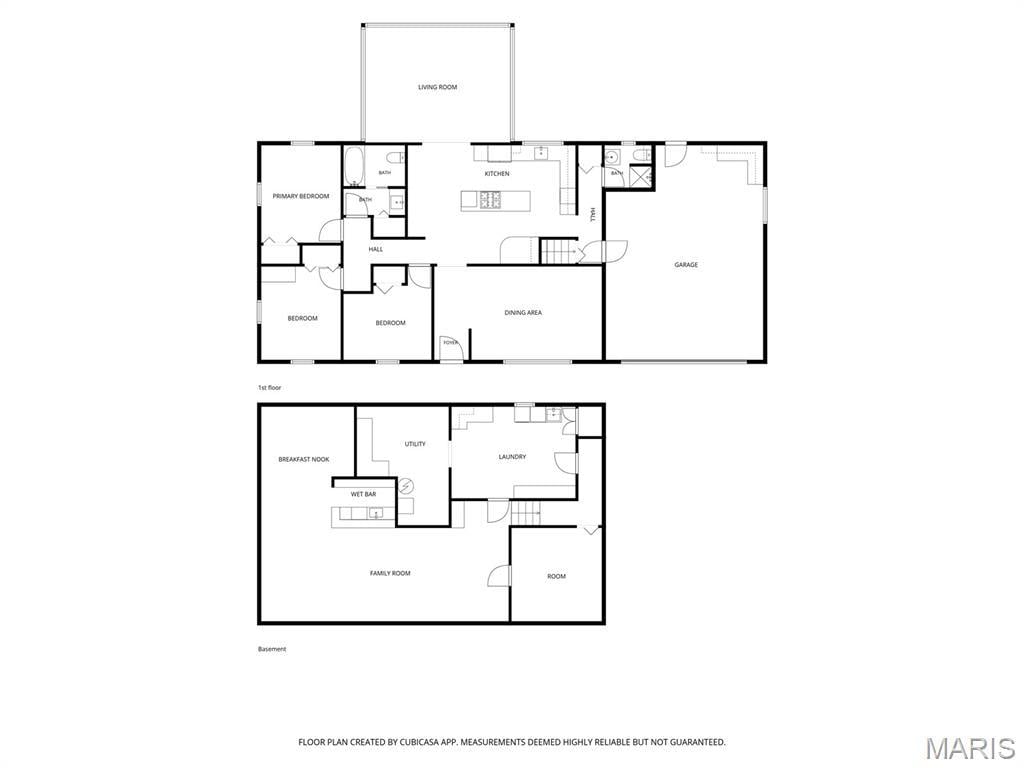
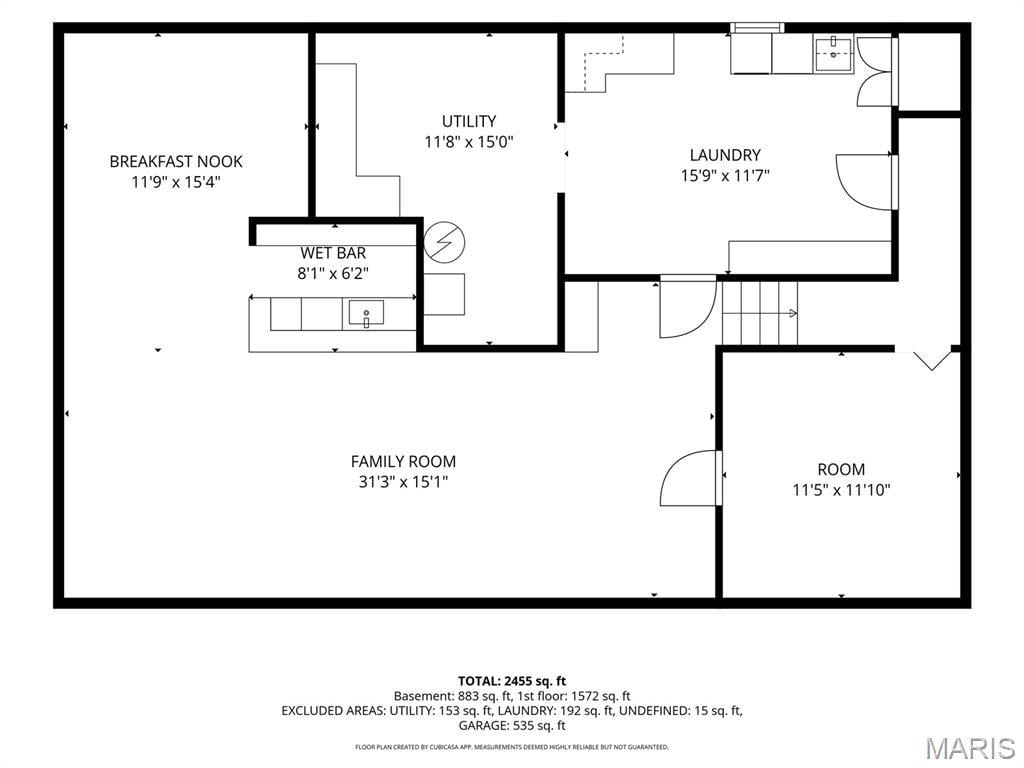
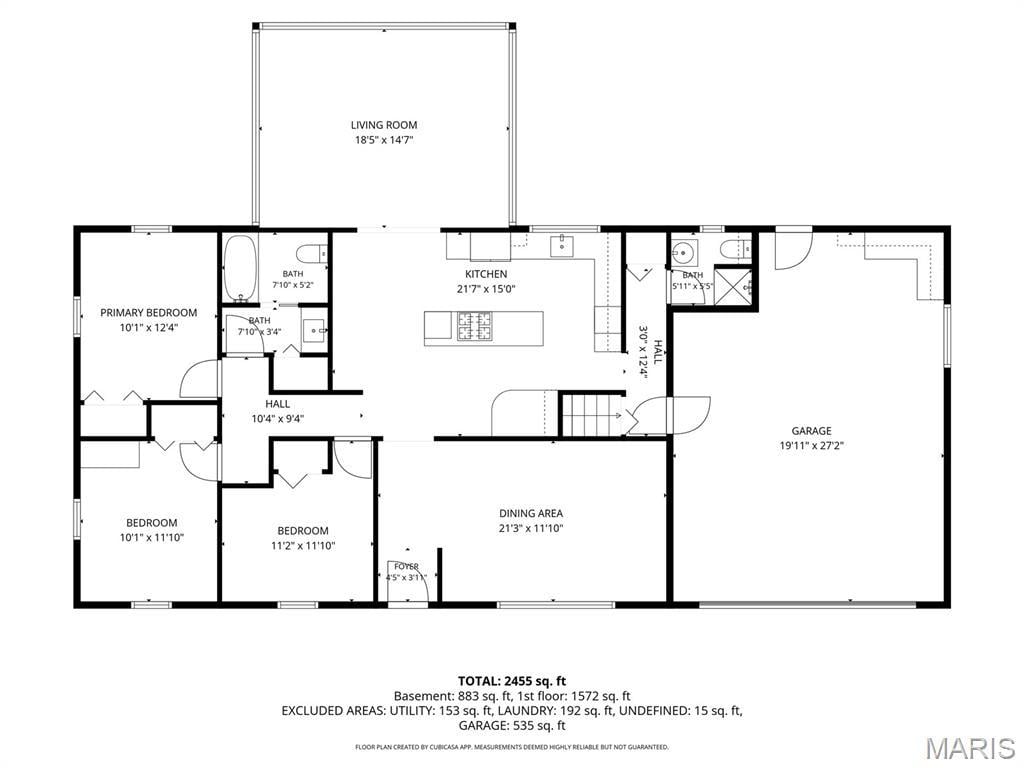
Welcome to 4303 Chadwick Dr., where comfortable living meets effortless entertaining! This well-maintained 3-bedroom, 2-bath home offers thoughtfully updated spaces and an incredible backyard oasis designed for making memories. The main level features a spacious, beautifully updated kitchen with high-end appliances, plenty of cabinetry, and an oversized island. The impressive double oven is large enough to accommodate a full sheet cake—perfect for the serious cook or enthusiastic entertainer. The kitchen flows seamlessly into the great room, creating an inviting space for everyday living and gatherings. Downstairs, the finished basement adds even more versatility with a bonus room ideal for a guest room, home office, or hobby space, along with a fun tiki bar and generous recreation area. Step outside and discover your own private retreat. The backyard is surrounded by privacy fencing and features an inviting inground pool, concrete patio, and an abundance of established perennial landscaping. Whether you're hosting summer gatherings or enjoying a quiet evening by the pool, this backyard is made for relaxing and entertaining. Recent updates include a newer roof, windows, concrete driveway and patio, updated electrical, and drywall. With its combination of stylish updates, flexible living space, and exceptional outdoor amenities, this Chadwick Drive home is ready to welcome you home!
This house was built in 1965 has 3 bedroom(s), 2 baths(s) and is approximately 2576 sq. ft.
The home has 9 rooms. This home has a 2 car garage. This property is located on 0.4722 Acre(s).
Approximate lot size is 0 Acre(s)
Elementary School: ALTON DIST 11
Middle School: ALTON DIST 11
High School: Alton
- Similar Listings

1013 Walnut Street, O'Fallon, IL
$315,000

304 Pence Street, East Alton, IL
$134,900

2801 Keebler Road, Maryville, IL
$315,000
MLS#: 26057435
Listing ID: 91093
Updated: 10/18/2026
Posted: 10/17/2026
Listing provided by
Amy Hillery
Landmark Realty
* The Estimated Payment is offered as a tool for your convenience and is not an offer of credit. Actual mortgage rates and fees vary depending on your lender. Please check with your local lender for accurate mortgage rate information.
Note: Broker may not have reviewed or approved listing. All information that is provided by the listing agent/broker is deemed reliable but it is not guaranteed and should always be independently verified.
Copyright © 2026, Mid America Regional Information Systems, Inc.(MARIS). All rights reserved. the publisher of this website does not display the entire IDX database of Mid America Regional Information Systems, Inc. (MARIS MLS) on this web site. Property listings of some REALTOR™ brokerage firms have been excluded. Listings displaying the MARIS logo are courtesy of the participants of Mid America Regional Information Systems Internet Data Exchange. Information provided deemed to be reliable but is not guaranteed to be accurate. Buyers are advised to verify all facts before making a decision on purchasing a property. No warranties, expressed or implied, are provided for the data herein, or for their use or interpretation by the user. Mid America Regional information Systems, Inc. (MARIS) will not be held responsibility for the content of such records.


