


204 Washington Street, Collinsville
$159,900
2 Bedrooms/2 Baths
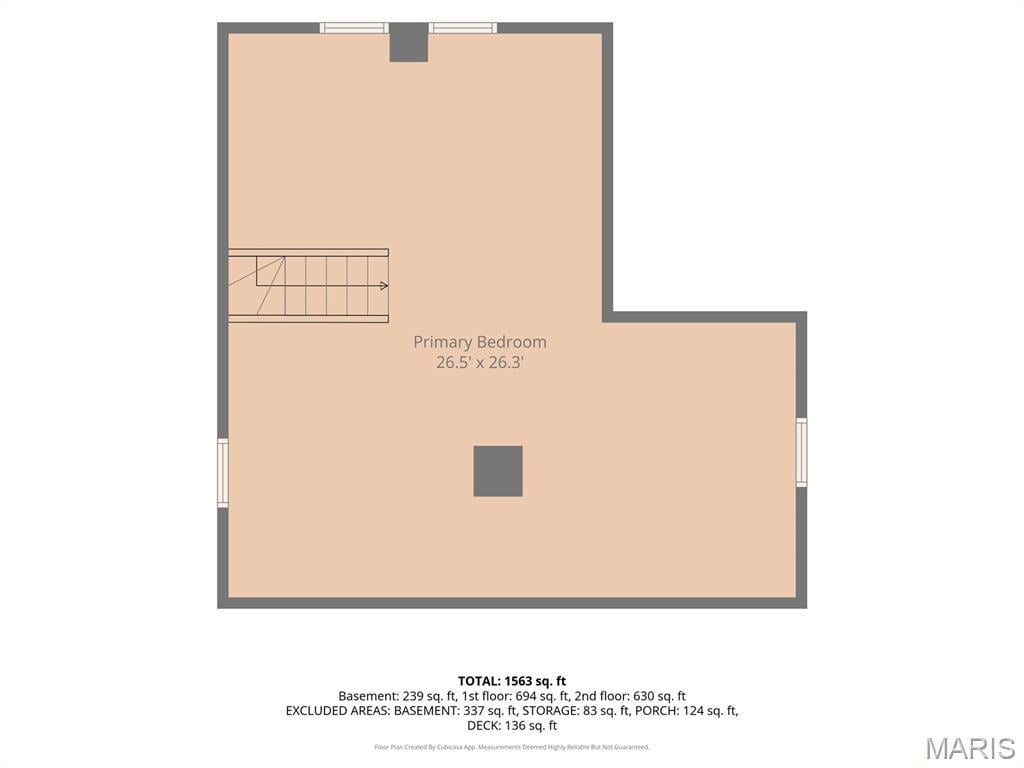
1,532 Square Feet
Tax History: $1,813.00 in 2025
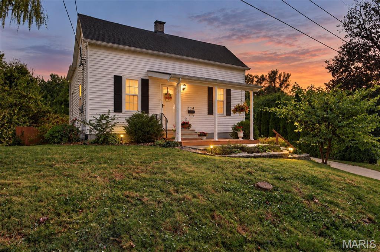
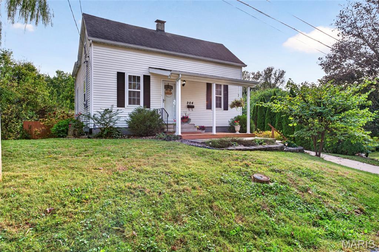
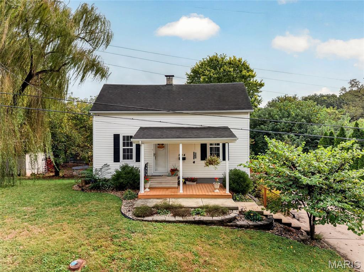
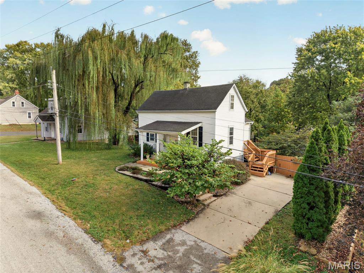
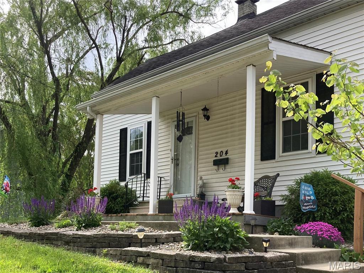
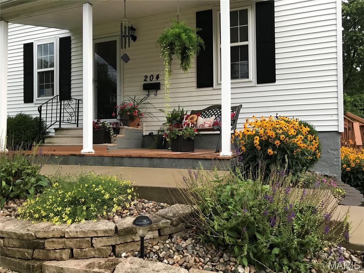
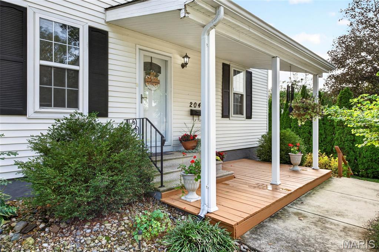
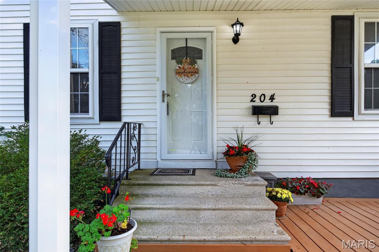
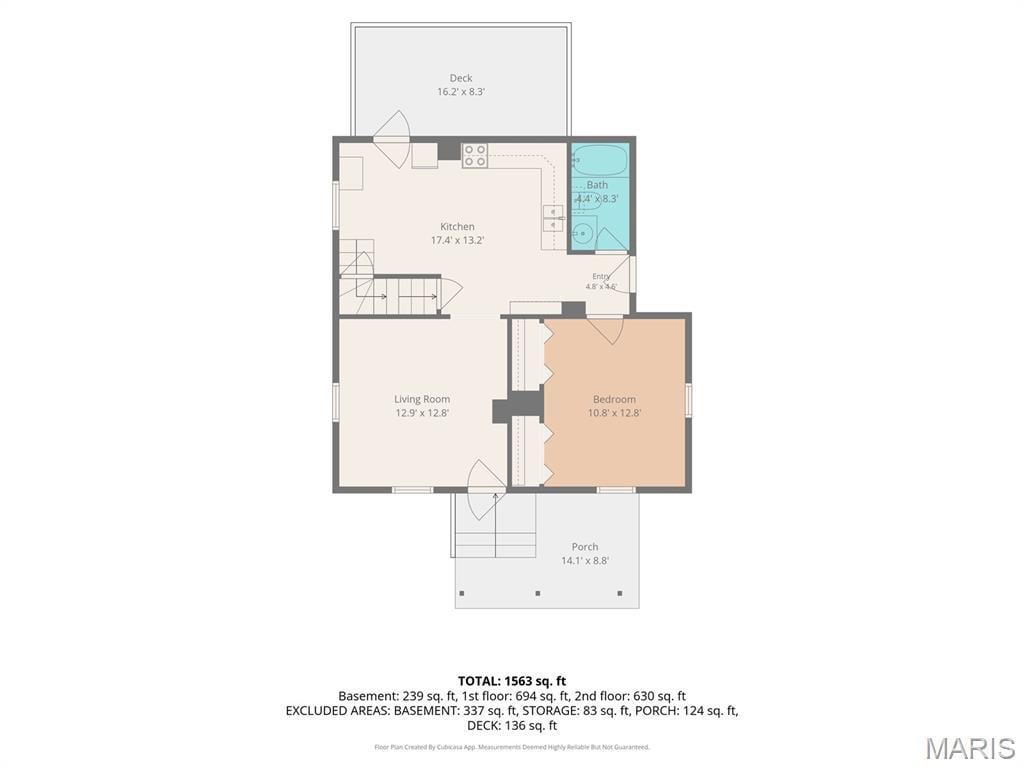
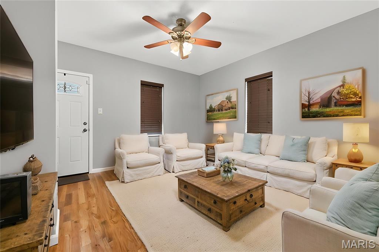
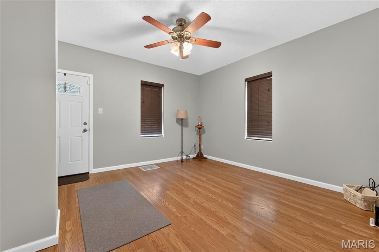
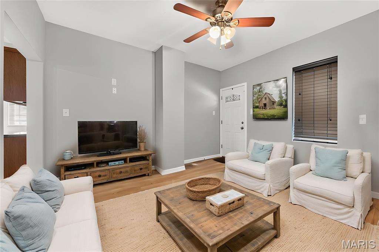
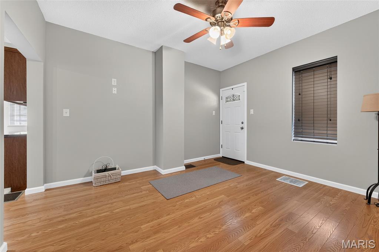
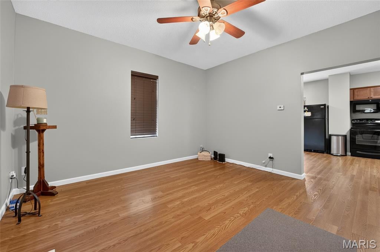
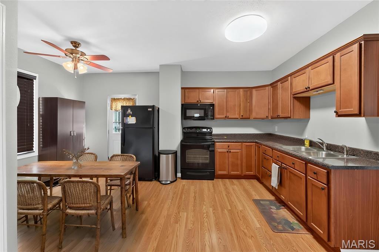
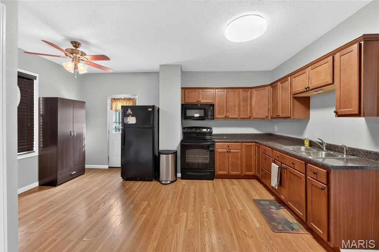
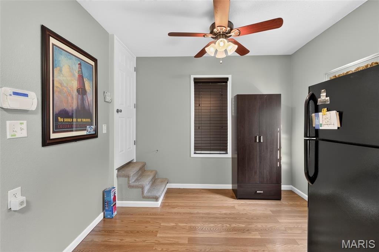
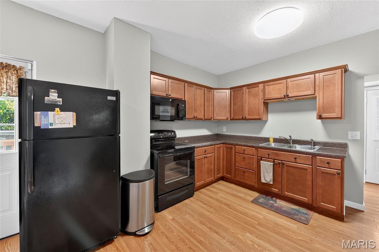
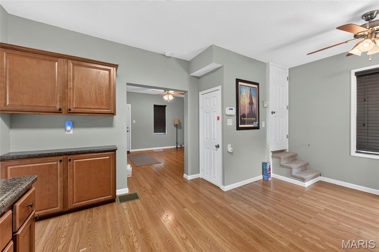
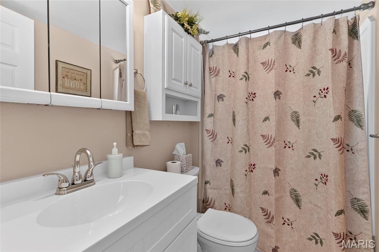
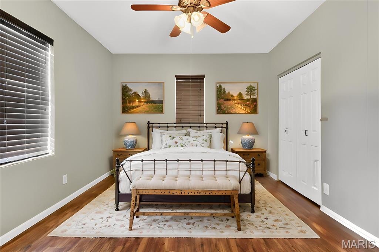
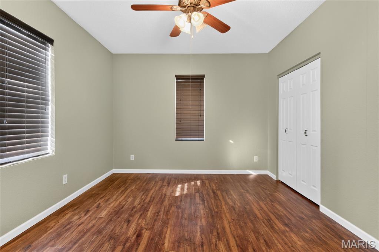
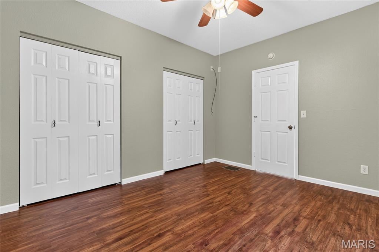
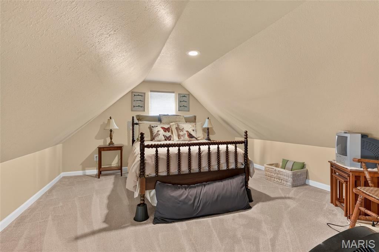
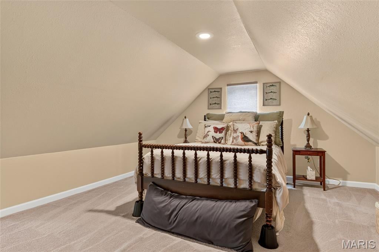
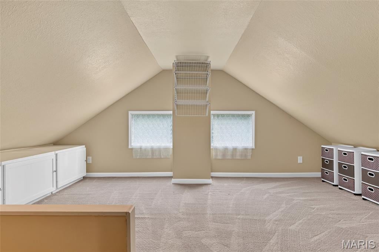
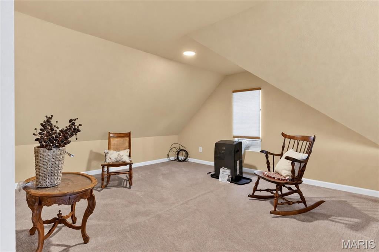
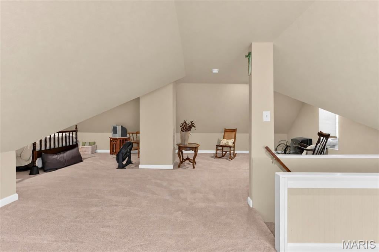
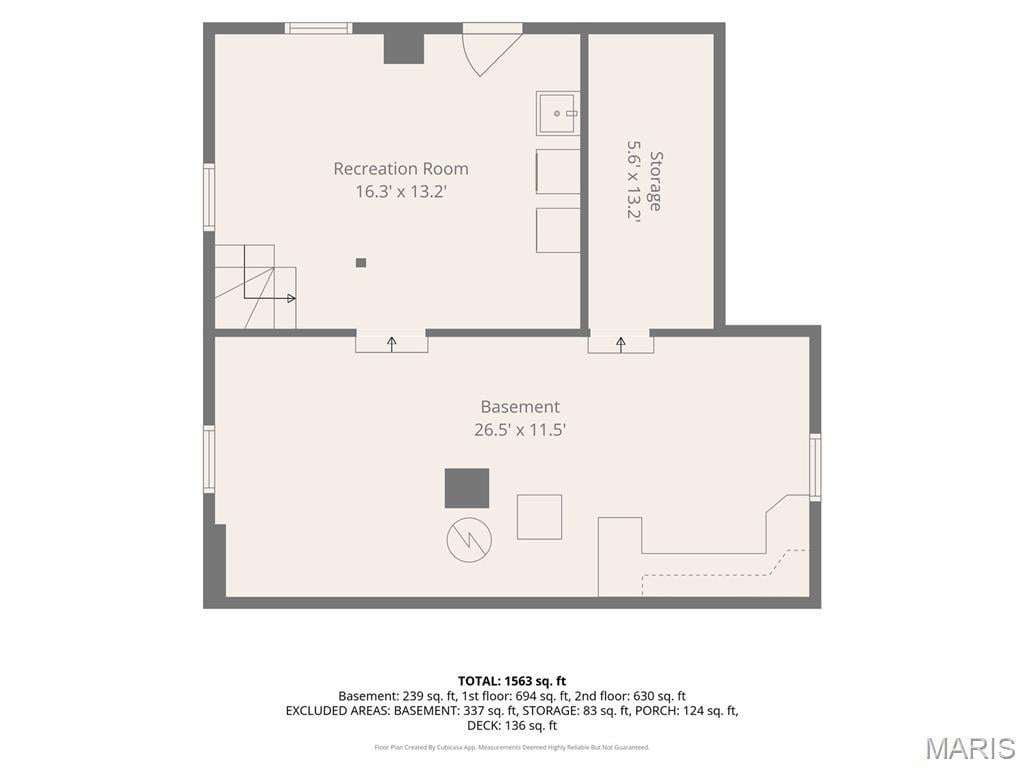
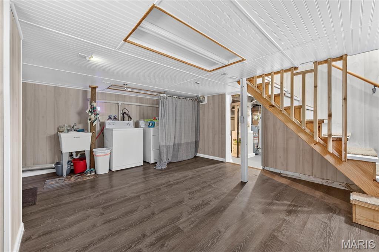
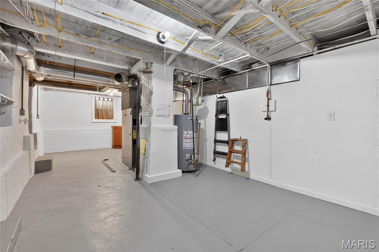
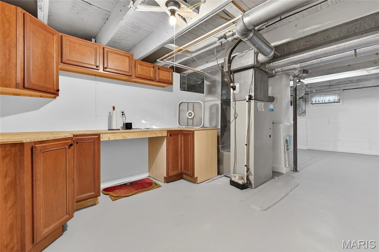
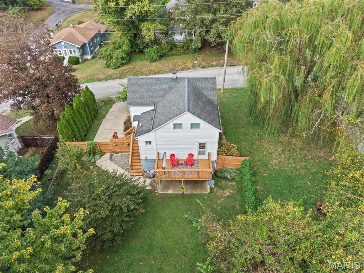
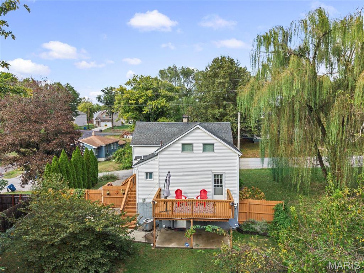
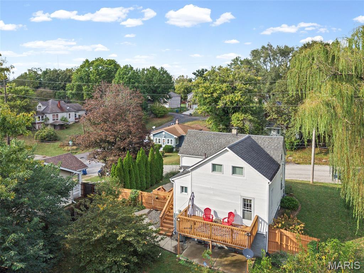
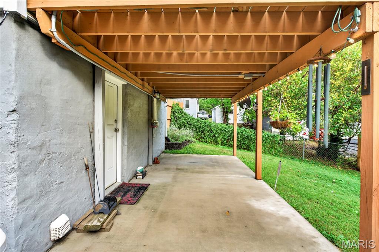
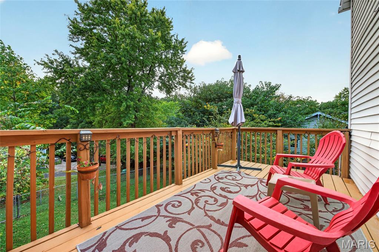
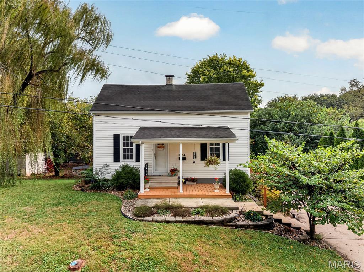
SHOWINGS START OCTOBER 19TH! Freshly improved and ready for its next owner, 204 W Washington St presents a move-in-ready opportunity near Uptown Collinsville. This two-bedroom, one-bath home blends practical updates with versatile spaces across two levels plus a lower level with exterior access. The interior was completely painted in 2026, giving each room a bright, refreshed feel. The kitchen features beautiful cabinetry, added storage, new lighting, a new microwave, and appliances that remain. A remodeled bathroom with a new toilet was also completed in 2026. The primary bedroom and spacious upper-level bedroom received new baseboards, while built-in cabinets upstairs provide welcome storage. Downstairs, replacement windows, new lighting, workshop cabinets, and installed baseboards enhance the lower level with exterior access. Laundry is located here, along with a toilet and utility sink that allow the space to function as a half bath. A 2025 water heater and water line, plus a sewer line replaced in 2015, add further value. Outside, extensive work includes landscaping, retaining walls, a chain-link fence, exterior painting, lighting, doors, buried downspouts, and a new staircase to the backyard. Additional concrete created an expanded driveway pad, rear sidewalk, and patio, making the lot more functional for parking and outdoor use. Security cameras and a system are already in place. With thoughtful improvements and convenient Uptown access, this home offers compelling value at its price point. Schedule a private showing and request full listing details today.
This house was built in 1915 has 2 bedroom(s), 2 baths(s) and is approximately 1532 sq. ft.
The home has 5 rooms. This property is located on 0.2073 Acre(s).
Approximate lot size is 0 Acre(s)
Elementary School: COLLINSVILLE DIST 10
Middle School: COLLINSVILLE DIST 10
High School: Collinsville
- Similar Listings
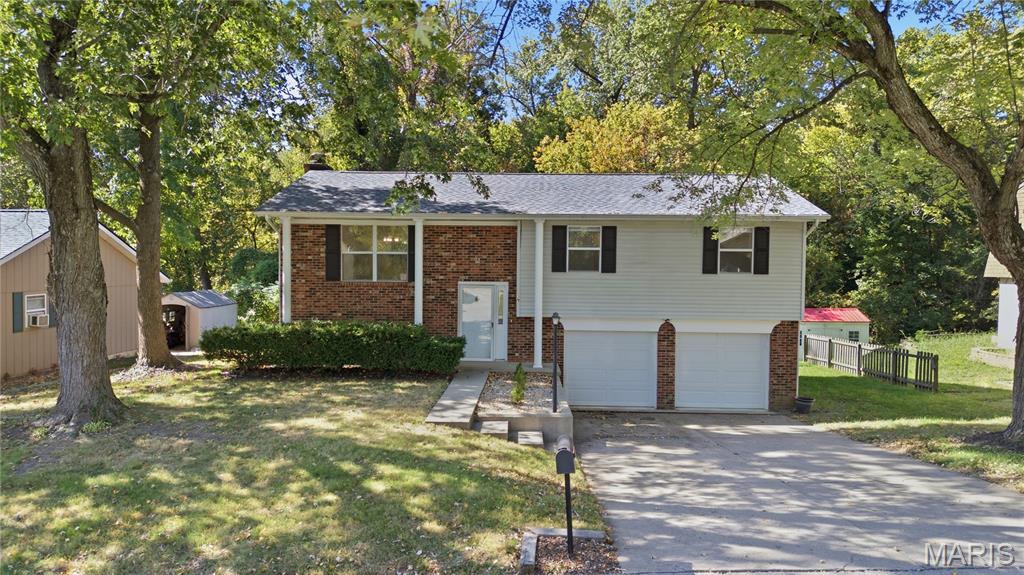
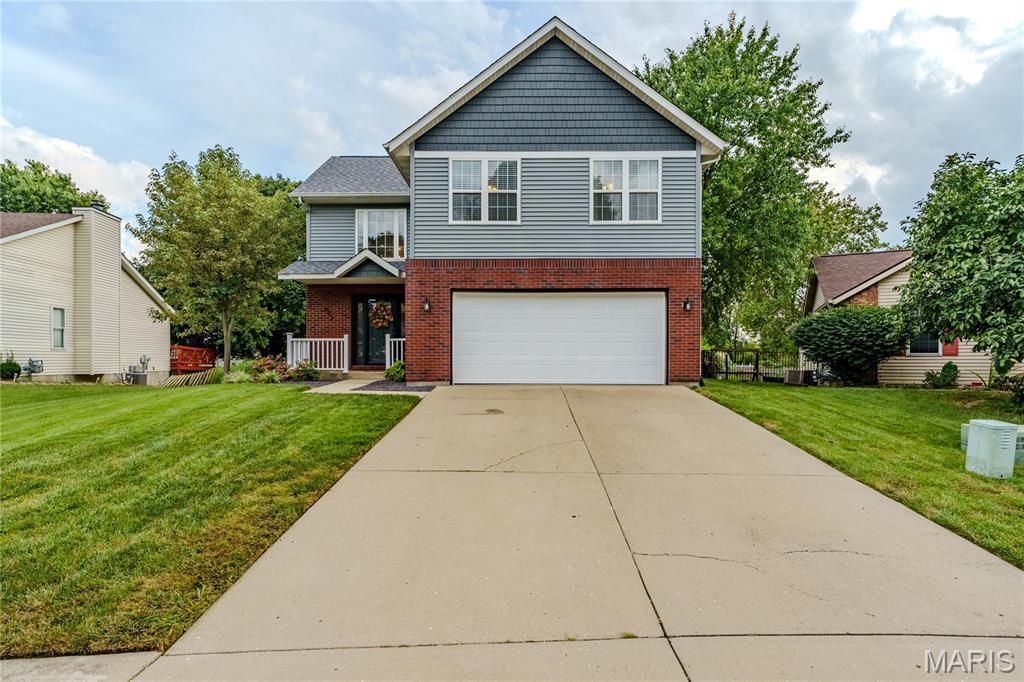
39 Innsbruck Lane, Shiloh, IL
$285,000
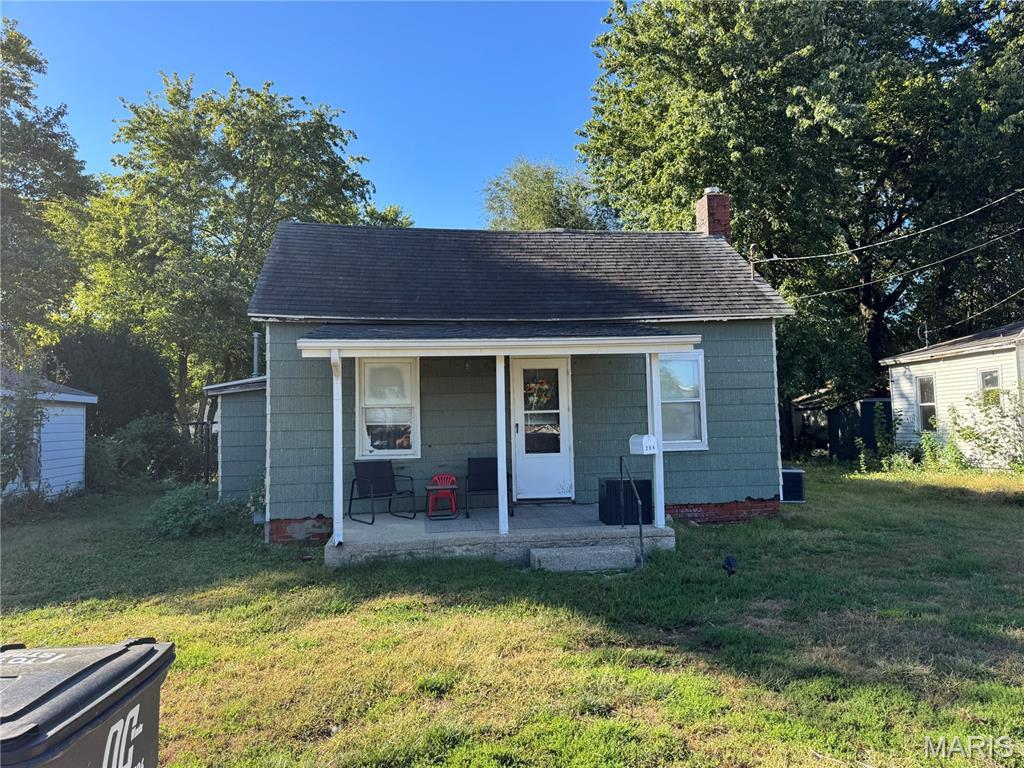
622 Rain Hollow Drive, O'Fallon, IL
$380,000
MLS#: 26065960
Listing ID: 91463
Updated: 10/19/2026
Posted: 10/19/2026
Listing provided by
Michelle Heinlein
RE/MAX Alliance
* The Estimated Payment is offered as a tool for your convenience and is not an offer of credit. Actual mortgage rates and fees vary depending on your lender. Please check with your local lender for accurate mortgage rate information.
Note: Broker may not have reviewed or approved listing. All information that is provided by the listing agent/broker is deemed reliable but it is not guaranteed and should always be independently verified.
Copyright © 2026, Mid America Regional Information Systems, Inc.(MARIS). All rights reserved. the publisher of this website does not display the entire IDX database of Mid America Regional Information Systems, Inc. (MARIS MLS) on this web site. Property listings of some REALTOR™ brokerage firms have been excluded. Listings displaying the MARIS logo are courtesy of the participants of Mid America Regional Information Systems Internet Data Exchange. Information provided deemed to be reliable but is not guaranteed to be accurate. Buyers are advised to verify all facts before making a decision on purchasing a property. No warranties, expressed or implied, are provided for the data herein, or for their use or interpretation by the user. Mid America Regional information Systems, Inc. (MARIS) will not be held responsibility for the content of such records.


