


2210 Gillis Street, Alton
$250,000
2 Bedrooms/3 Baths
2,264 Square Feet
Tax History: $3,914.00 in 2025
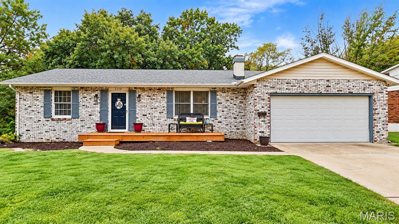
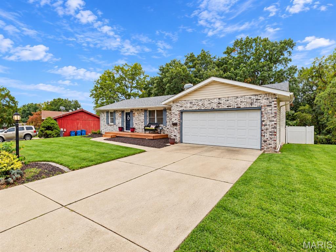
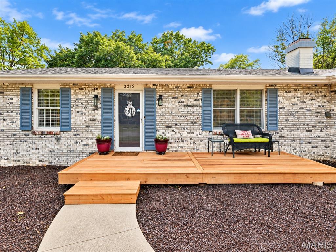
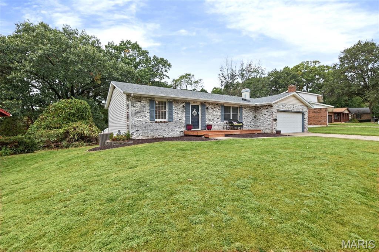
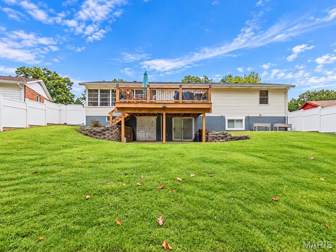
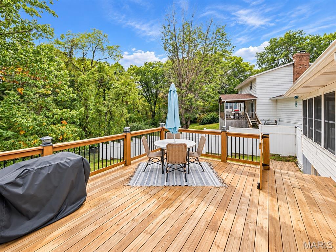
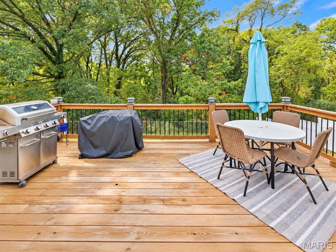
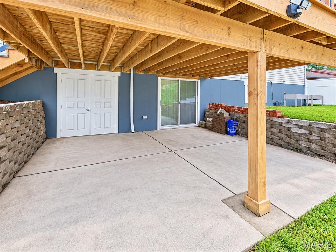
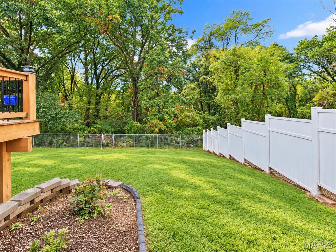
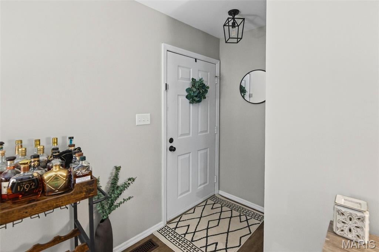
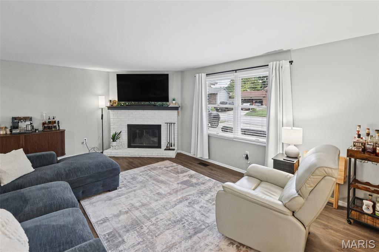
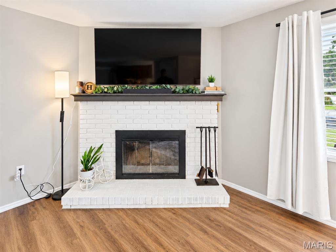
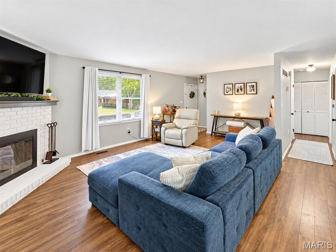
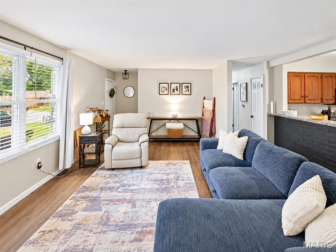
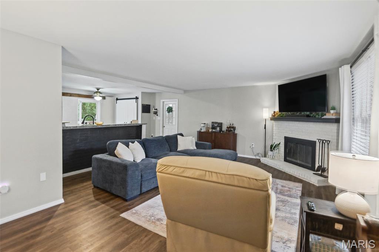
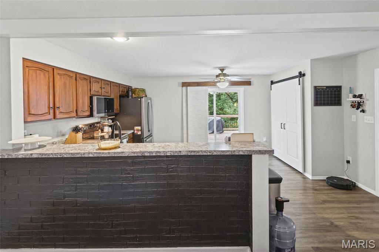
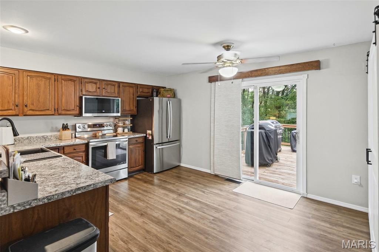
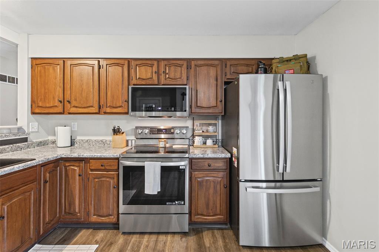
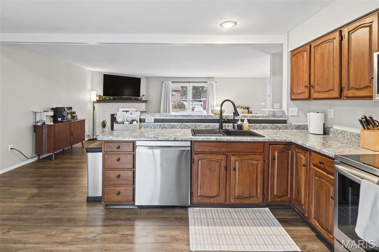
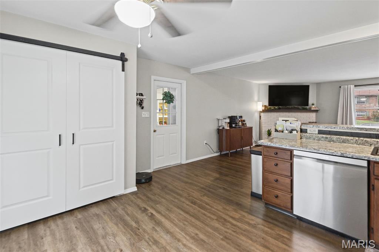
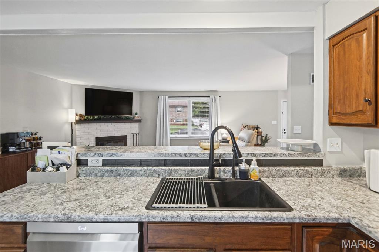
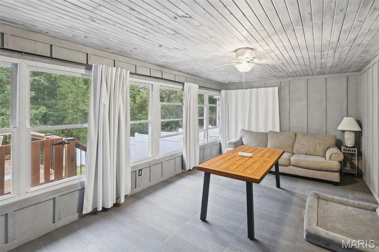
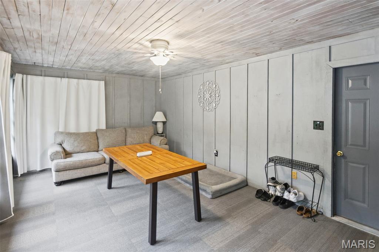
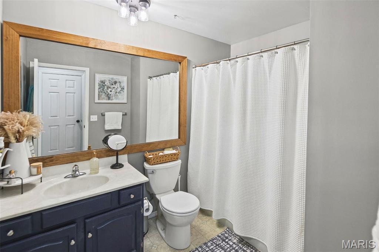
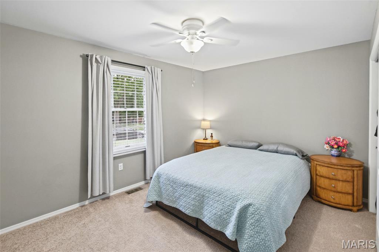
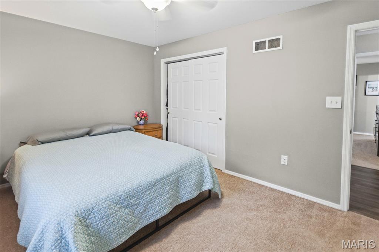
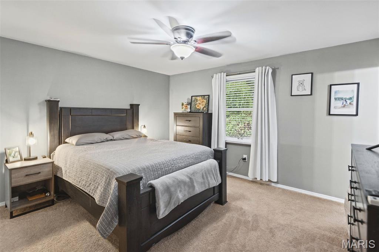
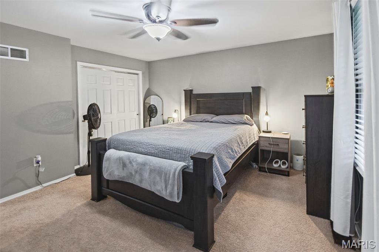
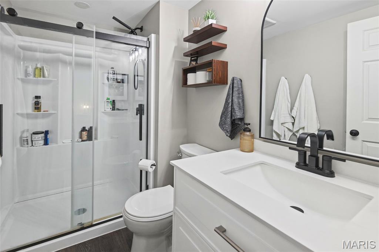
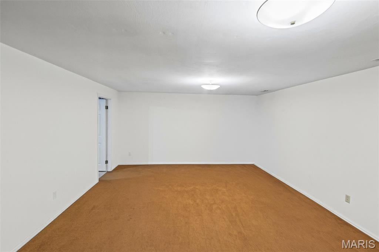
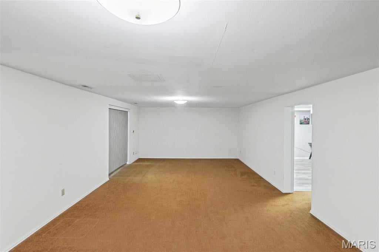
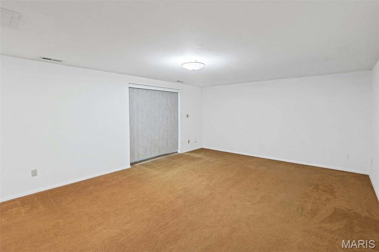
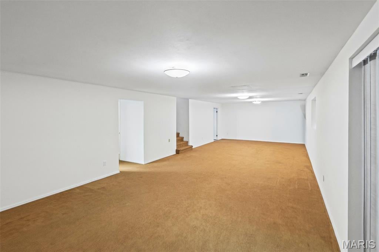
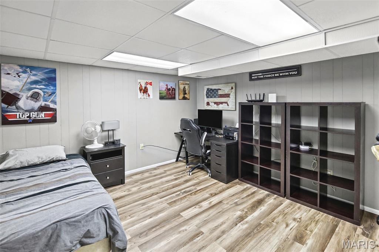
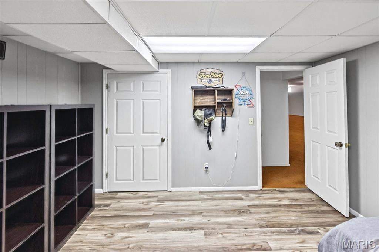
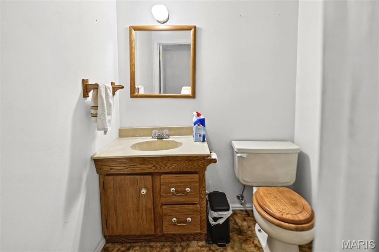
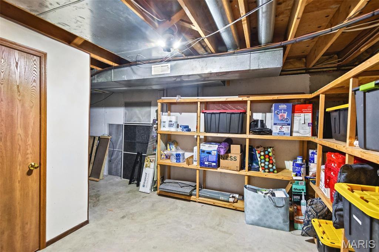
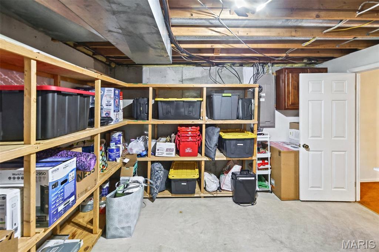
Welcome Home! This well-maintained 2-bedroom, 3-bathroom home features a full finished basement with a third bonus room, offering the additional space and flexibility today's buyers are looking for! With recent updates throughout, comfortable living spaces, and multiple outdoor entertaining areas, this home has plenty to offer. As you approach the property, you'll immediately notice the attractive brick exterior, well-maintained landscaping, and inviting front deck constructed in 2025. Step inside to discover a spacious living room featuring attractive flooring, neutral finishes, abundant natural light, and a cozy fireplace that creates a warm and welcoming atmosphere. The functional layout flows nicely into the kitchen, which offers ample cabinet space, new appliances installed in September 2024, and updated countertops completed in July 2026. The main level features two comfortable bedrooms, including a primary suite with a private bathroom that was beautifully remodeled in February 2024. An additional bathroom provides convenience for family and guests. One of the standout features of this property is the full finished basement, which significantly expands the home's usable living space. The lower level features an exceptionally spacious recreation and family room, perfect for entertaining, relaxing, or creating your own home theater or game room. You'll also find a third bonus room, providing valuable flexibility for a home office, guest retreat, exercise room, or hobby space. An additional bathroom and storage areas further enhance the functionality of the finished lower level. If you enjoy spending time outdoors, you'll appreciate everything this property has to offer! The spacious elevated rear deck is perfect for grilling, outdoor dining, or relaxing while overlooking the backyard and surrounding mature trees. Beneath the deck, a covered concrete patio provides even more outdoor living possibilities. The backyard offers plenty of grassy space for activities, while the wooded backdrop creates an inviting setting. Additional highlights include an attached two-car garage and a new roof installed in July 2026, offering added peace of mind for the next owner. With its recent improvements, 2 bedrooms, 3 bathrooms, a finished basement with a third bonus room, and multiple outdoor entertaining spaces, 2210 Gillis Street offers a great combination of comfort, functionality, and flexibility. Schedule your private showing today and come see everything this home has to offer!
This house was built in 1983 has 2 bedroom(s), 3 baths(s) and is approximately 2264 sq. ft.
The home has 6 rooms. This home has a 2 car garage. This property is located on 0.5773 Acre(s).
Approximate lot size is 1 Acre(s)
Elementary School: ALTON DIST 11
Middle School: ALTON DIST 11
High School: Alton
- Similar Listings

221 Blanc Lee Drive, Belleville, IL
$250,000

806 9th Street, Wood River, IL
$250,000

4305 Briarcliff Drive, Alton, IL
$250,000
MLS#: 26066648
Listing ID: 91465
Updated: 10/19/2026
Posted: 10/19/2026
Listing provided by
James Yinger
Real Broker, LLC
* The Estimated Payment is offered as a tool for your convenience and is not an offer of credit. Actual mortgage rates and fees vary depending on your lender. Please check with your local lender for accurate mortgage rate information.
Note: Broker may not have reviewed or approved listing. All information that is provided by the listing agent/broker is deemed reliable but it is not guaranteed and should always be independently verified.
Copyright © 2026, Mid America Regional Information Systems, Inc.(MARIS). All rights reserved. the publisher of this website does not display the entire IDX database of Mid America Regional Information Systems, Inc. (MARIS MLS) on this web site. Property listings of some REALTOR™ brokerage firms have been excluded. Listings displaying the MARIS logo are courtesy of the participants of Mid America Regional Information Systems Internet Data Exchange. Information provided deemed to be reliable but is not guaranteed to be accurate. Buyers are advised to verify all facts before making a decision on purchasing a property. No warranties, expressed or implied, are provided for the data herein, or for their use or interpretation by the user. Mid America Regional information Systems, Inc. (MARIS) will not be held responsibility for the content of such records.


