


14 Lucinda Avenue, Belleville
Open House Sunday, 10/25/2026 7:00 AM - 9:00 AM
$175,000
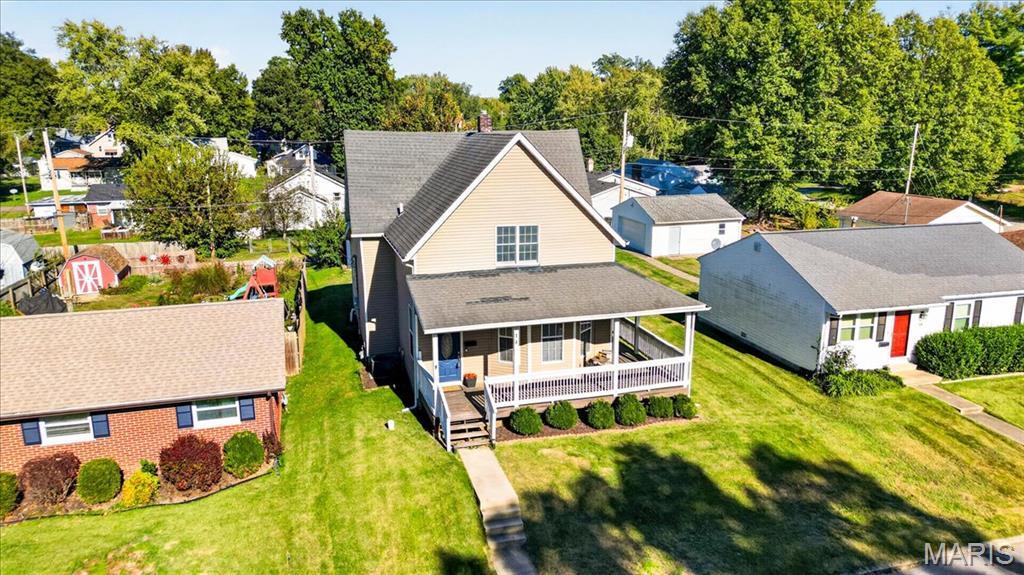
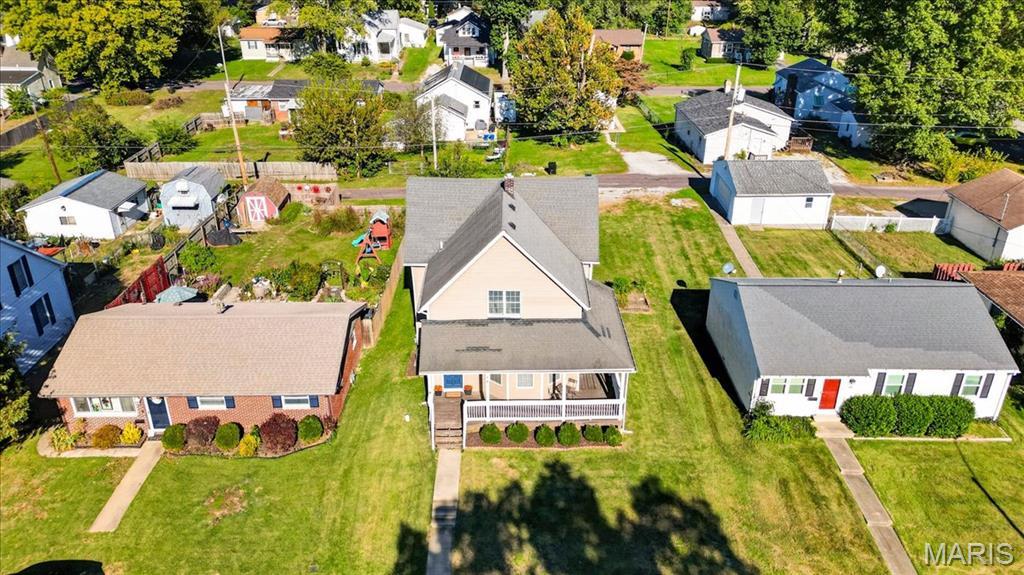
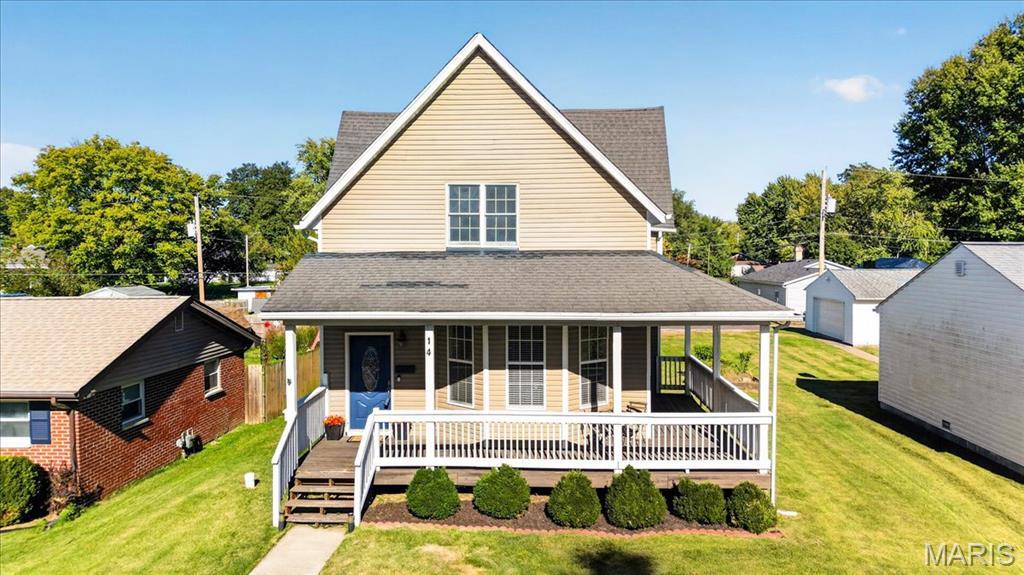
3 Bedrooms/2 Baths
1,708 Square Feet
Tax History: $3,699.00 in 2025
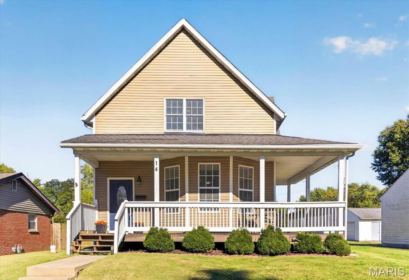
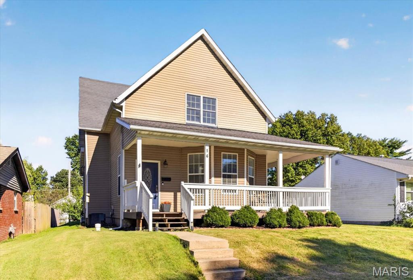
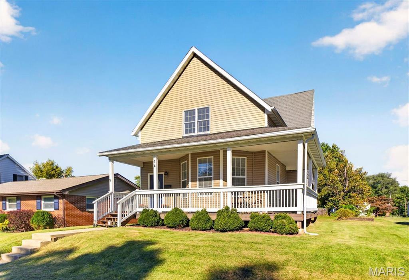
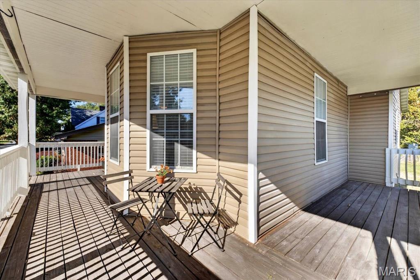
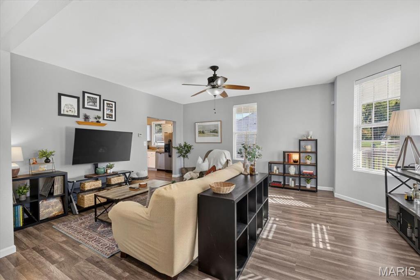
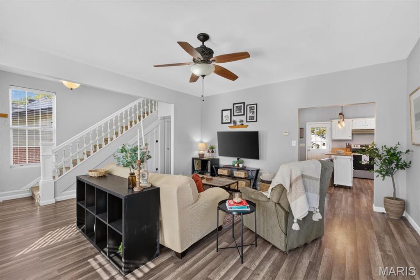
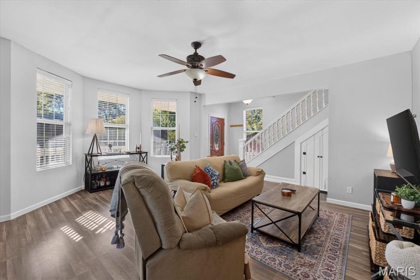
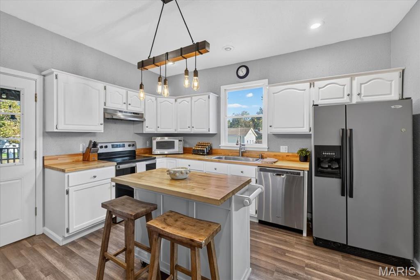
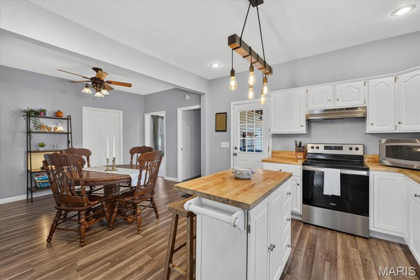
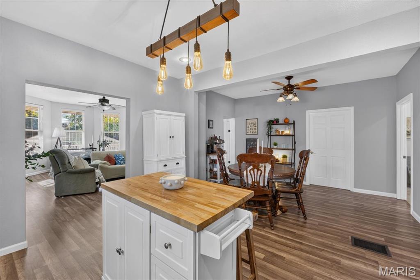
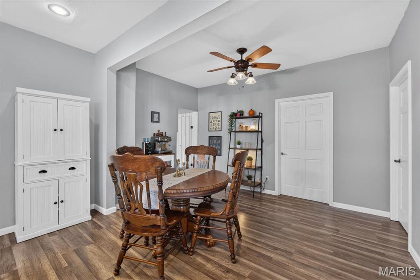
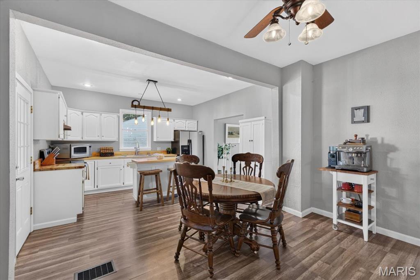
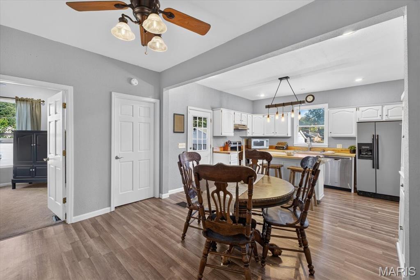
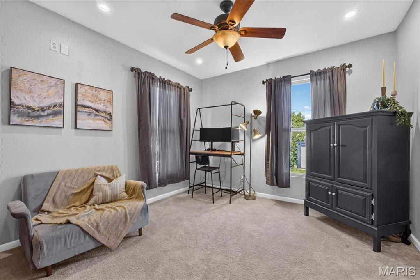
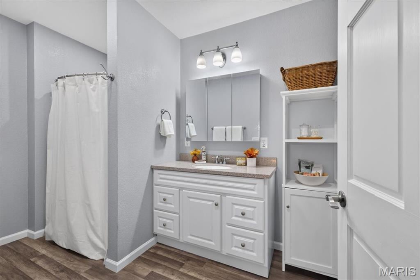
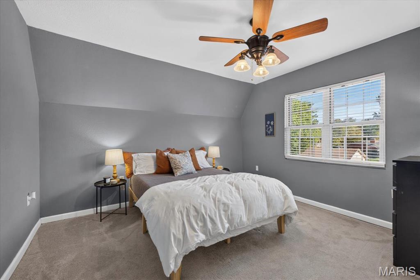
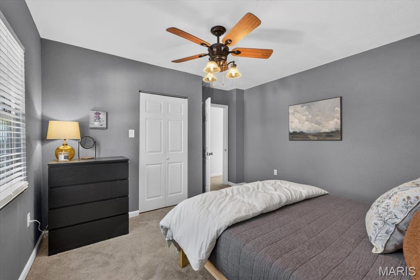
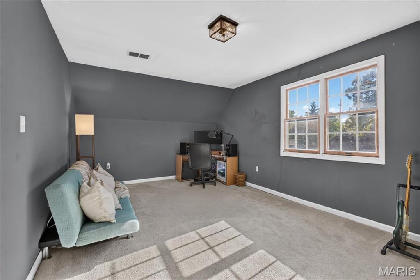
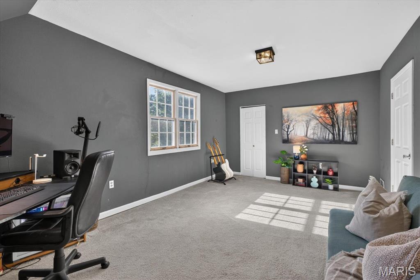
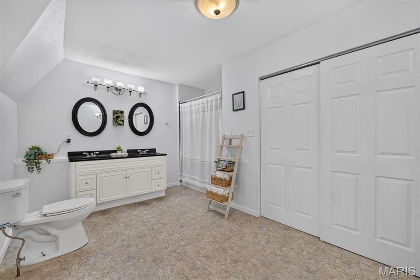
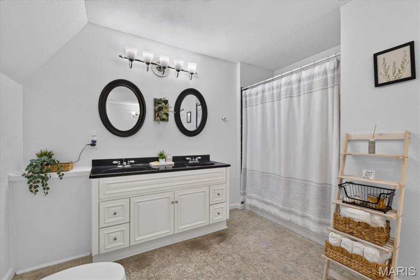
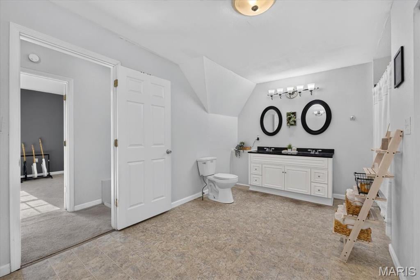
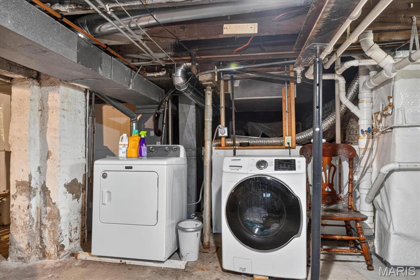
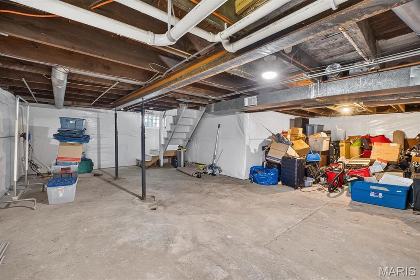
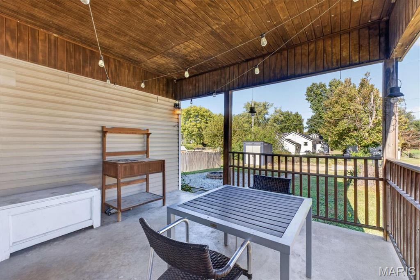
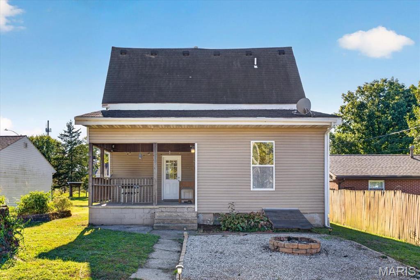
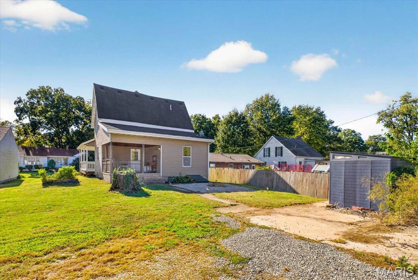
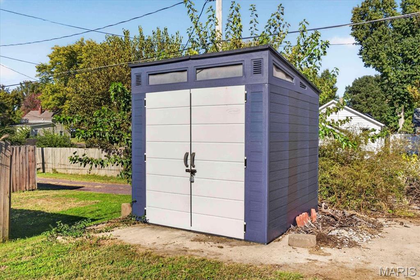
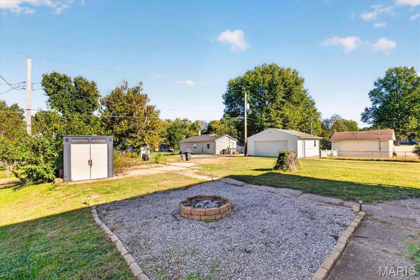
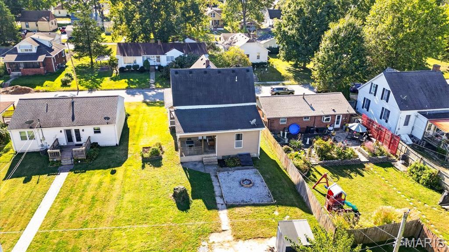
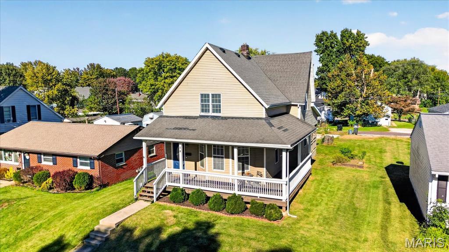
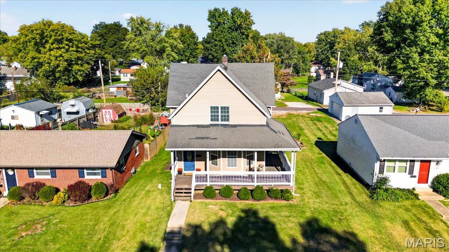
Welcome home to this charming Belleville gem, tucked along a cozy street just a short distance from downtown Belleville's shops, restaurants, and entertainment! The inviting wraparound front porch is the perfect spot to enjoy your morning coffee or unwind after a long day. Inside you will discover the large open living room that opens to the kitchen, featuring butcher block countertops, stainless steel appliances, abundant cabinetry, and a portable island that stays with the home. Next to the kitchen is the dining room. The main level also offers a comfortable bedroom and an updated full bathroom. Upstairs, you'll find two additional bedrooms and an impressively large bathroom with plenty of room to make the space your own! The expansive basement provides ample storage, a washer and dryer that stay with the home, a water heater approximately six years old, and a previously installed Woods Basement System. Outside, enjoy the covered rear deck, designated firepit area, storage shed, and an oversized parking pad with plenty of room for parking. From the wraparound front porch to the backyard gathering spaces, there's plenty to love about this home, inside and out! Contact your Realtor today and come see everything this home has to offer!
This house was built in 1907 has 3 bedroom(s), 2 baths(s) and is approximately 1708 sq. ft.
The home has 8 rooms. This property is located on 0.07 Acre(s).
Approximate lot size is 0 Acre(s)
Elementary School: BELLEVILLE DIST 118
Middle School: BELLEVILLE DIST 118
High School: Belleville High School-East
- Similar Listings
2121 Main Street, Belleville, IL
$175,000
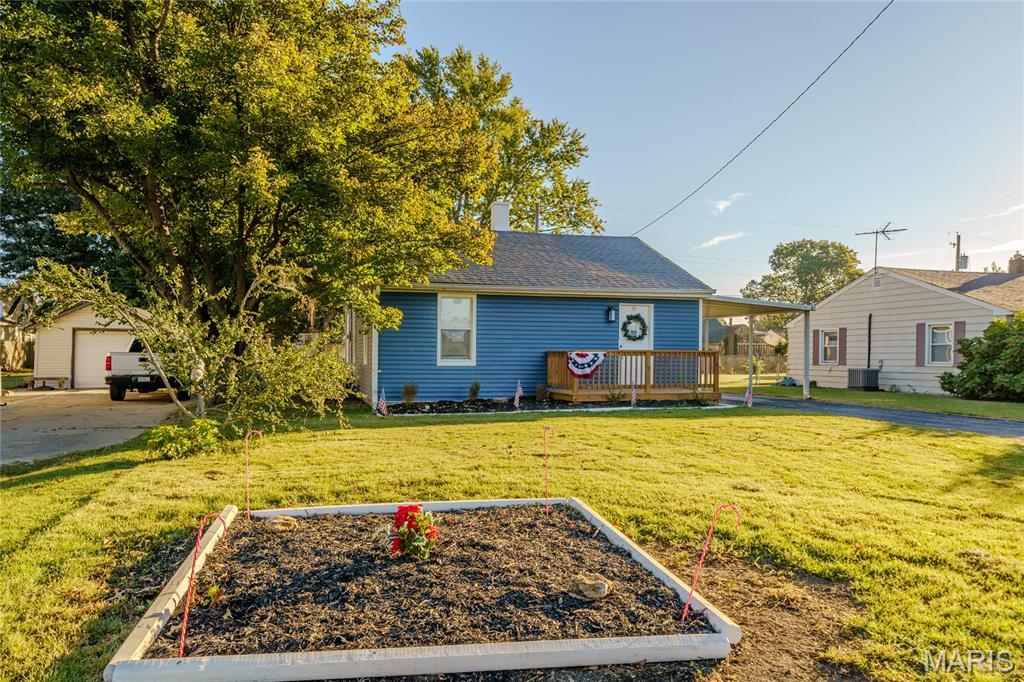
1713 Moro Avenue, Granite City, IL
$139,900
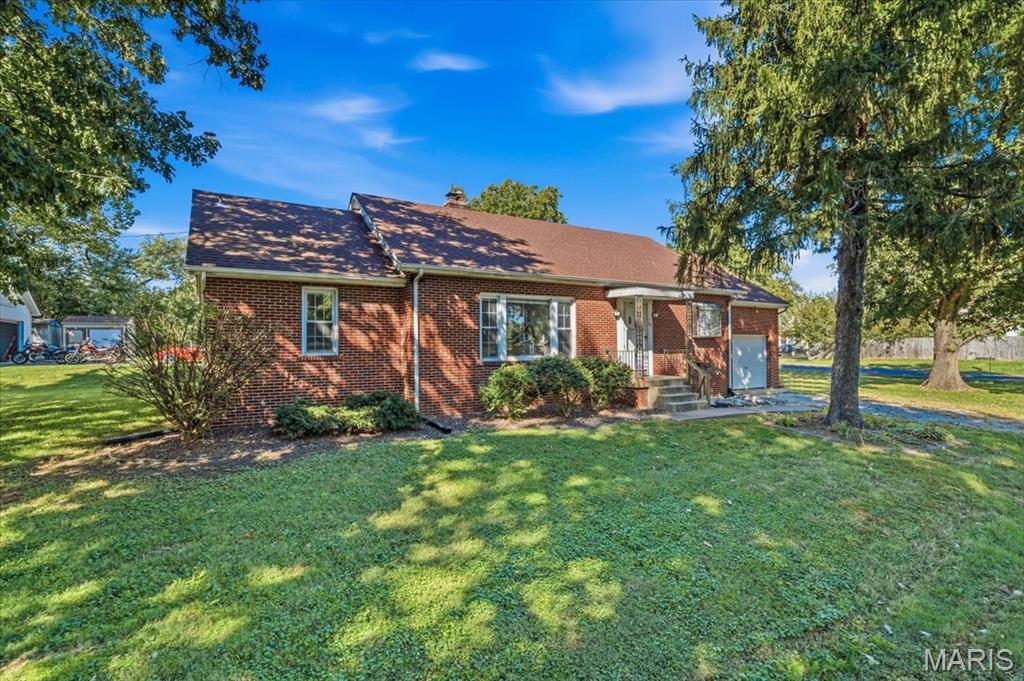
1911 Foster Drive, Belleville, IL
$175,000
MLS#: 26067359
Listing ID: 91537
Updated: 10/21/2026
Posted: 10/21/2026
Listing provided by
Jay Vandenburgh
Keller Williams Marquee
* The Estimated Payment is offered as a tool for your convenience and is not an offer of credit. Actual mortgage rates and fees vary depending on your lender. Please check with your local lender for accurate mortgage rate information.
Note: Broker may not have reviewed or approved listing. All information that is provided by the listing agent/broker is deemed reliable but it is not guaranteed and should always be independently verified.
Copyright © 2026, Mid America Regional Information Systems, Inc.(MARIS). All rights reserved. the publisher of this website does not display the entire IDX database of Mid America Regional Information Systems, Inc. (MARIS MLS) on this web site. Property listings of some REALTOR™ brokerage firms have been excluded. Listings displaying the MARIS logo are courtesy of the participants of Mid America Regional Information Systems Internet Data Exchange. Information provided deemed to be reliable but is not guaranteed to be accurate. Buyers are advised to verify all facts before making a decision on purchasing a property. No warranties, expressed or implied, are provided for the data herein, or for their use or interpretation by the user. Mid America Regional information Systems, Inc. (MARIS) will not be held responsibility for the content of such records.


