


3406 Chippewa Drive, Shiloh
$424,900

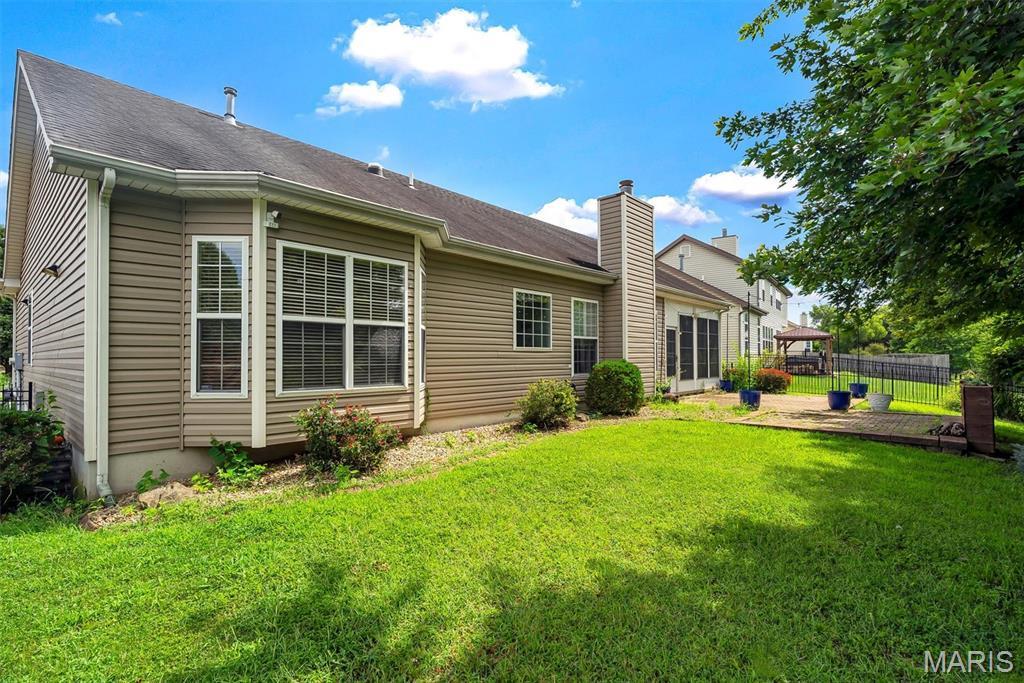
3 Bedrooms/3 Baths
2,256 Square Feet
Tax History: $2,257.00 in 2025
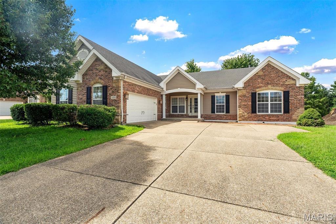
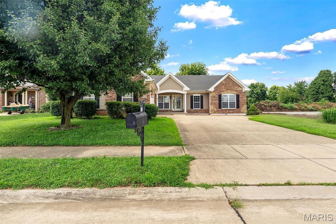
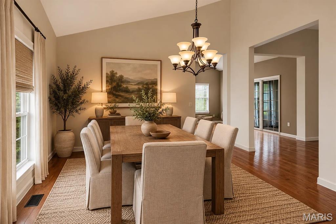
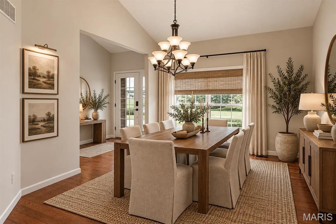
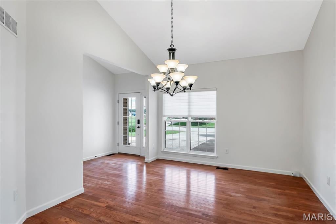
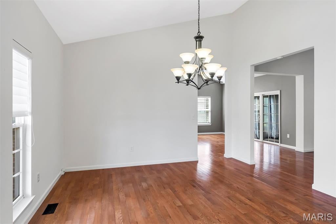
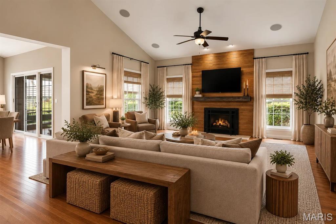
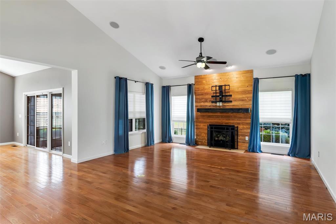
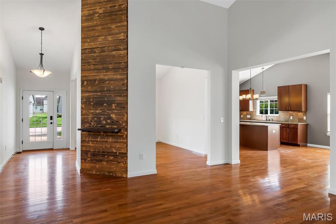
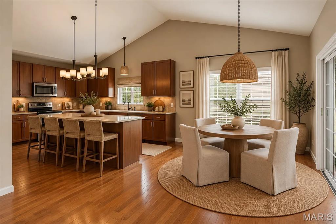
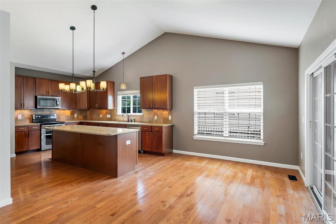
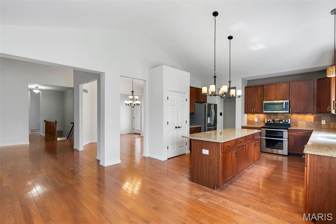
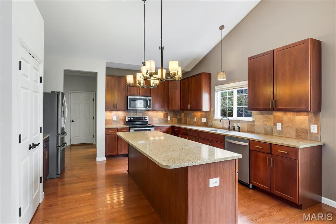
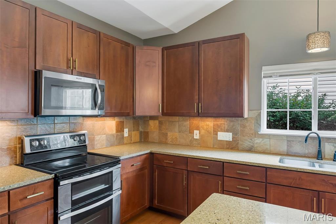
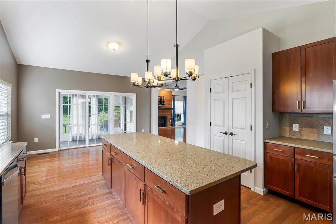
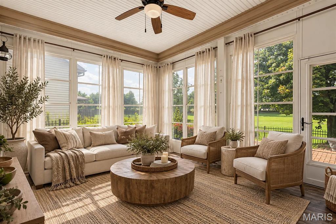
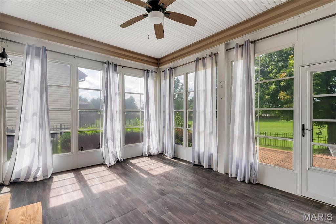
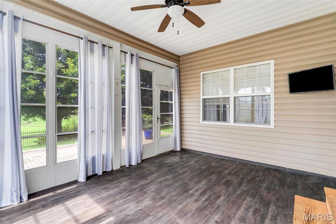
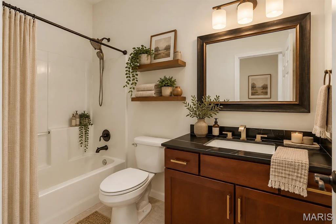
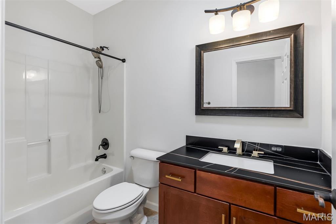
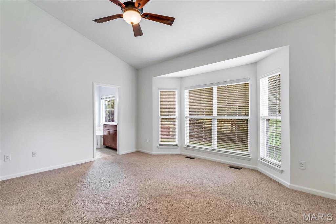
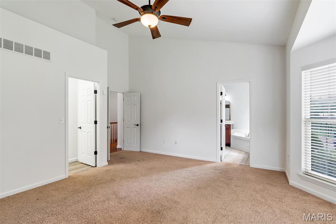
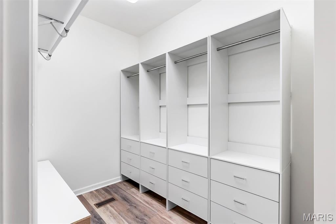
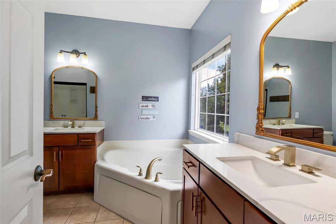
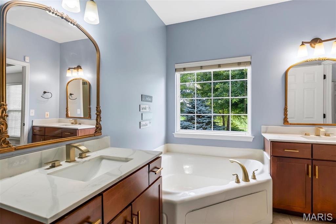
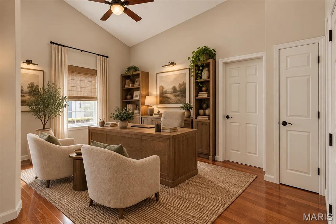
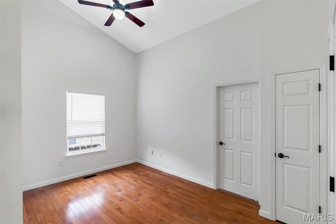
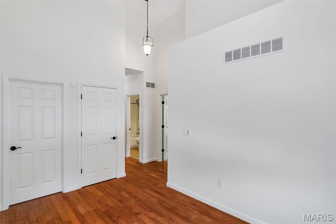
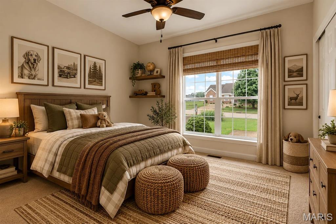
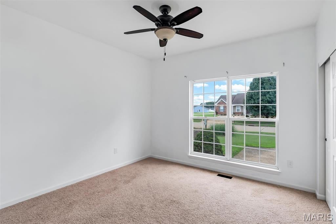
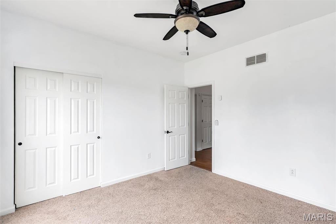
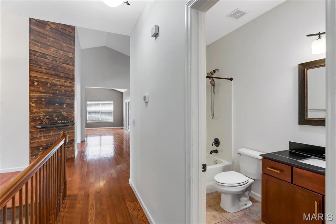
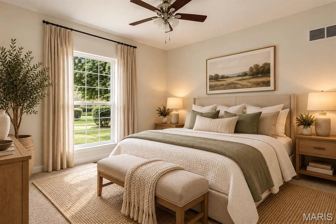
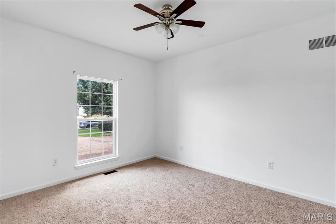
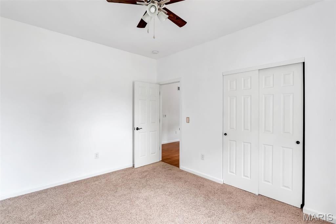
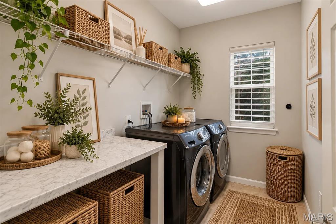
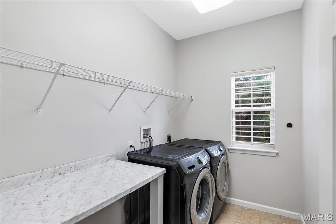
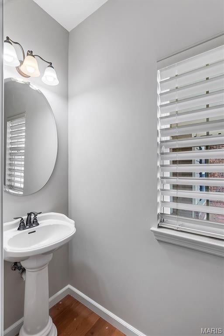
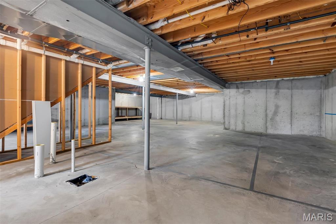
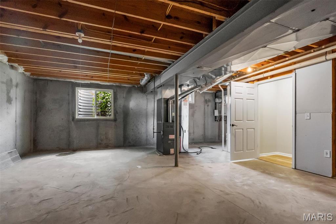
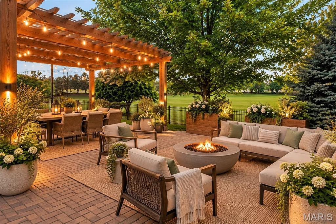
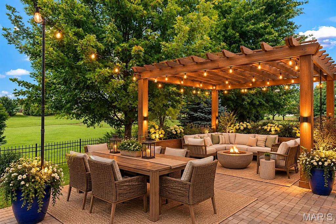
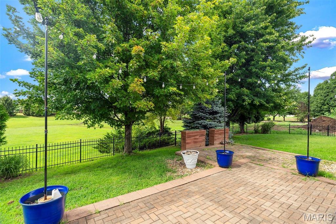
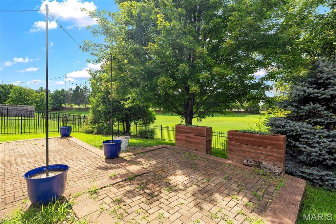
SPACE, COMFORT & AN ASSUMABLE VA LOAN! Welcome to this inviting 3-bedroom, 2.5-bath ranch in Shiloh’s established Indian Springs neighborhood, just 15 minutes from Scott Air Force Base and Boeing, with convenient access to shopping, dining, and St. Louis. Eligible buyers may have the opportunity to assume a VA loan at 6.25% interest, subject to lender and VA approval. Offering 2,256 sq. ft. of main-level living, this home features a spacious great room with soaring ceilings and a cozy fireplace, an updated kitchen with granite countertops, custom maple cabinetry, and a large island, plus a separate dining room perfect for gathering with family and friends. The spacious primary suite, main-floor laundry, and flexible bonus room offer comfort and versatility for everyday living. Enjoy relaxing in the three-season room overlooking the fenced quarter-acre yard, complete with mature landscaping and a large patio—perfect for entertaining or enjoying quiet evenings outdoors. Fresh paint throughout adds a refreshed feel, while the expansive unfinished basement with bathroom rough-in offers endless possibilities for a future rec room, gym, or additional living space. With a two-car attached garage, ample parking, and room to make it your own, this Shiloh home offers space to grow, gather, and create lasting memories! *Buyer to independently verify all MLS information, including square footage, measurements, lot size, taxes, and school districts. Loan balance and assumption terms to be verified.*
This house was built in 2007 has 3 bedroom(s), 3 baths(s) and is approximately 2256 sq. ft.
The home has 7 rooms. This home has a 2 car garage. This property is located on 0.25 Acre(s).
Approximate lot size is 0 Acre(s)
Elementary School: SHILOH VILLAGE DIST 85
Middle School: SHILOH VILLAGE DIST 85
High School: OFallon
- Similar Listings
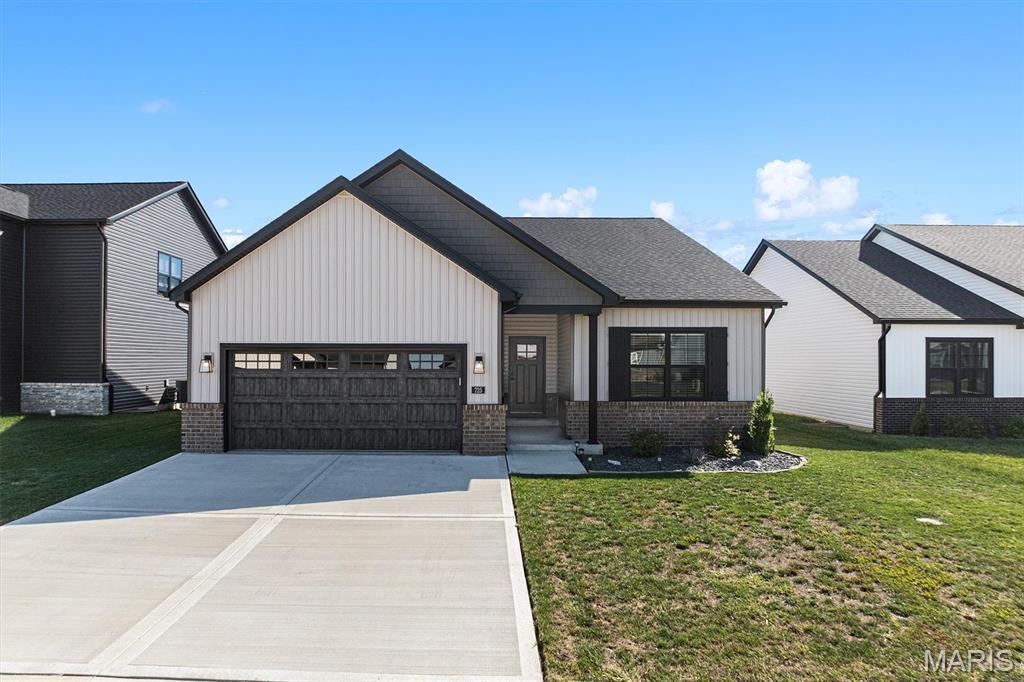
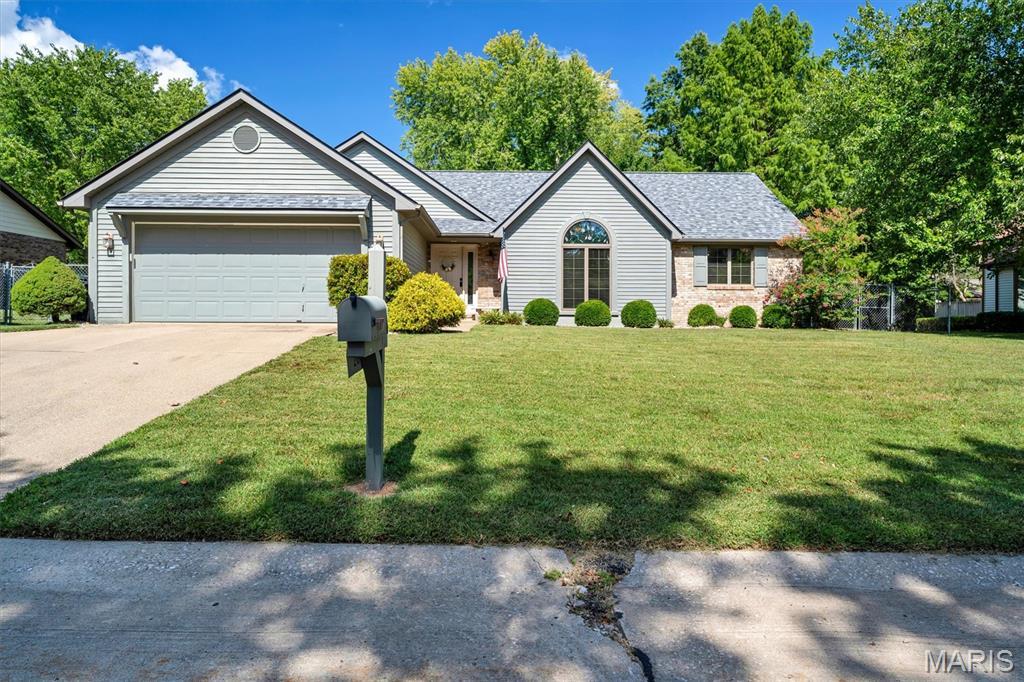
216 Brian Drive, Swansea, IL
$299,900
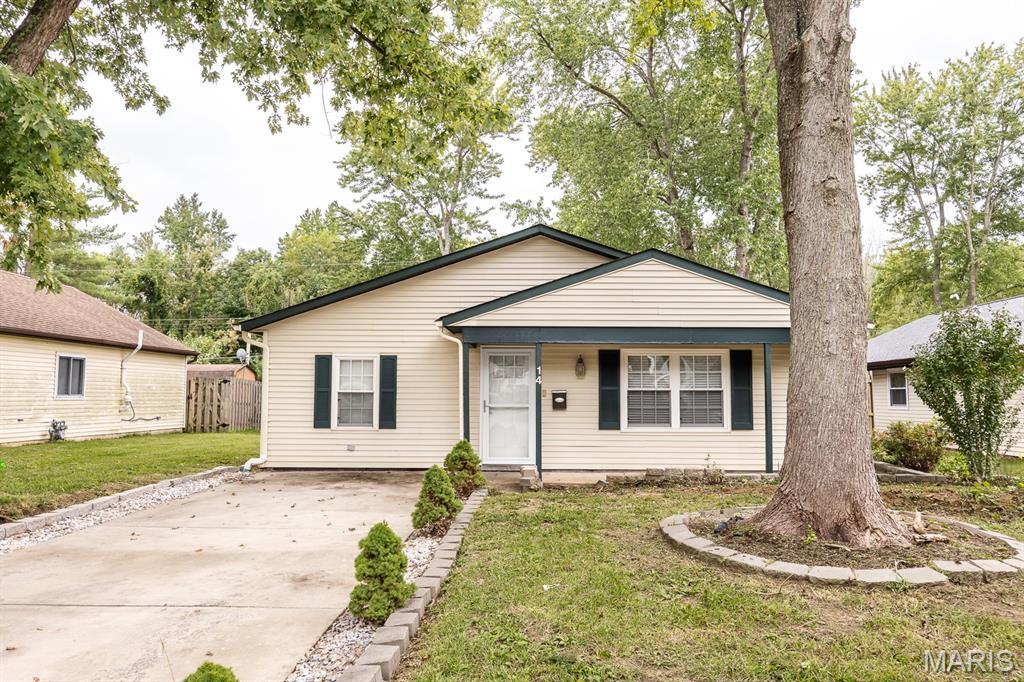
14 Arabelle Drive, Belleville, IL
$155,000
MLS#: 26067798
Listing ID: 91563
Updated: 10/22/2026
Posted: 10/22/2026
Listing provided by
Erica Timko
Keller Williams Marquee
* The Estimated Payment is offered as a tool for your convenience and is not an offer of credit. Actual mortgage rates and fees vary depending on your lender. Please check with your local lender for accurate mortgage rate information.
Note: Broker may not have reviewed or approved listing. All information that is provided by the listing agent/broker is deemed reliable but it is not guaranteed and should always be independently verified.
Copyright © 2026, Mid America Regional Information Systems, Inc.(MARIS). All rights reserved. the publisher of this website does not display the entire IDX database of Mid America Regional Information Systems, Inc. (MARIS MLS) on this web site. Property listings of some REALTOR™ brokerage firms have been excluded. Listings displaying the MARIS logo are courtesy of the participants of Mid America Regional Information Systems Internet Data Exchange. Information provided deemed to be reliable but is not guaranteed to be accurate. Buyers are advised to verify all facts before making a decision on purchasing a property. No warranties, expressed or implied, are provided for the data herein, or for their use or interpretation by the user. Mid America Regional information Systems, Inc. (MARIS) will not be held responsibility for the content of such records.


