


9059 Whitehaven Drive, St Louis
$865,000
4 Bedrooms/5 Baths
5,120 Square Feet
Tax History: $8,765.00 in 2025
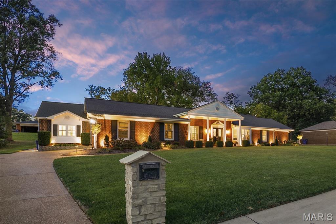
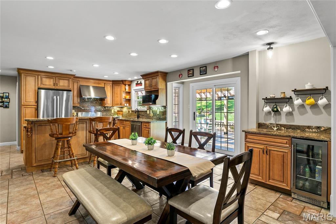
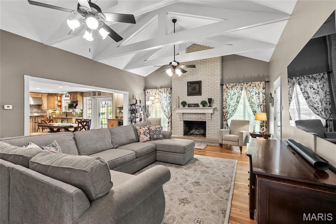
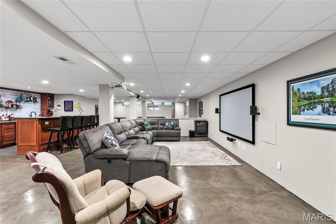
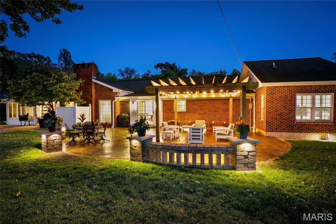
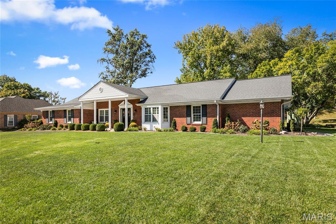
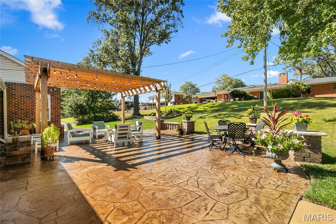
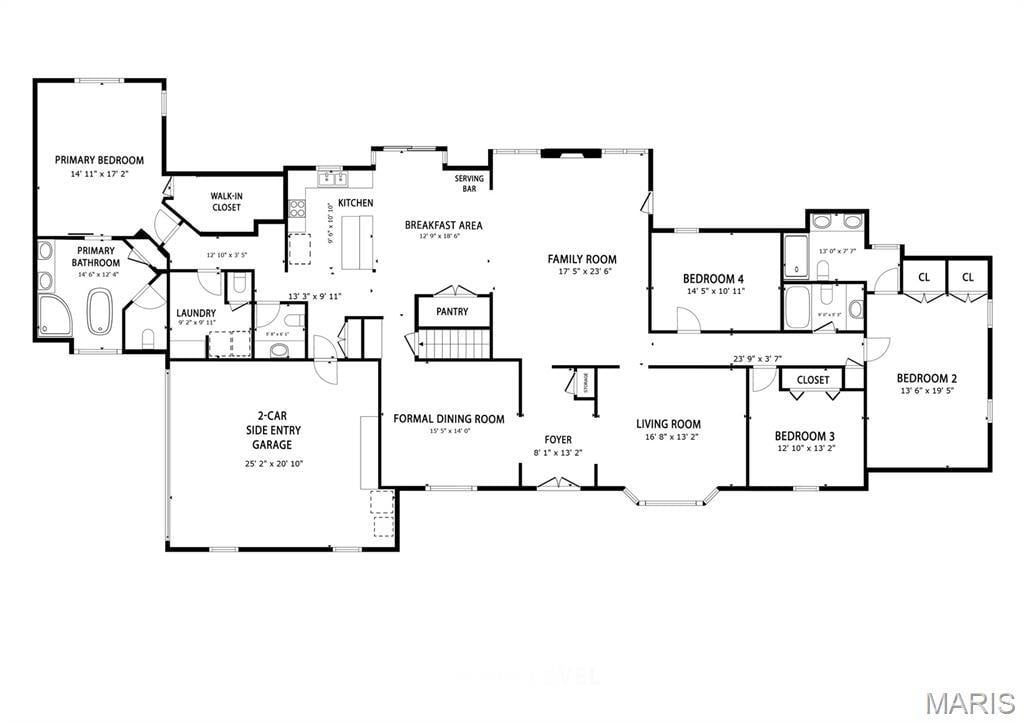
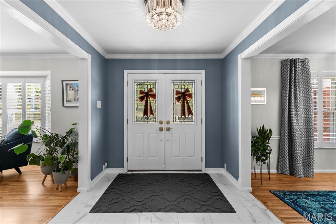
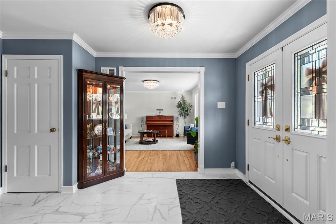
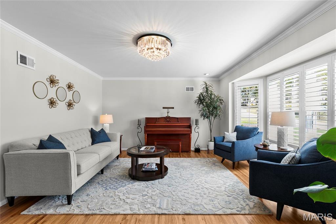
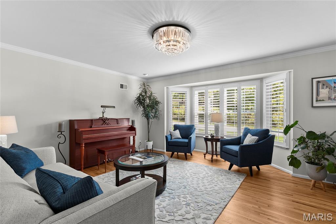
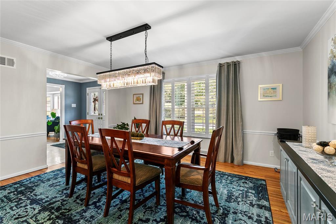
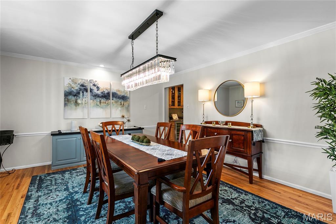
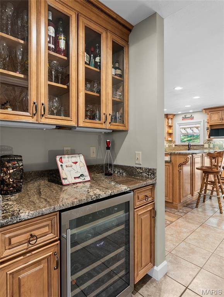
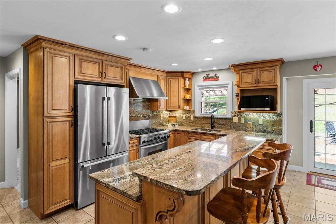
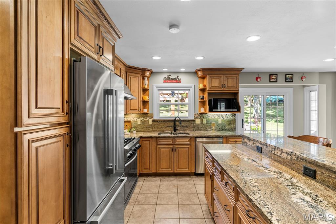
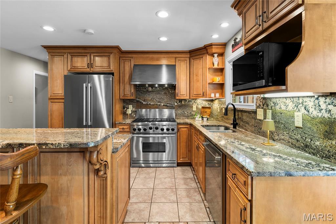
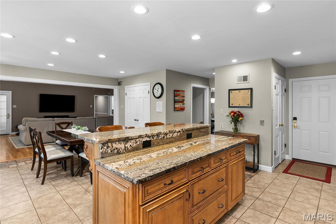
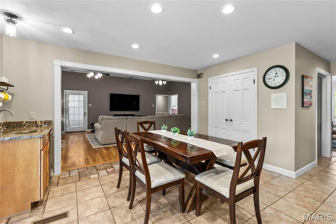
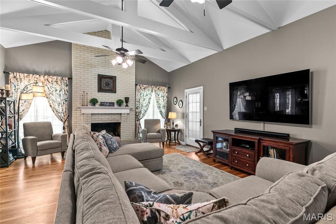
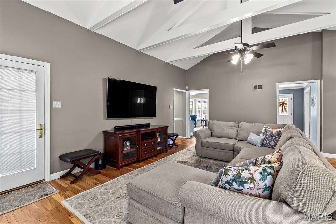
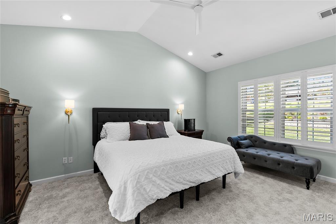
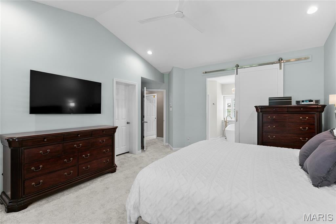
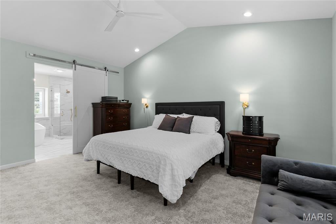
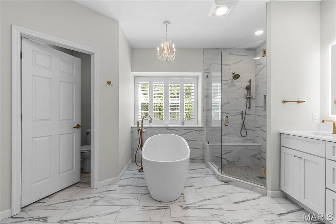
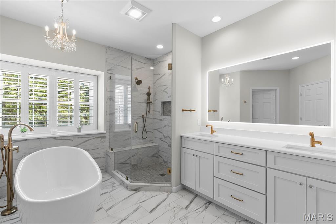
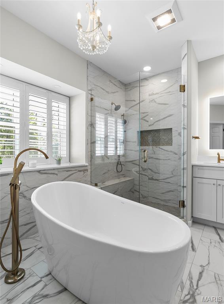
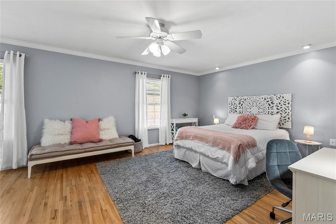
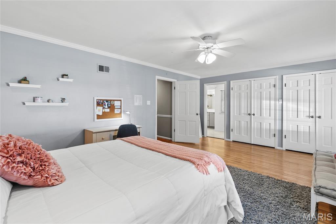
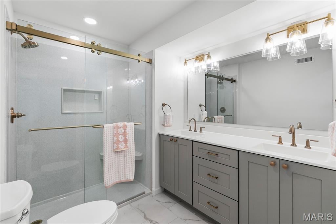
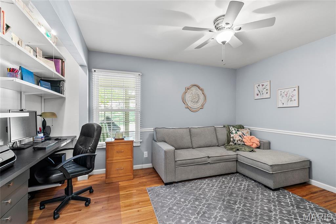
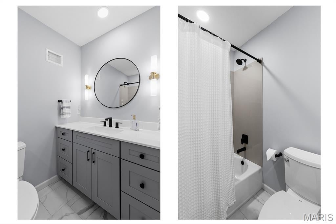
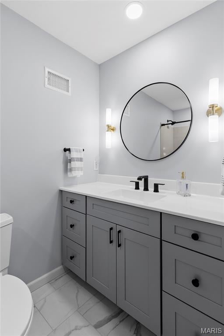
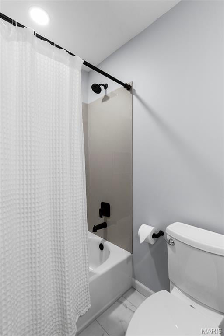
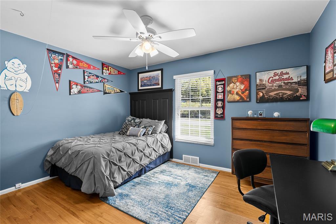
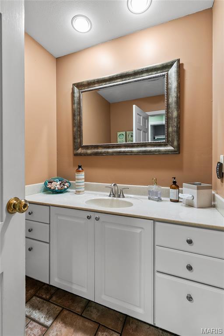
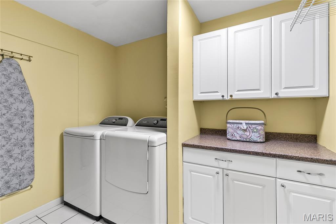
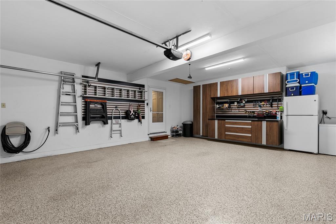
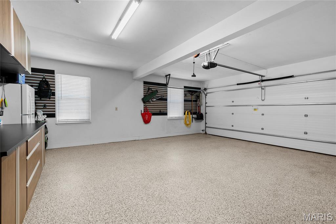
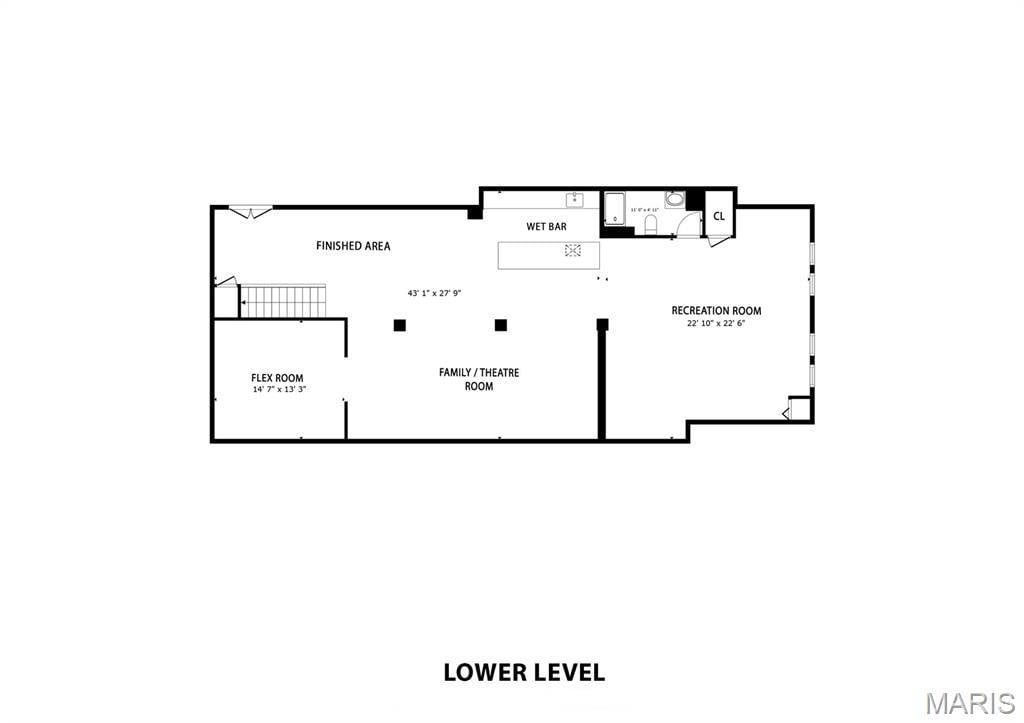
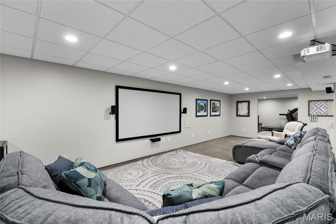
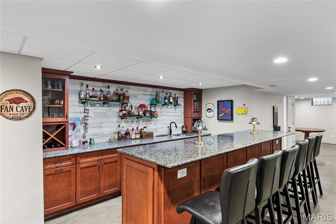
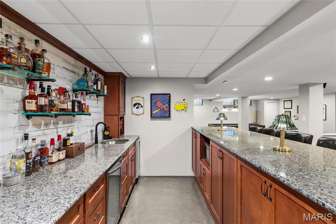
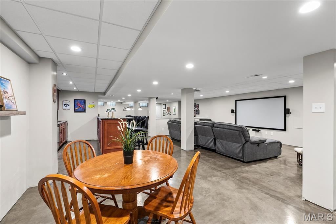
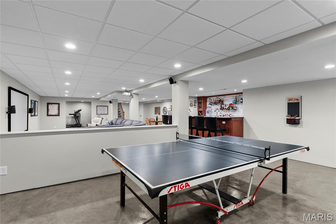
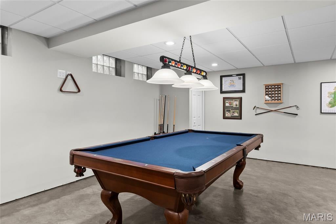
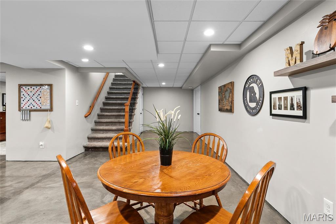
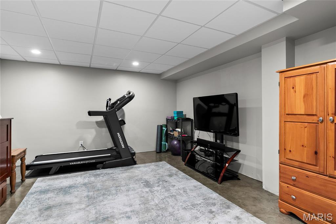
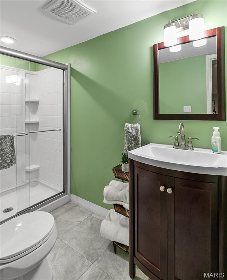
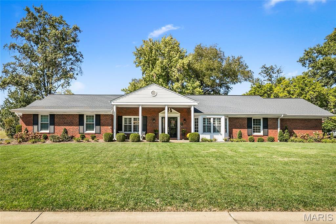
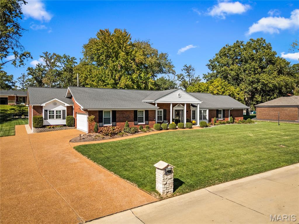
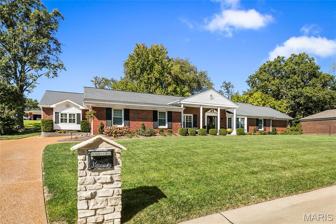
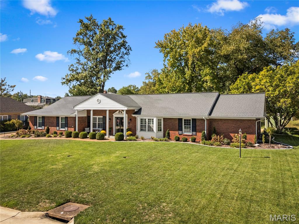
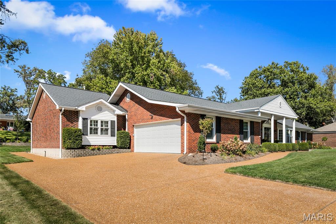
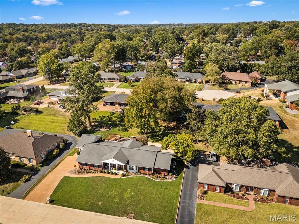
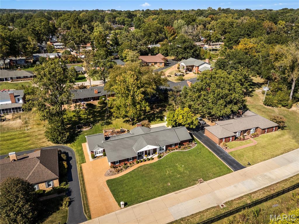
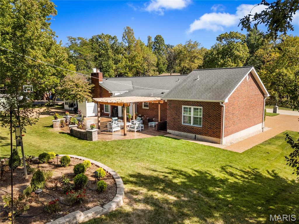
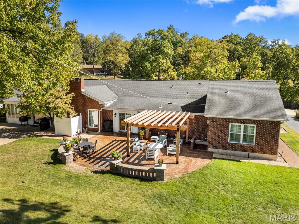
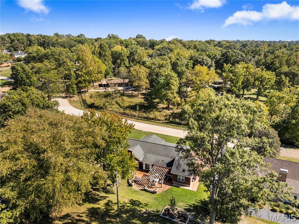
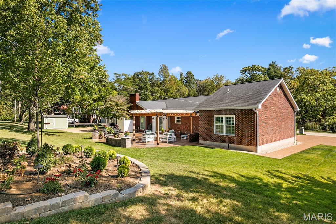
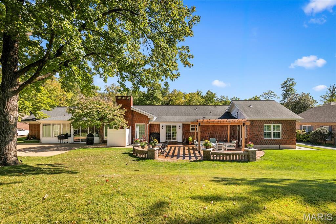
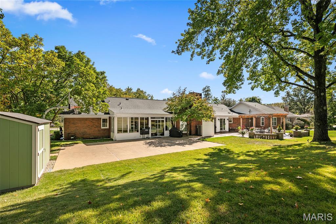
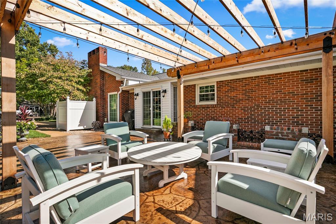
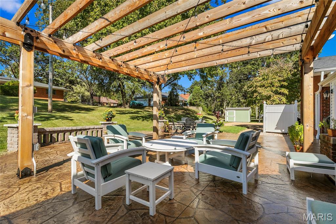
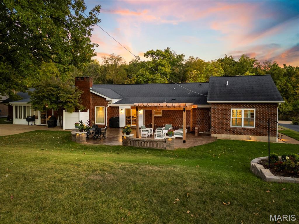
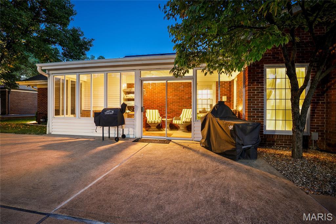
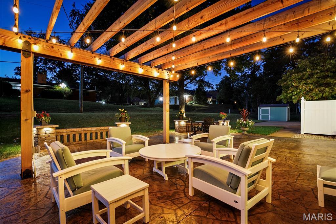
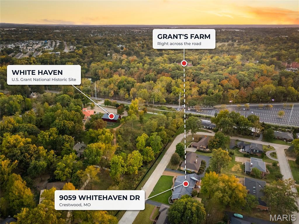
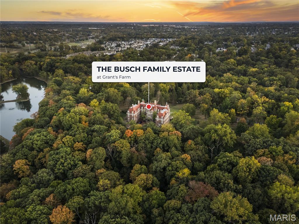
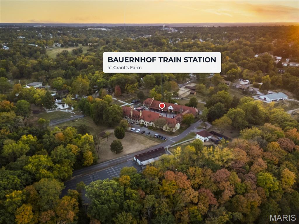
COMING SOON! Showings begin Friday October 23rd but you can take the 3D Tour today! Neighbors to Grant’s Farm and the Ulysses S. Grant National Historic Site, this beautifully updated all-brick ranch offers over 5,100 sq ft of finished living space on a .44-acre lot in established Forest Haven, served by award-winning Lindbergh Schools. Classic curb appeal starts with a columned covered porch, exposed-aggregate driveway, professional landscaping with retaining walls and landscape lighting, and a side-entry 2-car garage that keeps the front elevation clean from end to end. Double front doors open to a porcelain-tile foyer with coat closet, crown molding, generous trim and six-panel doors. The formal living room is bathed in light from a cantilevered bay window, and the formal dining room features hardwood floors, chair rail, a modern light fixture and a built-in serving counter. Between dining and kitchen, a custom wine bar offers a granite top, beverage fridge and glass-front cabinetry. The kitchen showcases custom solid-wood cabinetry, granite counters and backsplash, stainless steel appliances and a center island with raised breakfast bar. The adjoining breakfast room, nearly the size of the formal dining room, adds a large pantry, a second serving area with sink, and direct access to the patio. A half bath sits just off the kitchen. The family room is the main-level showpiece with a soaring vaulted ceiling, exposed white-painted beams, a floor-to-ceiling brick gas fireplace, engineered wood floors and a door to the enclosed porch. An entire wing is devoted to the primary suite: vaulted bedroom, walk-in closet and a barn door opening to a showstopping spa bath with freestanding soaking tub and floor-mounted filler, comfort-height double vanity, glass-enclosed shower with body sprays and niche, and private water closet. The laundry room is steps away with cabinetry, folding counter and its own shower. At the opposite end of the home, bedroom two is a true second suite with double closets and a private bath with double vanity (this is ideal for multi-generational living). Bedrooms three and four share an updated hall bath; bedroom three’s closet is currently a built-in desk nook and easily converts back. The secondary baths were renovated in 2023-24, and plantation shutters are found throughout. The lower level adds 1,833 sq ft of finished space with durable epoxy-coated floors: a theater area with projector and surround sound, a granite wet bar with seating for six, refrigerator and microwave, a casual dining area, a game room with space for both a pool table and ping-pong, a full bath with shower, and a separate flex room ideal for a gym, office or hobby space. The staircase is finished to main-level standards, and there is still generous unfinished storage plus a walk-up exterior entrance. Outside, the 2023 stamped concrete patio sits beneath a lighted pergola with a separate dining area framed by low landscape walls. A second large patio adjoins the enclosed porch, and a garden shed is tucked beneath mature trees. The garage features an epoxy floor, slat walls, custom cabinetry and pull-down attic stairs. Additional features include zoned HVAC with humidifier and air cleaner, a newer electrical panel, two sump pumps and an app-controlled smart irrigation system. The location is hard to match: Grant’s Farm, White Haven and the 12-mile Grant’s Trail greenway along Gravois Creek are moments away, with National Blue Ribbon Sappington Elementary, Truman Middle and Lindbergh High, plus Dierbergs and the shops of Crestwood Crossing, Whitecliff Park and easy access to I-44, I-270 and Lindbergh Blvd.
This house was built in 1968 has 4 bedroom(s), 5 baths(s) and is approximately 5120 sq. ft.
The home has 12 rooms. This home has a 2 car garage. This property is located on 0.4401 Acre(s).
Approximate lot size is 0 Acre(s)
Elementary School: Sappington Elem.
Middle School: Truman Middle School
High School: Lindbergh Sr. High
- Similar Listings
7104 Richmond Drive, Glen Carbon, IL
$490,000
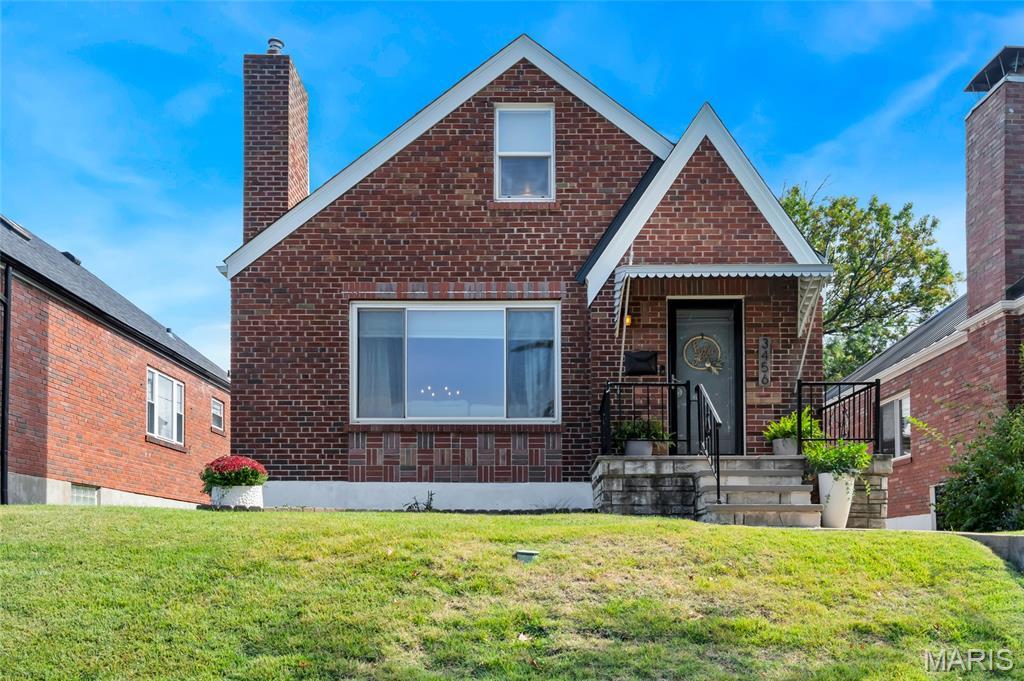
3456 Tedmar Avenue, St Louis, MO
$349,900
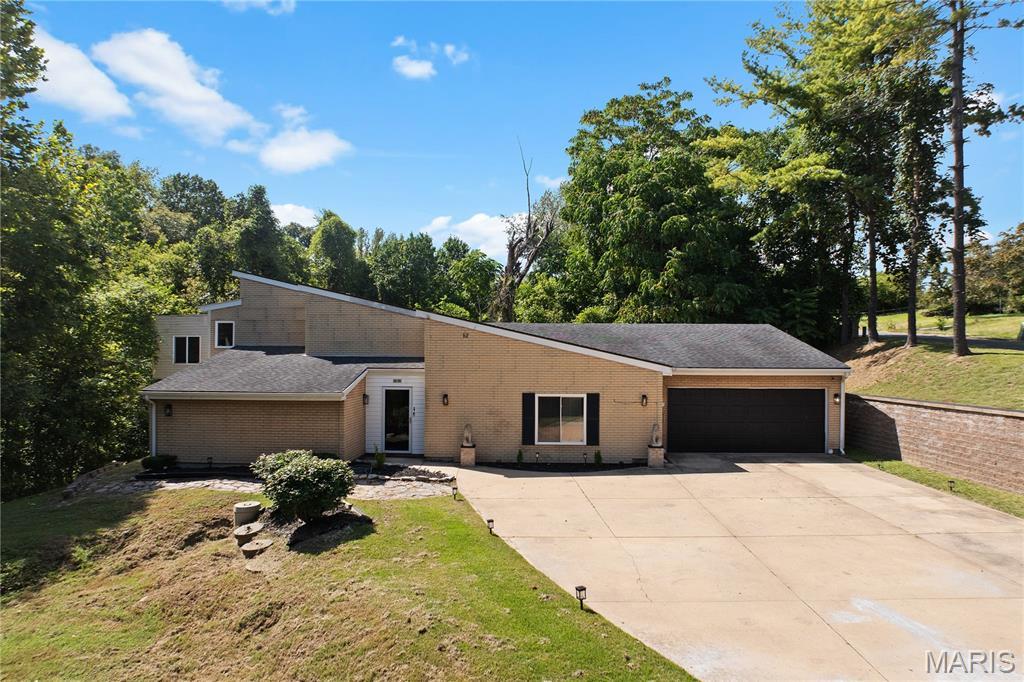
12 Hillwood Drive, Caseyville, IL
$295,999
MLS#: 26067040
Listing ID: 91641
Updated: 10/23/2026
Posted: 10/23/2026
Listing provided by
Kim Ruhl
RE/MAX Results Realty
* The Estimated Payment is offered as a tool for your convenience and is not an offer of credit. Actual mortgage rates and fees vary depending on your lender. Please check with your local lender for accurate mortgage rate information.
Note: Broker may not have reviewed or approved listing. All information that is provided by the listing agent/broker is deemed reliable but it is not guaranteed and should always be independently verified.
Copyright © 2026, Mid America Regional Information Systems, Inc.(MARIS). All rights reserved. the publisher of this website does not display the entire IDX database of Mid America Regional Information Systems, Inc. (MARIS MLS) on this web site. Property listings of some REALTOR™ brokerage firms have been excluded. Listings displaying the MARIS logo are courtesy of the participants of Mid America Regional Information Systems Internet Data Exchange. Information provided deemed to be reliable but is not guaranteed to be accurate. Buyers are advised to verify all facts before making a decision on purchasing a property. No warranties, expressed or implied, are provided for the data herein, or for their use or interpretation by the user. Mid America Regional information Systems, Inc. (MARIS) will not be held responsibility for the content of such records.


