


6712 Becker Drive, Virden
$244,900
3 Bedrooms/2 Baths
1,670 Square Feet
Tax History: $5,572.00 in 2025
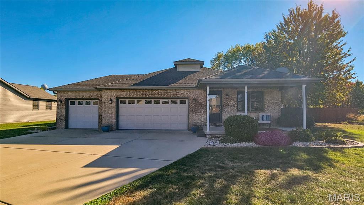
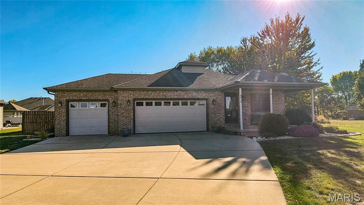
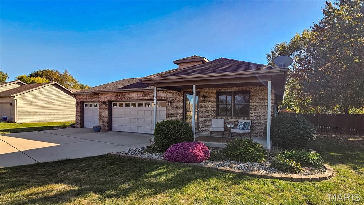
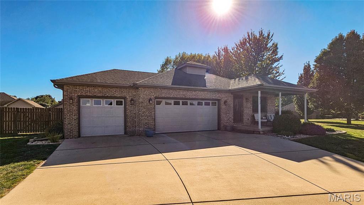
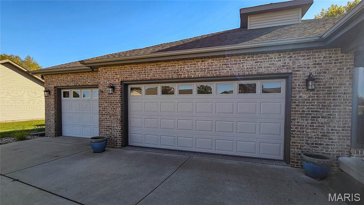
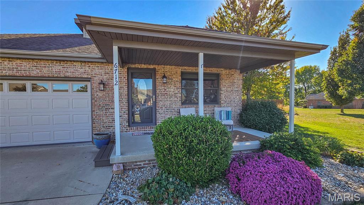
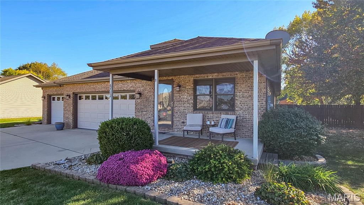
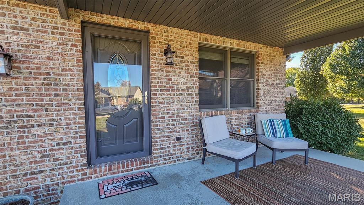
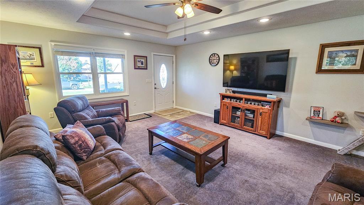
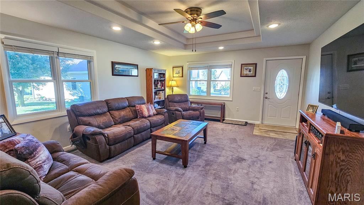
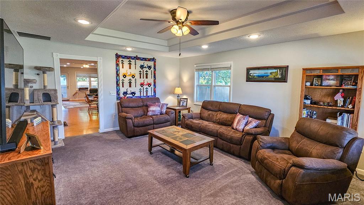
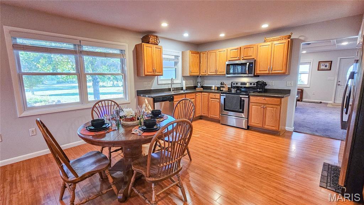
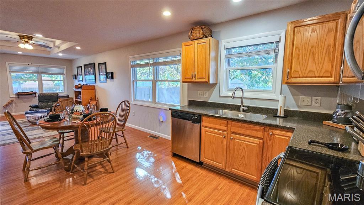
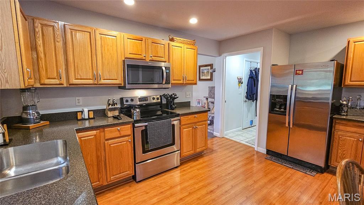
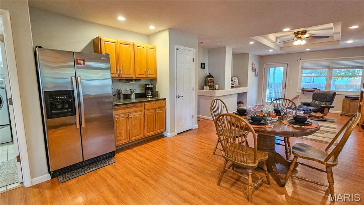
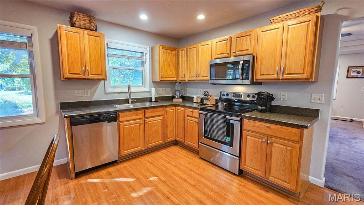
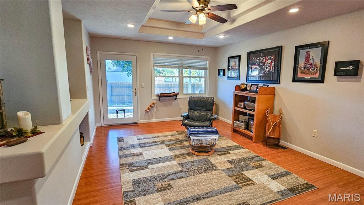
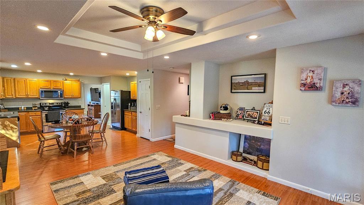
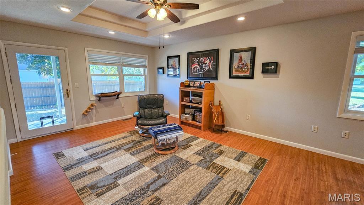
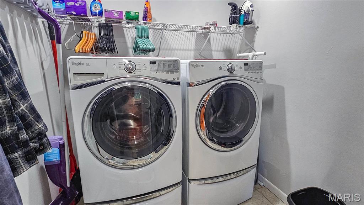
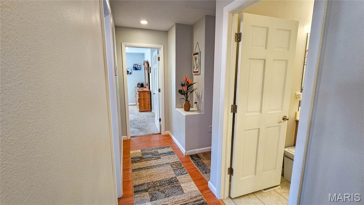
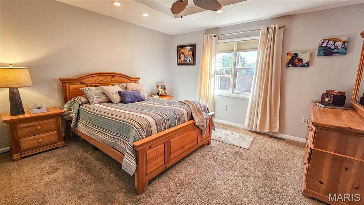
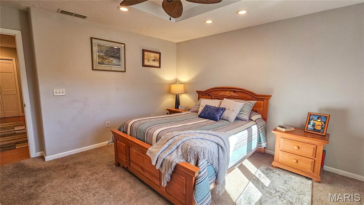
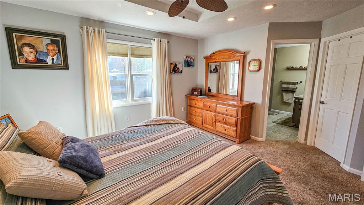
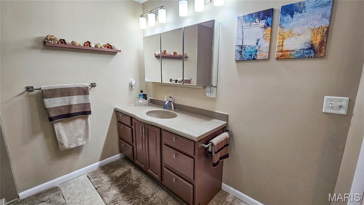
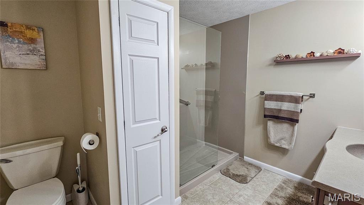
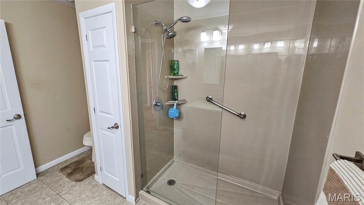
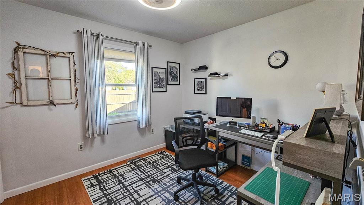
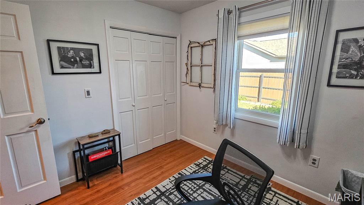
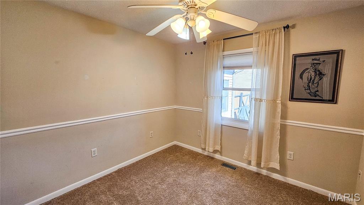
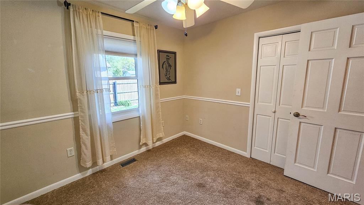
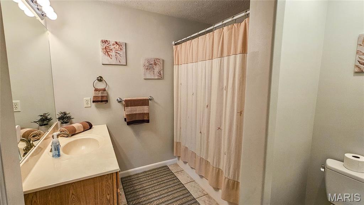
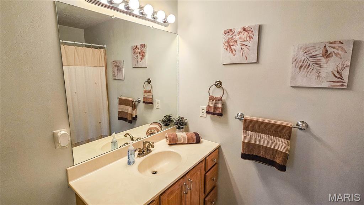
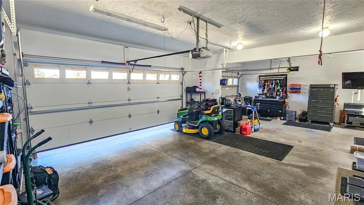
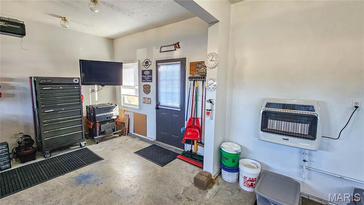
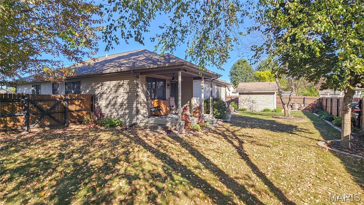
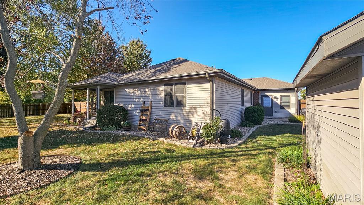
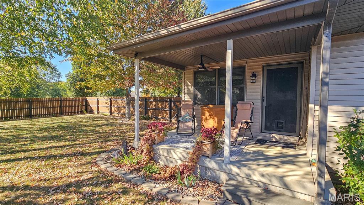
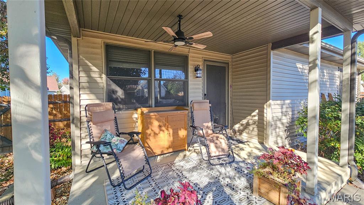
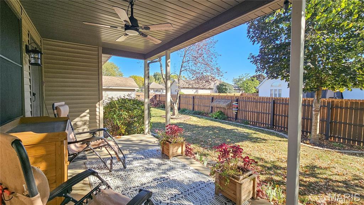
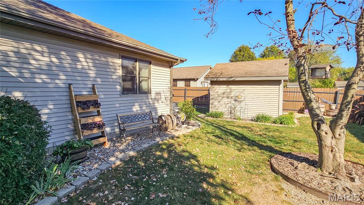
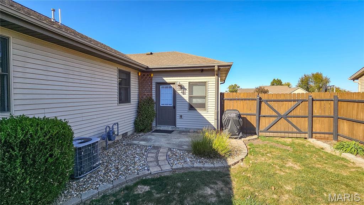
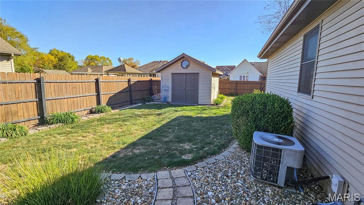
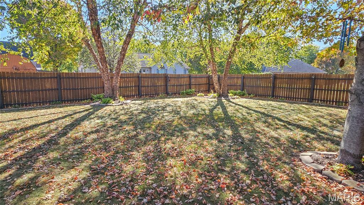
Coming Soon! Available for showings beginning Friday, October 23. Welcome to this well-maintained 3 bedroom, 2 bathroom ranch situated on a landscaped cul-de-sac lot in Virden. Unique architectural details including tray ceilings, recessed lighting, built-in display ledges, and decorative niches add character throughout the home. The spacious living room opens to a large kitchen and dining area featuring luxury vinyl plank flooring, ample cabinet space, a pantry, and Whirlpool appliances. A separate family room provides flexible space for everyday living, hobbies, or a home office. The primary suite offers a walk-in closet and private 3/4 bath, while two additional bedrooms and a full bath provide comfortable living space for family or guests. Convenient main-floor laundry is located just off the kitchen and features additional storage. A hallway storage closet provides extra space for linens, seasonal items, and household essentials. The attached 33' x 19' garage includes a supplemental gas heater, offering additional room for projects, storage, and workshop space. Enjoy outdoor living from the covered front porch. Enjoy outdoor living from the covered front porch or the covered rear patio with ceiling fan overlooking the fenced backyard with mature trees, established landscaping, and a storage shed with electricity. Conveniently located approximately 25 miles from Springfield, this home offers the charm of small-town living while remaining within commuting distance of the city. Don't miss your opportunity to tour this exceptional home when showings begin Friday!
This house was built in 2002 has 3 bedroom(s), 2 baths(s) and is approximately 1670 sq. ft.
The home has 6 rooms. This home has a 3 car garage. This property is located on 0.33 Acre(s).
Approximate lot size is 0 Acre(s)
Elementary School: NORTH MACOUPIN CUSD 34
Middle School: NORTH MACOUPIN CUSD 34
High School: NORTH MACOUPIN CUSD 34
- Similar Listings
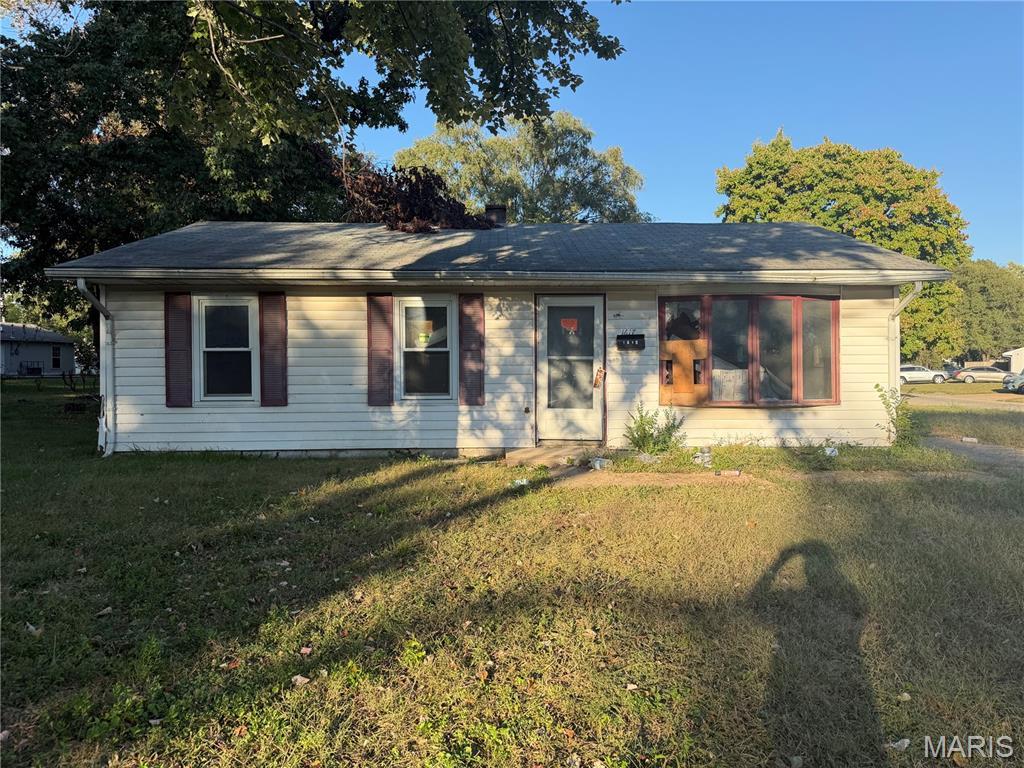
1617 Parklane Drive, Cahokia, IL
$22,500
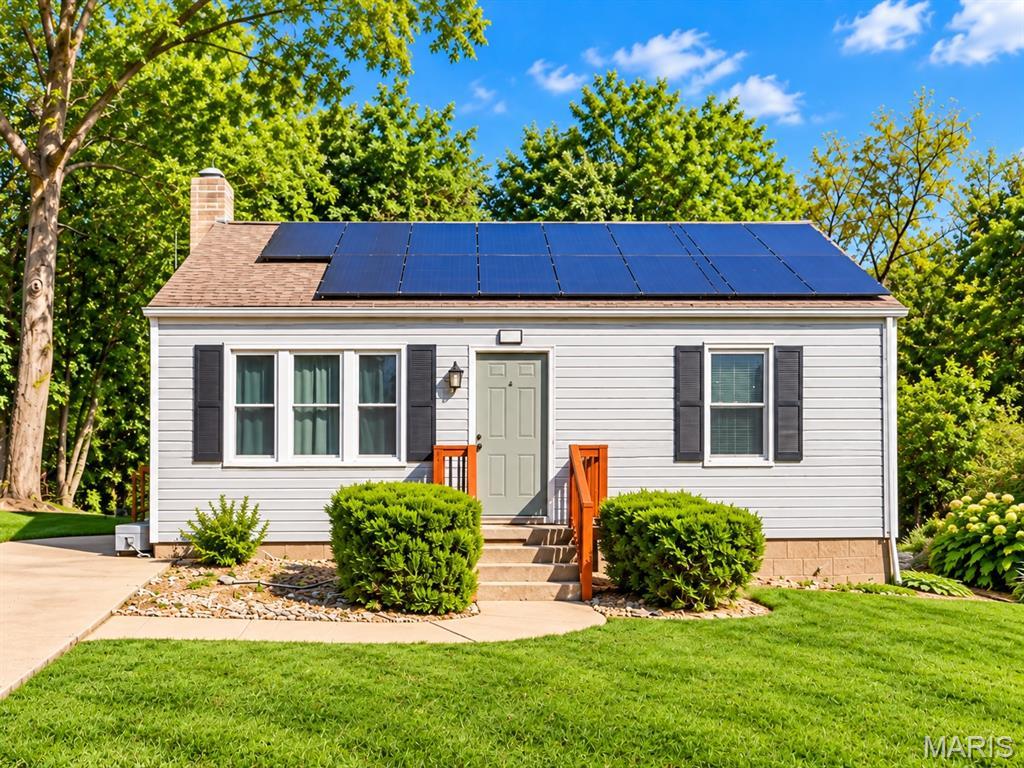
2425 Gillis Street, Alton, IL
$149,900
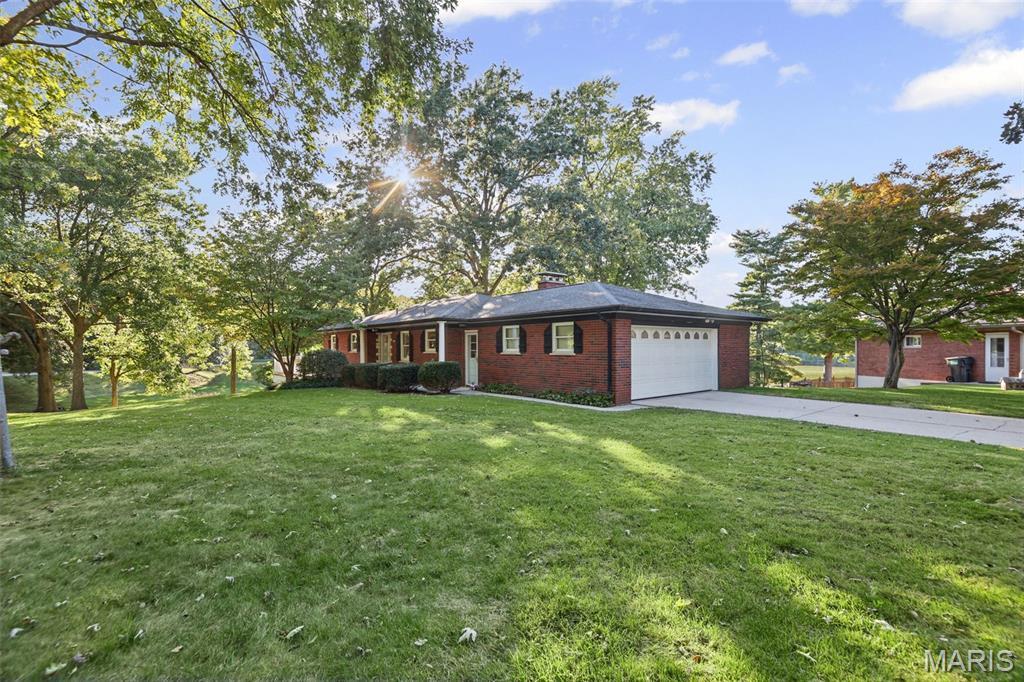
125 Shore Drive, Belleville, IL
$369,900
MLS#: 26067031
Listing ID: 91649
Updated: 10/23/2026
Posted: 10/23/2026
Listing provided by
Amy Quarton
Tarrant and Harman Real Estate and Auction Co
* The Estimated Payment is offered as a tool for your convenience and is not an offer of credit. Actual mortgage rates and fees vary depending on your lender. Please check with your local lender for accurate mortgage rate information.
Note: Broker may not have reviewed or approved listing. All information that is provided by the listing agent/broker is deemed reliable but it is not guaranteed and should always be independently verified.
Copyright © 2026, Mid America Regional Information Systems, Inc.(MARIS). All rights reserved. the publisher of this website does not display the entire IDX database of Mid America Regional Information Systems, Inc. (MARIS MLS) on this web site. Property listings of some REALTOR™ brokerage firms have been excluded. Listings displaying the MARIS logo are courtesy of the participants of Mid America Regional Information Systems Internet Data Exchange. Information provided deemed to be reliable but is not guaranteed to be accurate. Buyers are advised to verify all facts before making a decision on purchasing a property. No warranties, expressed or implied, are provided for the data herein, or for their use or interpretation by the user. Mid America Regional information Systems, Inc. (MARIS) will not be held responsibility for the content of such records.


