Featured listing
2305 Hunters Point Drive
Granite City, IL 62040
$325,000.00
5 beds3 baths2,178 sq ft0.24 acres
- 2-car garage
- Built in 2007
- Raised Ranch
About this property
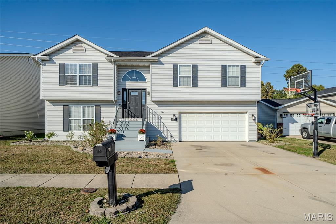
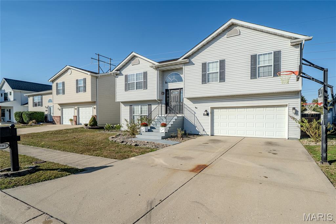
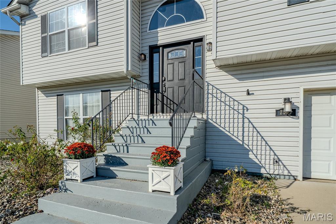
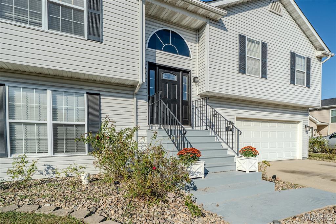
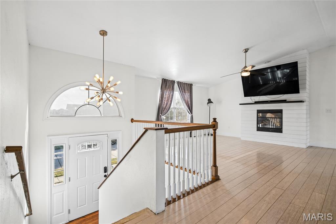
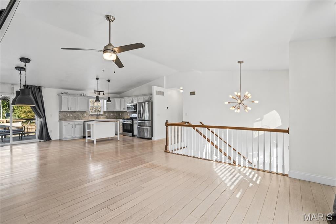
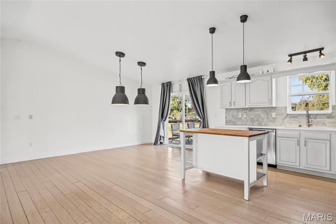
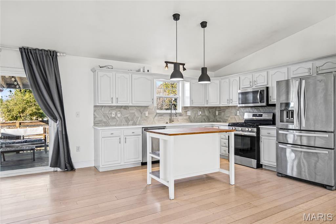
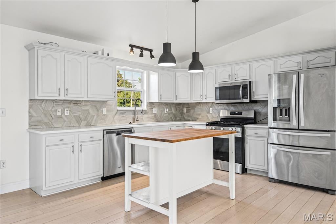
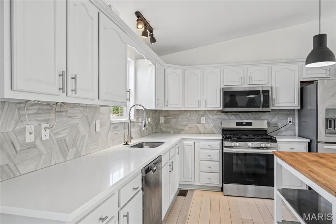
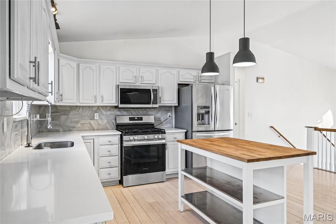
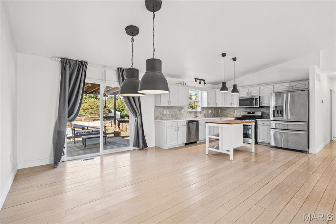
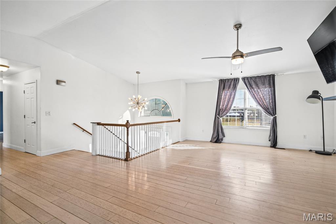
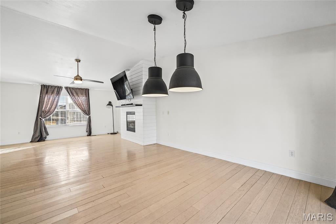
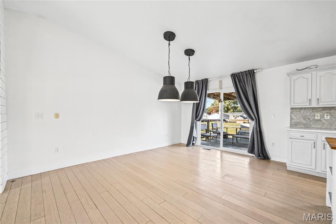
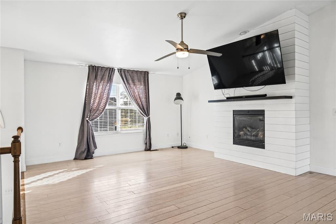
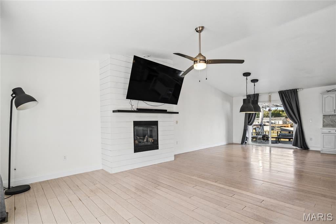
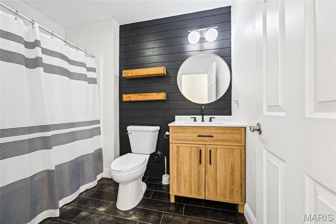
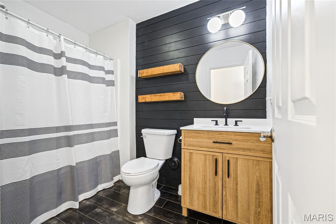
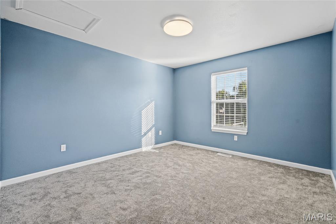
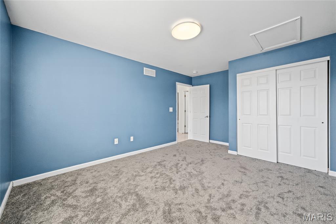
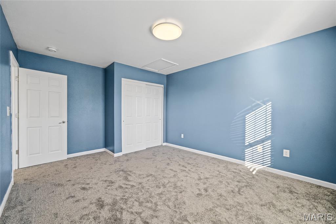
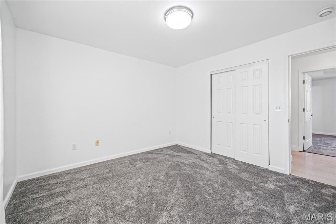
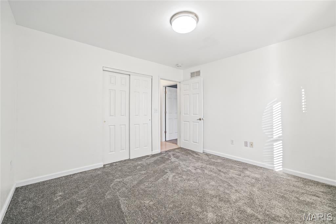
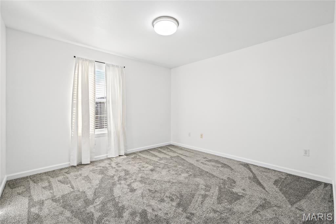
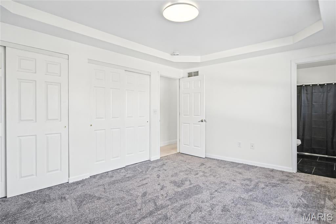
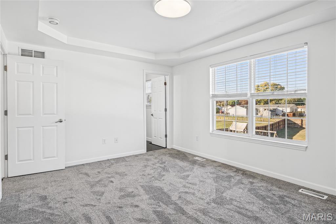
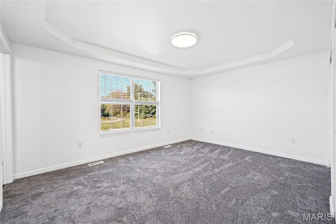
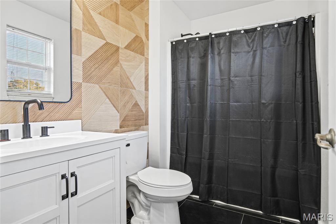
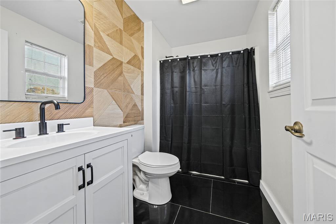
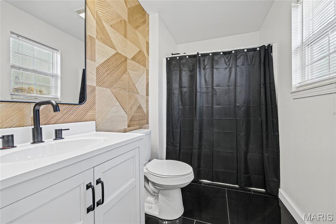
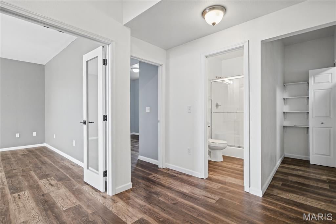
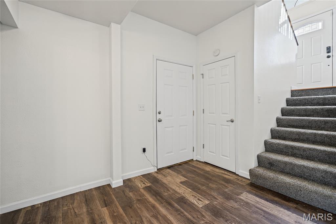
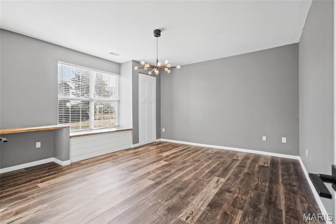
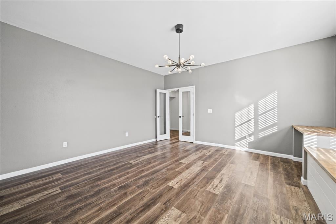
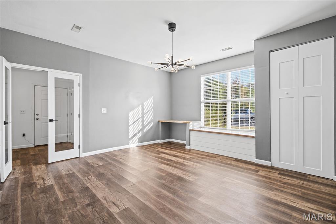
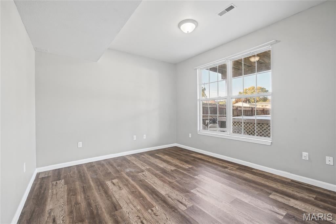
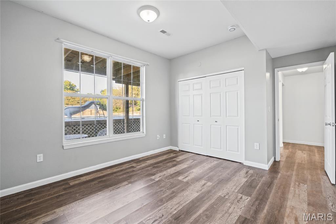
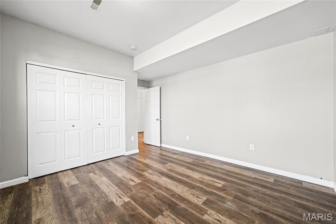
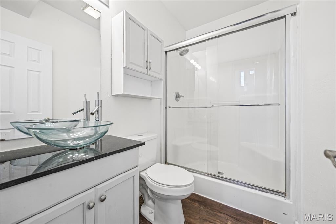
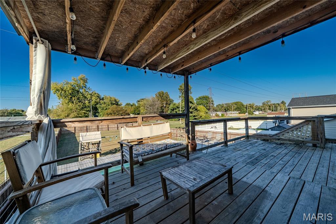
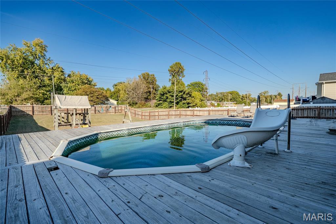
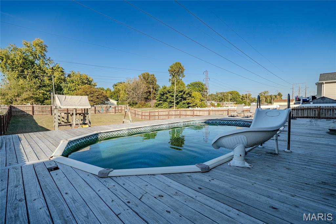
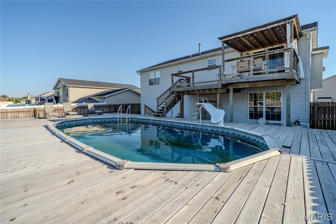
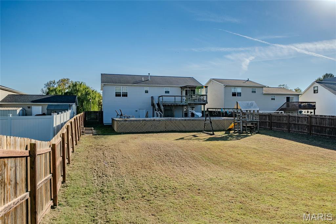
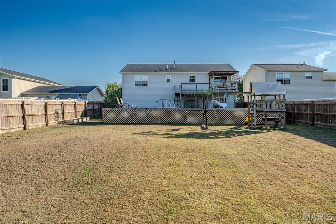
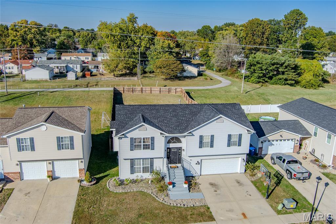
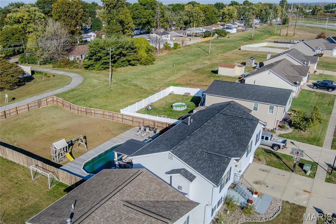
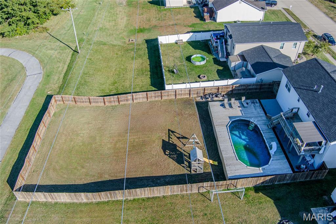
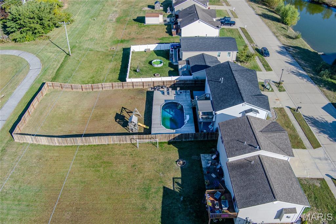
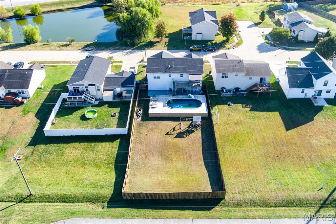
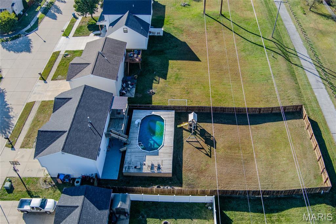
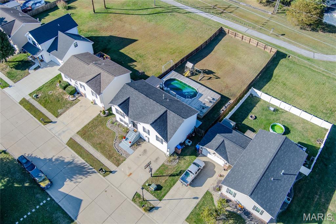
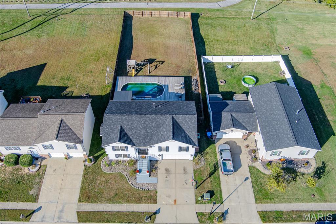
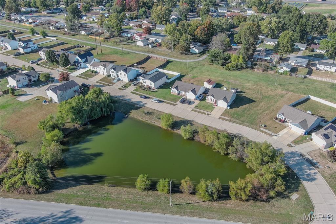
Absolutely beautiful and extensively updated 5-bedroom, 3-bath home located in Granite City's Hunters Point neighborhood! This home has undergone an impressive list of improvements, offering the perfect combination of updated style, and a comfortable open floor plan living space. The interior received a substantial refresh in 2026, which includes new carpeting in three of the five bedrooms & new carpet on the staircase,fresh paint through out including baseboards, doors and trim. Bathrooms have also been updated in recent years with new vanities, toilets, light fixtures, and flooring which includes ceramic & poreclain tile. Updating has incorporated a new ceiling fan and lighting throughout. The kitchen's backsplash, faucet & quartz countertops are all new updates as well. A floor to ceiling shiplap gas fireplace holds a matching mantle. Buyers have the option of gas or electric stove or dryer as both have been installed. A major improvement was a new roof in 2025. Step outside to enjoy the spacious deck surrounding an oval above ground pool (pool liner new in 2025 & pool pump new in 2026) with a huge fenced backyard, perfect for relaxing or entertaining. Additional features include a 2-car garage with permanent Christmas lighting that has been installed. With extensive updates completed from 2020–2026, beautiful finishes, great indoor and outdoor living space, and a fantastic location. Hunter's Point is a one street quiet subdivision that has direct access to the bike trail. This is a truly move-in ready home that you won't want to miss! Call your favorite Realtor today to schedule a private showing.
Property details
Property & listing
- Property type
- Residential
- Property subtype
- Single Family Residence
- Year built
- 2007
- County
- Madison
- MLS number
- 26068133
- Days on market
- 1
- On market
- Oct 24, 2026
- Architectural Style
- Raised Ranch
Interior & comfort
- Bedrooms
- 5
- Full bathrooms
- 3
- Total bathrooms
- 3
- Living area
- 2,178 sq ft
- Interior Features
- Cathedral Ceiling(s), Ceiling Fan(s), Dining/Living Room Combo, Eat-in Kitchen, Granite Counters, Kitchen Island, Open Floorplan, Smart Thermostat
- Appliances
- Stainless Steel Appliance(s), Dishwasher
- Basement
- None
- Flooring
- Bamboo
- Heating
- Forced Air
- Cooling
- Central Air
- Fireplace Features
- Gas, Glass Doors, Living Room
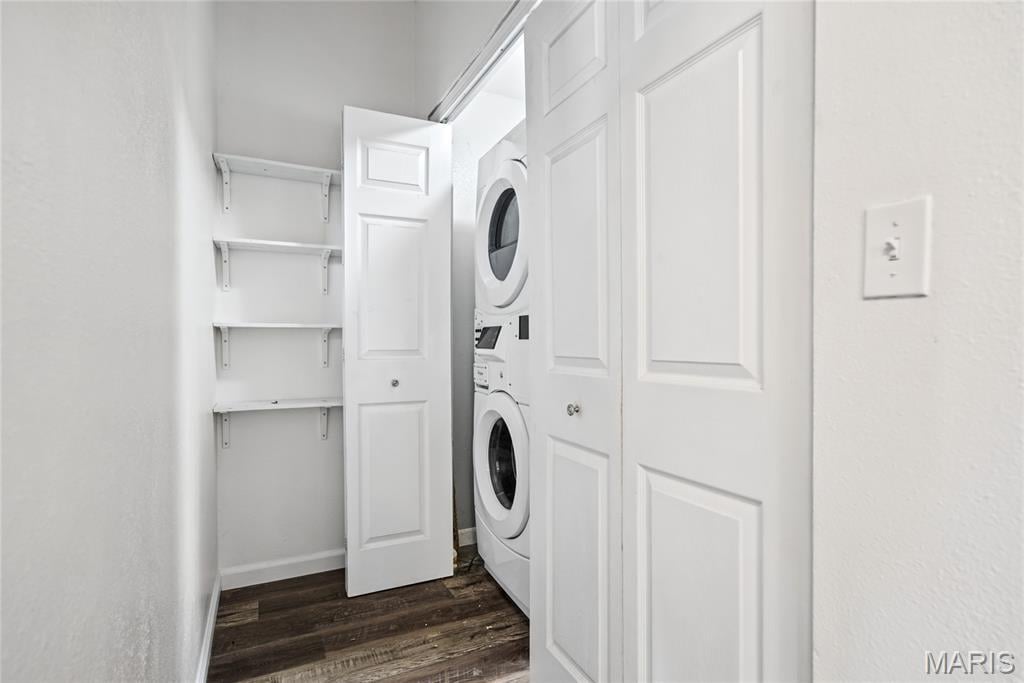
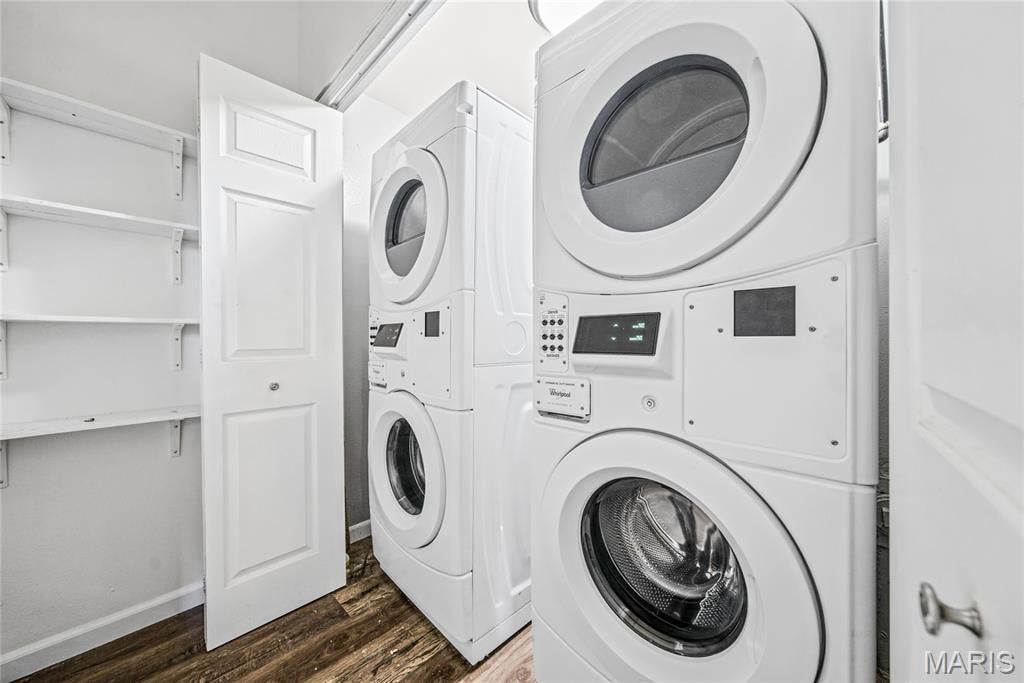
- Laundry Features
- Laundry Room
Exterior, lot & parking
- Garage spaces
- 2
- Lot area (sq ft)
- 10,498
- Lot size
- 0.24 acres
- Construction Materials
- Vinyl Siding
- Exterior Features
- Private Yard
- Roof
- Architectural Shingle
- Fencing
- Back Yard, Fenced, Wood
- Lot Features
- Back Yard
- Parking Features
- Concrete
- Patio And Porch Features
- Covered, Deck, Porch
- Pool Features
- Above Ground
- Water Source
- Public
- Sewer
- Public Sewer
- Utilities
- Electricity Available, Water Available
Schools
- School district
- Granite City DIST 9
- Elementary school
- GRANITE CITY DIST 9
- Middle school
- GRANITE CITY DIST 9
- High school
- Granite City
Taxes & association
- Annual taxes
- $4,635.00
- Tax year
- 2025
Rooms & dimensions
Upper 8 rooms
- Living Room
- 18 × 12
- Dining Room
- 11 × 12
- Kitchen
- 13 × 11
- Bedroom
- 15 × 11
- Bedroom 2
- 11 × 12
- Bedroom 3
- 12 × 11
- Bathroom
- 11 × 9
- Bathroom 2
- 10 × 6
Main 4 rooms
- Bedroom 4
- 15 × 15
- Bedroom 5
- 12 × 11
- Bathroom 3
- 9 × 11
- Laundry
- 8 × 6
Location
2305 Hunters Point Drive, Granite City, IL 62040
Open map and directions →Maryville Road to Hunters Point
LET'S TALK ABOUT YOUR NEXT PLACE
Ask about this property
Rebecca Wycoff
Century 21 Bailey & Company