


38 Ernst Drive, Glen Carbon
$425,000
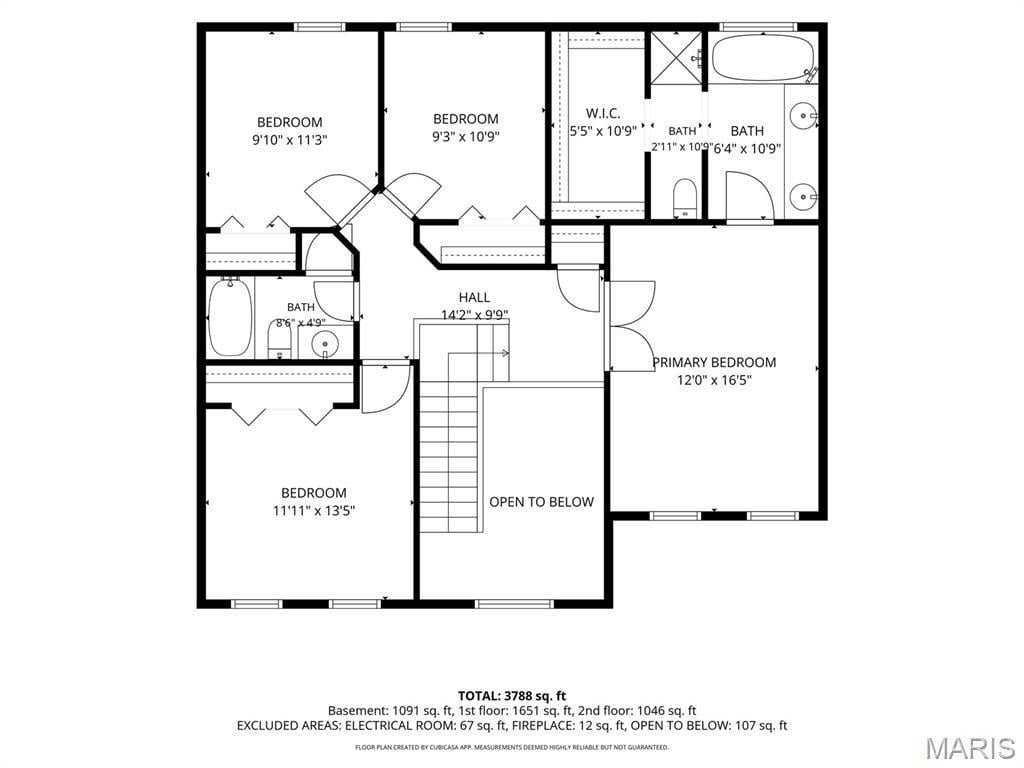
4 Bedrooms/3 Baths
2,971 Square Feet
Tax History: $7,951.00 in 2025
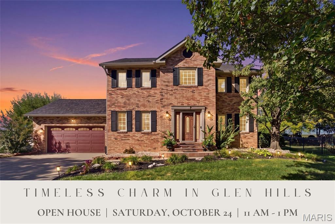
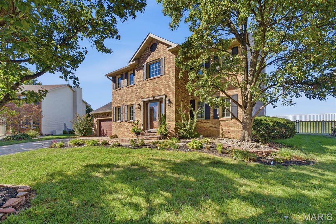
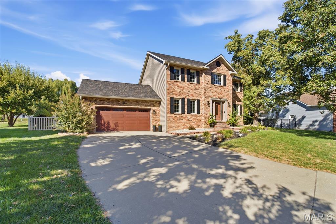
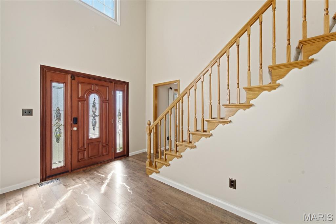
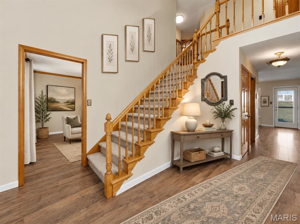
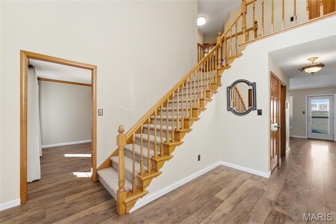
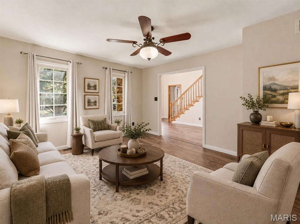
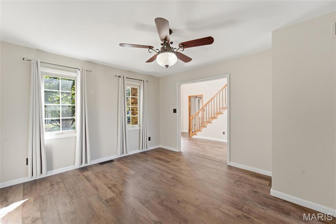
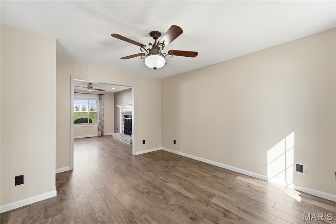
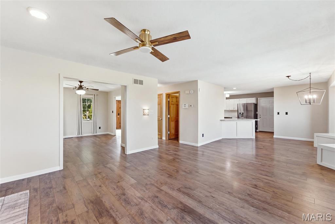
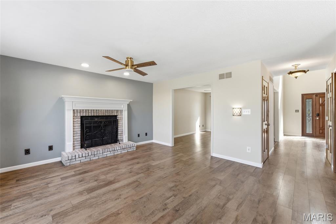
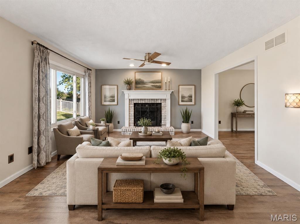
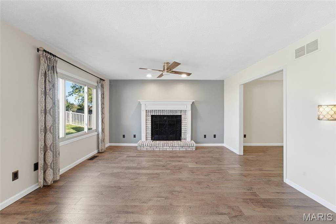
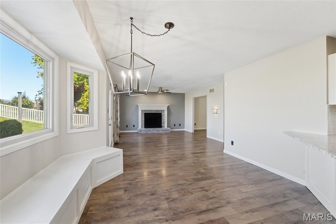
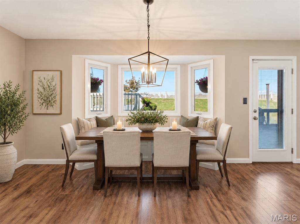
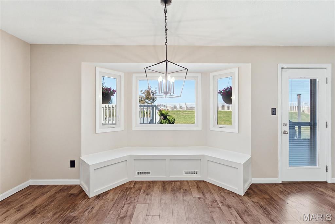
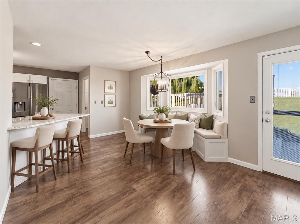
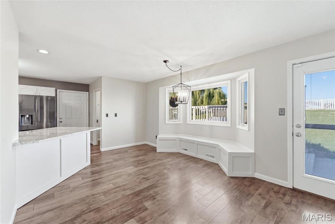
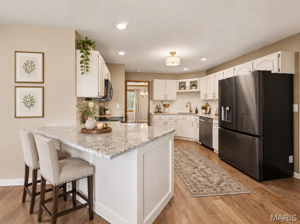
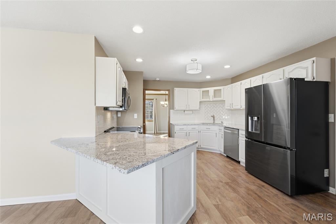
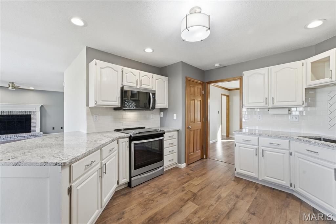
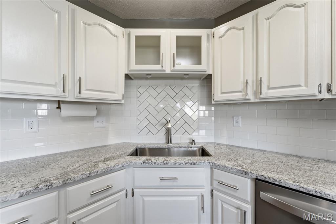
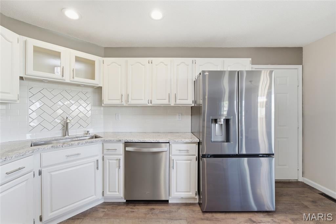
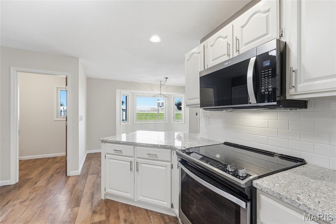
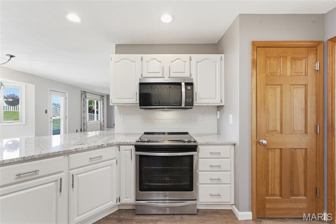
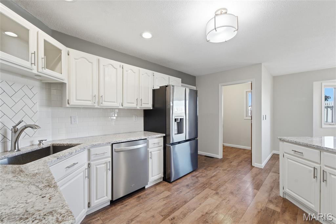
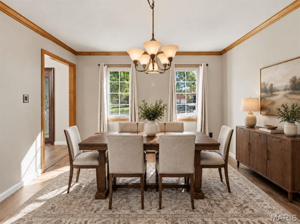
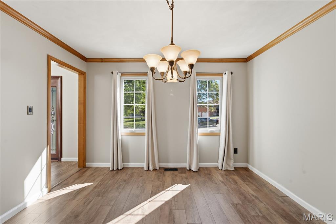
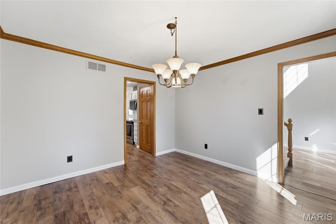
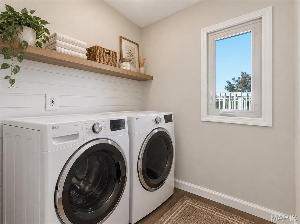
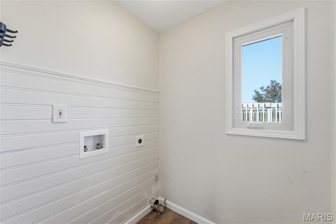
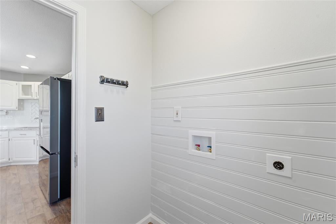
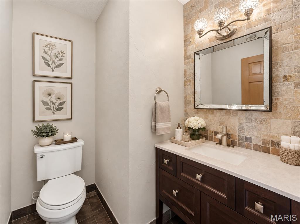
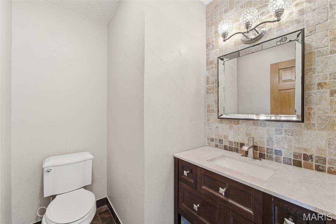
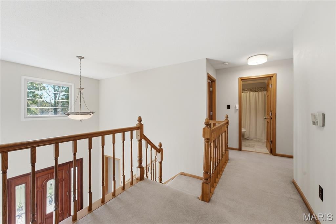
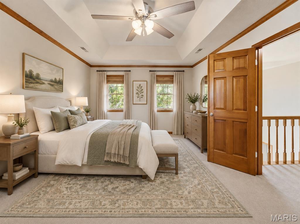
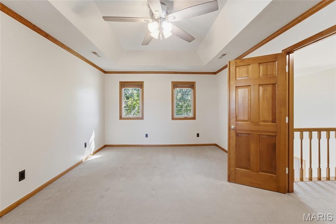
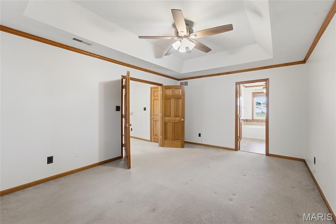
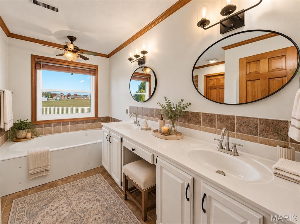
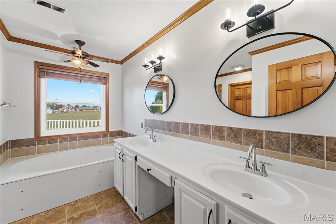
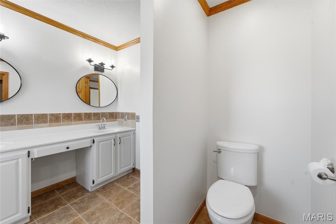
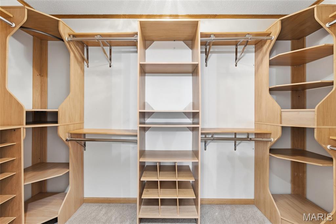
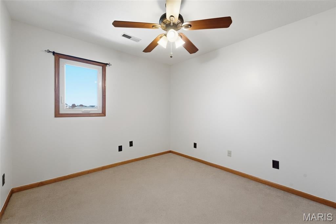
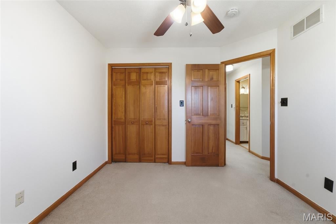
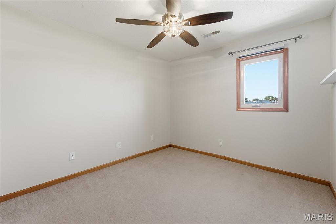
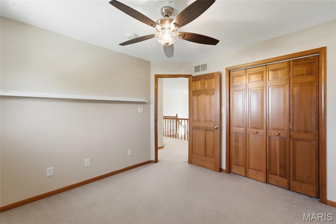
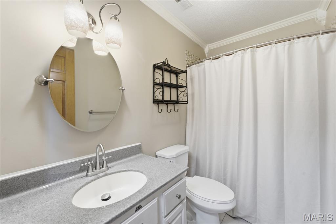
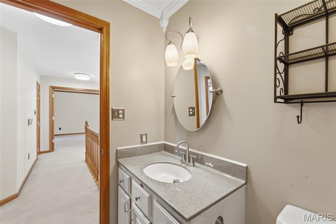
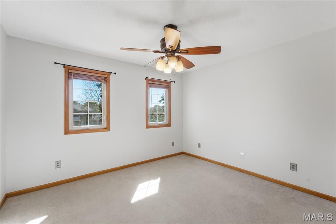
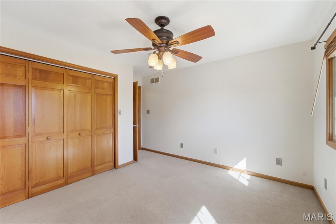
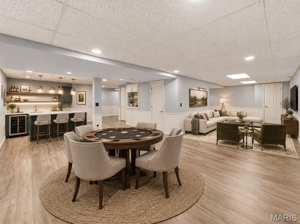
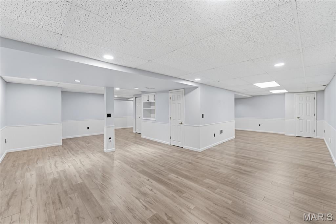
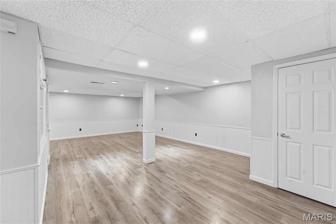
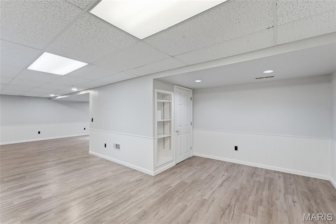
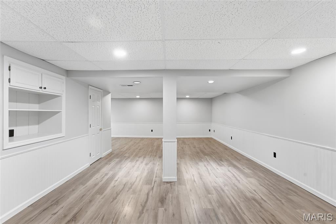
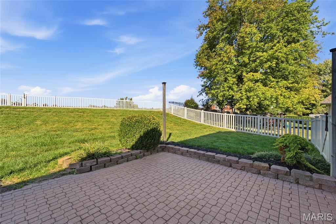
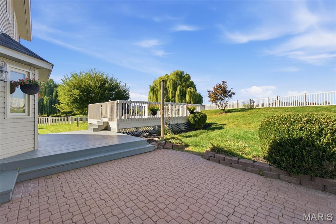
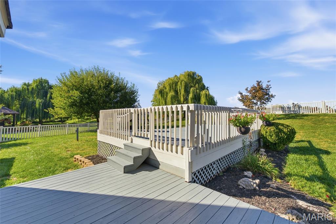
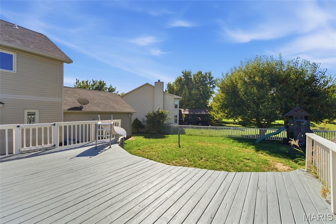
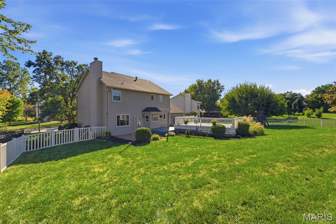
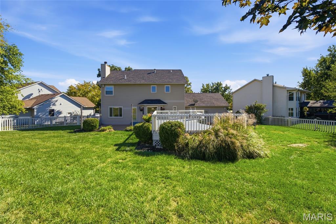
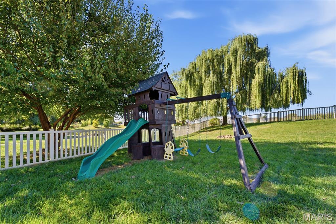
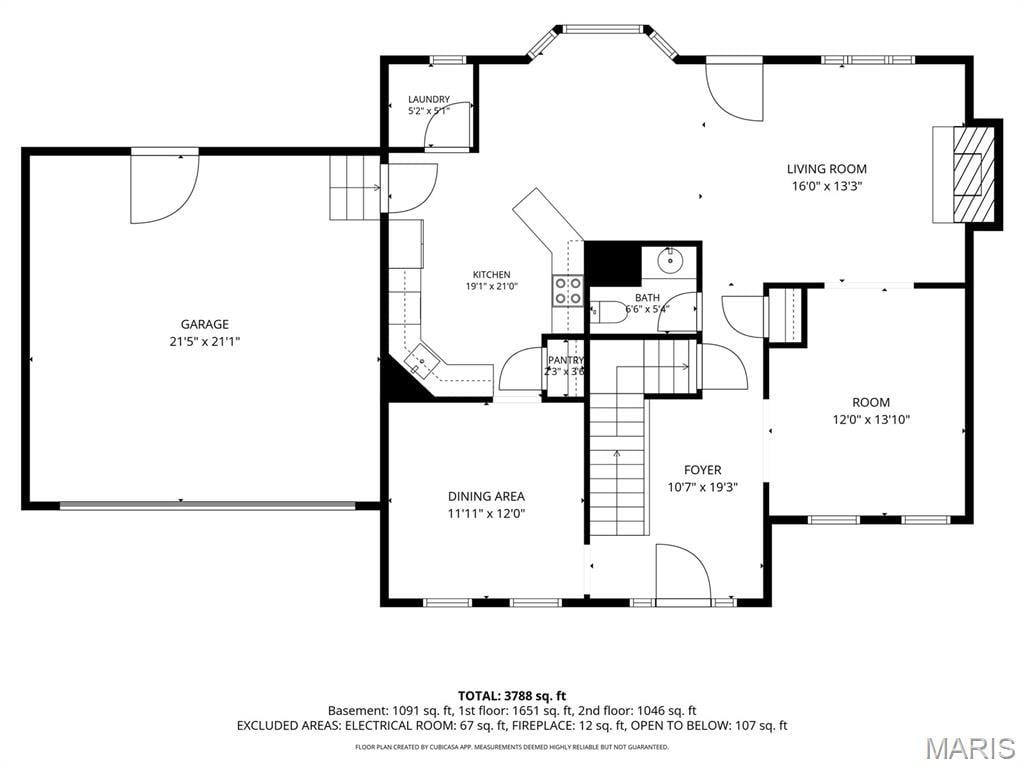
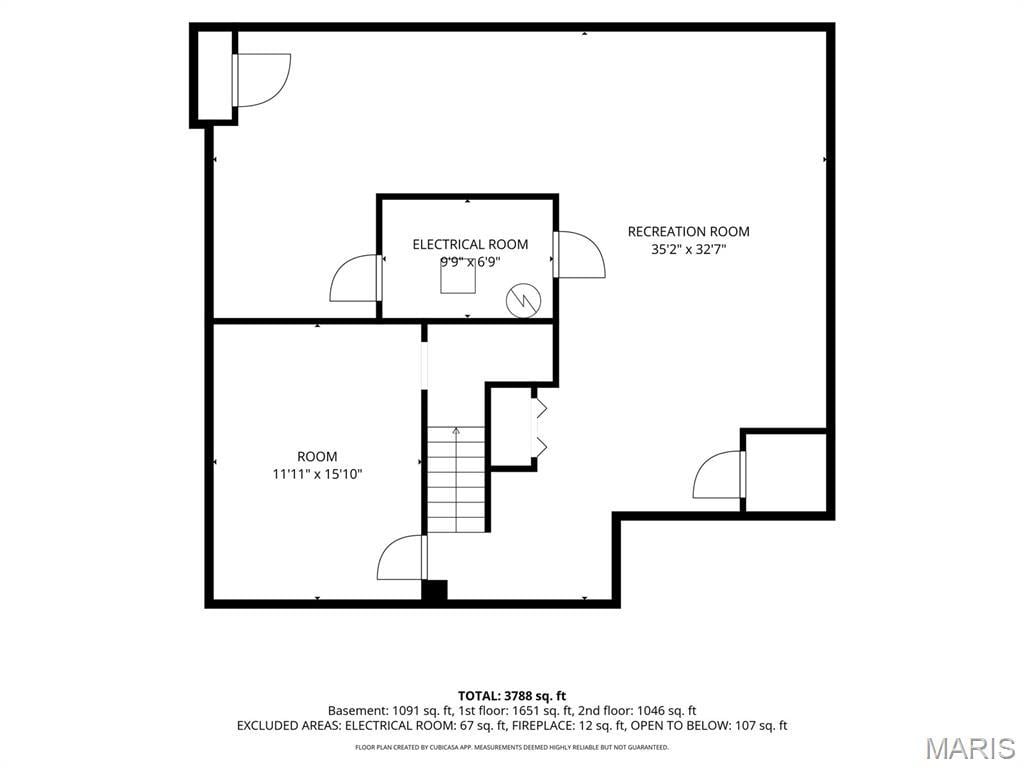
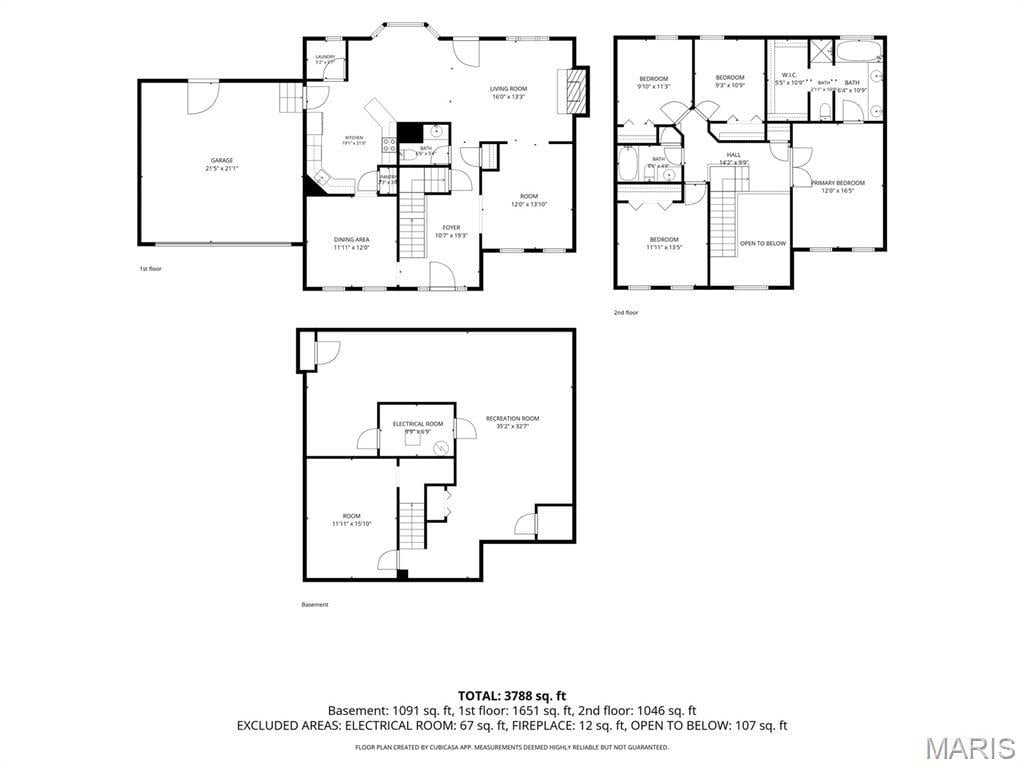
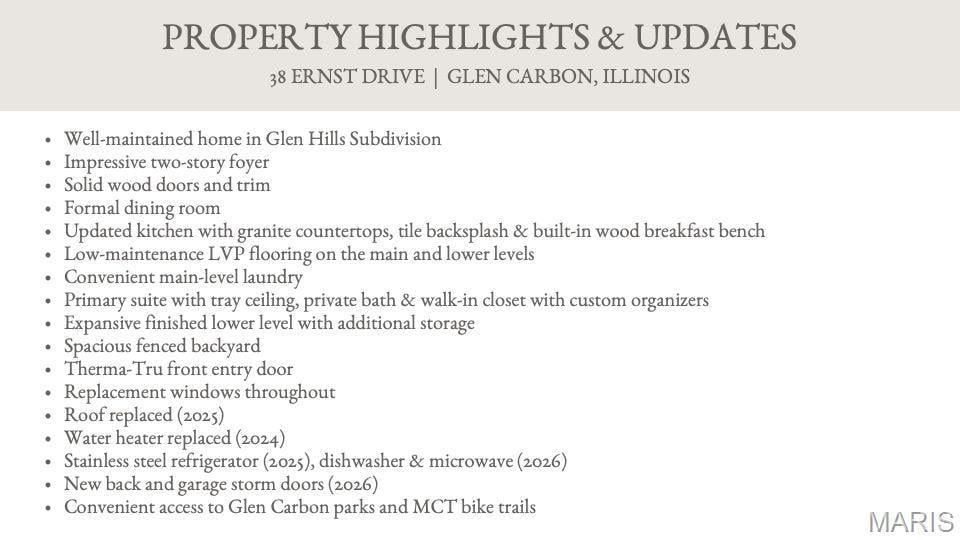
Timeless architecture, beautiful craftsmanship & inviting living spaces come together in this meticulously maintained 2-story in Glen Hills. Set among mature trees in one of Glen Carbon's established neighborhoods, this home offers traditional charm with convenient access to shopping, dining, parks & scenic bike trails. A Therma-Tru front entry door welcomes you into an impressive 2-story foyer, where a striking wood staircase is framed by a formal dining room on one side & an inviting sitting room on the other. Rich solid wood doors & trim reflect quality craftsmanship, while attractive LVP flooring flows throughout the main living areas. The thoughtfully designed kitchen features granite counters, abundant cabinetry, newer stainless appliances, pantry & a generous peninsula with seating. A sunlit breakfast nook with built-in bench seating beneath a trio of windows overlooks the backyard, while the adjoining living room features a classic brick fireplace with decorative mantel. Main-level laundry adds everyday convenience. Upstairs, the spacious primary suite offers a distinctive tray ceiling with crown molding, walk-in closet with built-in organizers & private bath with double-bowl vanity, and separate tub and shower. Three additional bedrooms & a full hall bath complete the upper level. The expansive finished lower level is ideal for entertaining, recreation or hobbies, featuring LVP flooring, recessed lighting, classic white wainscoting & a generous unfinished storage room with built-in shelving. Outdoors, a spacious patio, elevated deck, mature landscaping & fenced backyard create an inviting setting for outdoor dining & relaxed evenings. An alarm system provides an added layer of convenience and security. Notable updates include roof (2025), water heater (2024), refrigerator (2025), dishwasher & microwave (2026). With its enduring character, gracious living spaces & desirable Glen Hills location, this home offers timeless appeal & everyday comfort.
This house was built in 1992 has 4 bedroom(s), 3 baths(s) and is approximately 2971 sq. ft.
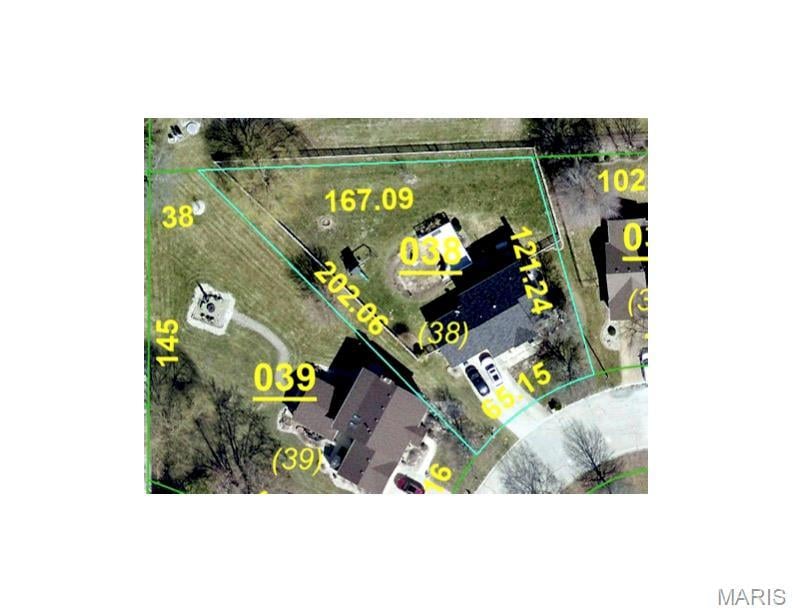
The home has 10 rooms. This home has a 2 car garage. This property is located on 0.3022 Acre(s).
Approximate lot size is 0 Acre(s)
Elementary School: EDWARDSVILLE DIST 7
Middle School: EDWARDSVILLE DIST 7
High School: Edwardsville
- Similar Listings
2511 Hunters Ridge, Edwardsville, IL
$425,000
801 Pecan Street, Greenville, IL
$319,000
MLS#: 26067339
Listing ID: 91698
Updated: 10/24/2026
Posted: 10/24/2026
Listing provided by
Mary Cousley
RE/MAX Alliance
* The Estimated Payment is offered as a tool for your convenience and is not an offer of credit. Actual mortgage rates and fees vary depending on your lender. Please check with your local lender for accurate mortgage rate information.
Note: Broker may not have reviewed or approved listing. All information that is provided by the listing agent/broker is deemed reliable but it is not guaranteed and should always be independently verified.
Copyright © 2026, Mid America Regional Information Systems, Inc.(MARIS). All rights reserved. the publisher of this website does not display the entire IDX database of Mid America Regional Information Systems, Inc. (MARIS MLS) on this web site. Property listings of some REALTOR™ brokerage firms have been excluded. Listings displaying the MARIS logo are courtesy of the participants of Mid America Regional Information Systems Internet Data Exchange. Information provided deemed to be reliable but is not guaranteed to be accurate. Buyers are advised to verify all facts before making a decision on purchasing a property. No warranties, expressed or implied, are provided for the data herein, or for their use or interpretation by the user. Mid America Regional information Systems, Inc. (MARIS) will not be held responsibility for the content of such records.


