Featured listing
14032 Fork
Aviston, IL 62216
$650,000.00
5 beds4 baths4,140 sq ft2.53 acres
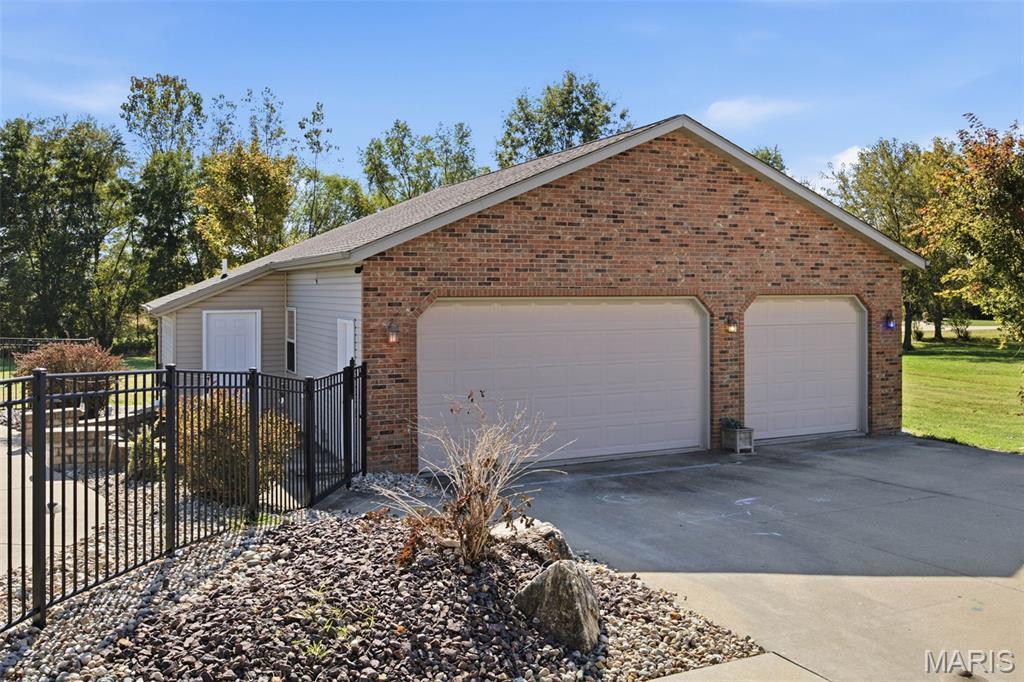
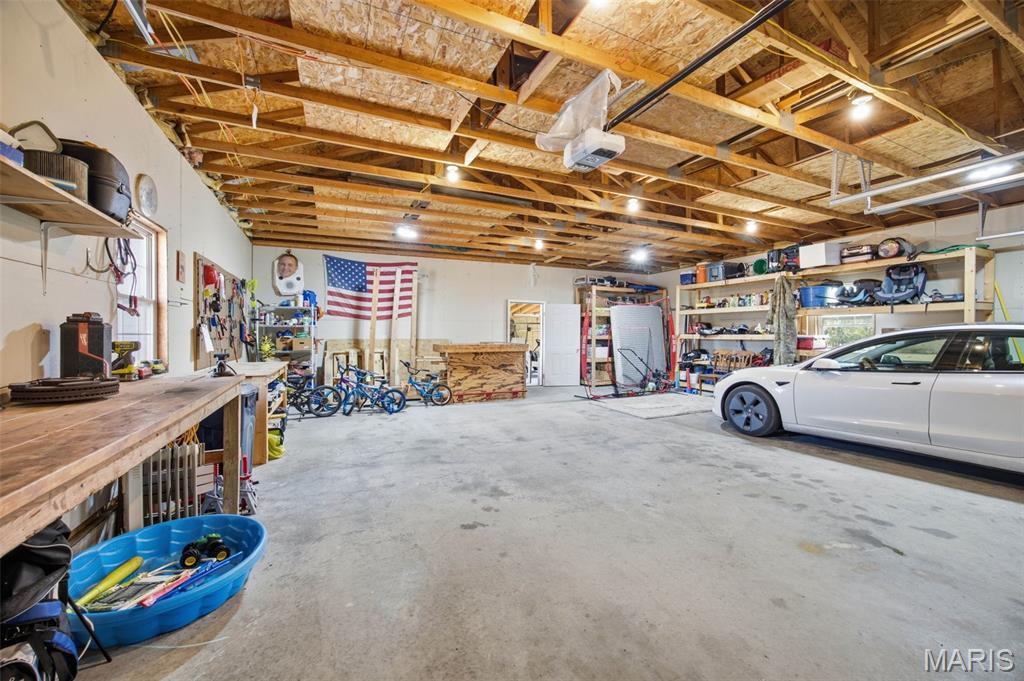
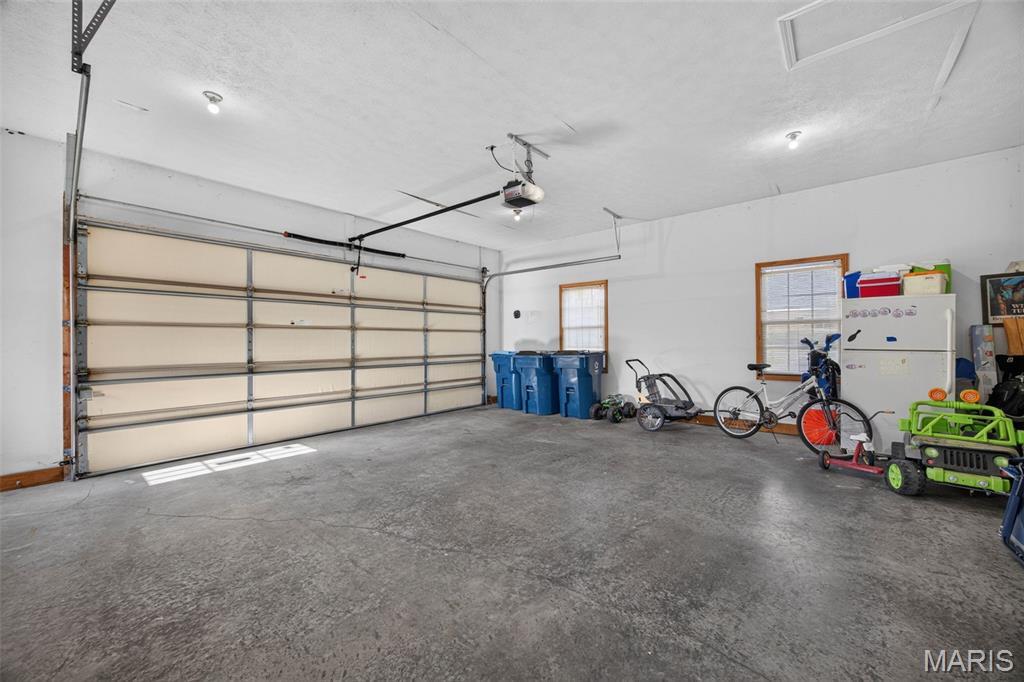
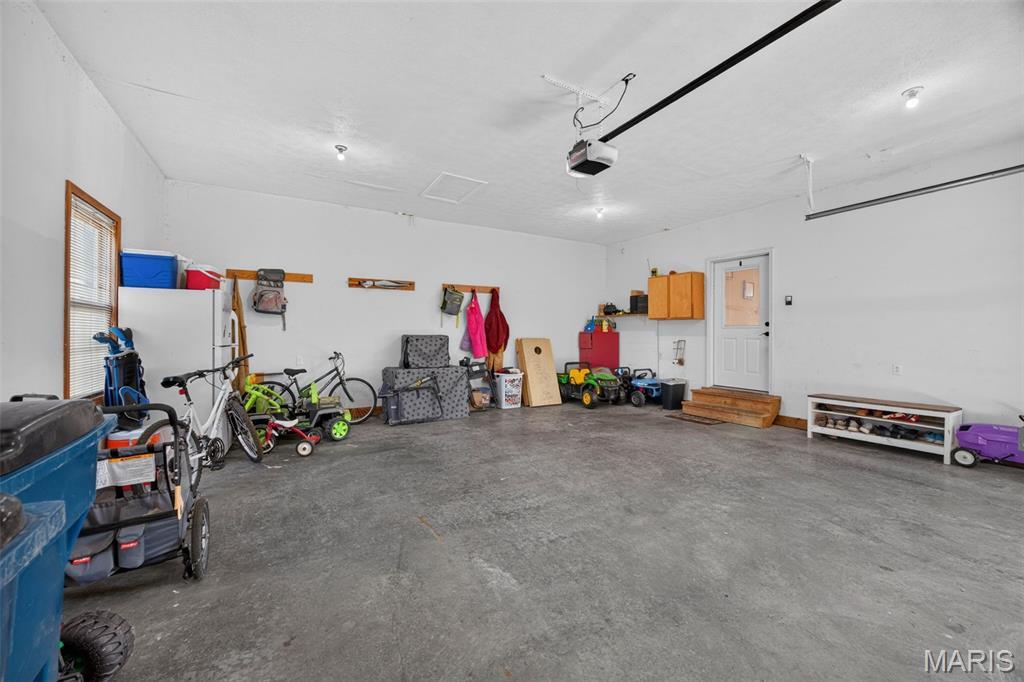
- 5-car garage
- Built in 2005
- Traditional
About this property
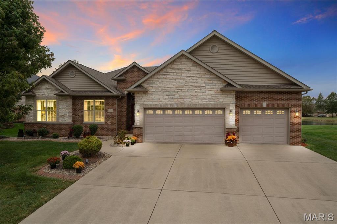
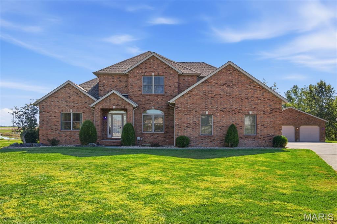
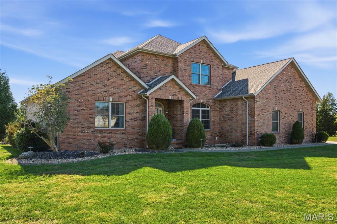
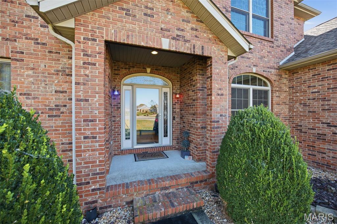
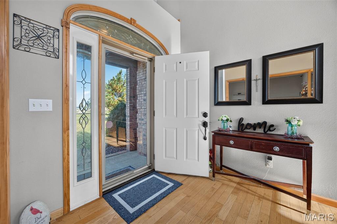
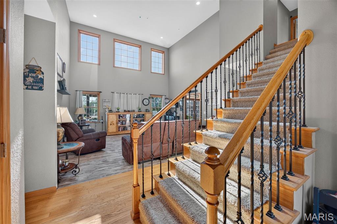
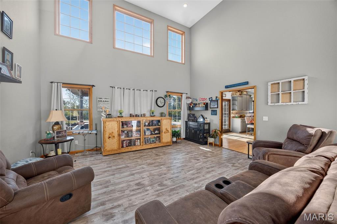
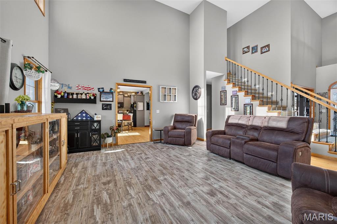
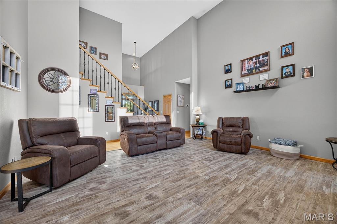
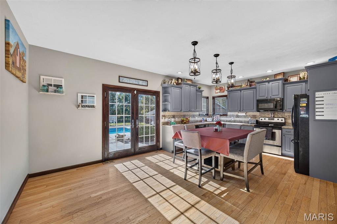
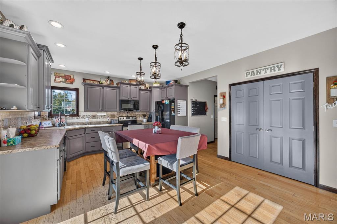
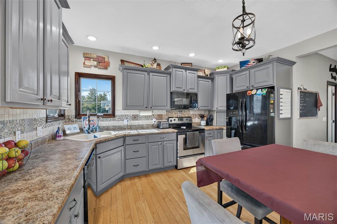
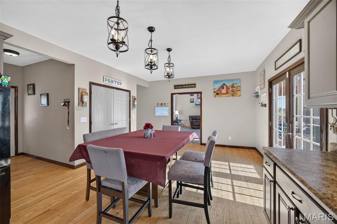
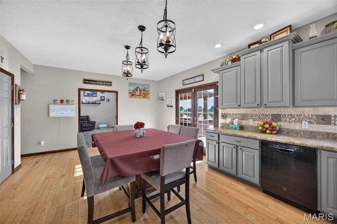
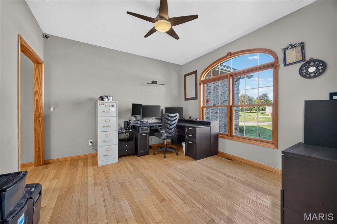
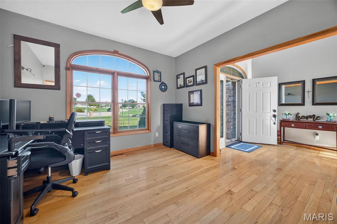
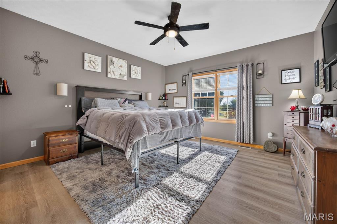
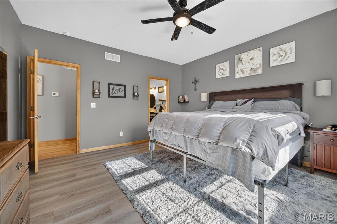
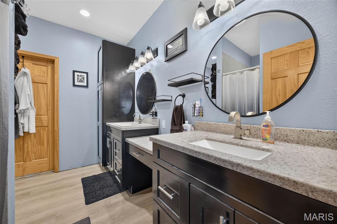
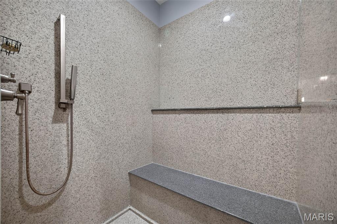
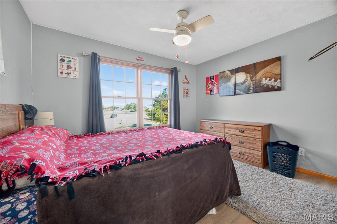
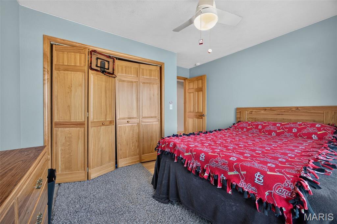
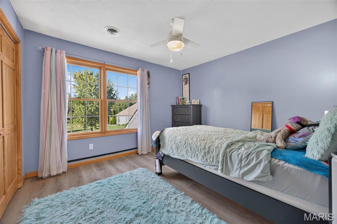
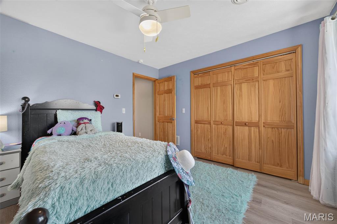
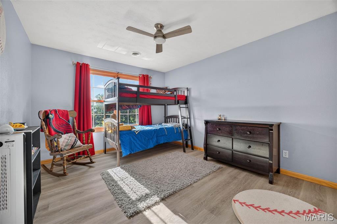
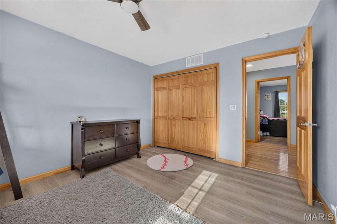
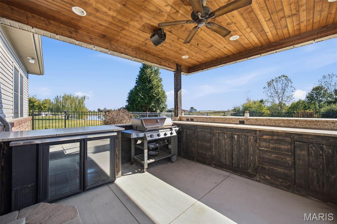
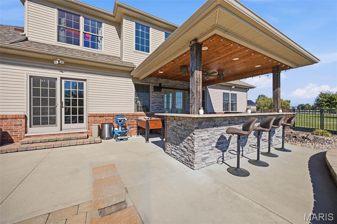
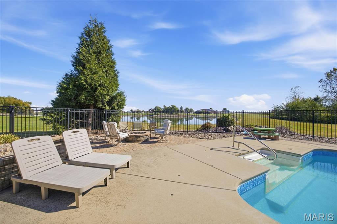
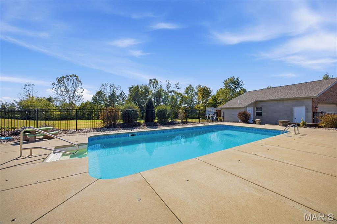
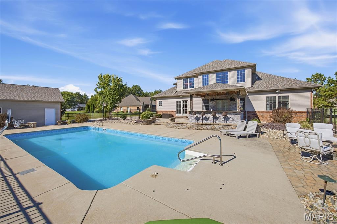
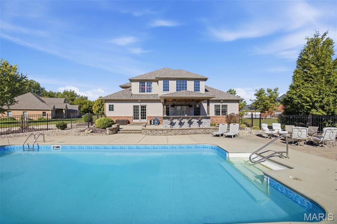
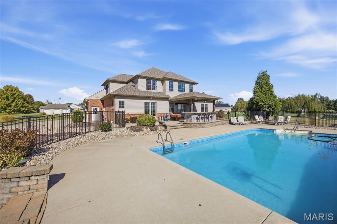
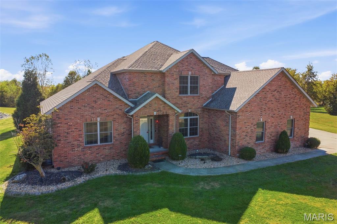
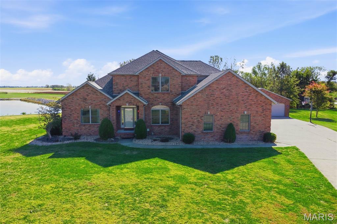
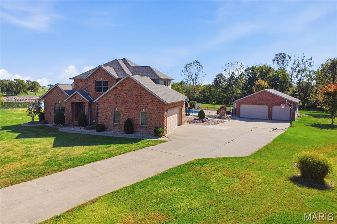
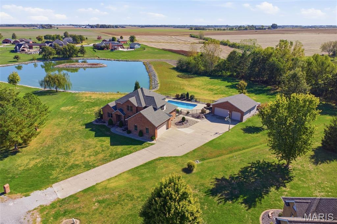
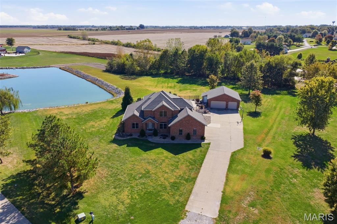
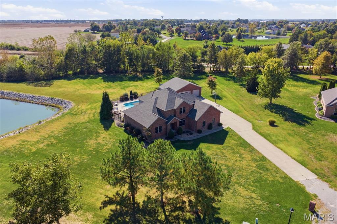
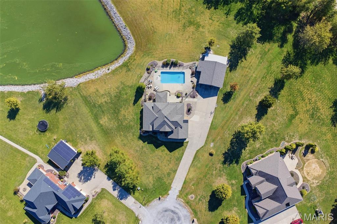
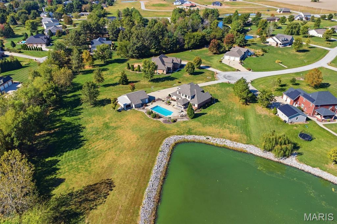
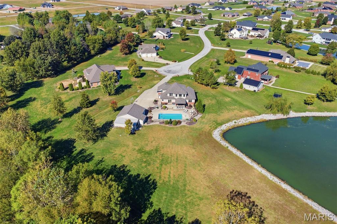
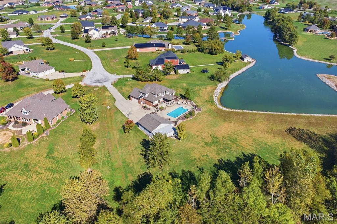
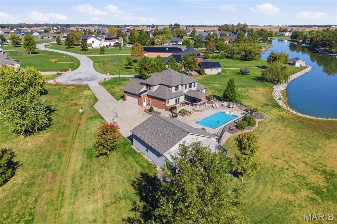
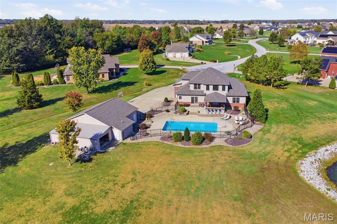
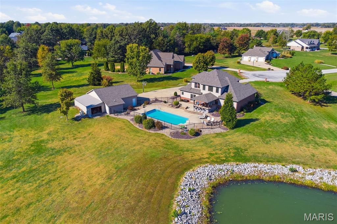
Lakefront living in Aviston, done right. This 5 bed, 4 bath home sits right on the water with sweeping lake views from the moment you walk in. Out back, the in-ground pool and outdoor bar set the stage for summer weekends, sunset cocktails, and gatherings your friends will talk about all year. Inside, the sunlit main level flows easily for everyday living and entertaining. The primary suite is a true retreat with a spa-like ensuite bath, and four additional bedrooms give you room for family, guests, or a home office. The big-ticket items are already handled: a brand new roof in 2026 and a brand new geothermal system for efficient, comfortable heating and cooling year round. That means you move in and start enjoying the lake, not planning projects. Private and peaceful, yet close to local schools, parks, and amenities, with St. Louis an easy drive away. Homes like this rarely hit the market. Schedule your private showing today.
Property details
Property & listing
- Property type
- Residential
- Property subtype
- Single Family Residence
- Year built
- 2005
- County
- Clinton
- MLS number
- 26066389
- Days on market
- 0
- On market
- Oct 24, 2026
- Architectural Style
- Traditional, Other
Interior & comfort
- Bedrooms
- 5
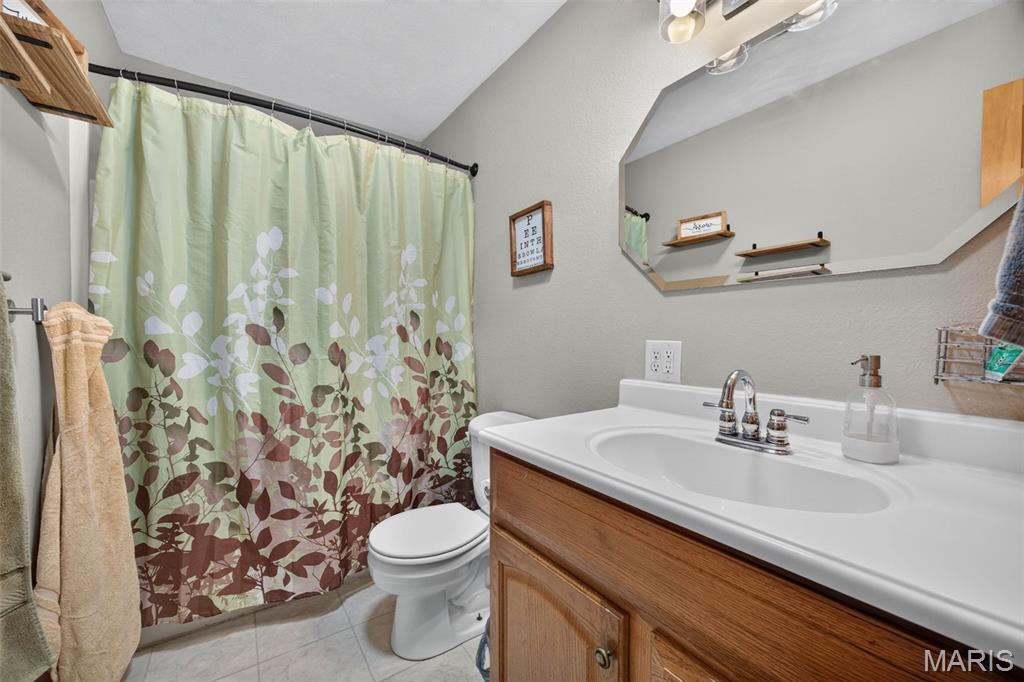
- Full bathrooms
- 3
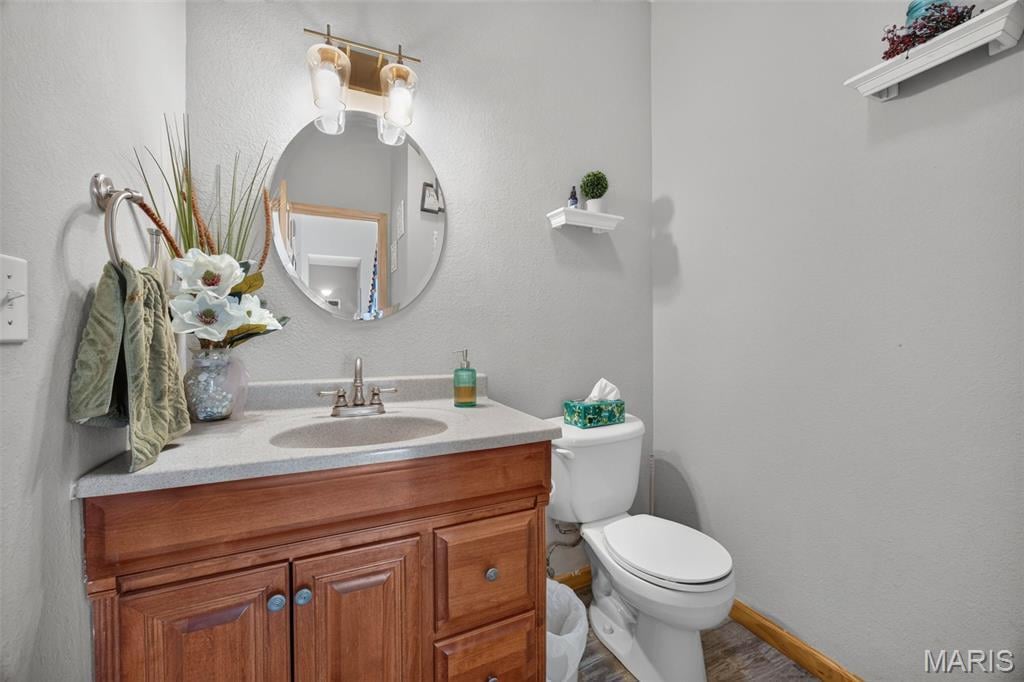
- Half bathrooms
- 1
- Total bathrooms
- 4
- Living area
- 4,140 sq ft
- Interior Features
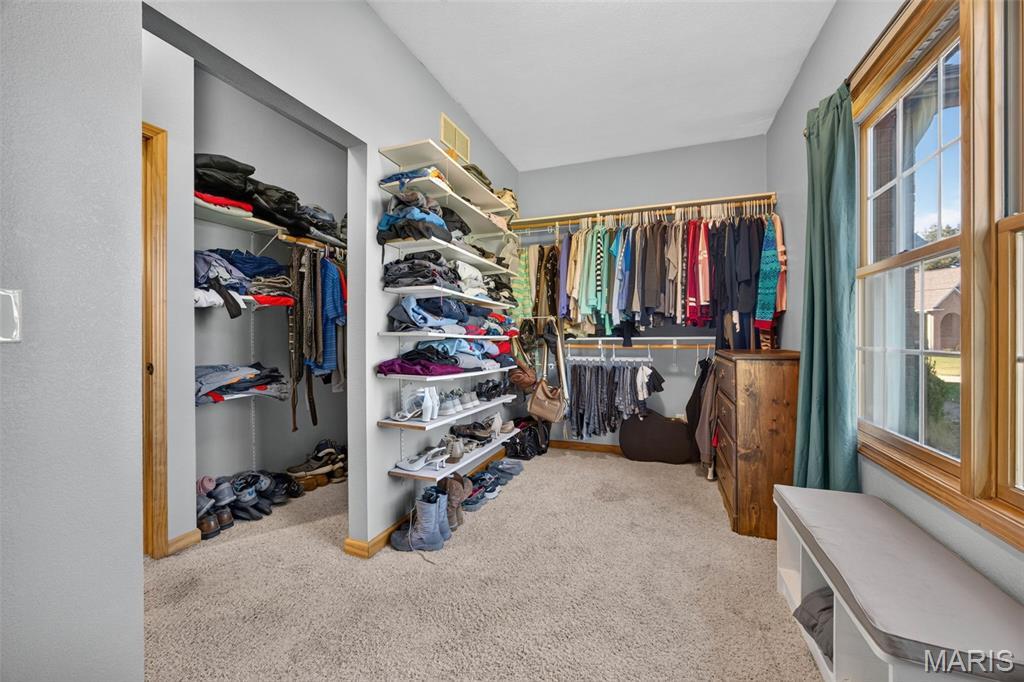
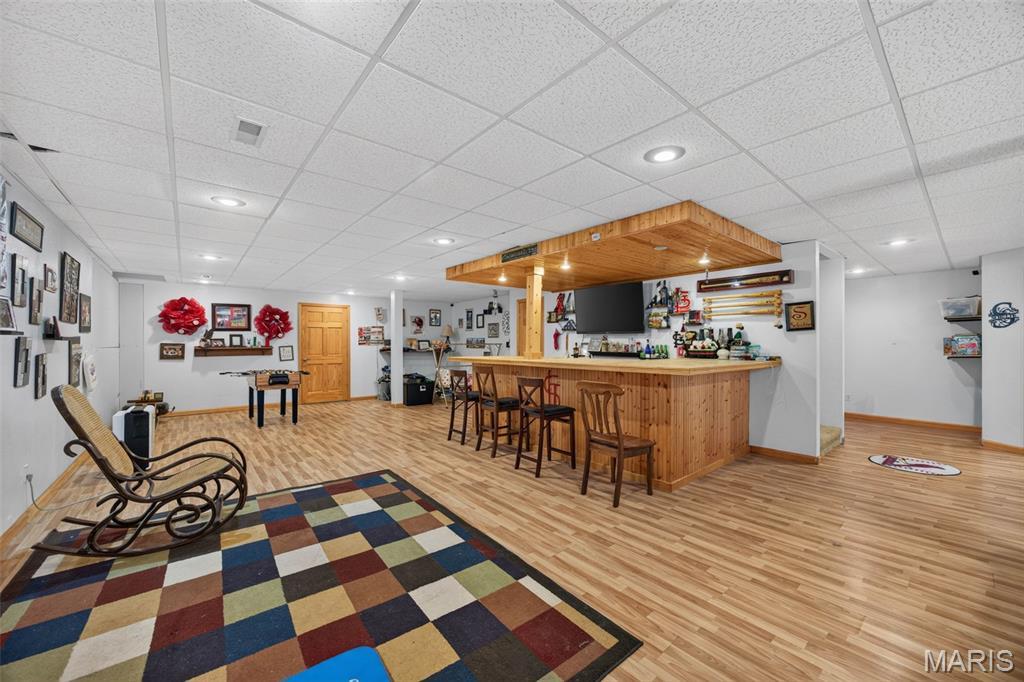
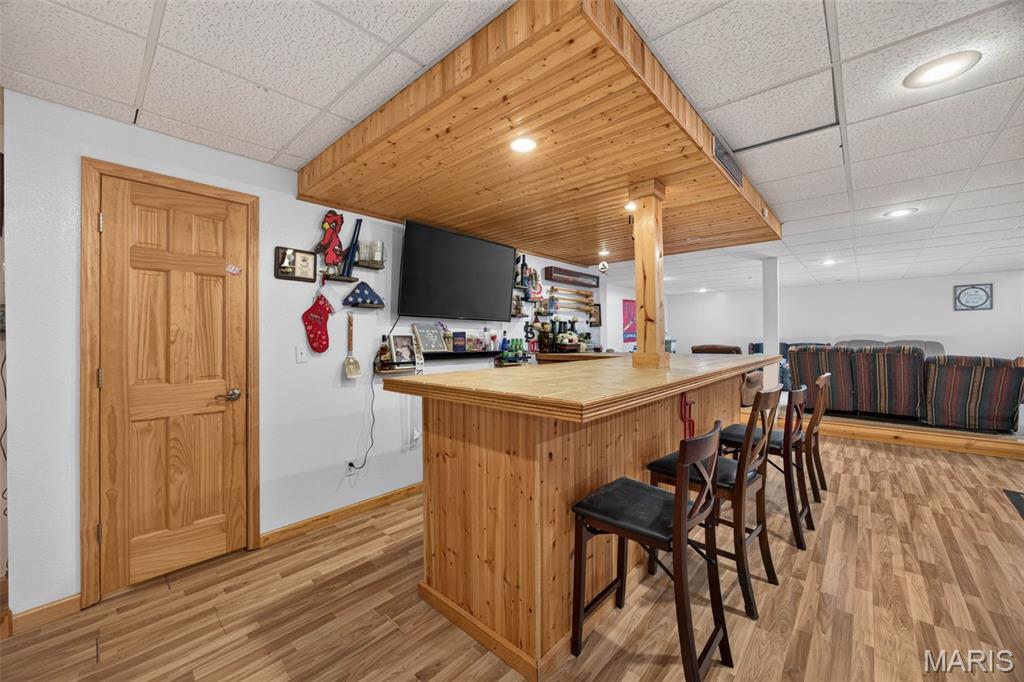
- Vaulted Ceiling(s), Walk-In Closet(s), Bar, Eat-in Kitchen, Pantry, Double Vanity, Shower, Kitchen/Dining Room Combo, Separate Dining, Workshop/Hobby Area
- Appliances
- Dishwasher, Disposal, Dryer, Electric Cooktop, ENERGY STAR Qualified Appliances, Microwave, Electric Range, Electric Oven, Washer, Water Softener, Electric Water Heater
- Basement
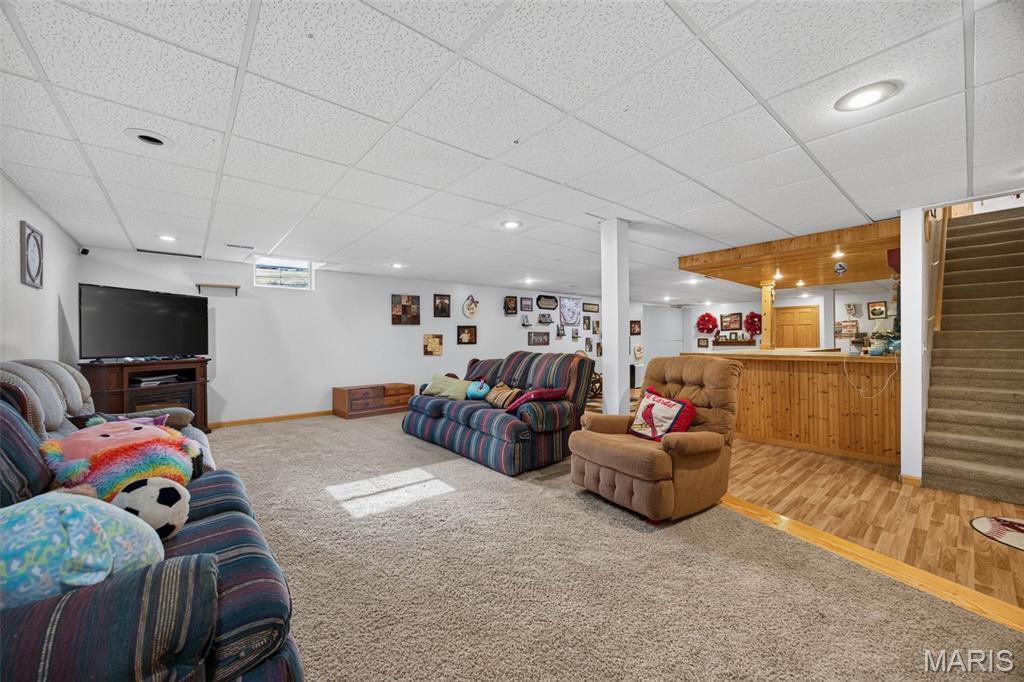
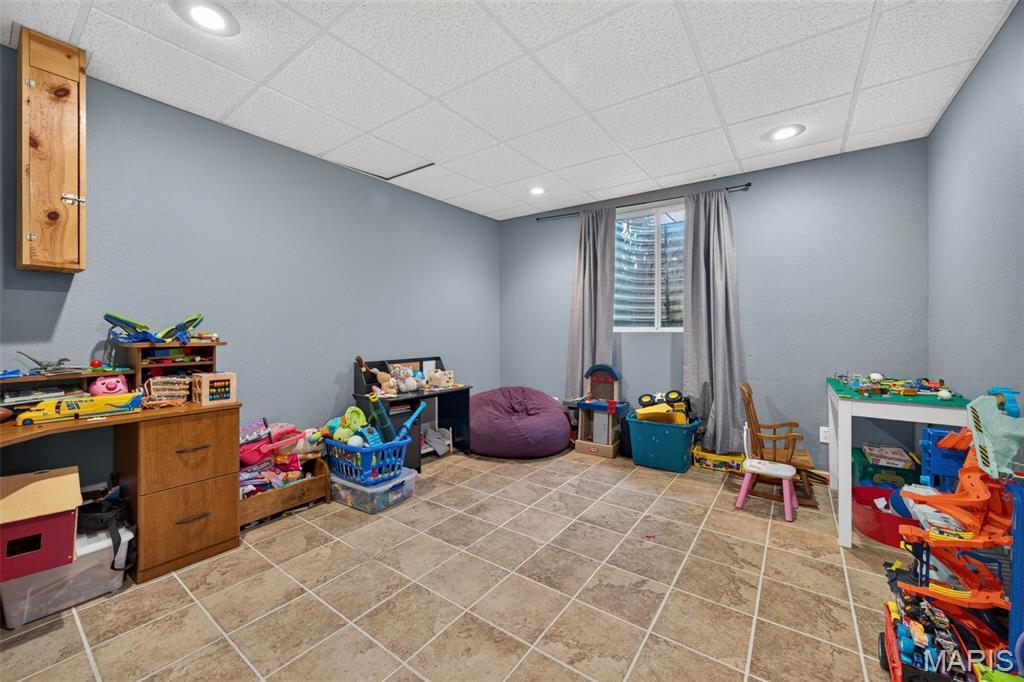
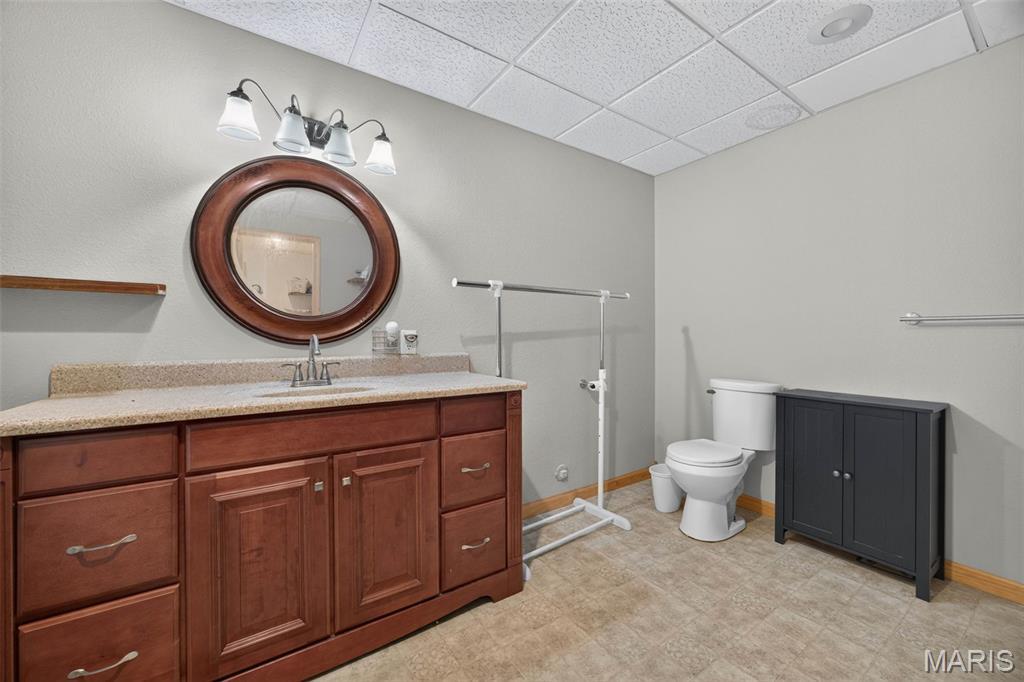
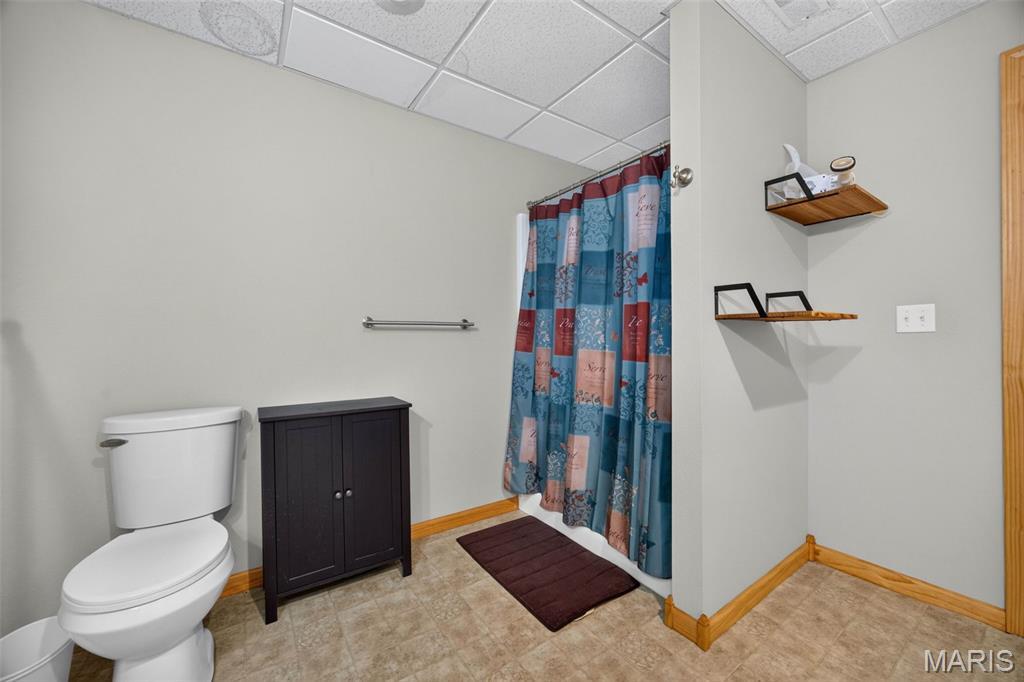
- 9 ft + Pour, Bathroom, Egress Window, Partially Finished, Sump Pump
- Flooring
- Carpet, Hardwood, Luxury Vinyl
- Heating
- Geothermal, Electric
- Cooling
- Central Air, Electric
- Laundry Features
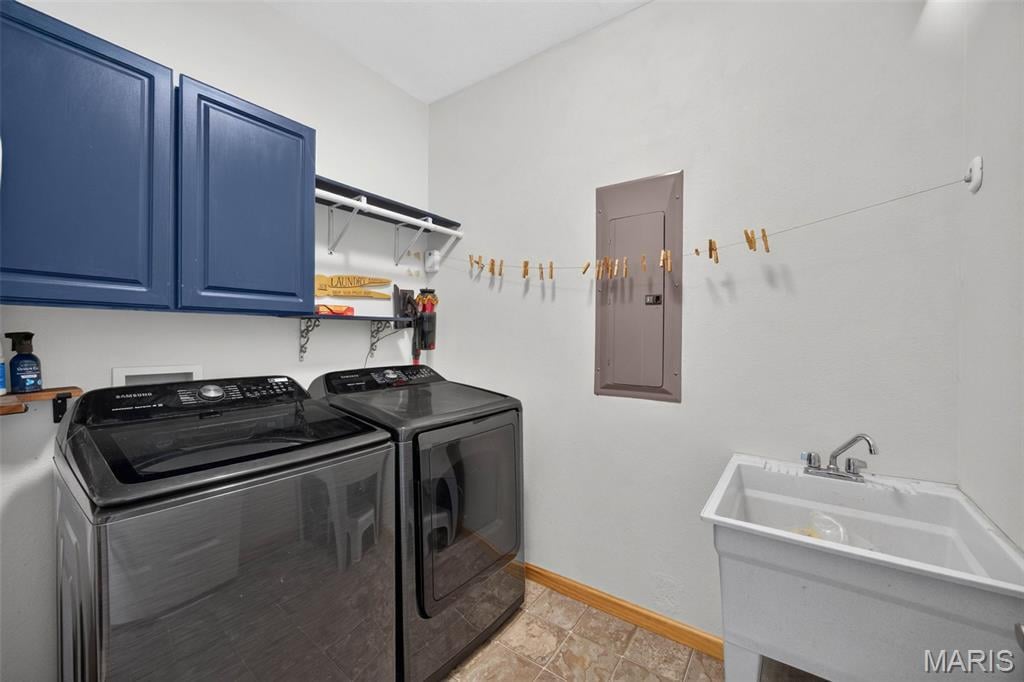
- Inside, Laundry Room, Main Level, Washer Hookup
Exterior, lot & parking
- Garage spaces
- 5
- Parking spaces
- 5
- Lot area (sq ft)
- 110,207
- Lot size
- 2.53 acres
- Construction Materials
- Brick, Vinyl Siding
- Exterior Features
- Entry Steps/Stairs, Fire Pit, Private Yard, Rain Gutters, Storage
- Roof
- Architectural Shingle
- Fencing
- Wrought Iron
- Lot Features
- Back Yard, Cul-De-Sac, Few Trees, Front Yard, Landscaped, Pond on Lot, Private
- Parking Features
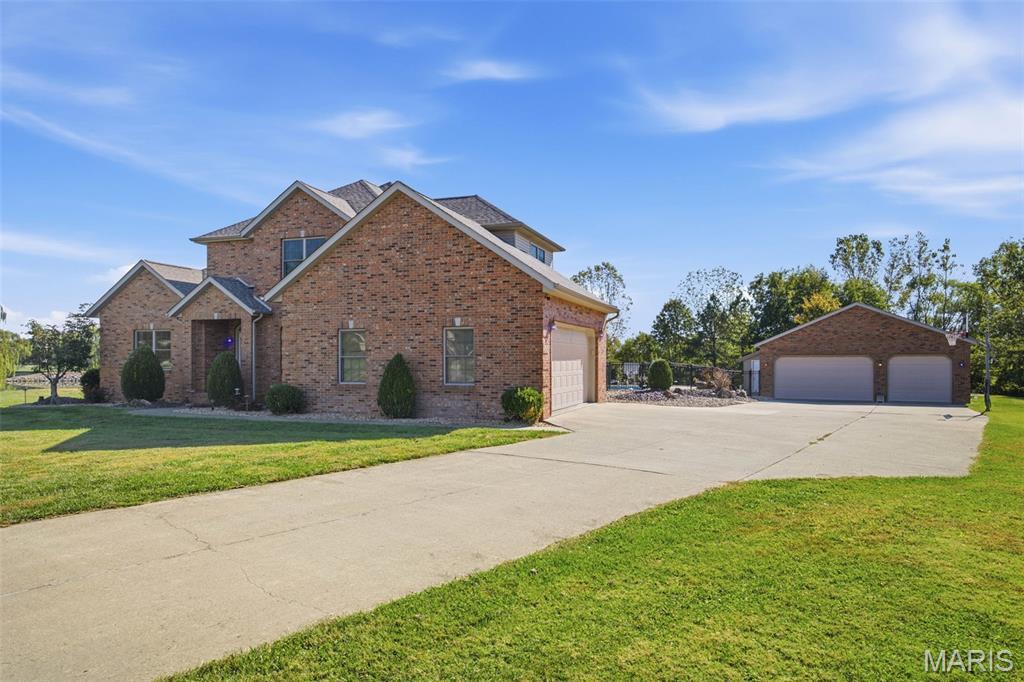
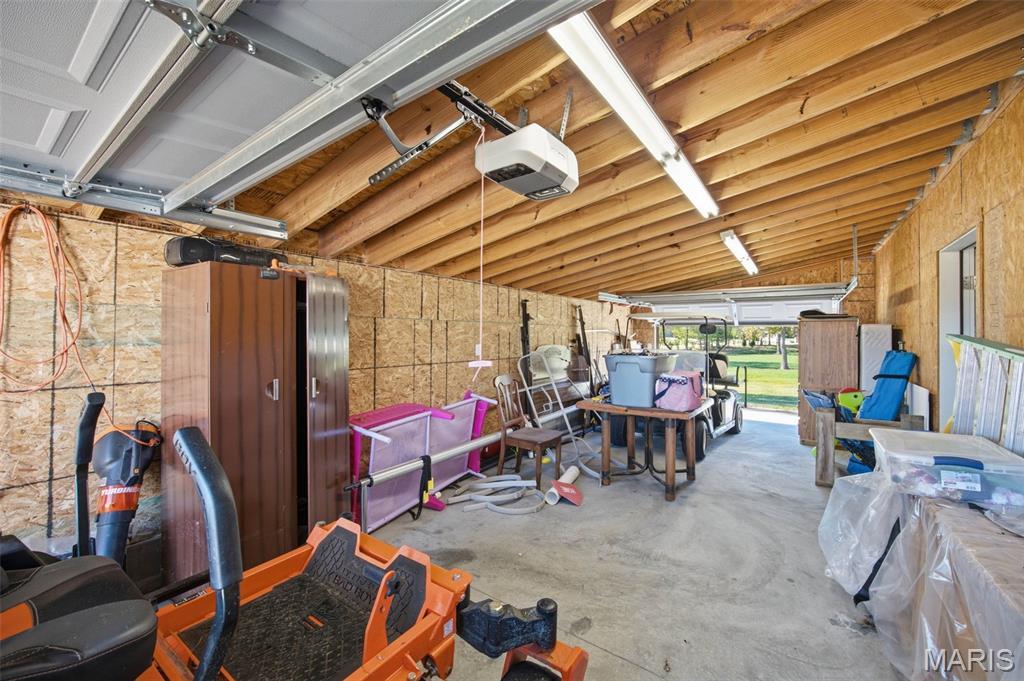
- Attached, Detached, Garage, Garage Door Opener, Oversized, Off Street, Storage, Workshop in Garage
- Patio And Porch Features
- Covered, Front Porch, Patio
- Pool Features
- Fenced, In Ground, Outdoor Pool, Private
- Other Structures
- Garage(s), Pool House
- View
- Neighborhood, Pond
- Water Source
- Public
- Sewer
- Public Sewer
- Utilities
- Electricity Connected, Water Connected
Schools
- School district
- AVISTON DIST 21
- Elementary school
- AVISTON DIST 21
- Middle school
- AVISTON DIST 21
- High school
- Breese
Taxes & association
- Annual taxes
- $12,899.00
- Tax year
- 2026
- Association fee
- $300.00
- Fee frequency
- Annually
- Association Amenities
- Other
Rooms & dimensions
Main 7 rooms
- Living Room
- 18 × 16
- Dining Room
- 12 × 12
- Kitchen
- 21 × 14
- Primary Bedroom
- 15 × 14
- Primary Bathroom
- 10 × 10
- Bathroom
- 5 × 6
- Laundry
- 7 × 5
Upper 4 rooms
- Bedroom
- 10 × 12
- Bedroom
- 11 × 13
- Bedroom
- 11 × 12
- Bathroom
- Not provided
Lower 2 rooms
- Bathroom
- 12 × 11
- Recreation Room
- 25 × 20
Location
14032 Fork, Aviston, IL 62216
Open map and directions →GPS Friendly
LET'S TALK ABOUT YOUR NEXT PLACE
Ask about this property
Chad Sellers
Equity Realty Group, LLC