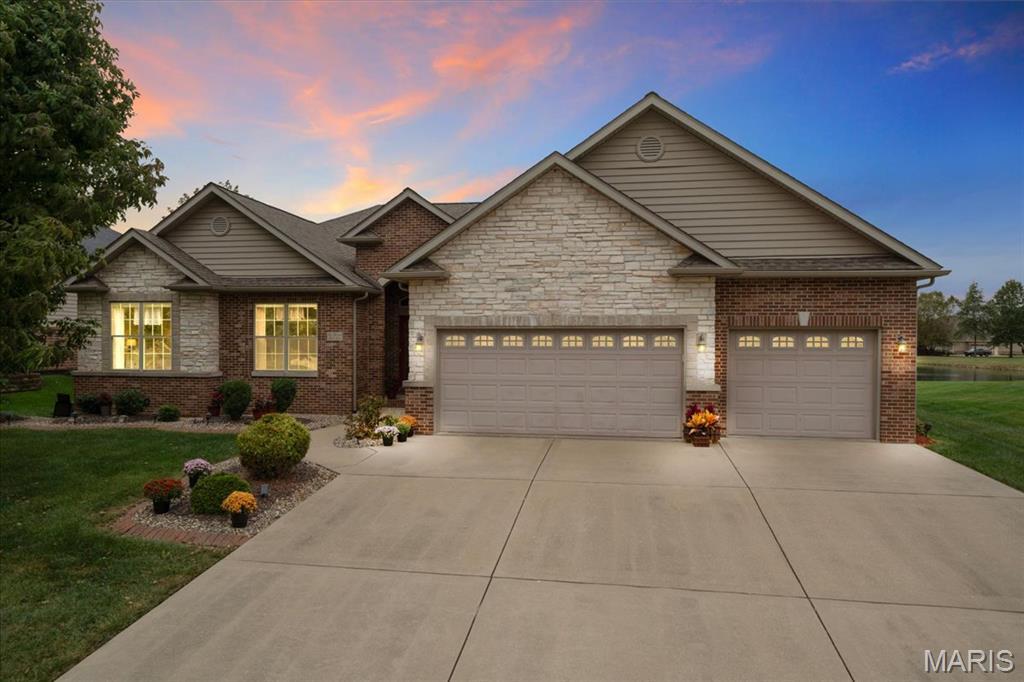
Featured listing
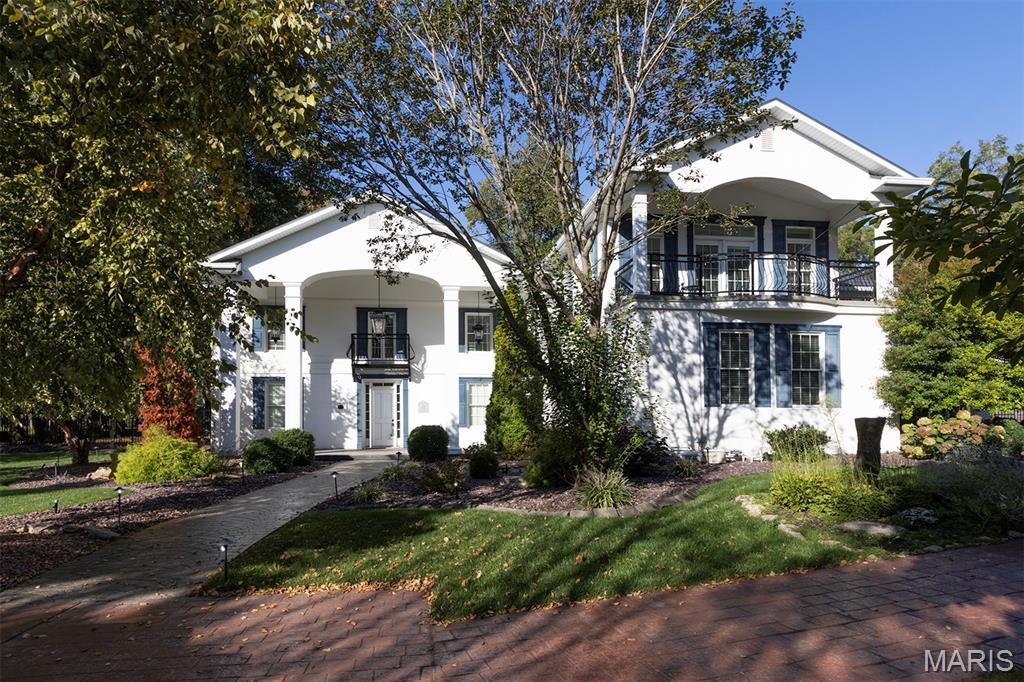
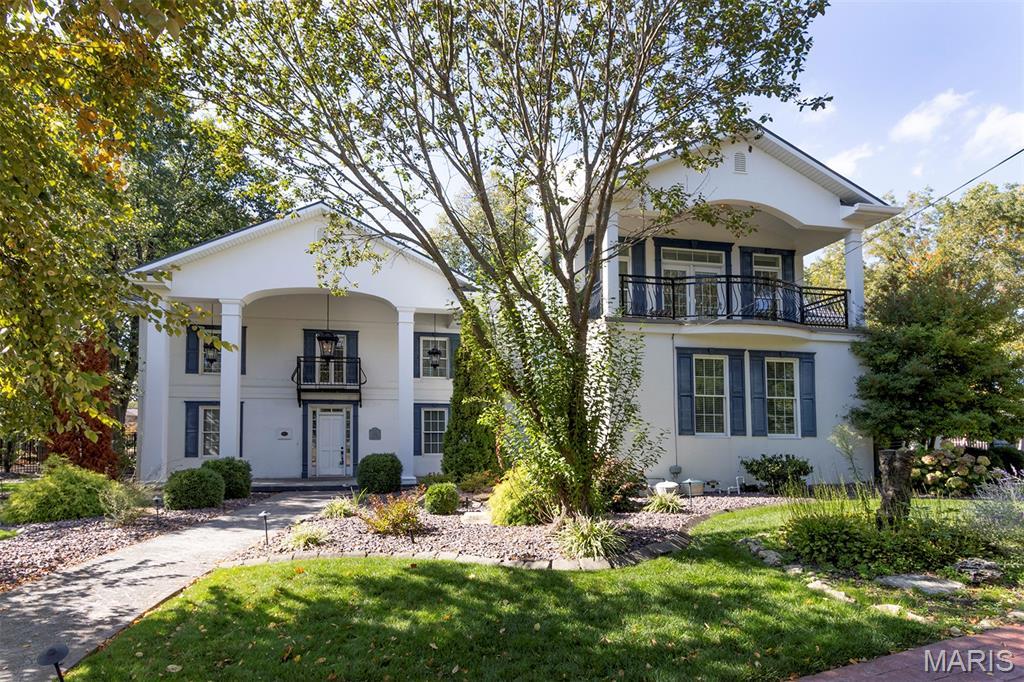
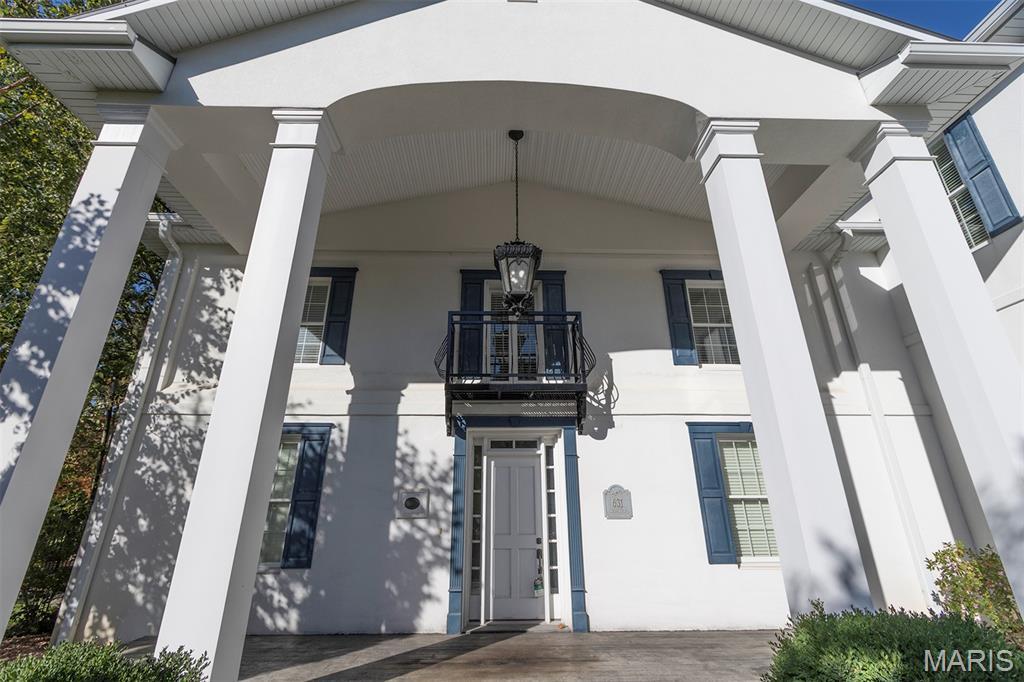
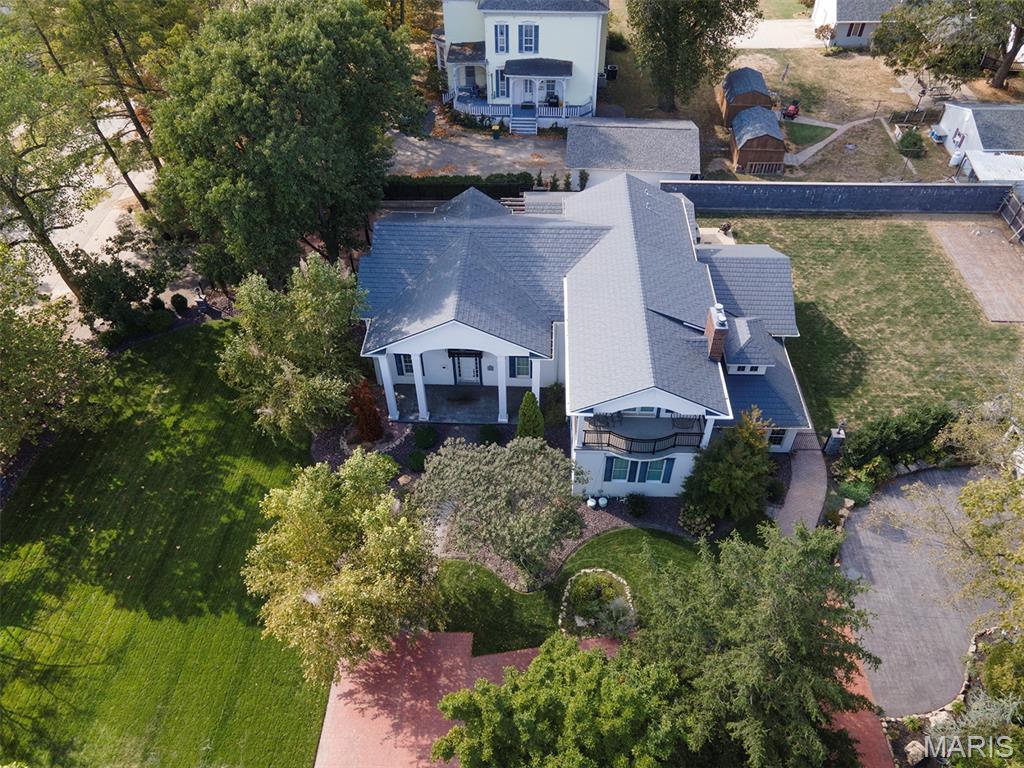
631 Livingston Street
Carlyle, IL 62231
$589,900.00
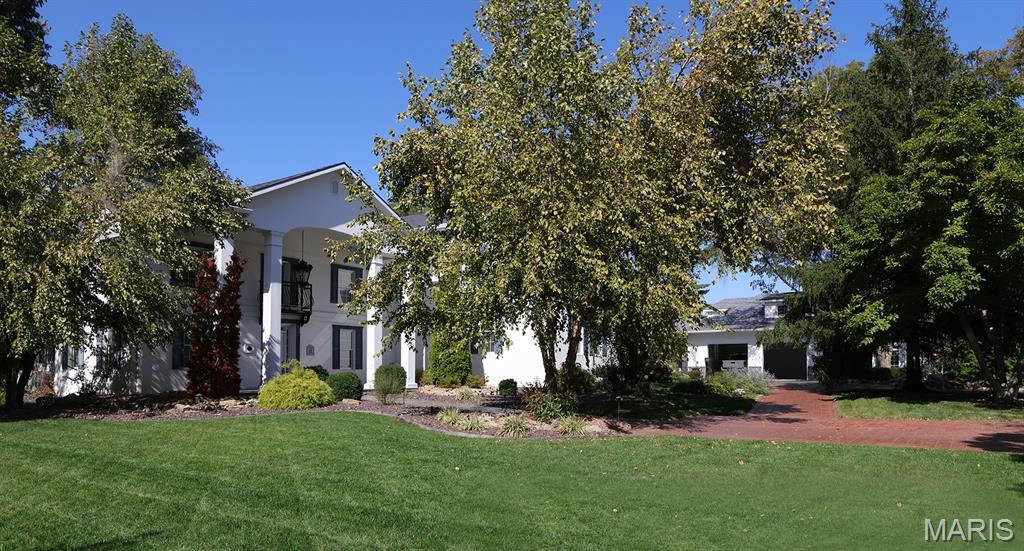
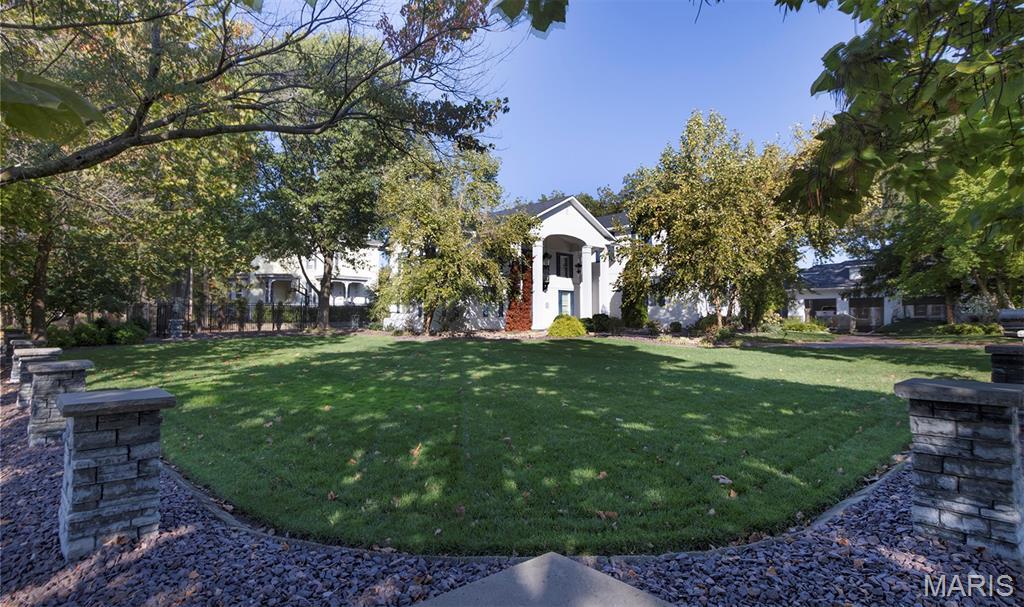
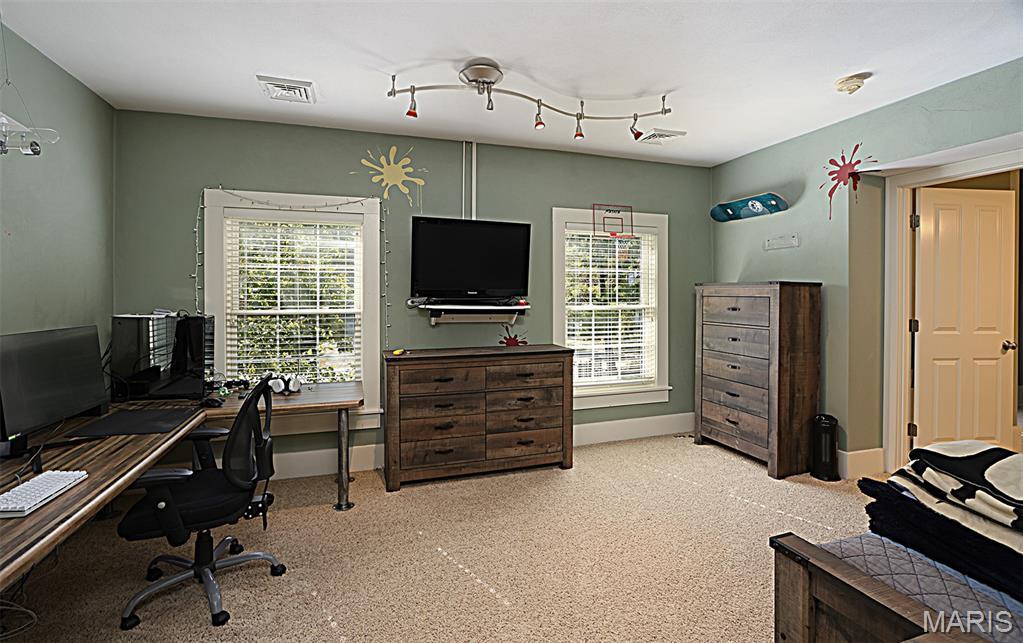
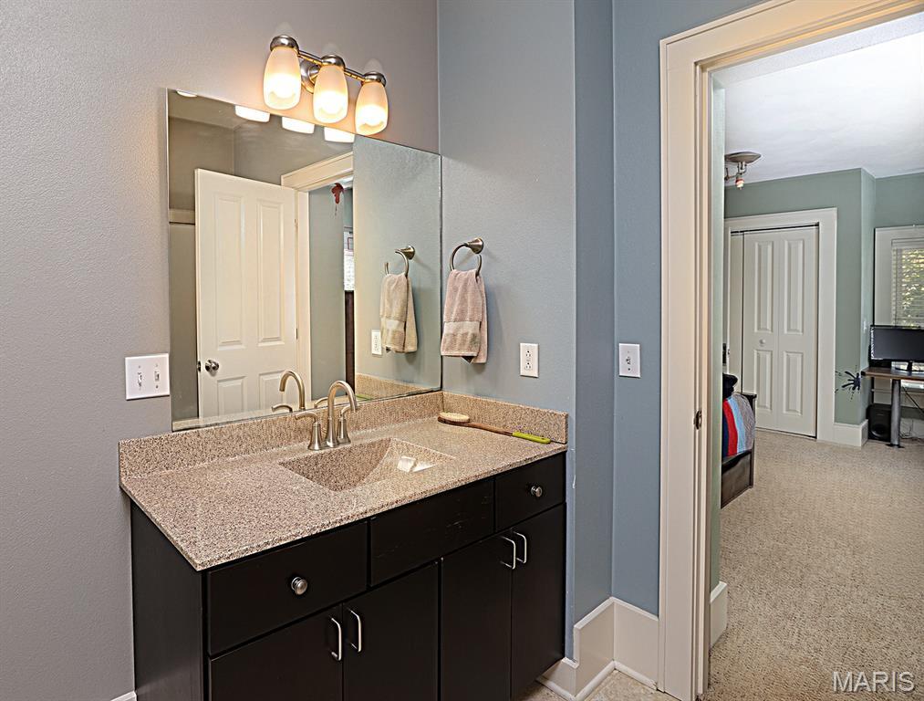
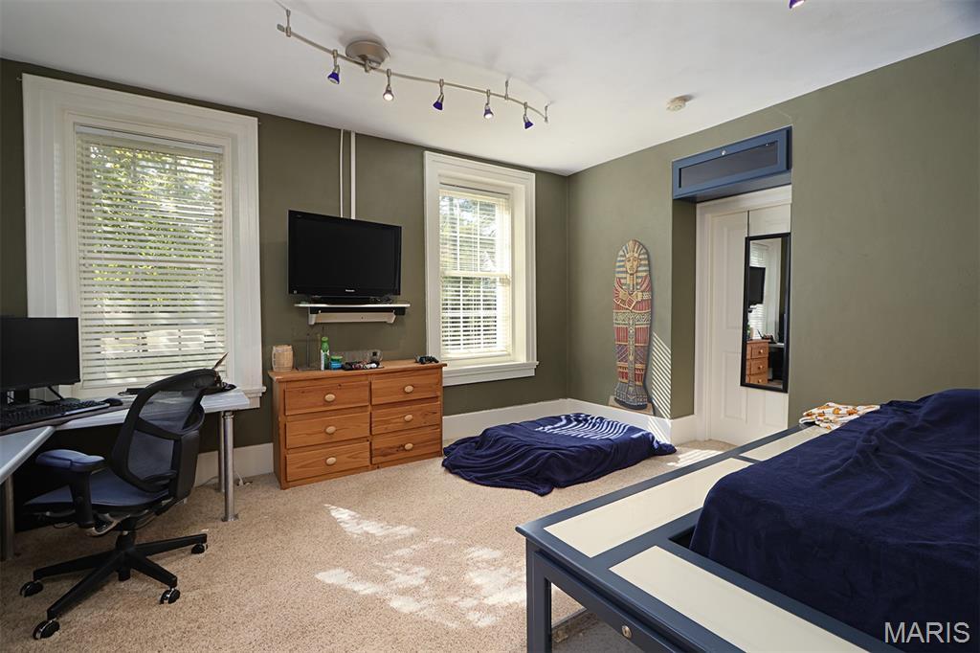
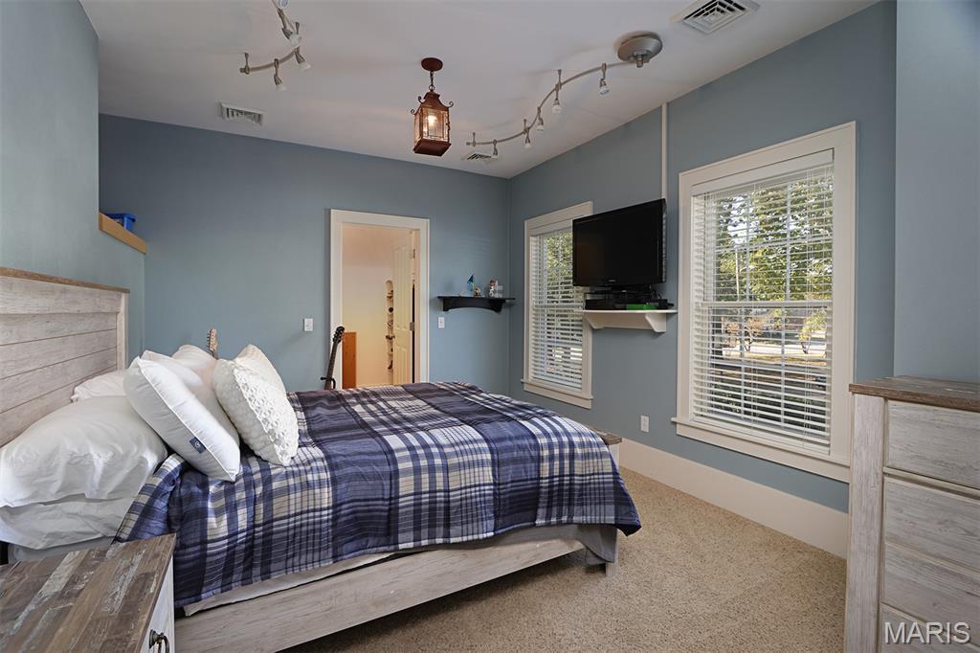
6 beds9 baths8,825 sq ft0.77 acres
- 6-car garage
- Built in 1865
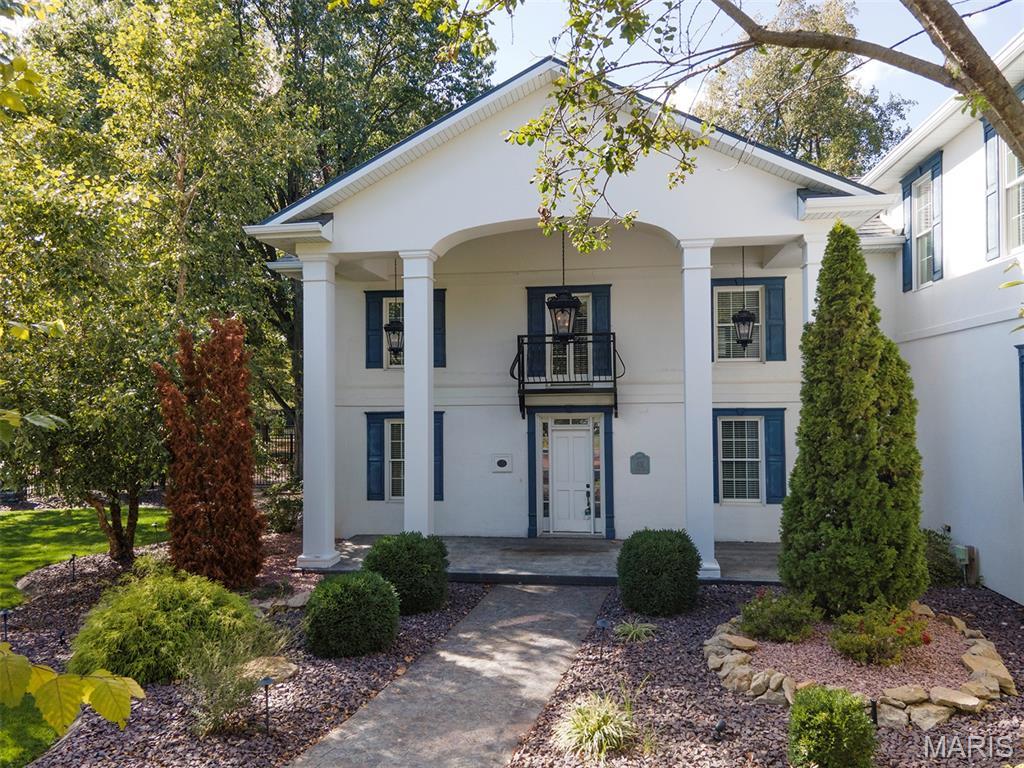
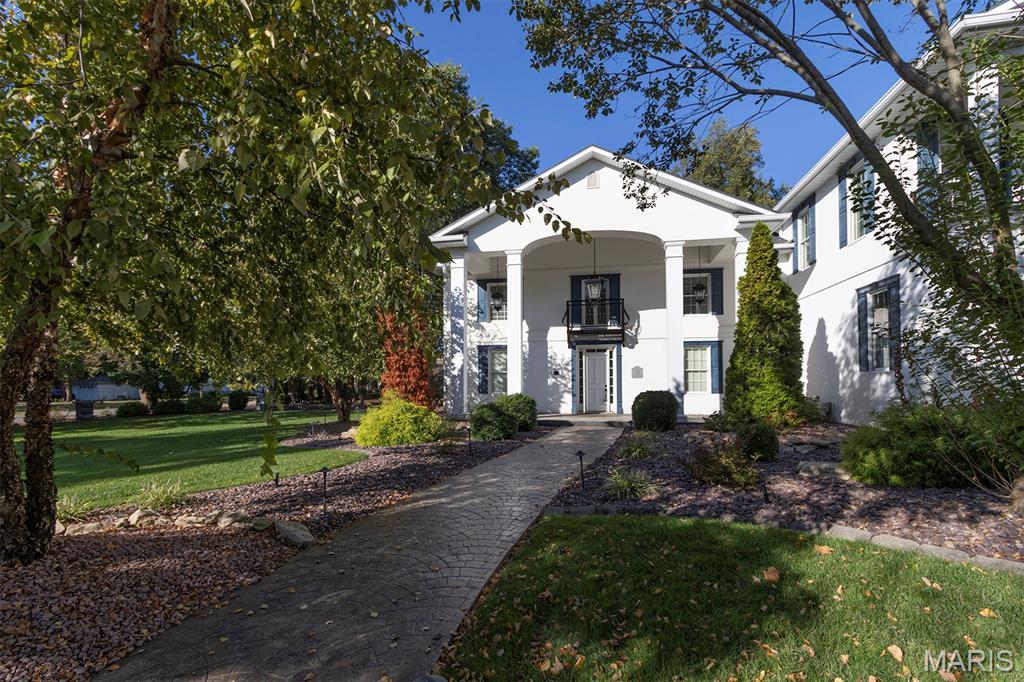
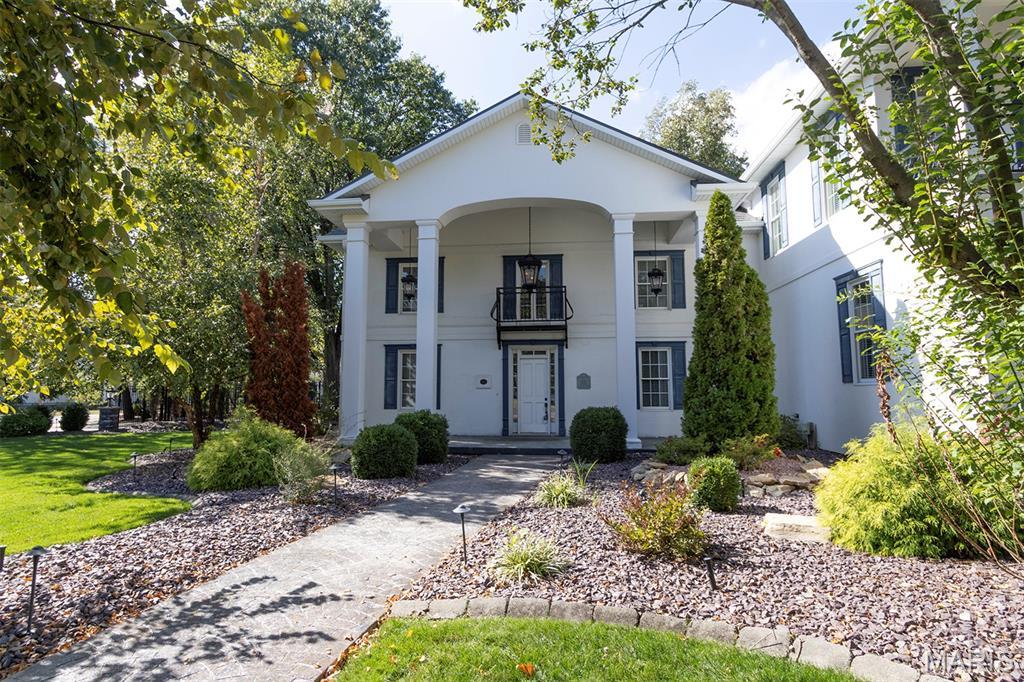
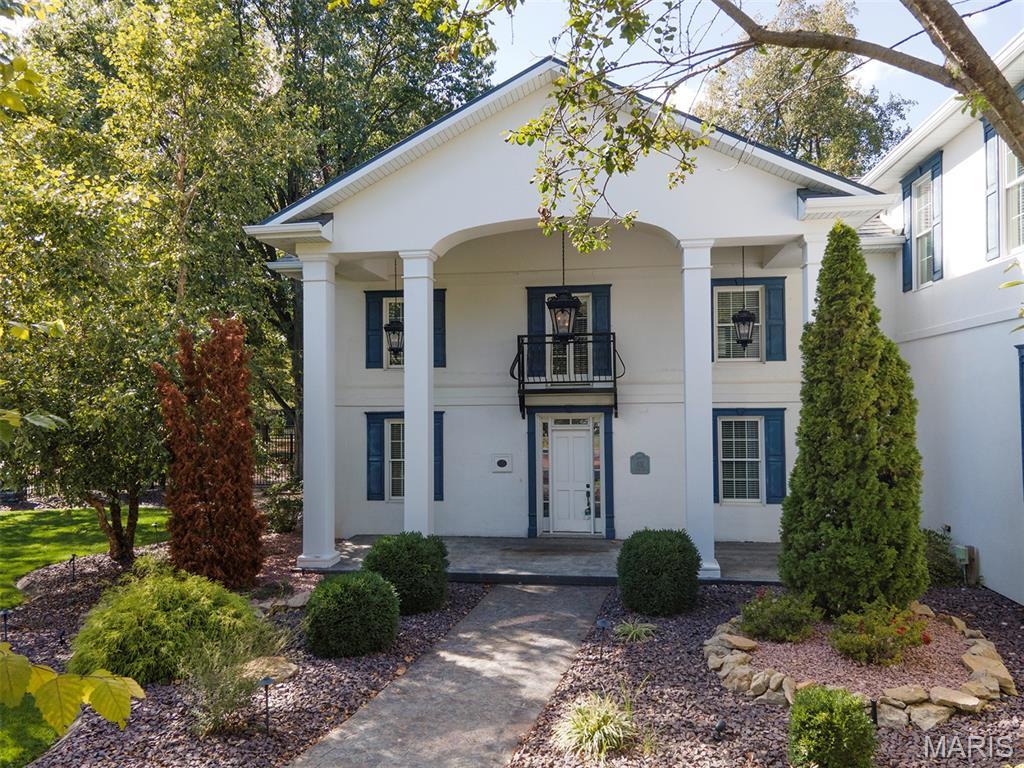
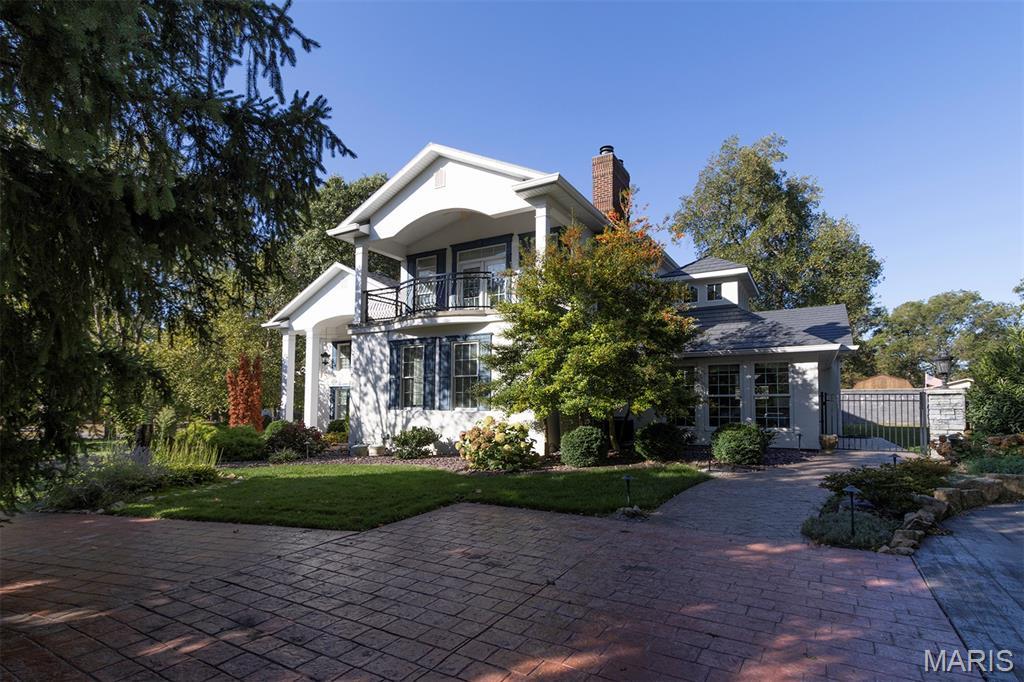
- Colonial
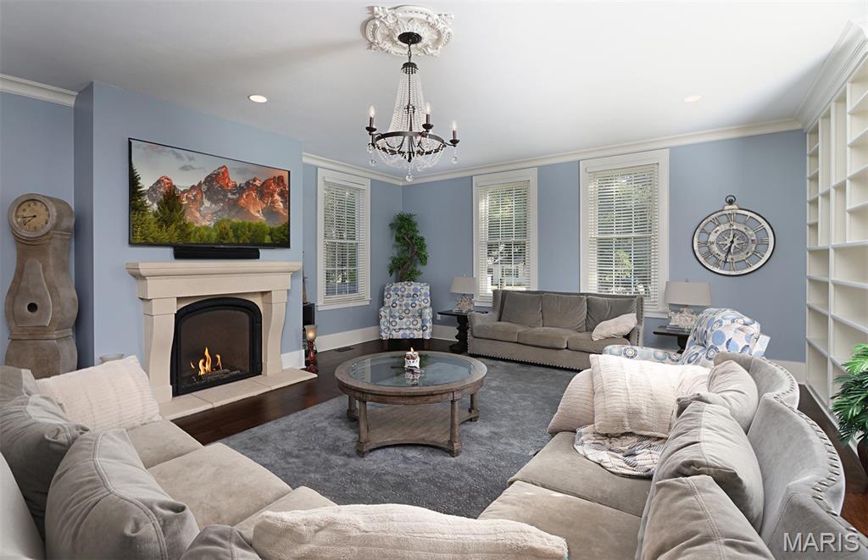
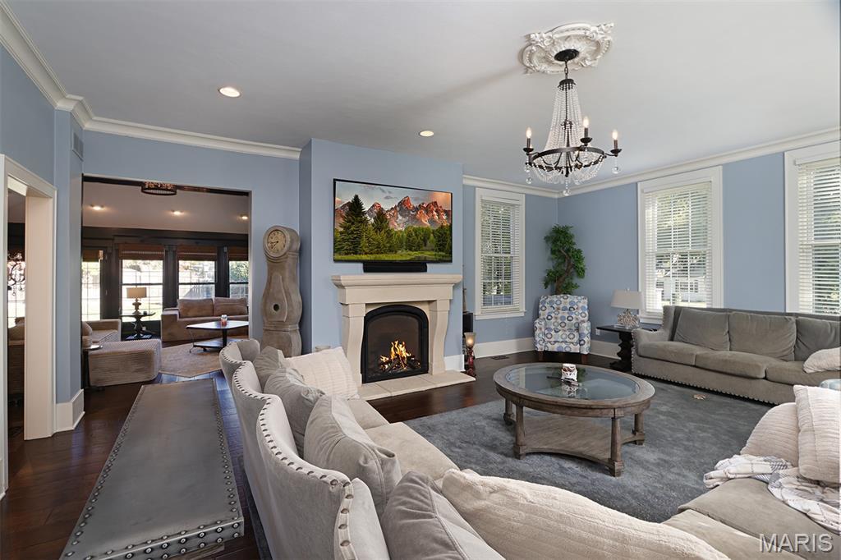
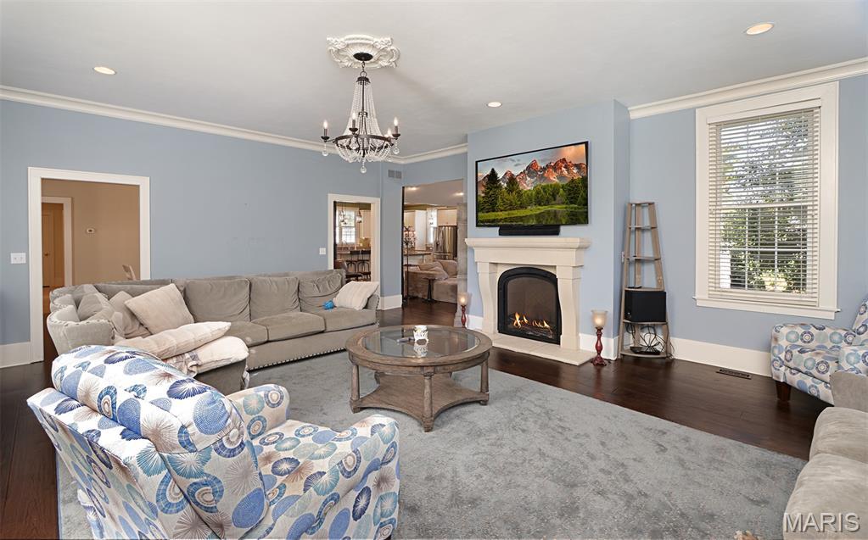
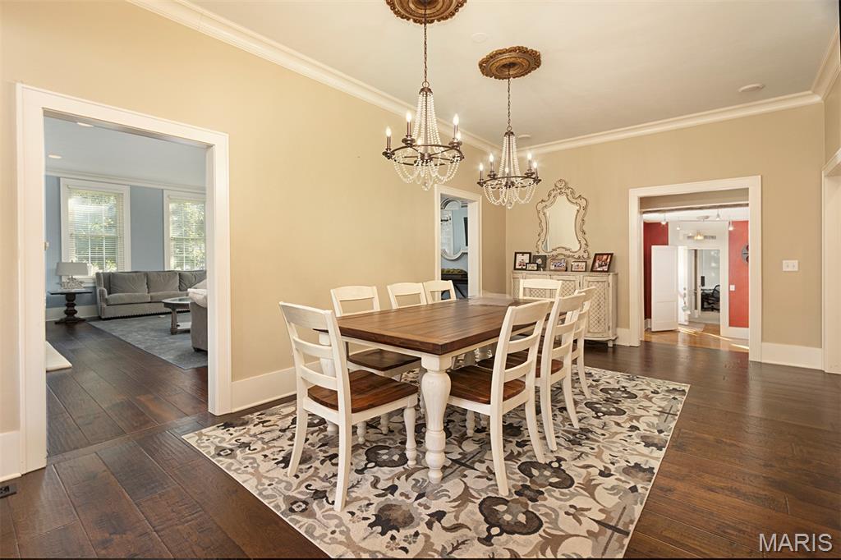
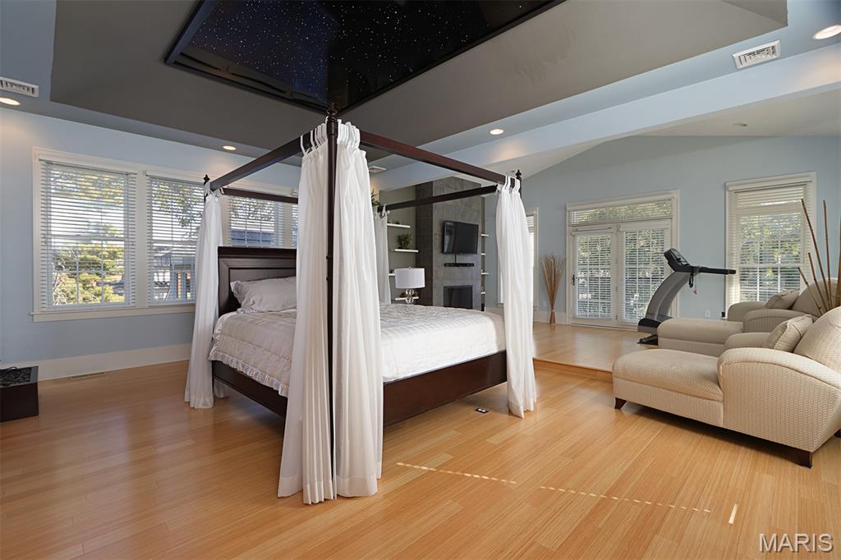
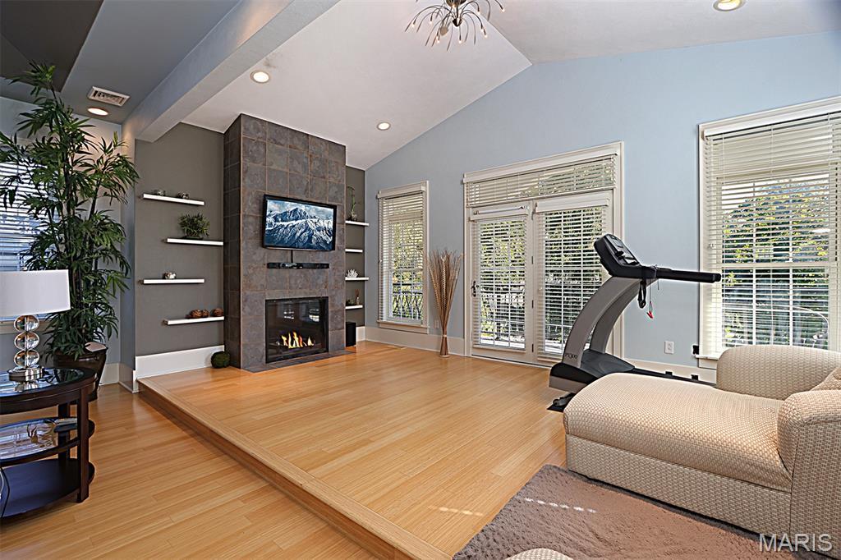
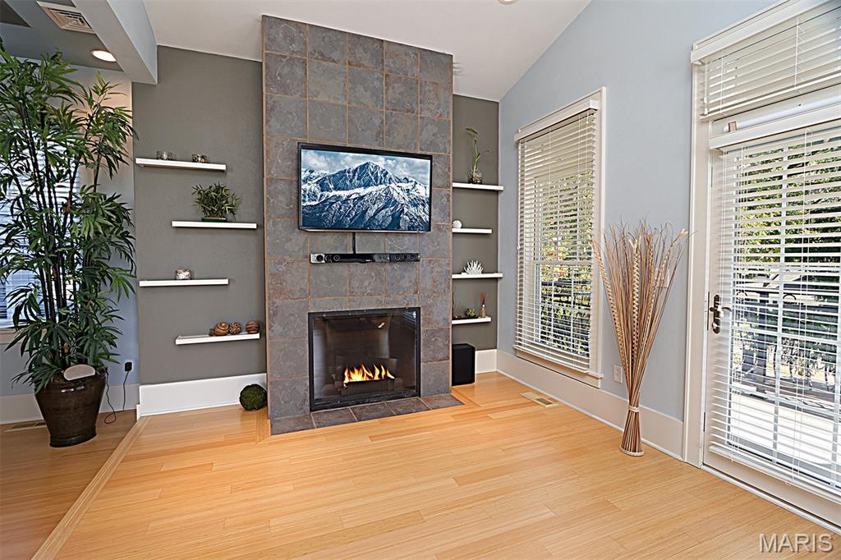
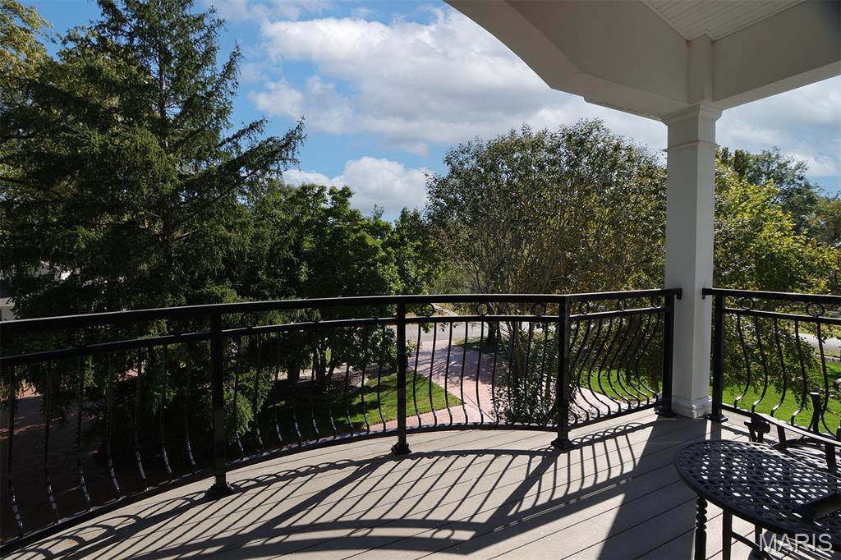

Upcoming open houses
Sunday, October 25, 20267:00 AM – 9:00 AM
About this property
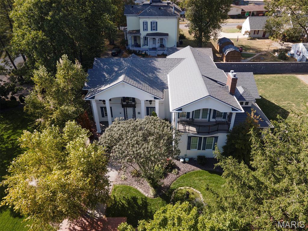
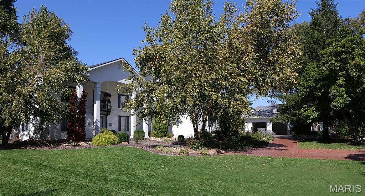
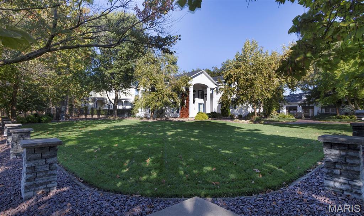
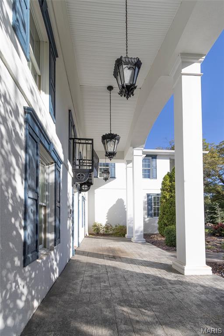
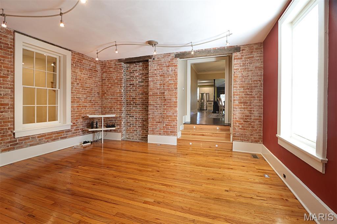
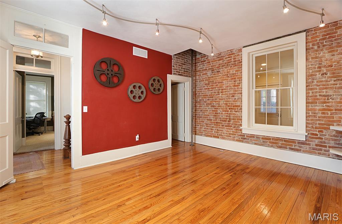
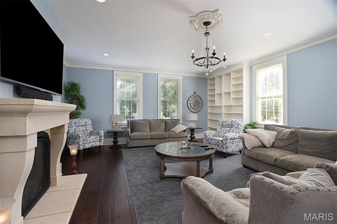
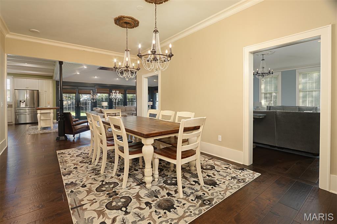
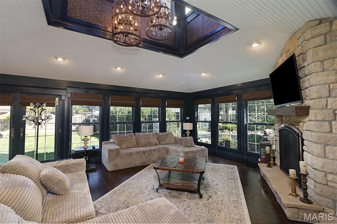
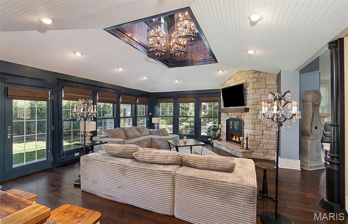
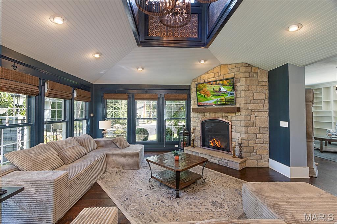
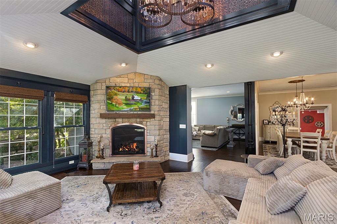
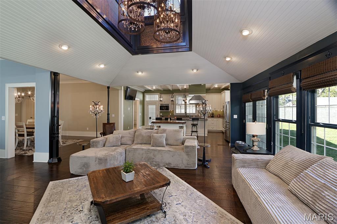
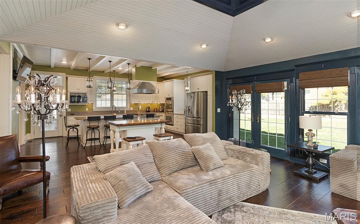
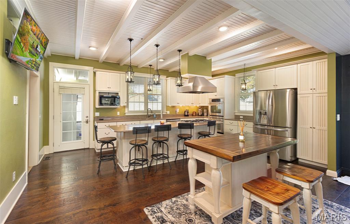
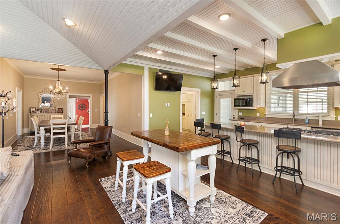
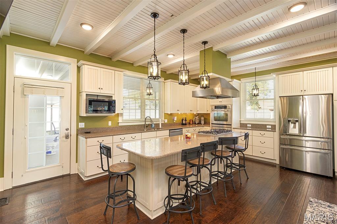
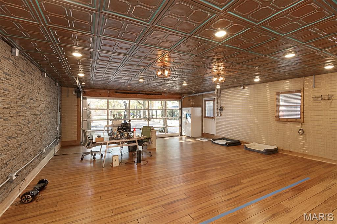
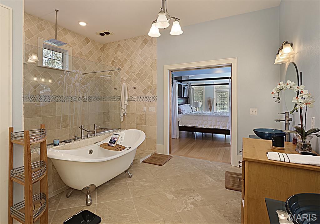
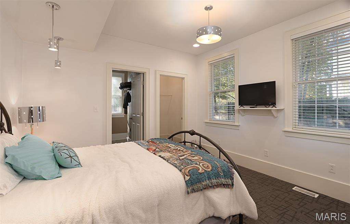
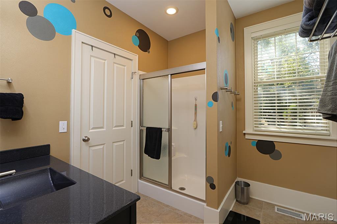
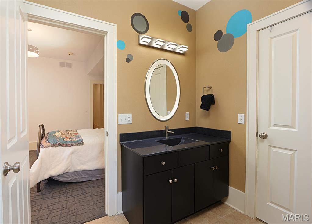
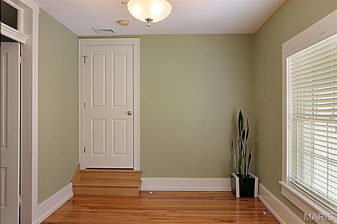
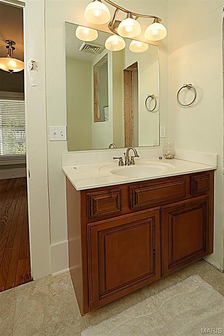
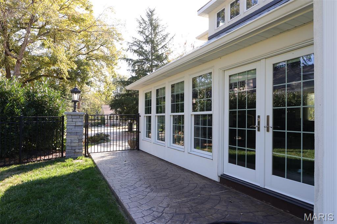
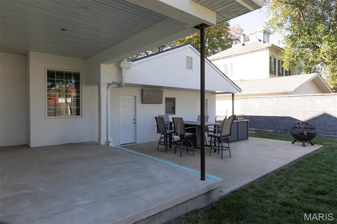
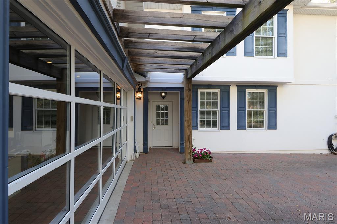
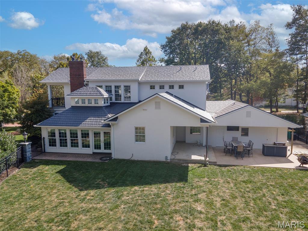
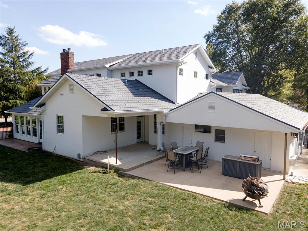
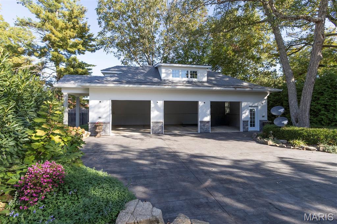
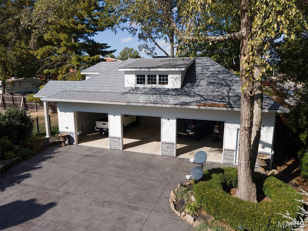
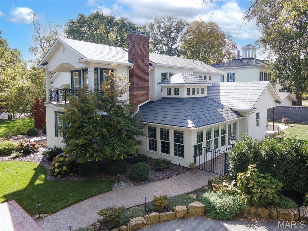
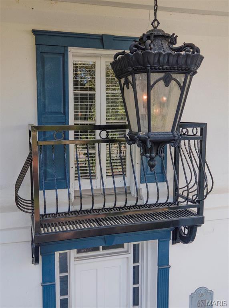
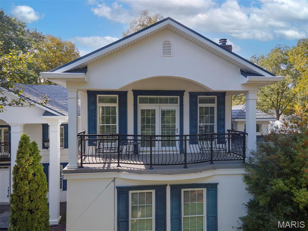
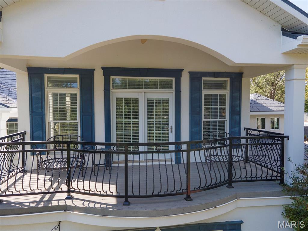
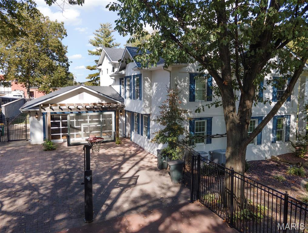
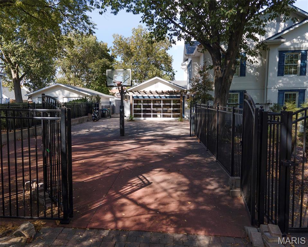
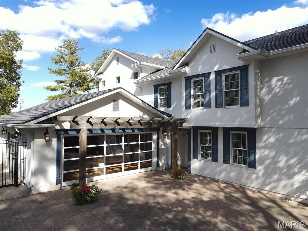
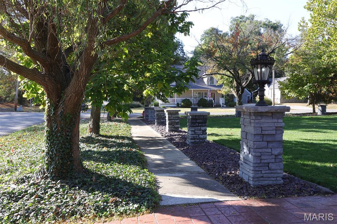
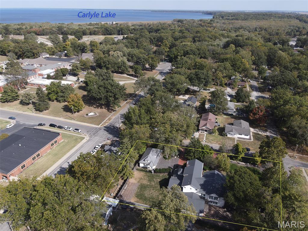
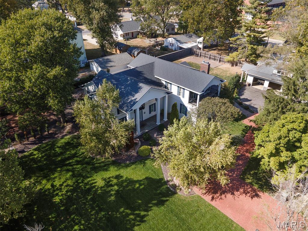
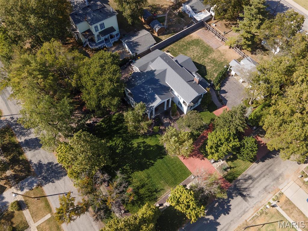
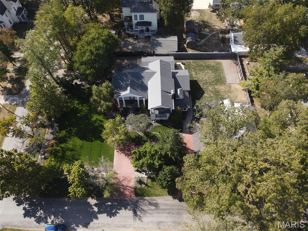
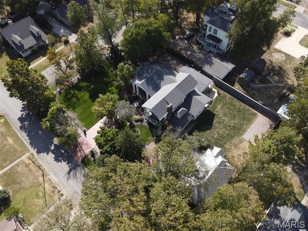
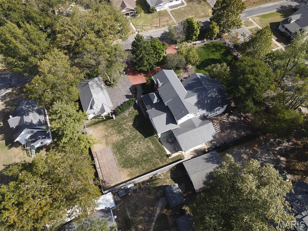
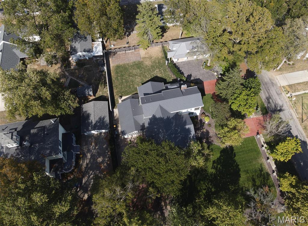
Extensive 2009 - 2010 reconstruction, custom architectural details, expanded living spaces, and a 2024 oversized detached garage/workshop. Foundations, electrical, plumbing, and gas infrastructure are in place for future pool house and sunroom projects, allowing buyers to personalize the design. Garage doors and some exterior lighting remain unfinished. Architectural drawings and improvement details available upon request.
Property details
Property & listing
- Property type
- Residential
- Property subtype
- Single Family Residence
- Year built
- 1865
- County
- Clinton
- MLS number
- 26066404
- Days on market
- 0
- On market
- Oct 25, 2026
- Architectural Style
- Colonial
Interior & comfort
- Bedrooms
- 6
- Full bathrooms
- 5
- Half bathrooms
- 4
- Total bathrooms
- 9
- Living area
- 8,825 sq ft
- Interior Features
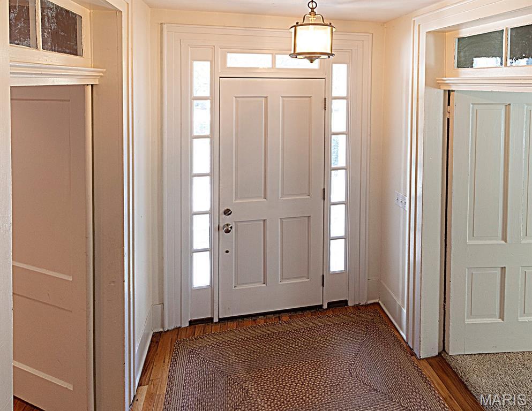
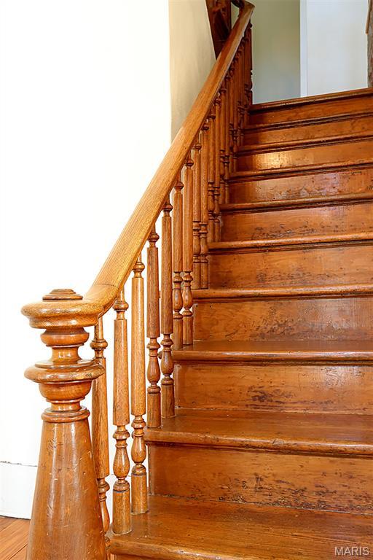
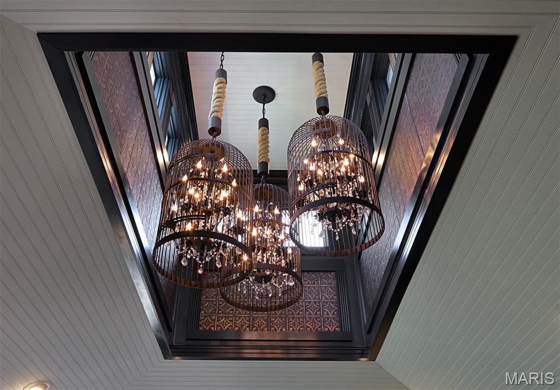
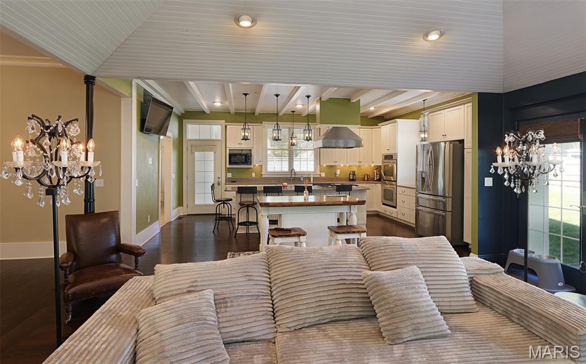
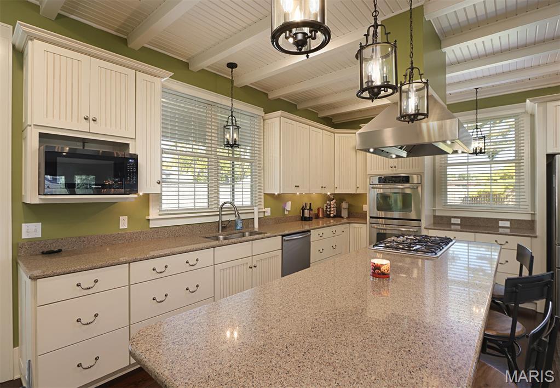
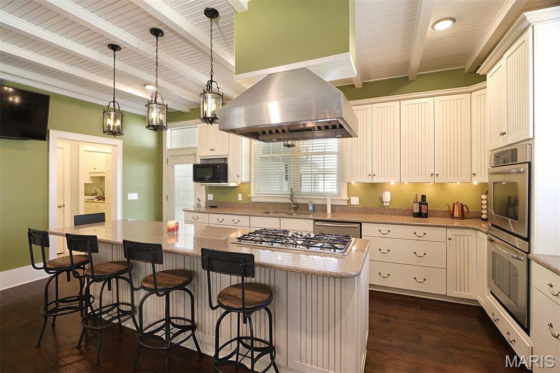
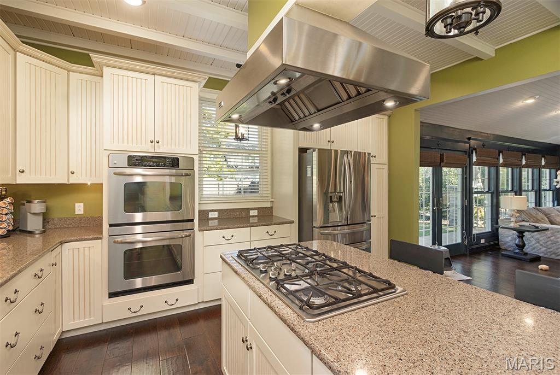
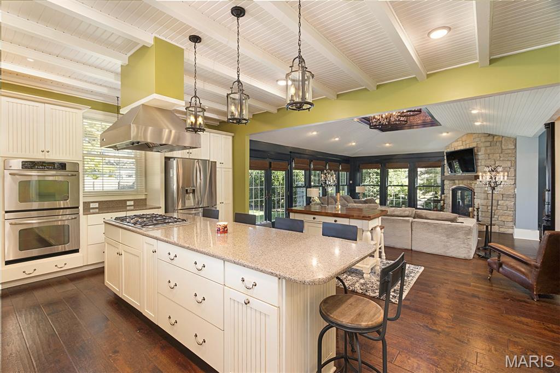
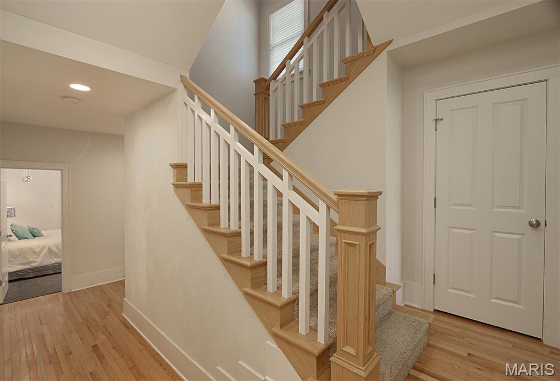
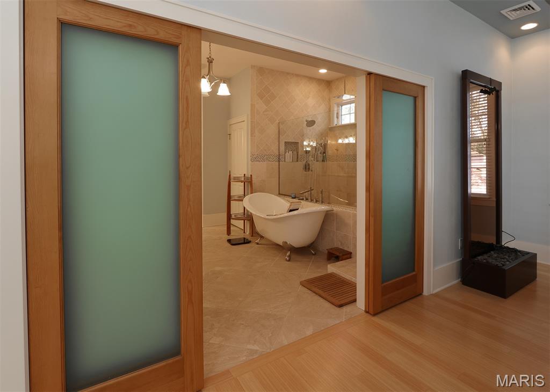
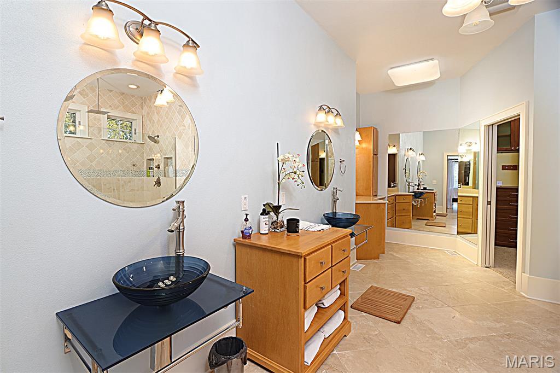
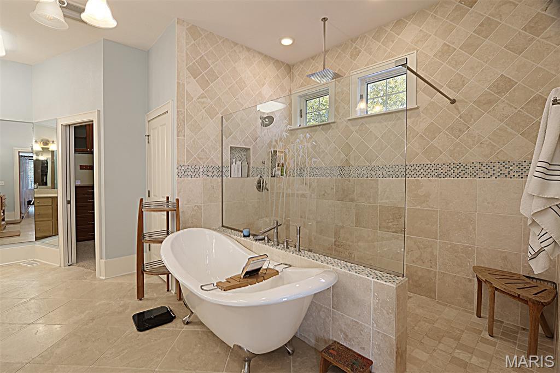
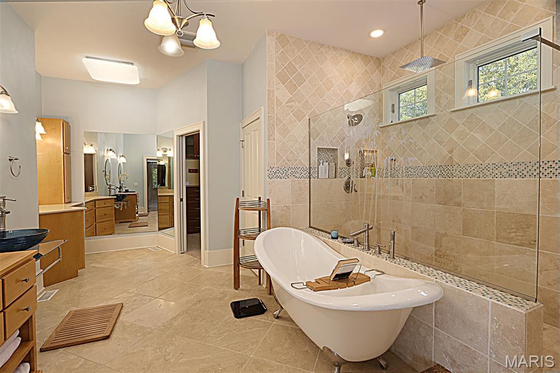
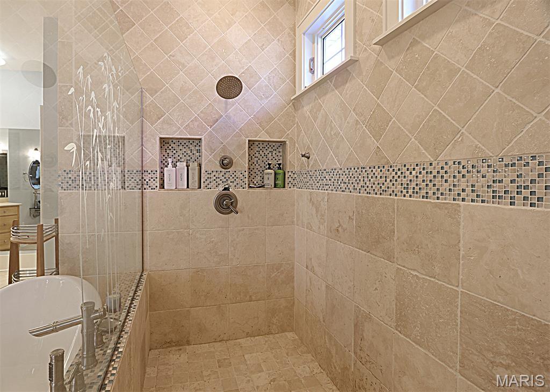
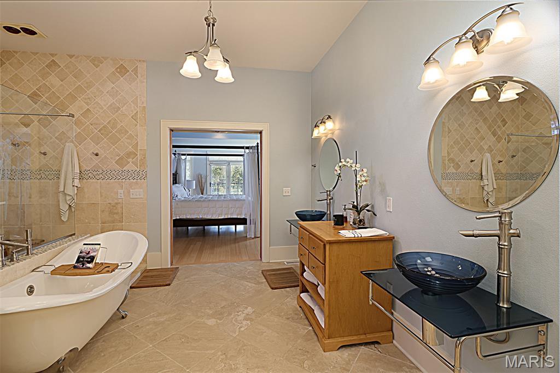
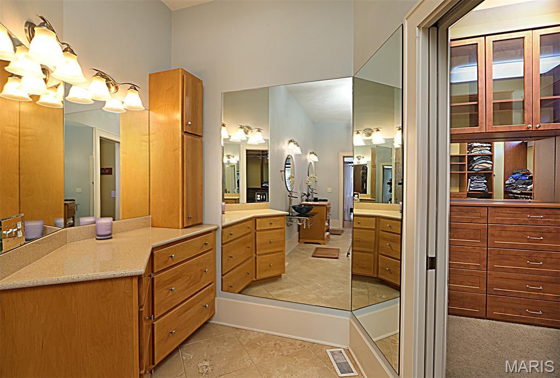
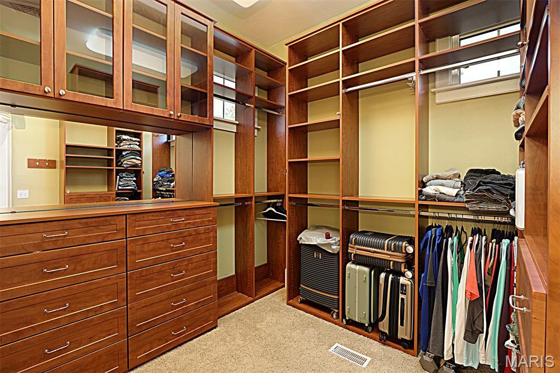
- Beamed Ceilings, Bookcases, Breakfast Bar, Ceiling Fan(s), Chandelier, Crown Molding, Custom Cabinetry, Eat-in Kitchen, Entrance Foyer, High Ceilings, High Speed Internet, Kitchen Island, Kitchen/Dining Room Combo, Lever Faucets, Natural Woodwork, Open Floorplan, Pantry, Recessed Lighting, Separate Dining, Separate Shower, Shower, Soaking Tub, Solid Surface Countertop(s), Storage, Track Lighting, Tray Ceiling(s), Tub, Vaulted Ceiling(s), Walk-In Closet(s)
- Appliances
- ENERGY STAR Qualified Appliances, Stainless Steel Appliance(s), Cooktop, Gas Cooktop, ENERGY STAR Qualified Dishwasher, Disposal, ENERGY STAR Qualified Dryer, Exhaust Fan, Ice Maker, Built-In Electric Oven, Convection Oven, Double Oven, Self Cleaning Oven, Range Hood, ENERGY STAR Qualified Refrigerator, Wall Oven, ENERGY STAR Qualified Washer, Water Heater, ENERGY STAR Qualified Water Heater
- Basement
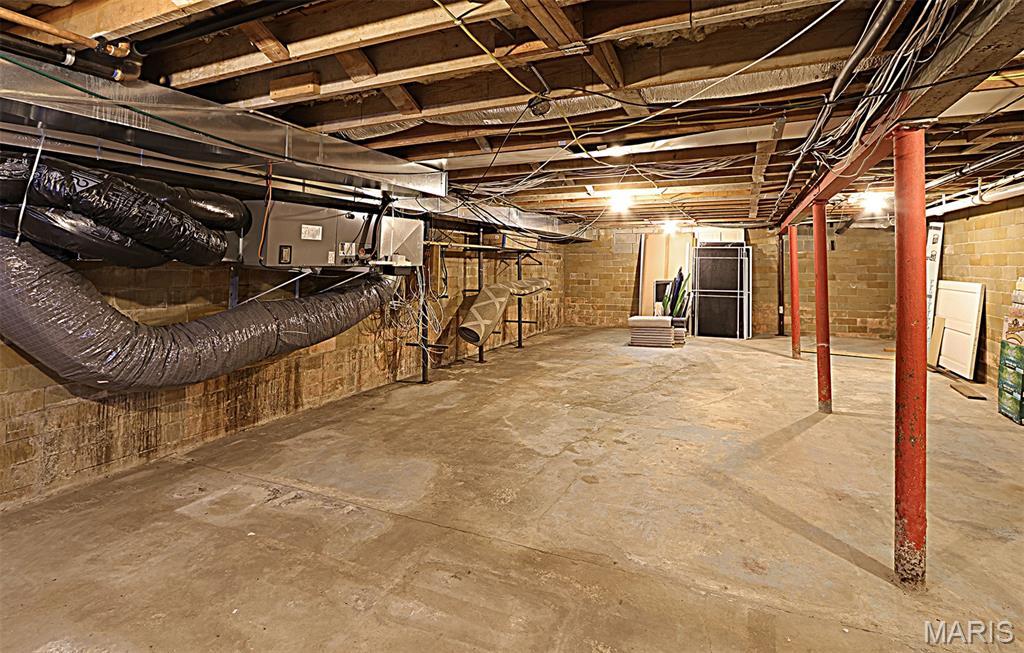
- 8 ft + Pour, Block, Cellar, Crawl Space, Dirt Floor, French Drain, Unfinished
- Flooring
- Bamboo, Carpet, Ceramic Tile, Hardwood
- Heating
- Electric, Forced Air, Natural Gas
- Cooling
- Central Air, ENERGY STAR Qualified Equipment
- Fireplace Features
- Bedroom, Blower Fan, Gas, Gas Log, Gas Starter, Great Room, Insert, Master Bedroom, Raised Hearth, Stone
- Laundry Features
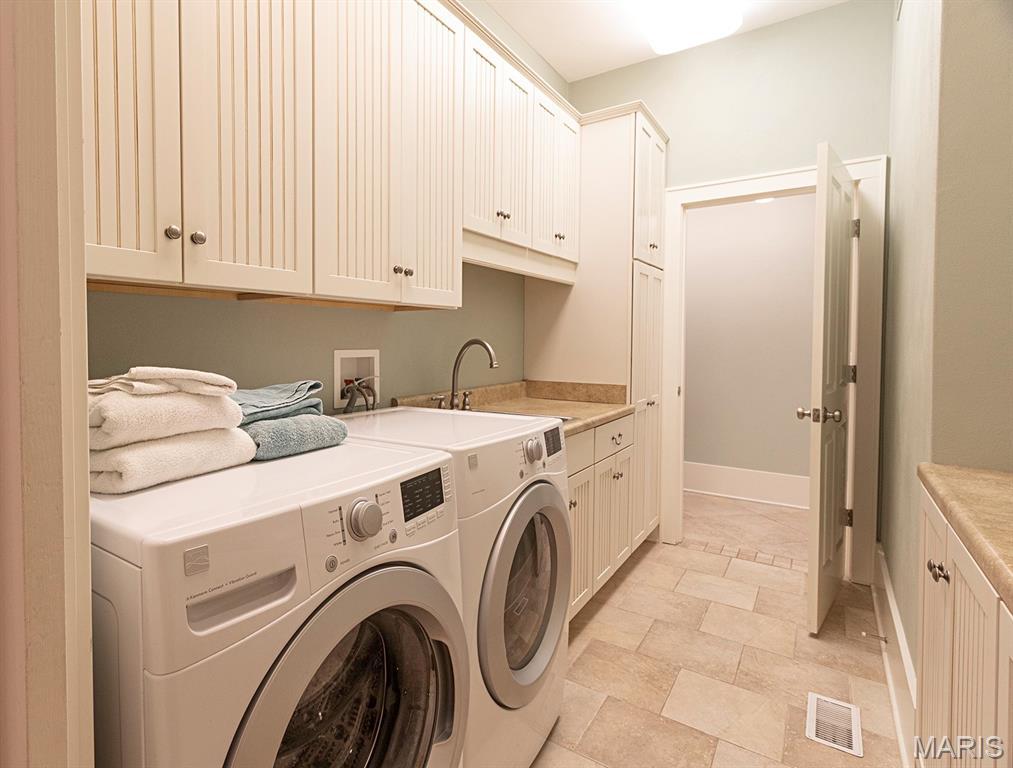
- Electric Dryer Hookup, Gas Dryer Hookup, Inside, Laundry Chute, Laundry Room, Main Level, Sink, Washer Hookup
Exterior, lot & parking
- Garage spaces
- 6
- Lot area (sq ft)
- 33,541
- Lot size
- 0.77 acres
- Construction Materials
- Blown-In Insulation, Brick, Stucco
- Exterior Features
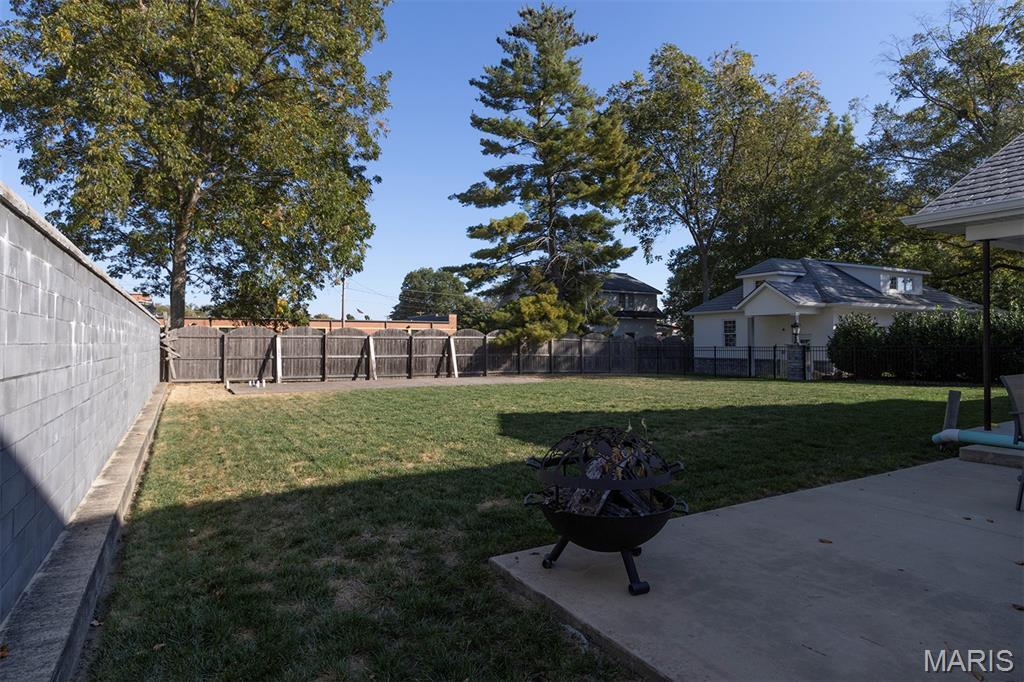
- Gas Grill, Lighting, No Step Entry, Private Entrance, Private Yard
- Roof
- Architectural Shingle, Metal
- Fencing
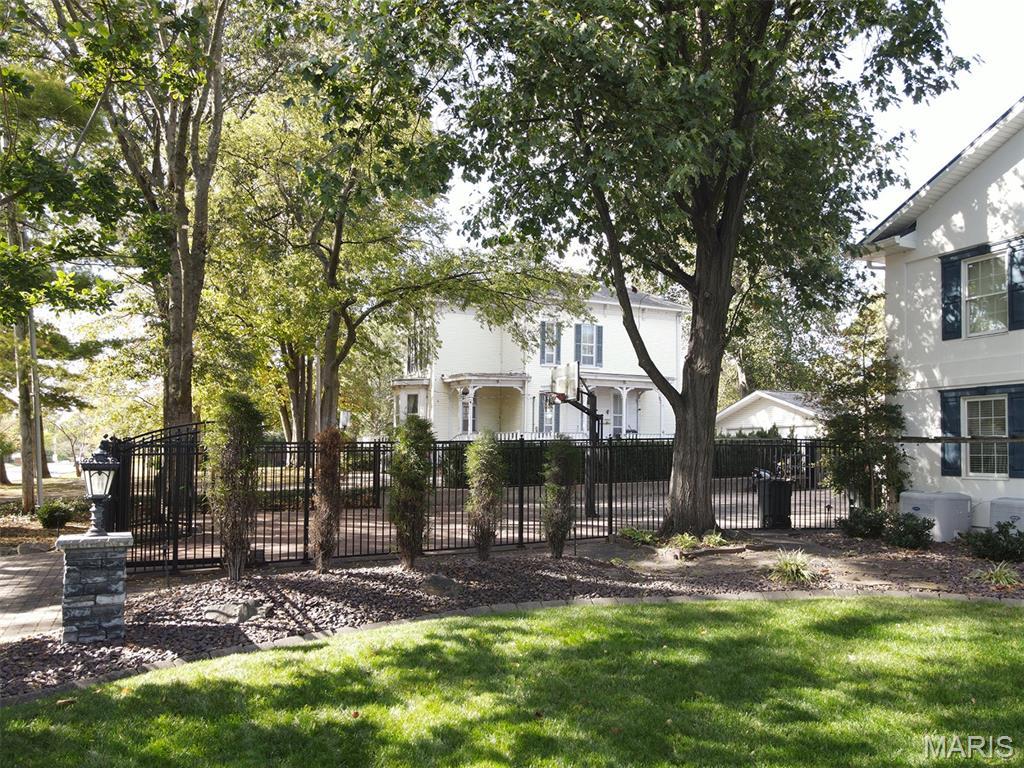
- Back Yard, Block, Brick, Fenced, Gate, Masonry, Partial, Perimeter, Wrought Iron
- Lot Features
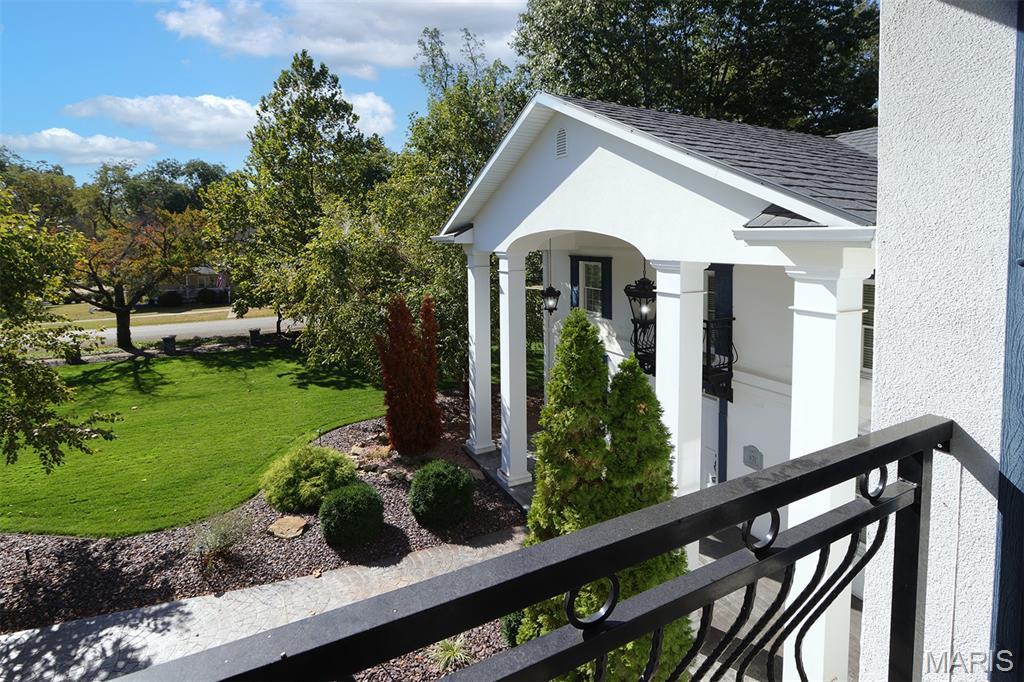
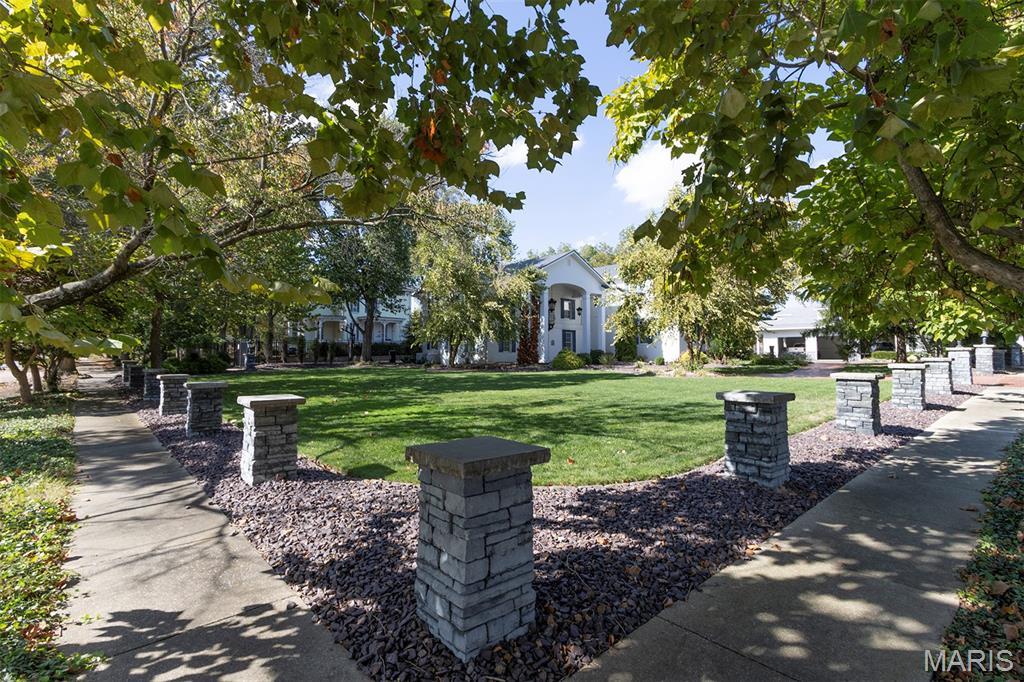
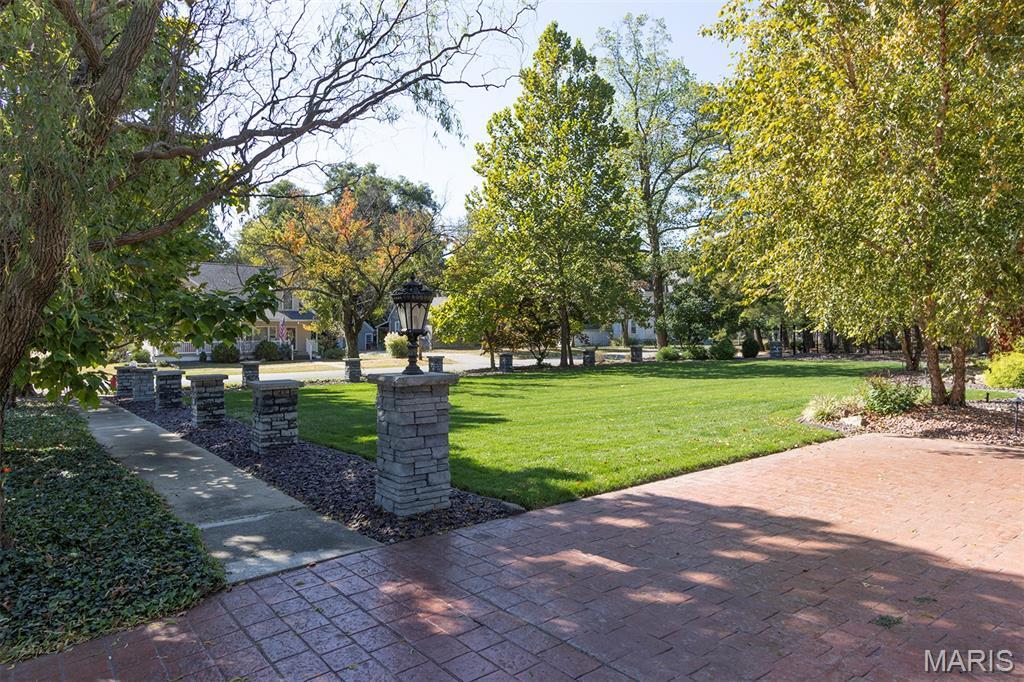
- Adjoins Common Ground, Back Yard, Cleared, Corner Lot, Front Yard, Landscaped, Level, Private, Some Trees, Sprinklers In Front
- Parking Features
- Additional Parking, Circular Driveway, Concrete, Detached, Driveway, Garage, Garage Faces Front, Garage Faces Side, Heated Garage, Lighted, Off Street, Paved, Workshop in Garage
- Patio And Porch Features
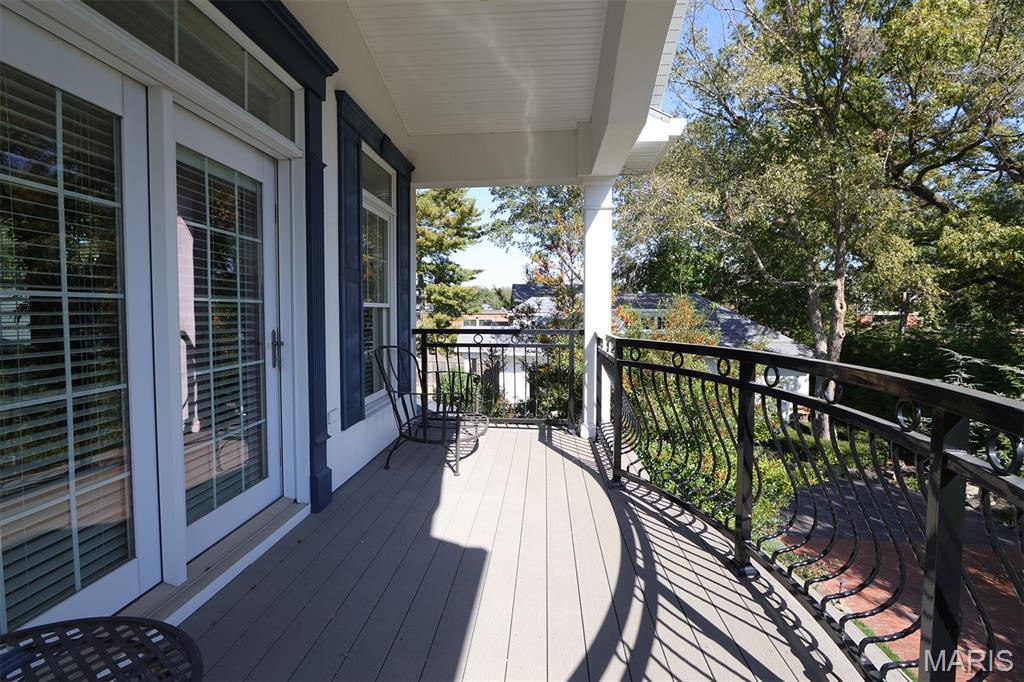
- Covered, Front Porch, Porch, Rear Porch
- Other Structures
- Second Garage
- Water Source
- Public
- Sewer
- Public Sewer
- Utilities
- Cable Available, Cable Connected, Electricity Connected, Natural Gas Available, Natural Gas Connected, Phone Available, Phone Connected, Sewer Available, Sewer Connected, Underground Utilities, Water Available
- Window Features
- Aluminum Frames, Blinds, Insulated Windows, Window Coverings
Schools
- School district
- CARLYLE DIST 1
- Elementary school
- CARLYLE DIST 1
- Middle school
- CARLYLE DIST 1
- High school
- Carlyle
Taxes & association
- Annual taxes
- $10,371.00
- Tax year
- 2025
Rooms & dimensions
Upper 6 rooms
- Bedroom 3
- Not provided
- Bedroom 4
- Not provided
- Bedroom 5
- Not provided
- Bathroom 4
- Not provided
- Bathroom 5
- Not provided
- Primary Bathroom
- Not provided
Main 11 rooms
- Bedroom
- Not provided
- Bedroom 2
- Not provided
- Dining Room
- Not provided
- Great Room
- Not provided
- Kitchen
- Not provided
- Living Room
- Not provided
- Sitting Room
- Not provided
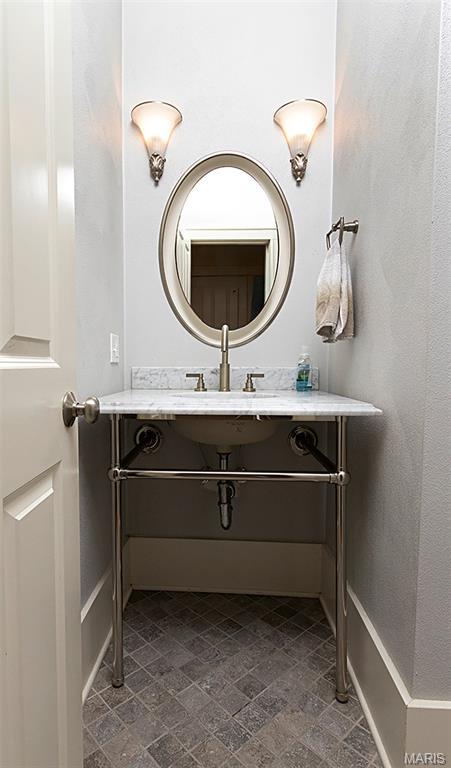
- Bathroom 2
- Not provided
- Bathroom 3
- Not provided
- Bathroom 4
- Not provided
- Laundry
- Not provided
Location
631 Livingston Street, Carlyle, IL 62231
Open map and directions →LET'S TALK ABOUT YOUR NEXT PLACE
Ask about this property
Renee Keller
Equity Realty Group, LLC