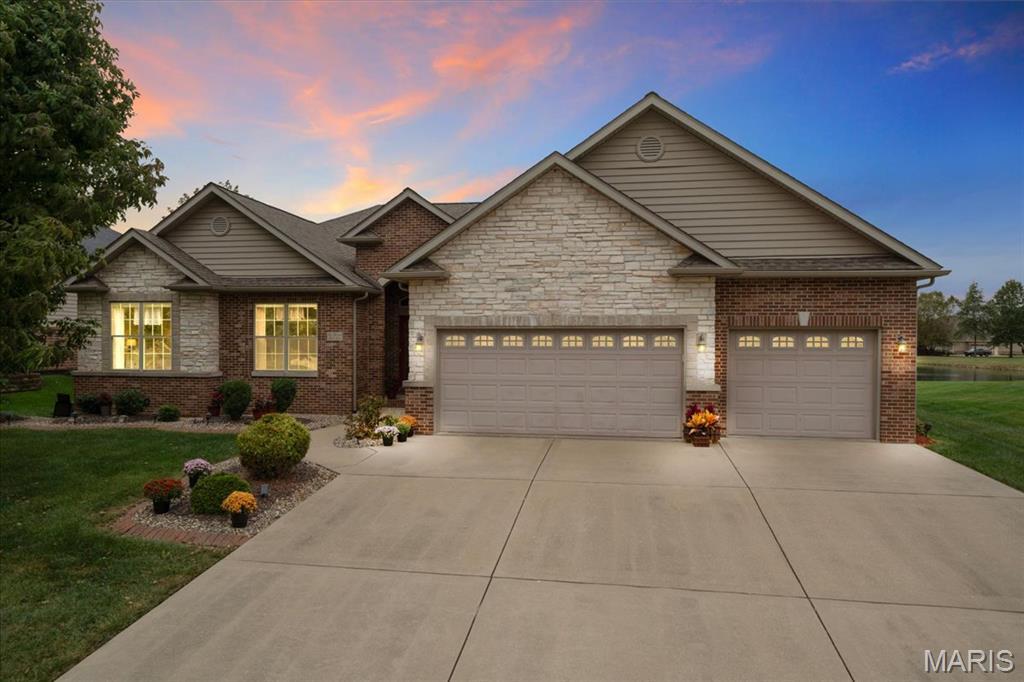
Featured listing
11 Kensington
Collinsville, IL 62234
$485,000.00
4 beds5 baths4,783 sq ft0.14 acres
- Waterfront
- 3-car garage
- Built in 2003
- Traditional
About this property
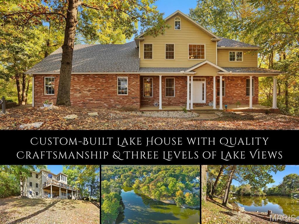
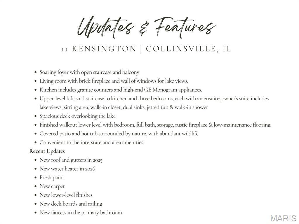
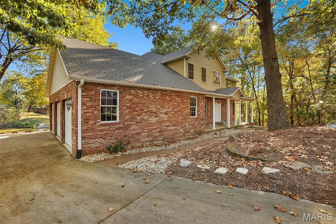
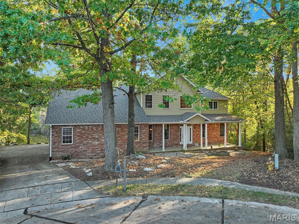
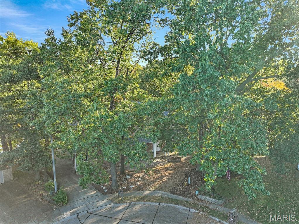
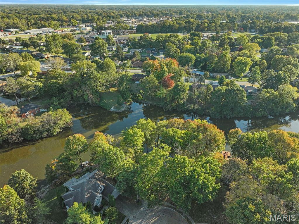
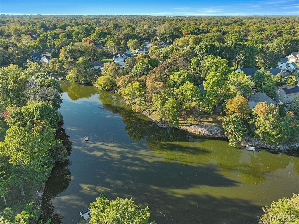
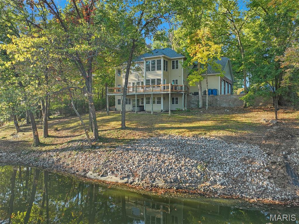
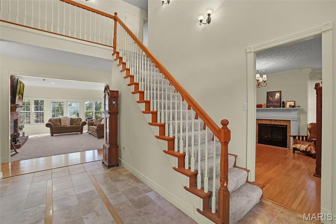
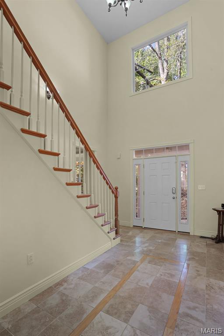
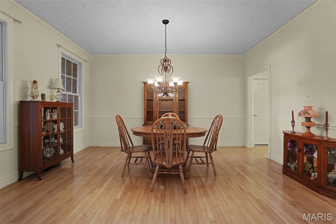
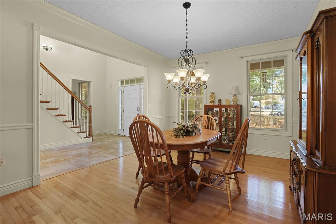
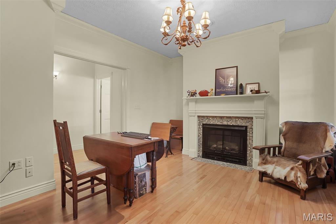
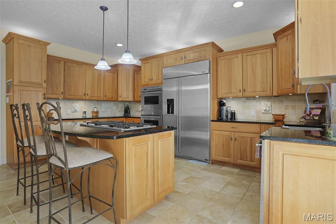
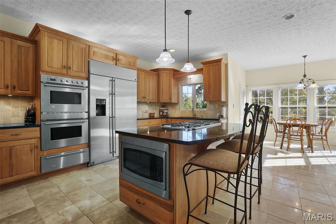
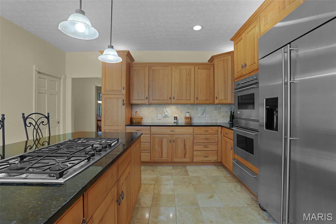
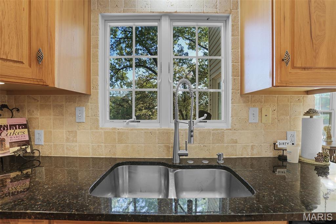
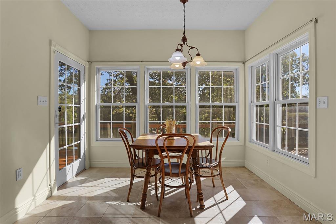
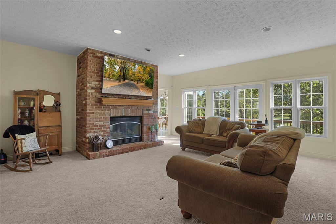
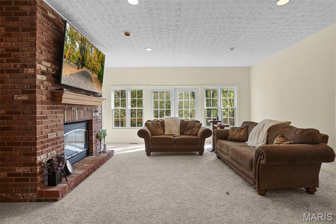
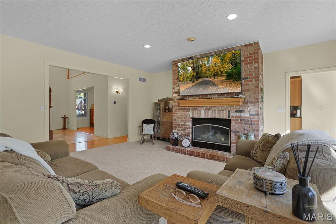
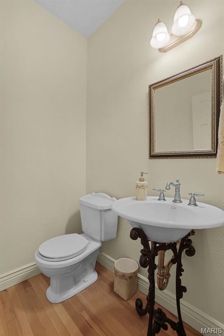
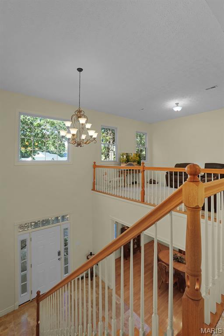
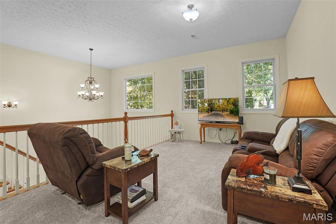
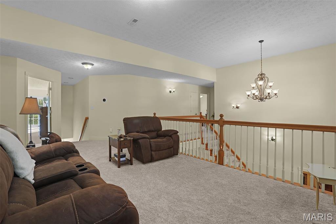
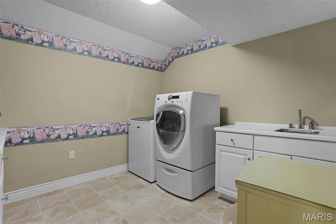
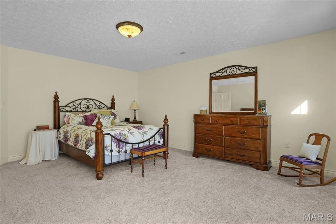
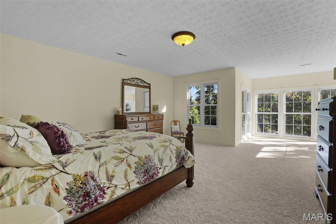
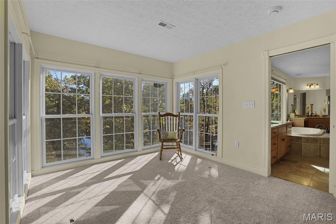
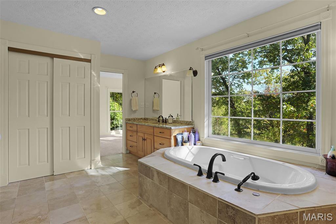
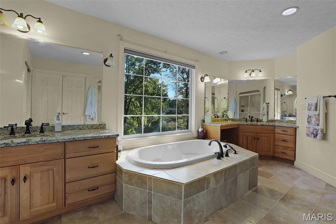
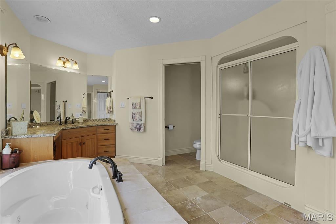
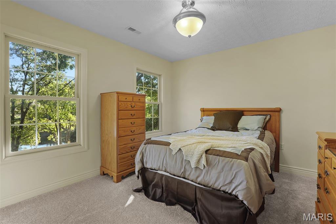
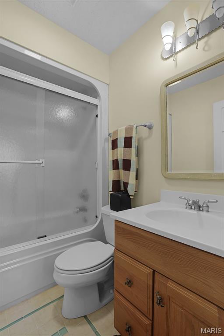
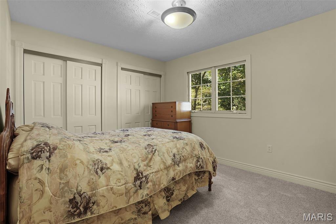
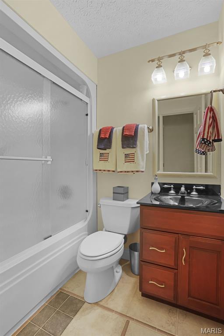
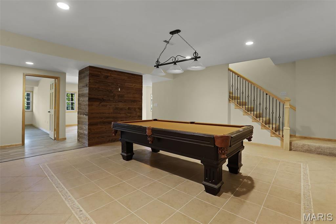
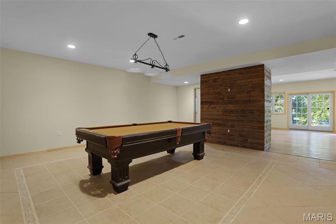
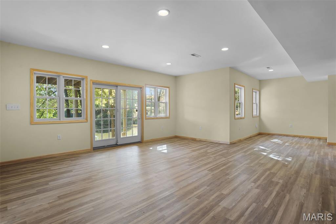
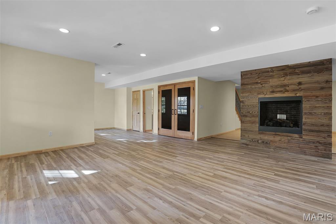
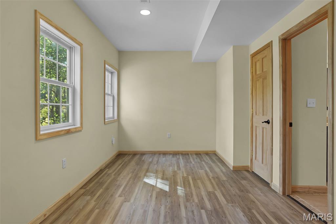
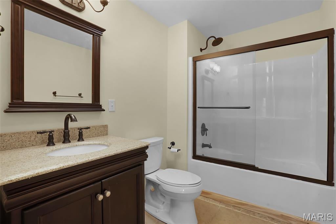
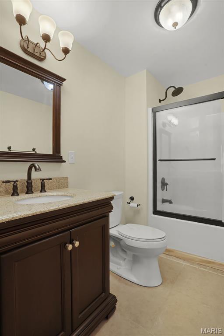
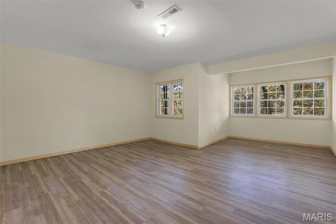
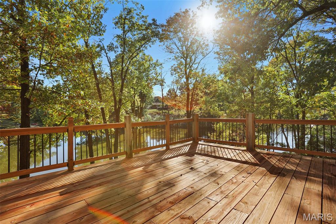
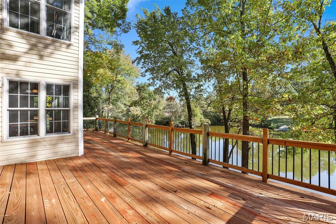
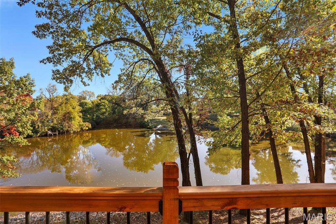
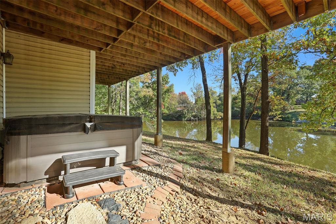
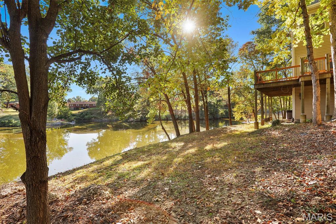
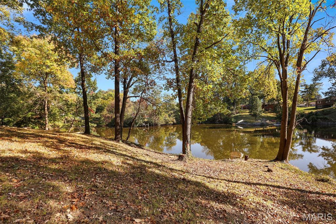
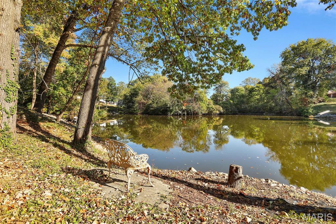
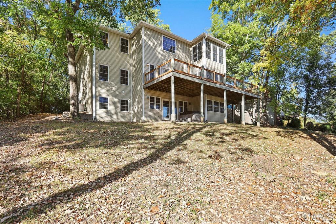
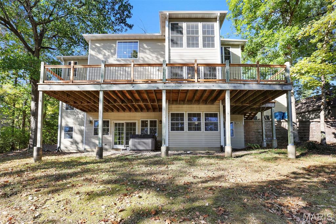
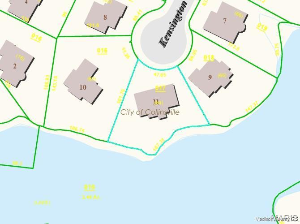
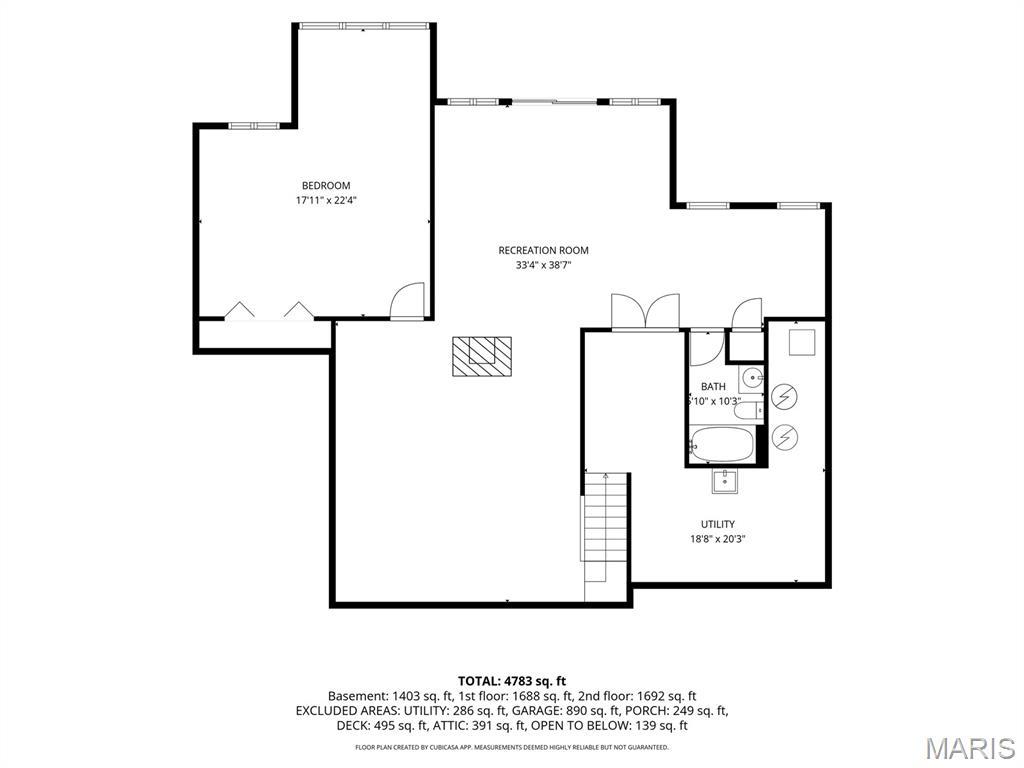
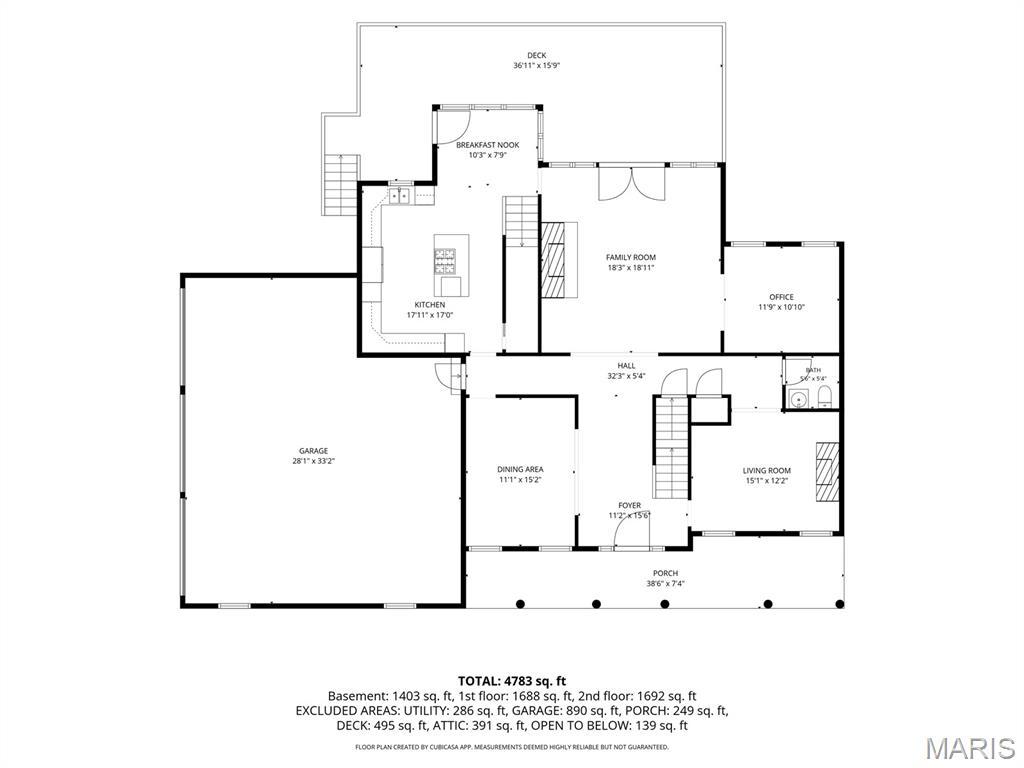
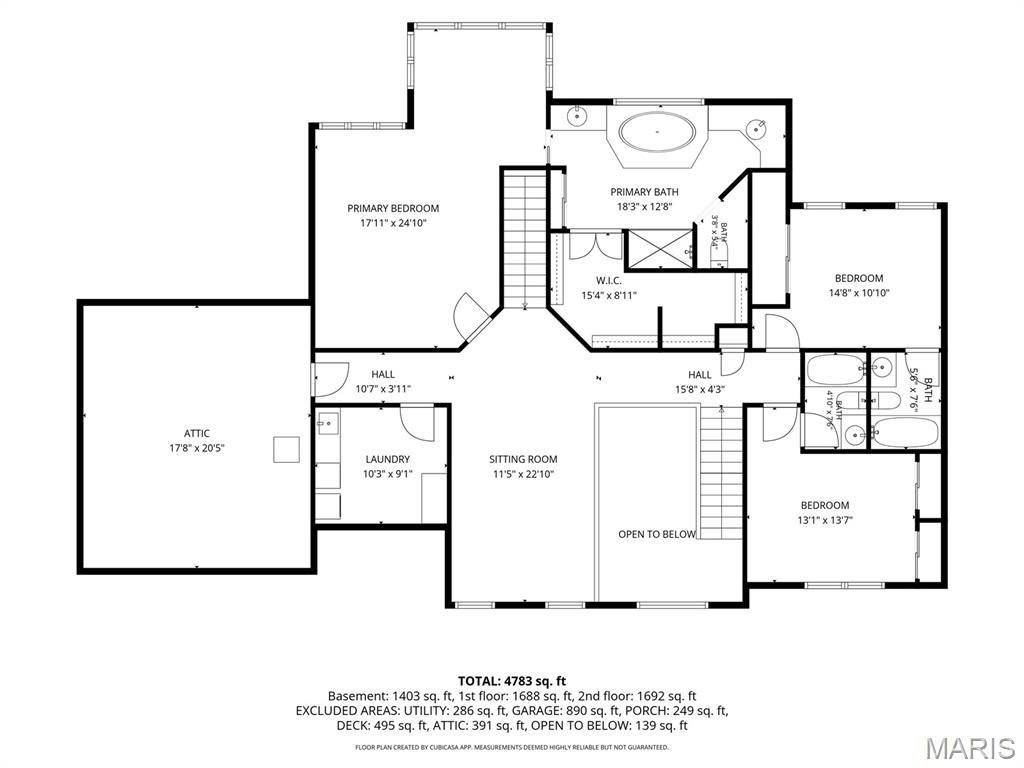
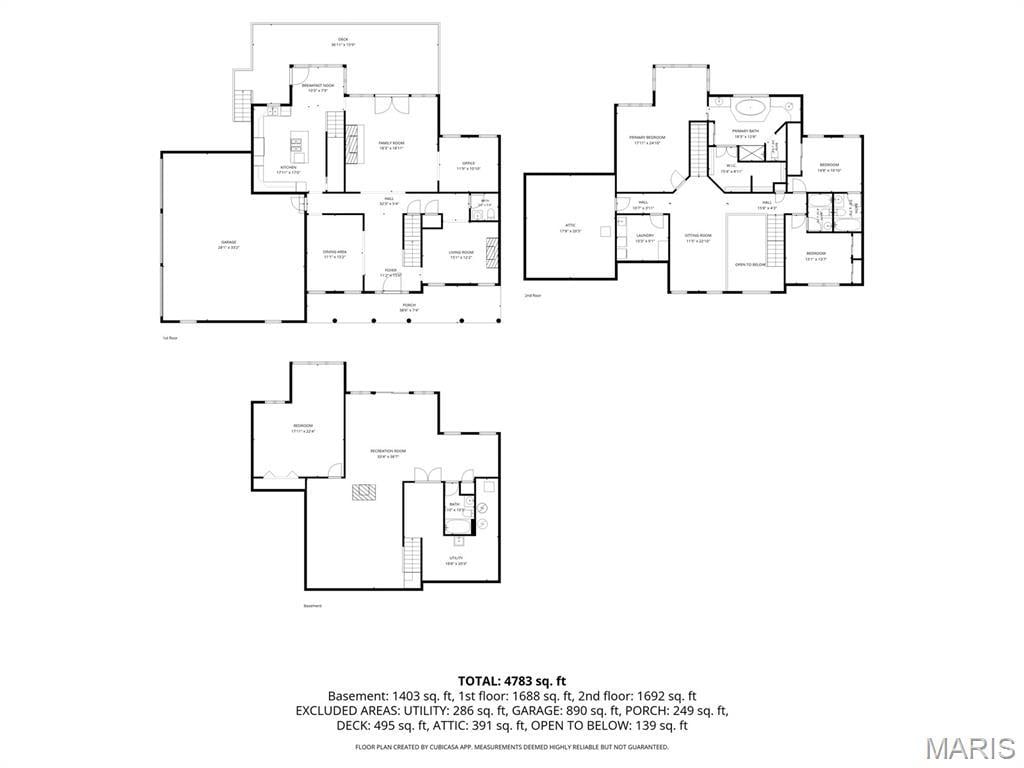
Spend the afternoon fishing, linger over dinner on the deck as the lake glows in the evening light, then unwind in the hot tub. Set on a quiet cul-de-sac among mature trees, this custom-built home pairs peaceful surroundings with convenient access to the interstate & local amenities. Windows across the back capture lake views from all 3 levels, with wildlife & a resident swan adding to the scenery. The impressive foyer features a soaring ceiling, open staircase & balcony overlooking the entry. On the main level, a formal dining room & living room with a large brick fireplace & wall of lake-view windows invite you to gather. The kitchen & breakfast nook connect to a 2nd staircase to upper level, while 2 bonus rooms offer flexible space for an office or sitting room. A half bath, deck & 3-car garage access complete the level. Upstairs, 3 bedrooms each have an attached bath, along w/ a spacious loft for a 2nd family room. The serene owner’s suite features a wall of windows, sitting area, large walk-in closet & ensuite with dual sinks, generous vanity space, walk-in shower, linen closet & jetted soaking tub with water views. The recently finished walkout lower level is ready for entertaining w/ a rec room, bedroom, full bath, storage, low-maintenance flooring & a rustic wood-plank fireplace. Step out to the covered patio with hot tub & enjoy fishing, kayaking, or paddleboarding. Roof & gutters ‘25. Water heater, fresh paint, new carpet, deck boards/railing & lower level finishes ‘26.
Property details
Property & listing
- Property type
- Residential
- Property subtype
- Single Family Residence
- Year built
- 2003
- County
- Madison
- MLS number
- 26068431
- Days on market
- 0
- On market
- Oct 26, 2026
- Architectural Style
- Traditional
Interior & comfort
- Bedrooms
- 4
- Full bathrooms
- 4
- Half bathrooms
- 1
- Total bathrooms
- 5
- Living area
- 4,783 sq ft
- Interior Features
- Breakfast Bar, Breakfast Room, Crown Molding, Custom Cabinetry, Double Vanity, Entrance Foyer, Granite Counters, Kitchen Island, Pantry, Separate Dining, Separate Shower, Soaking Tub, Two Story Entrance Foyer, Walk-In Closet(s)
- Appliances
- Gas Cooktop, Dishwasher, Microwave, Double Oven, Refrigerator, Wall Oven, Water Heater
- Basement
- 8 ft + Pour, Bathroom, Finished, Full, Sleeping Area, Storage Space, Walk-Out Access
- Heating
- Forced Air
- Cooling
- Central Air
- Fireplace Features
- Den, Living Room, Recreation Room
- Laundry Features
- Laundry Room, Sink, Upper Level
Exterior, lot & parking
- Garage spaces
- 3
- Lot area (sq ft)
- 5,990
- Lot size
- 0.14 acres
- Construction Materials
- Brick, Vinyl Siding
- Lot Features
- Landscaped, Many Trees, Views, Waterfront
- Parking Features
- Attached, Driveway, Electric Vehicle Charging Station(s), Garage, Garage Door Opener
- Patio And Porch Features
- Deck
- View
- Lake
- Water Source
- Public
- Sewer
- Public Sewer
- Utilities
- Cable Available
Schools
- School district
- Collinsville DIST 10
- Elementary school
- COLLINSVILLE DIST 10
- Middle school
- COLLINSVILLE DIST 10
- High school
- Collinsville
Taxes & association
- Annual taxes
- $8,801.00
- Tax year
- 2025
- Association fee
- $600.00
- Fee frequency
- Annually
- Association Amenities
- Lake
Rooms & dimensions
Main 7 rooms
- Dining Room
- 11 × 15
- Den
- 15 × 12
- Living Room
- 18 × 19
- Bathroom
- 5 × 5
- Bonus Room
- 12 × 11
- Kitchen
- 18 × 17
- Breakfast Room
- 10 × 8
Second 8 rooms
- Primary Bedroom
- 18 × 25
- Primary Bathroom
- 18 × 13
- Loft
- 11 × 23
- Laundry
- 10 × 9
- Bedroom
- 15 × 11
- Bathroom
- 5 × 7
- Bedroom
- 13 × 14
- Bathroom
- 5 × 7
Lower 3 rooms
- Recreation Room
- 33 × 38
- Bedroom
- 18 × 22
- Bathroom
- 10 × 10
Location
11 Kensington, Collinsville, IL 62234
Open map and directions →