Real estate / Listings / Property details Active Residential
831 5th Street Centralia, IL 62801
$159,900.00
3 beds2 baths1,619 sq ft0.20 acres
2-car garage Built in 1939 Traditional
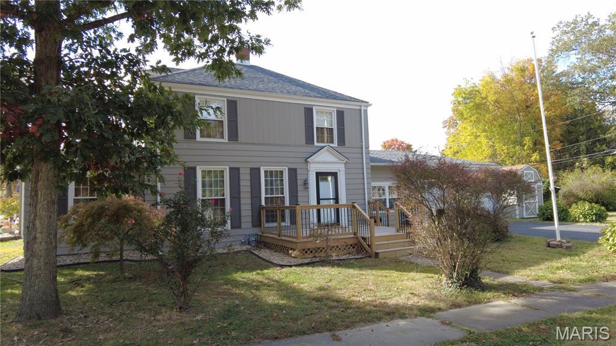
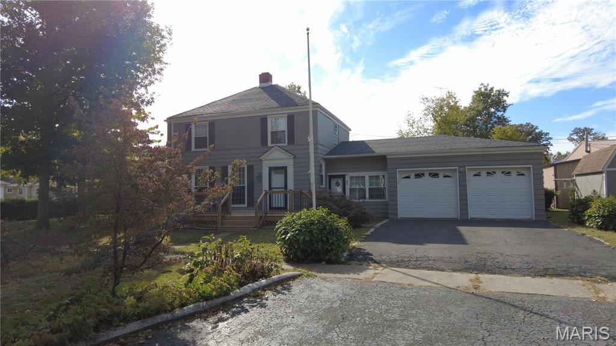
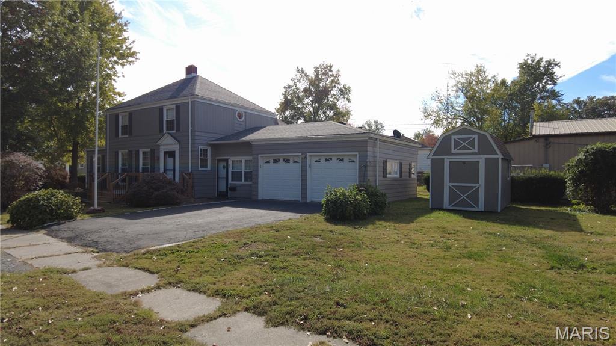
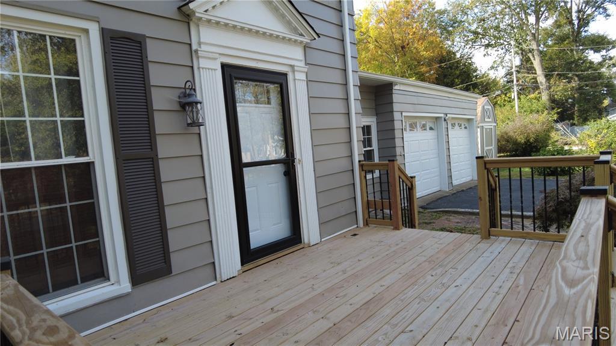
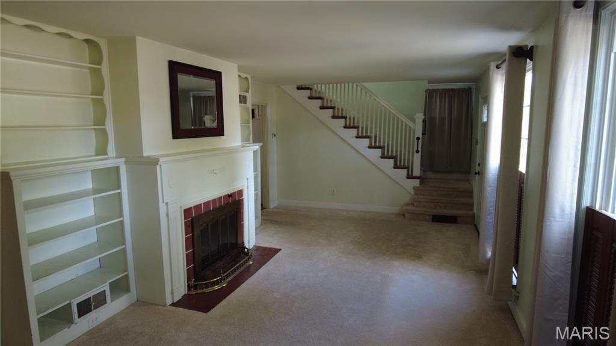
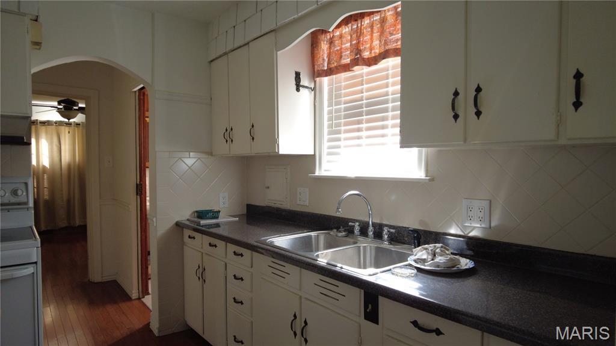
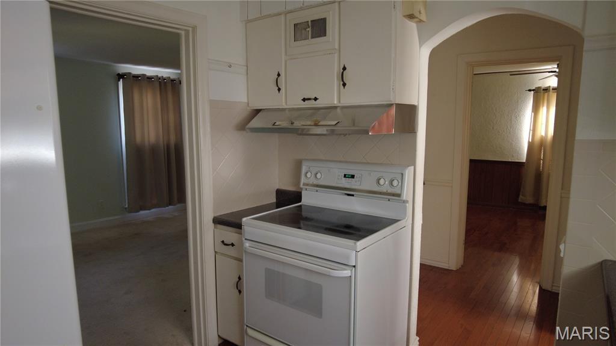
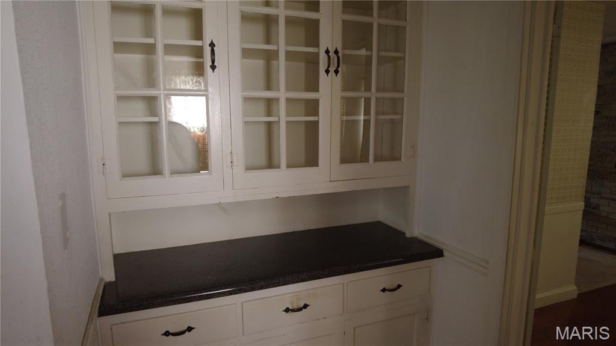
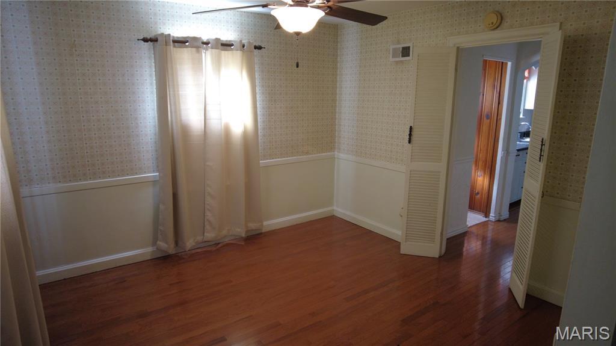
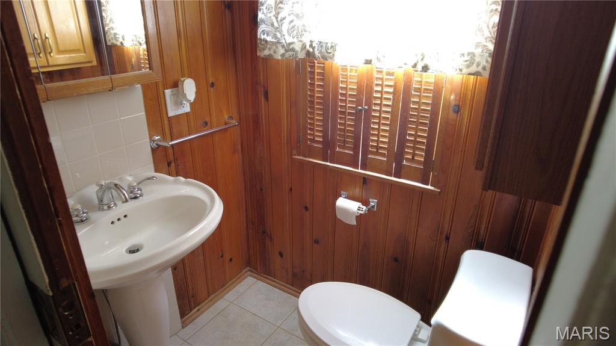
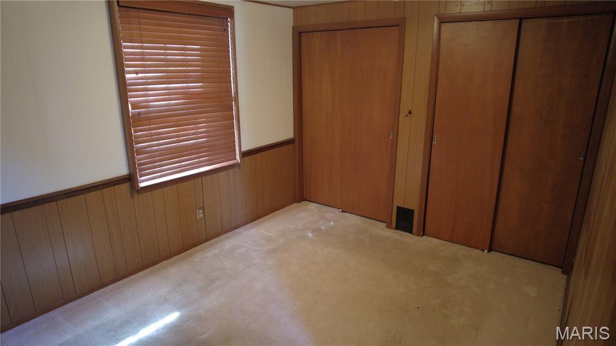
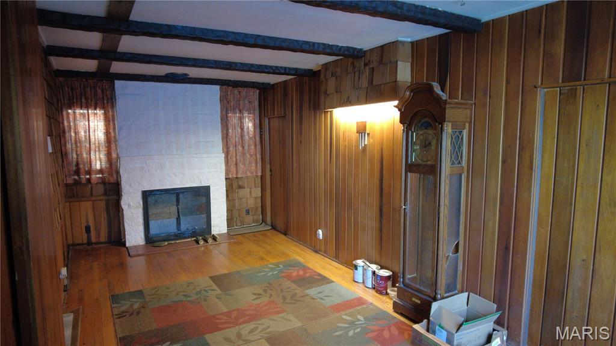
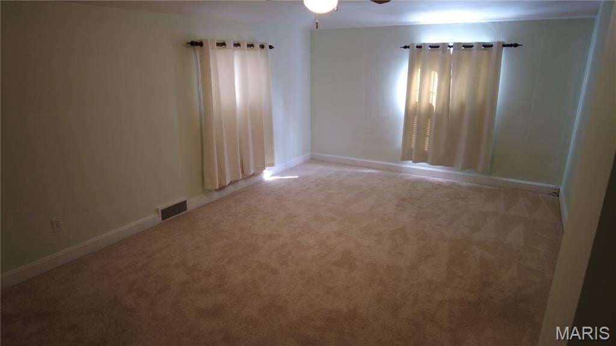
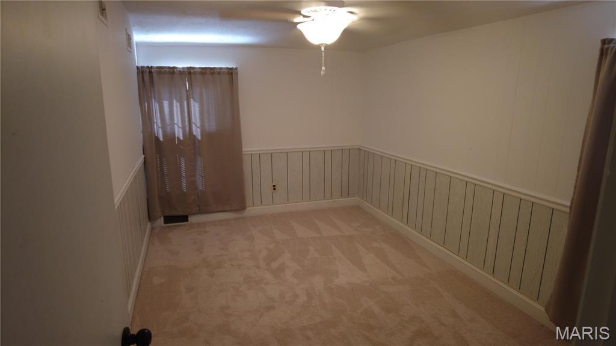
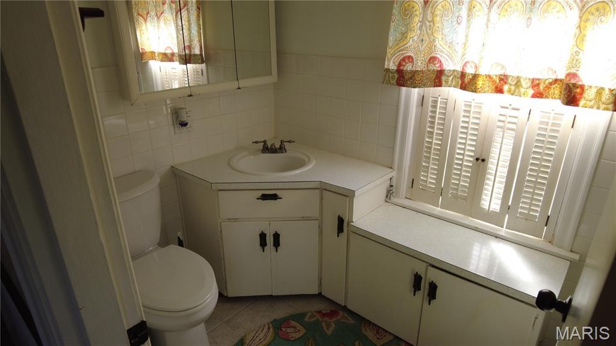
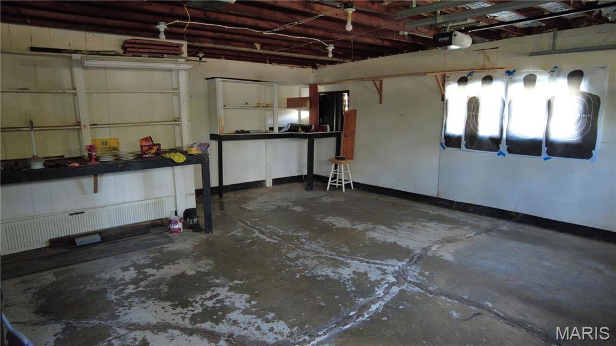
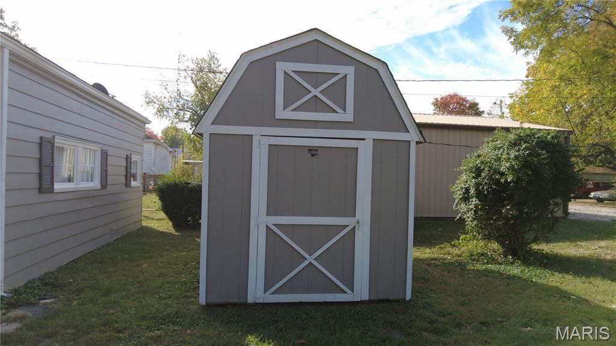
Photos (19) Details Map Copy listing link About this property Full of character and charm, this 3 bedroom 1.5 Bathroom home located conveniently in town, is looking for a new owner! This traditional colonial-style home features beautiful built-in shelving, a classic fireplace, and timeless detail throughout the entire space. The warm wood accents and inviting layout give this home a unique feel in its own way. Adding to that is the thought out mature landscaping, a 2-car garage, and an extra storage shed. This home has been very well-maintained and had countless major updates including tree removal, fresh exterior paint, a newer deck area, newer roof, and much more!
Read more
Property details
Property type Residential
Property subtype Single Family Residence
Year built 1939
County Marion
MLS number 26068748
Days on market 0
On market Oct 27, 2026
Architectural Style Traditional
Bedrooms 3
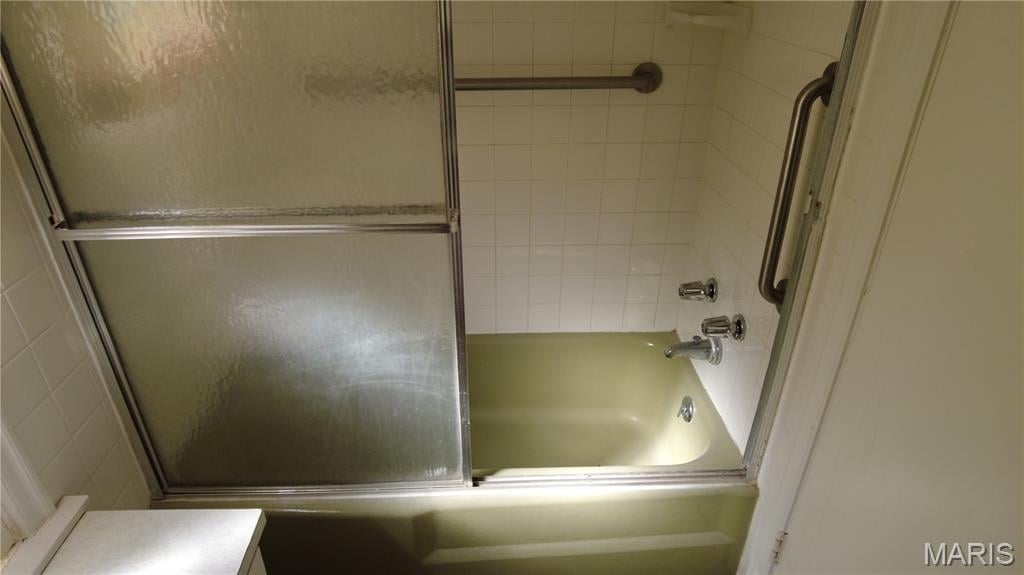
Full bathrooms 1
Half bathrooms 1
Total bathrooms 2
Living area 1,619 sq ft
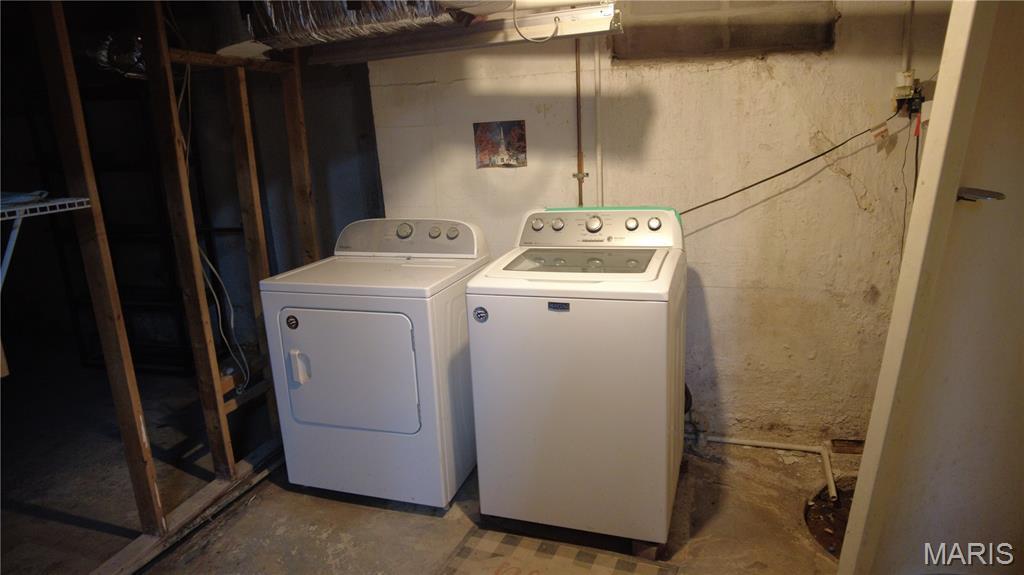
Appliances Electric Range, Refrigerator
Basement French Drain
Heating Forced Air
Cooling Central Air
Fireplace Features Living Room
Garage spaces 2
Lot area (sq ft) 8,516
Lot size 0.20 acres
Construction Materials Concrete
Lot Features Landscaped
Water Source Public
Sewer Public Sewer
Utilities Sewer Connected, Water Connected
School district CENTRALIA DIST 135
Elementary school CENTRALIA DIST 135
Middle school CENTRALIA DIST 135
High school Centralia
Annual taxes $1,521.00
Tax year 2025
Estimate monthly payment Home price ($) Down payment ($) Annual interest rate (%) Term (years) Annual property taxes ($) Monthly insurance estimate ($) Monthly HOA / association ($)
Calculate
Estimate includes the costs entered above. Enter your lender rate, insurance estimate, and any missing fees; mortgage insurance and other lender costs are additional. Listing tax and association amounts may change.
Listing provided by Real Broker LLC · MLS 26068748. Last updated Oct 27, 2026.
* The Estimated Payment is offered as a tool for your convenience and is not an offer of credit. Actual mortgage rates and fees vary depending on your lender. Please check with your local lender for accurate mortgage rate information.
Note: Broker may not have reviewed or approved listing. All information that is provided by the listing agent/broker is deemed reliable but it is not guaranteed and should always be independently verified.
Copyright © 2026, Mid America Regional Information Systems, Inc.(MARIS). All rights reserved. the publisher of this website does not display the entire IDX database of Mid America Regional Information Systems, Inc. (MARIS MLS) on this web site. Property listings of some REALTOR™ brokerage firms have been excluded. Listings displaying the MARIS logo are courtesy of the participants of Mid America Regional Information Systems Internet Data Exchange. Information provided deemed to be reliable but is not guaranteed to be accurate. Buyers are advised to verify all facts before making a decision on purchasing a property. No warranties, expressed or implied, are provided for the data herein, or for their use or interpretation by the user. Mid America Regional information Systems, Inc. (MARIS) will not be held responsibility for the content of such records.



 Featured listing