


121 ASHLEY Drive
Fairview Heights, IL 62208
Lease rate: confirm the billing period, square-foot basis and additional fees with the listing agent.
$850.00 — for lease
1 beds1 baths550 sq ft
- Built in 2026
- Other
About this property
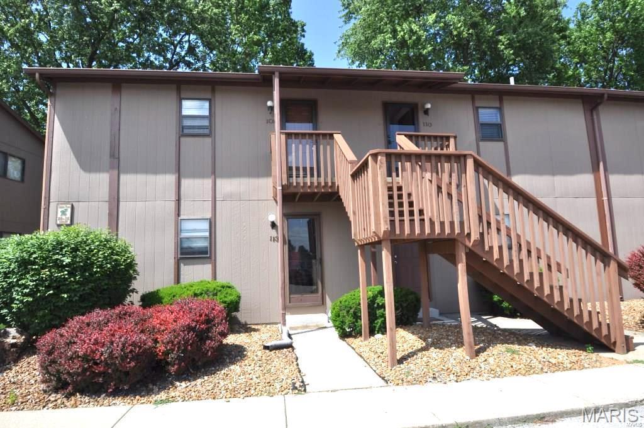
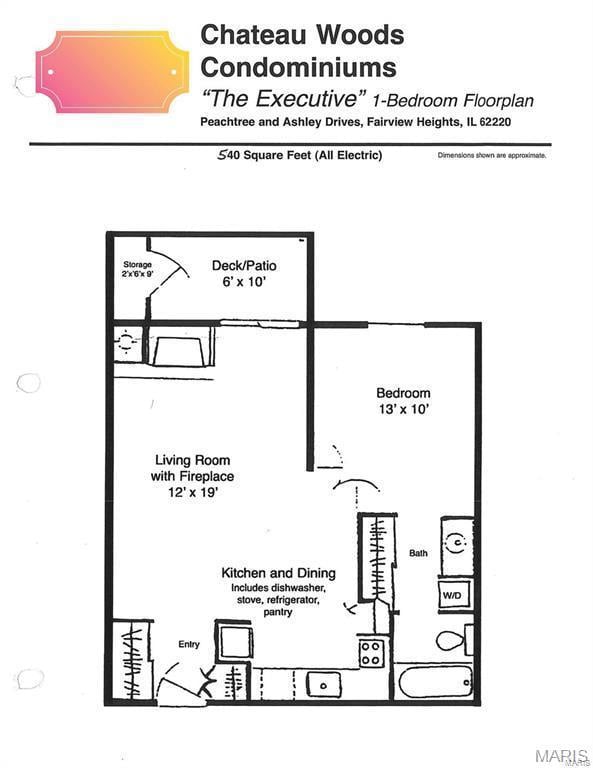
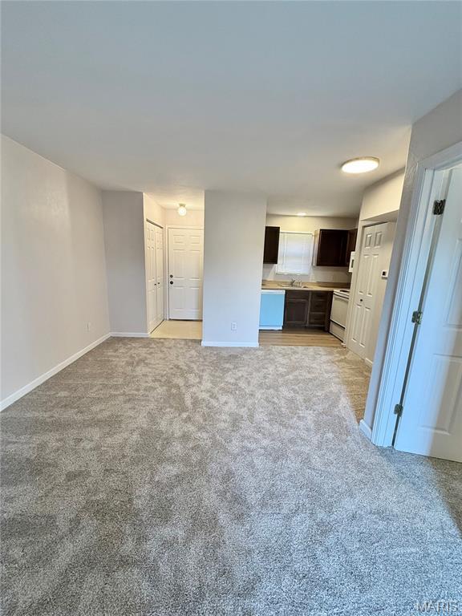
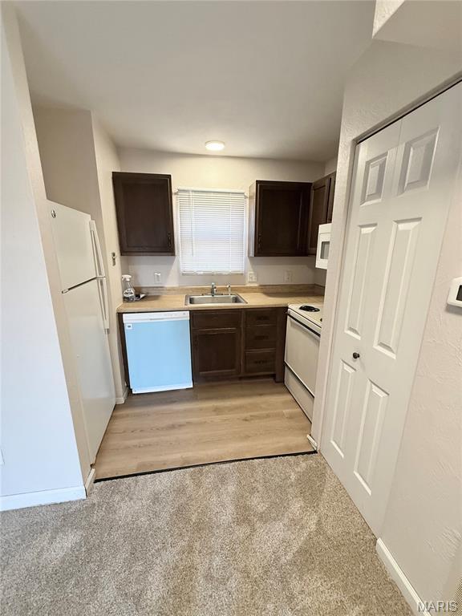
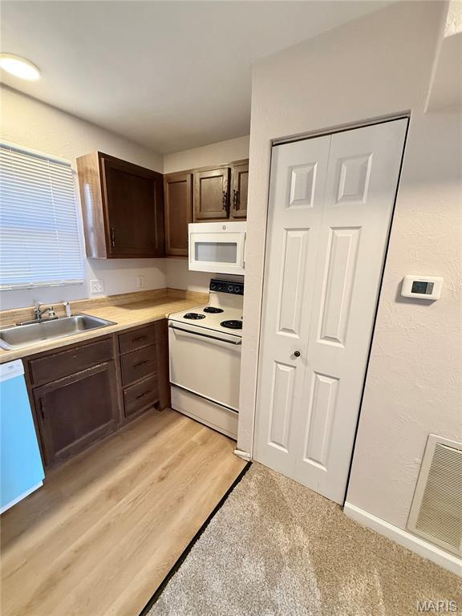
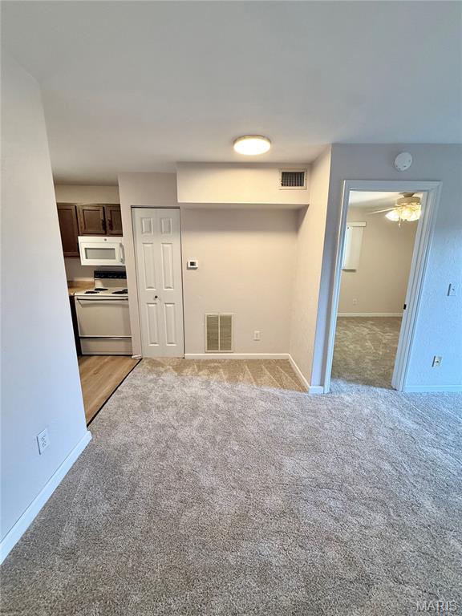
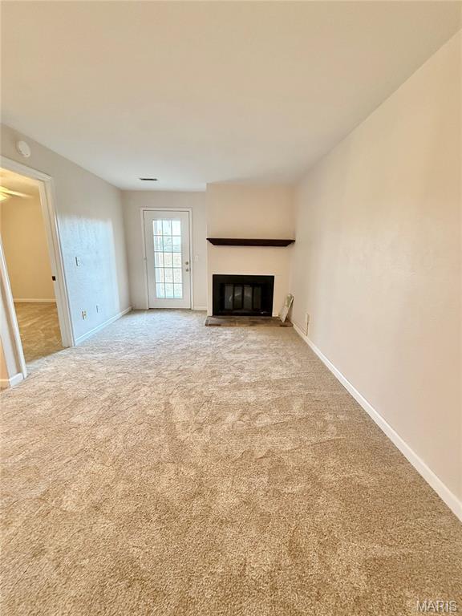
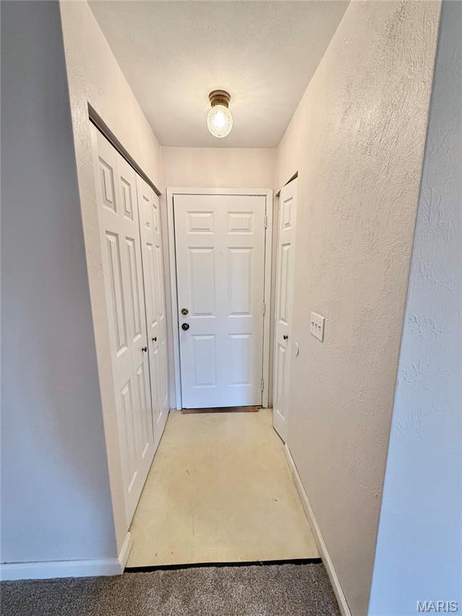
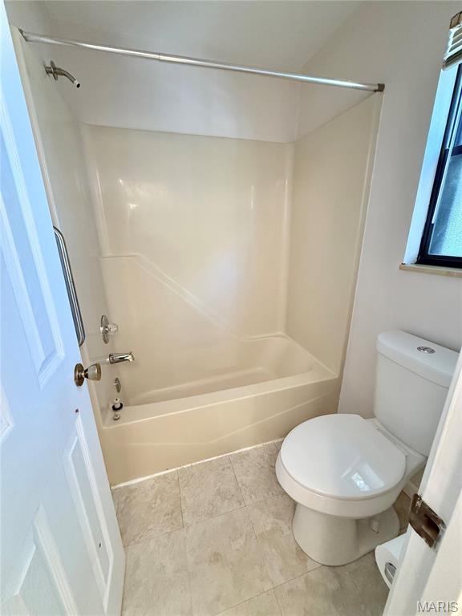
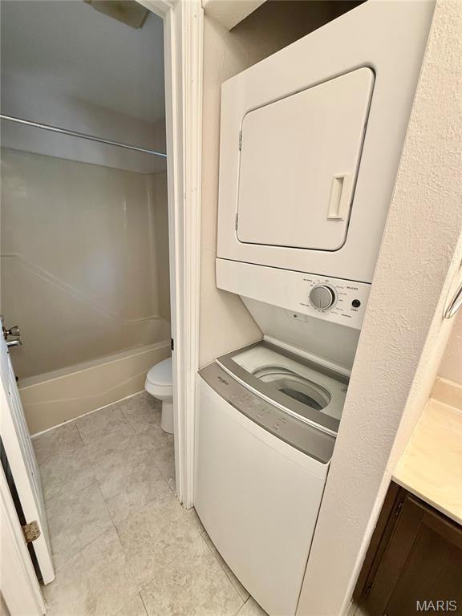
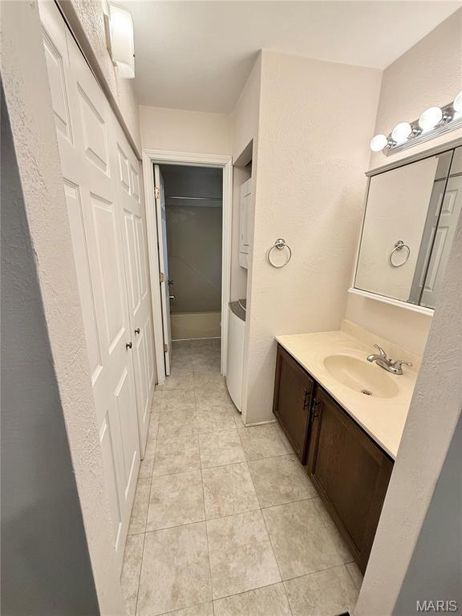
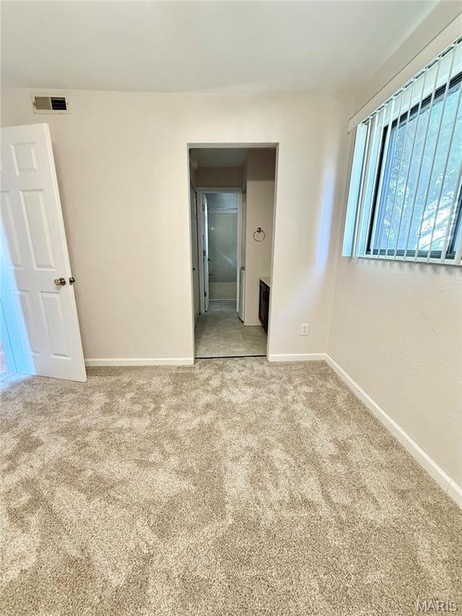
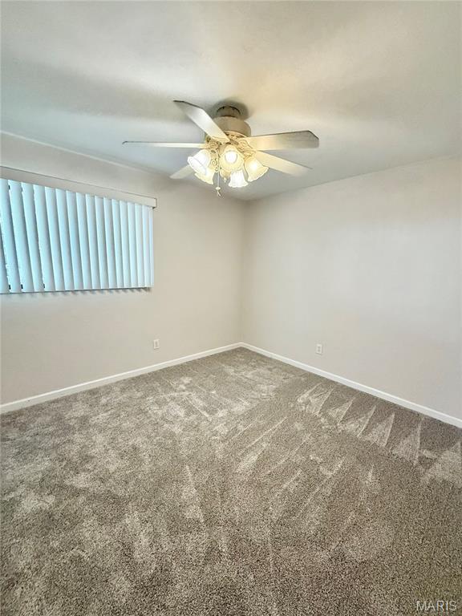
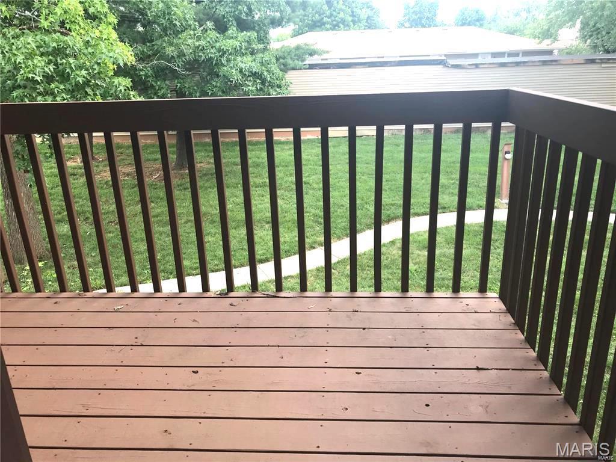
One Bedroom Condominium in Chateau Woods Subdivision, Main Floor Unit, 16 X 14 Living Room with Wood Burning Fireplace, 9 x 6 Kitchen Includes Electric Range, Built In Microwave, Dishwasher, Refrigerator and Garbage Disposal, Adjacent Dining Area, Full Hallway Bathroom, 13 x 10 Bedroom, Back Patio Area with Storage Room, Washer and Dryer Included, Off Street Parking, Trash, Lawn Care and Snow Removal Services Included, Carport Available to Rent, No Pets, No Smoking, Available Now.
Property details
Property & listing
- Property type
- Residential Lease
- Property subtype
- Single Family Residence
- Year built
- 2026
- County
- St. Clair
- MLS number
- 26069006
- Days on market
- 0
- On market
- Oct 27, 2026
- Architectural Style
- Other
Interior & comfort
- Bedrooms
- 1
- Full bathrooms
- 1
- Total bathrooms
- 1
- Living area
- 550 sq ft
- Appliances
- Electric Water Heater, Dishwasher, Disposal, Dryer, Microwave, Electric Range, Electric Oven, Refrigerator, Washer
- Basement
- None
- Heating
- Forced Air, Electric
- Cooling
- Central Air, Electric
- Fireplace Features
- Living Room, Wood Burning
Exterior, lot & parking
- Construction Materials
- Other
- Parking Features
- Off Street
- Water Source
- Public
Schools
- School district
- Belleville DIST 118
- Elementary school
- BELLEVILLE DIST 118
- Middle school
- BELLEVILLE DIST 118
- High school
- Belleville High School-West
Rooms & dimensions
Main 4 rooms
- Living Room
- 16 × 14
- Kitchen
- 9 × 6
- Bedroom
- 13 × 10
- Bathroom
- 8 × 5
Location
121 ASHLEY Drive, Fairview Heights, IL 62208
Open map and directions →LET'S TALK ABOUT YOUR NEXT PLACE
Ask about this property
Christopher Mendola
Christone Enterprises, Inc.


