Featured listing
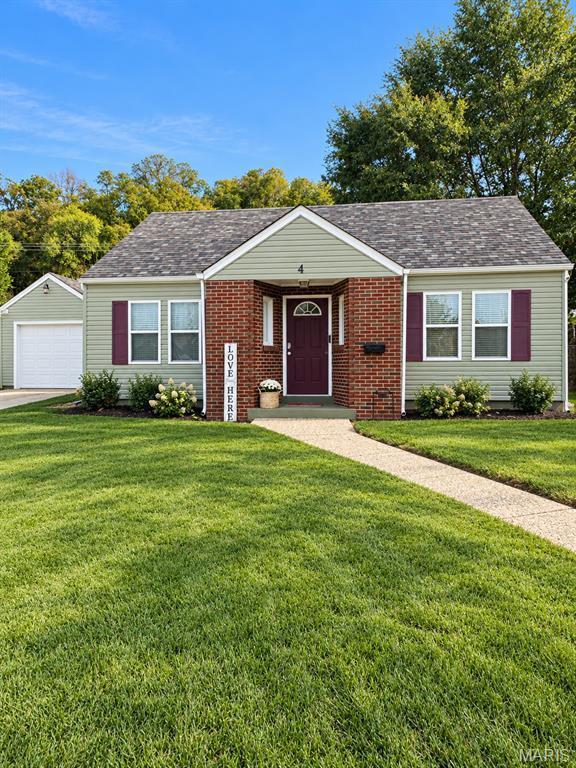
4 Godier Drive
East St Louis, IL 62203
$124,900.00
3 beds2 baths1,400 sq ft0.23 acres
- 1-car garage
- Built in 1948
- Bungalow
About this property
Come take a look at this updated 3-bedroom, 2-bath home that offers a great blend of comfort and functionality! Inside, you’ll find a welcoming layout with updates throughout and space to fit your everyday needs. The upstairs primary bedroom features a nice walk-in closet. Two additional bedrooms provide flexibility for guests, a home office, or whatever best suits your lifestyle. Outside, enjoy a nicely sized yard with plenty of room for outdoor activities, entertaining, or simply unwinding at the end of the day. Whether you’re looking for your first home, downsizing, or searching for a place to make your own, this home is full of potential and ready for its next chapter. Don’t miss your chance to make it yours!
Property details
Property & listing
- Property type
- Residential
- Property subtype
- Single Family Residence
- Year built
- 1948
- County
- St. Clair
- MLS number
- 26069018
- Days on market
- 0
- On market
- Oct 28, 2026
- Architectural Style
- Bungalow
Interior & comfort
- Bedrooms
- 3
- Full bathrooms
- 2
- Total bathrooms
- 2
- Living area
- 1,400 sq ft
- Basement
- None
- Heating
- Natural Gas
- Cooling
- Central Air
Exterior, lot & parking
- Garage spaces
- 1
- Lot area (sq ft)
- 10,019
- Lot size
- 0.23 acres
- Construction Materials
- Brick, Vinyl Siding
- Lot Features
- Back Yard
- Water Source
- Public
- Sewer
- Public Sewer
- Utilities
- Electricity Connected, Natural Gas Connected
Schools
- School district
- East St Louis DIST 189
- Elementary school
- EAST ST LOUIS DIST 189
- Middle school
- EAST ST LOUIS DIST 189
- High school
- East St Louis
Taxes & association
- Annual taxes
- $2,335.00
- Tax year
- 2025
Location
4 Godier Drive, East St Louis, IL 62203
Open map and directions →