Featured listing
1503 Progress Lane
Belleville, IL 62221
$393,000.00
5 beds4 baths2,407 sq ft0.22 acres
Originally listed at $410,000.00 · $17,000.00 below original asking price
- 2-car garage
- Built in 1994
- Traditional
Upcoming open houses
Wednesday, November 4, 202610:00 AM – 12:00 PM
About this property
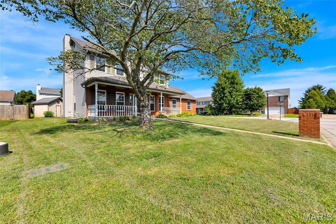
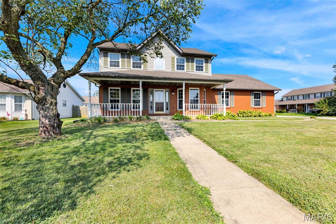
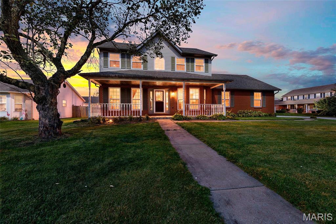
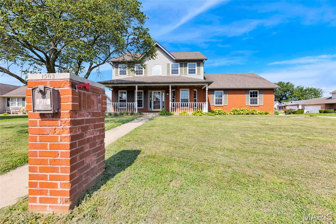
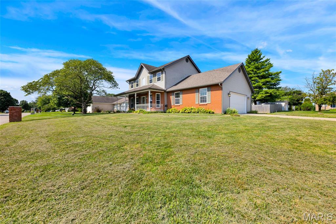
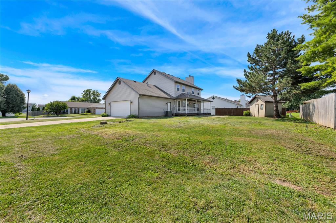
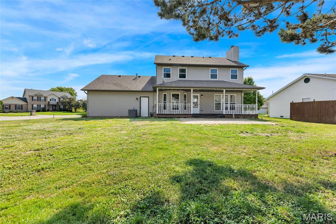
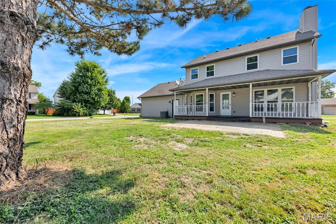
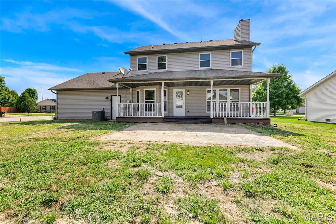
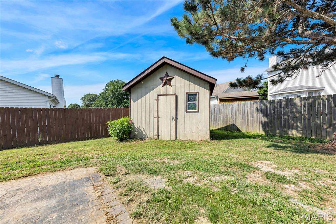
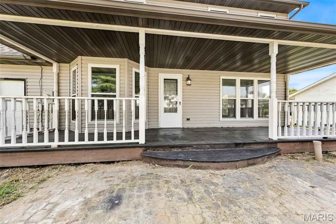
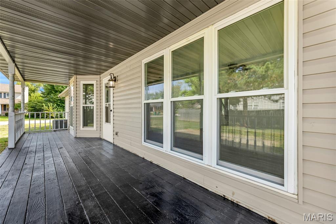
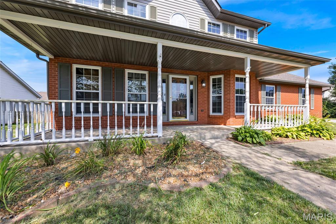
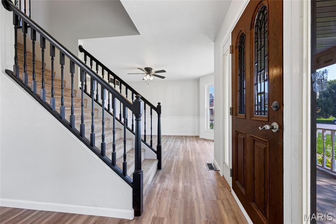
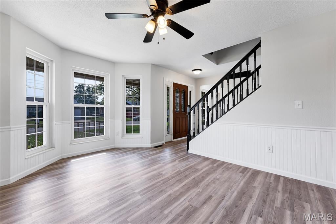
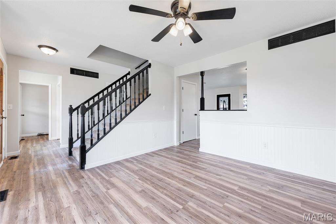
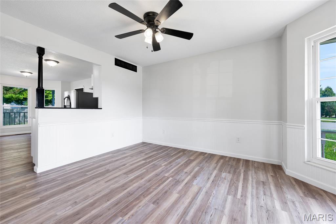
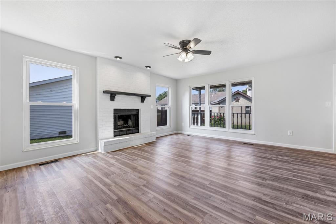
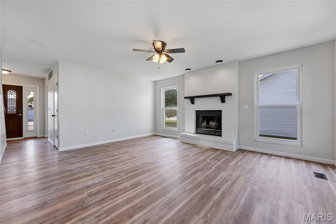
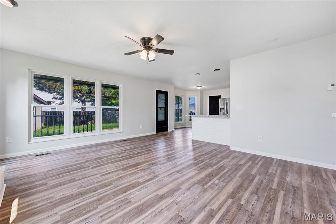
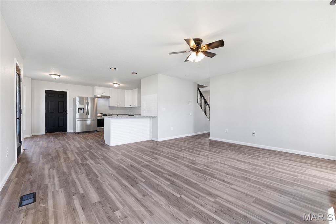
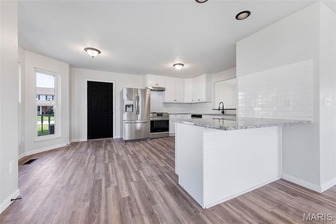
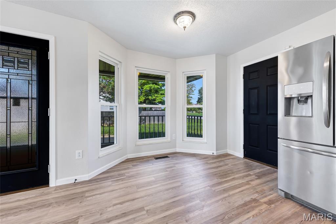
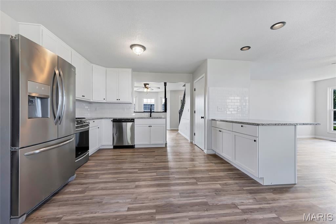
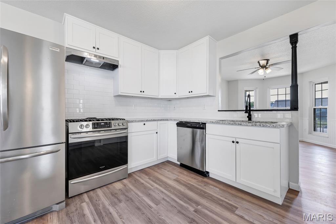
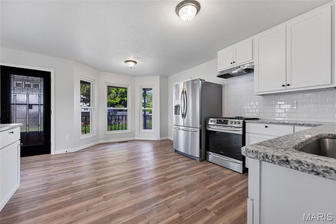
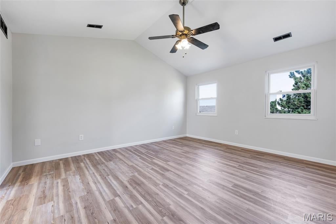
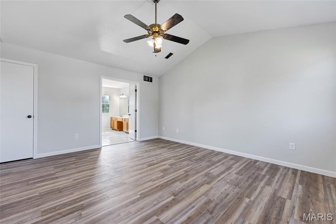
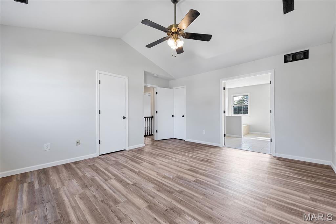
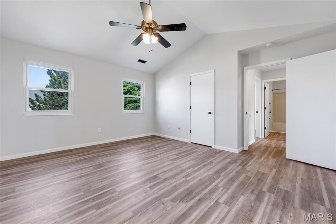
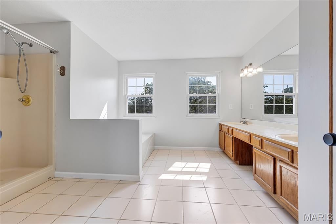
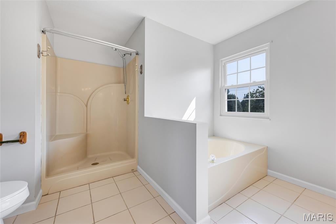
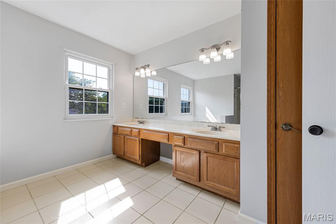
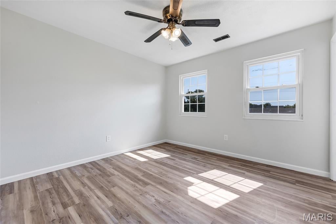
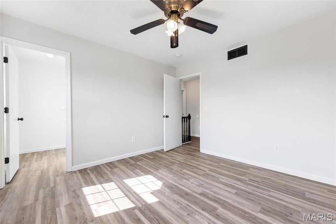
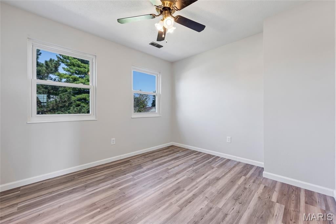
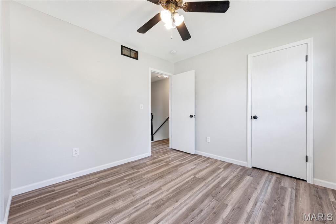
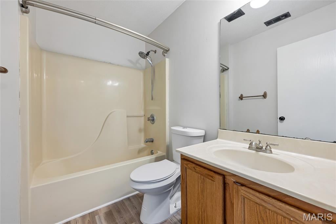
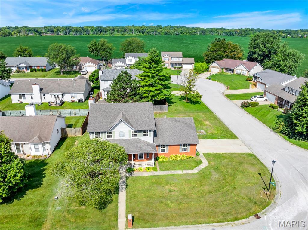
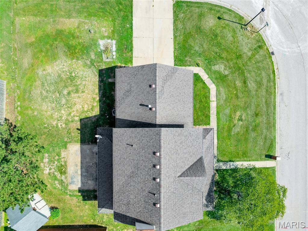
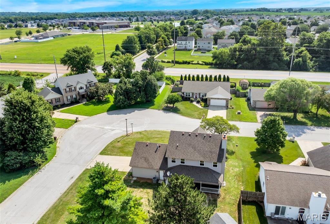
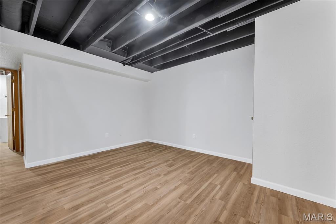
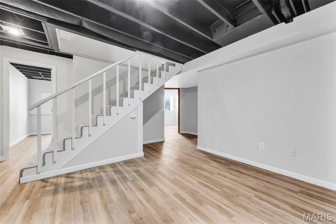
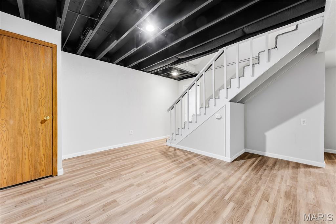
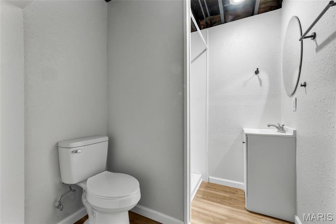
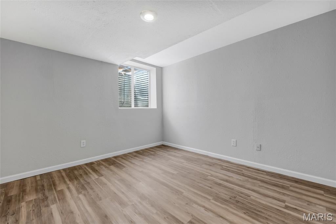
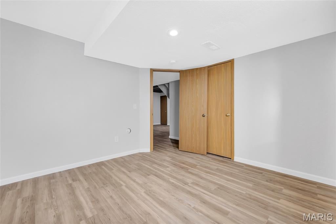
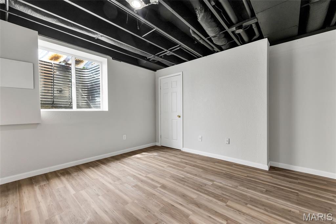
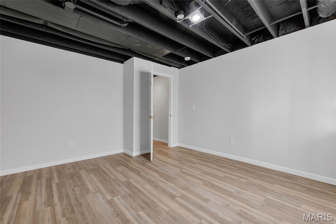
Seller Concessions and/or rate by down considered. Welcome home to this beautifully updated two story home offering the perfect blend of space, comfort, and style! Situated on a desirable corner lot, this property features inviting covered front and back porches, generous backyard with a patio and storage shed, and an ideal location just minutes from local amenities. Inside, you'll love the spacious layout featuring a welcoming living room with a cozy brick wood-burning fireplace that flows seamlessly into the kitchen. The kitchen offers a breakfast bar, abundant cabinetry, and all appliances stay. A formal dining room provides additional entertaining space, while the upstairs primary suite features vaulted ceilings, a luxurious bath with double vanity, soaking tub, separate shower, and generous closet space. The current owners have recently completed even more updates, including finishing two bedrooms and a full bathroom in the basement, significantly expanding the home's functional living space. Fresh paint and new flooring provides a clean, modern feel that's ready for its new owners to enjoy. Passed occupancy in-hand, let's make this home yours!
Property details
Property & listing
- Property type
- Residential
- Property subtype
- Single Family Residence
- Year built
- 1994
- County
- St. Clair
- MLS number
- 26047361
- Days on market
- 95
- On market
- Jul 24, 2026
- Architectural Style
- Traditional
Interior & comfort
- Bedrooms
- 5
- Full bathrooms
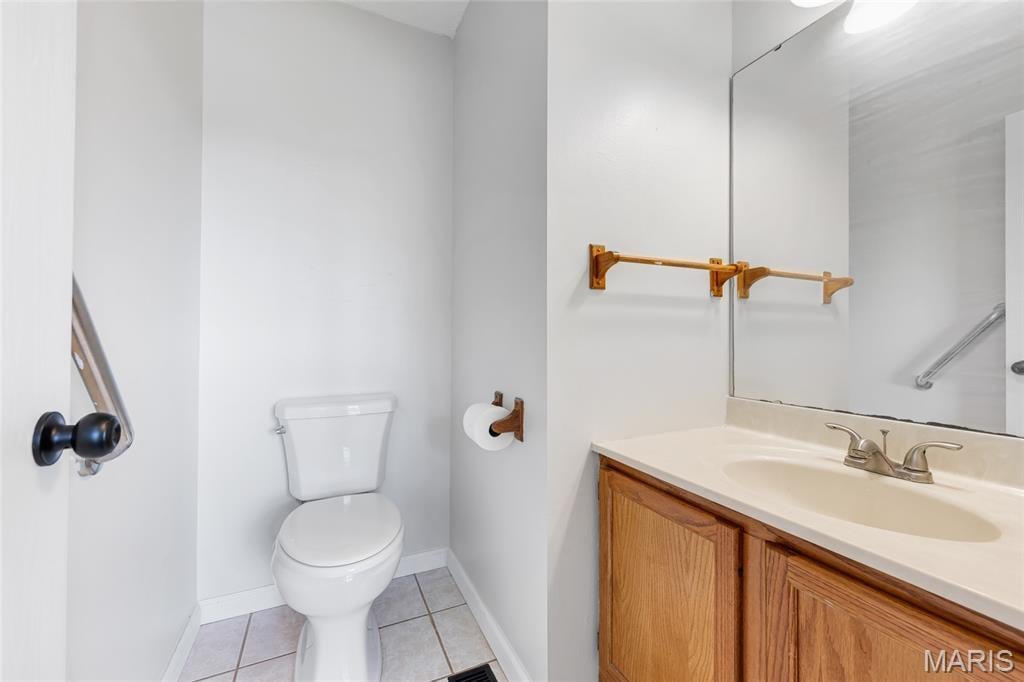
- 3
- Half bathrooms
- 1
- Total bathrooms
- 4
- Living area
- 2,407 sq ft
- Interior Features
- Breakfast Bar, Ceiling Fan(s), Eat-in Kitchen, Entrance Foyer, Pantry, Recessed Lighting, Separate Dining, Shower, Storage, Tub
- Appliances
- ENERGY STAR Qualified Appliances, Dishwasher, Range, Range Hood, Refrigerator, Gas Water Heater
- Basement
- 8 ft + Pour, Bathroom, Egress Window, Finished
- Flooring
- Luxury Vinyl, Vinyl
- Heating
- Forced Air, Gas
- Cooling
- Ceiling Fan(s), Central Air, Exhaust Fan
- Fireplace Features
- Family Room
- Laundry Features
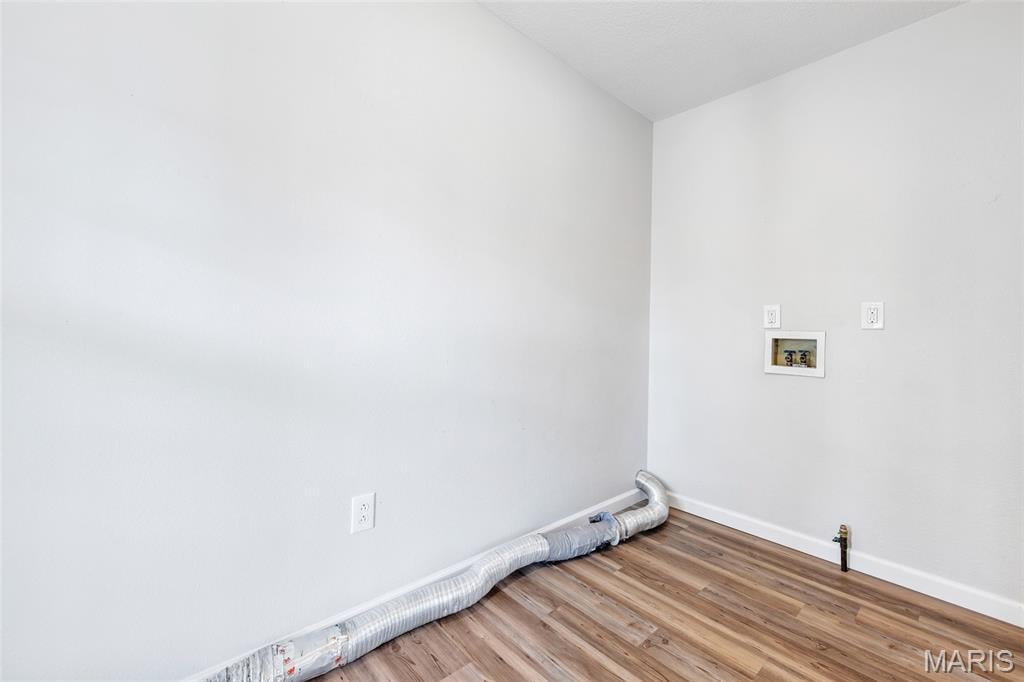
- Laundry Room, Main Level
Exterior, lot & parking
- Garage spaces
- 2
- Parking spaces
- 2
- Lot area (sq ft)
- 9,583
- Lot size
- 0.22 acres
- Construction Materials
- Brick, Vinyl Siding
- Lot Features
- Back Yard, Corner Lot, Front Yard
- Parking Features
- Attached, Driveway, Garage, Garage Door Opener, Garage Faces Side
- Patio And Porch Features
- Covered, Front Porch, Patio, Rear Porch
- Other Structures
- Shed(s)
- Water Source
- Public
- Sewer
- Public Sewer
- Utilities
- Electricity Connected, Natural Gas Connected, Sewer Connected, Water Connected
- Window Features
- Bay Window(s)
Schools
- School district
- Belle Valley DIST 119
- Elementary school
- BELLE VALLEY DIST 119
- Middle school
- BELLE VALLEY DIST 119
- High school
- Belleville High School-East
Taxes & association
- Tax year
- 2025
Rooms & dimensions
Main 5 rooms
- Family Room
- 17 × 15
- Dining Room
- 14 × 11
- Kitchen
- 18 × 15
- Bathroom
- Not provided
- Laundry
- 10 × 5
Upper 5 rooms
- Primary Bedroom
- 16 × 13
- Primary Bathroom
- 12 × 14
- Bedroom 2
- 12 × 11
- Bathroom
- 5 × 8
- Bedroom 3
- 10 × 11
Lower 4 rooms
- Recreation Room
- 19 × 14
- Bedroom 4
- 11 × 12
- Bathroom
- 7 × 6
- Bedroom 5
- 13 × 14
Location
1503 Progress Lane, Belleville, IL 62221
Open map and directions →GPS FRIENDLY
LET'S TALK ABOUT YOUR NEXT PLACE
Ask about this property
Linda Frierdich
Century 21 Advantage