401 MARBLETON Circle
O'Fallon, IL 62269
Lease rate: confirm the billing period, square-foot basis and additional fees with the listing agent.
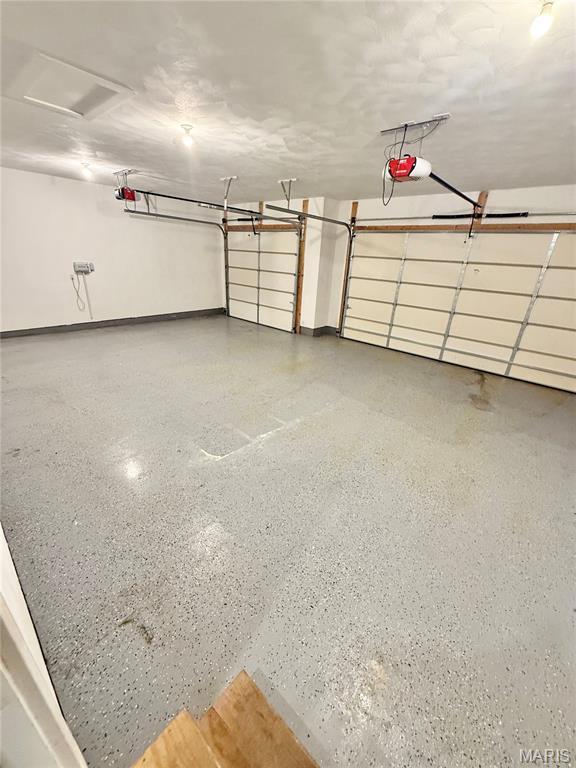
- 3-car garage
- Built in 2021
- Other
About this property
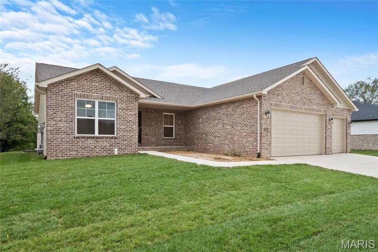
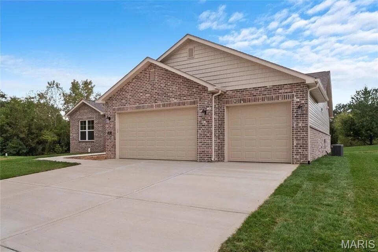
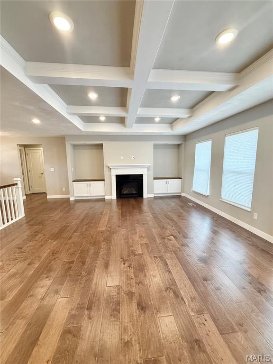
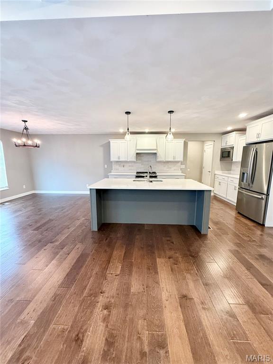
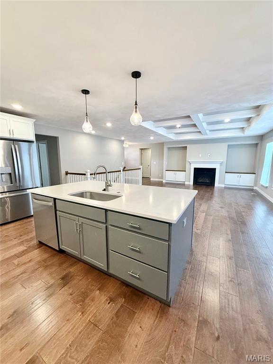
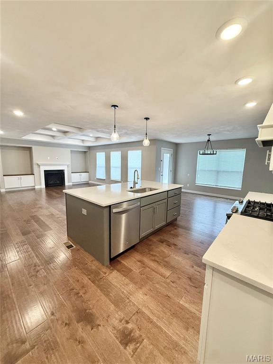
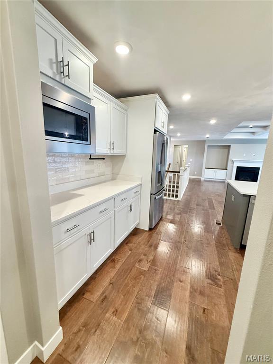
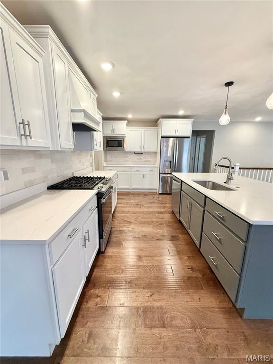
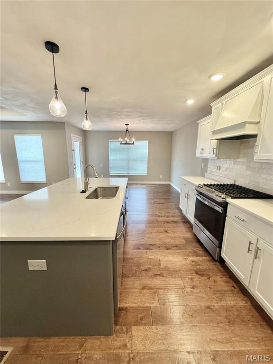
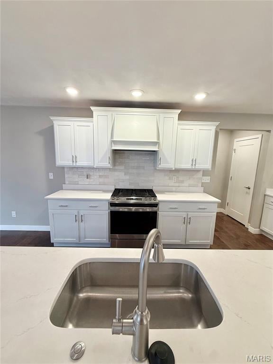
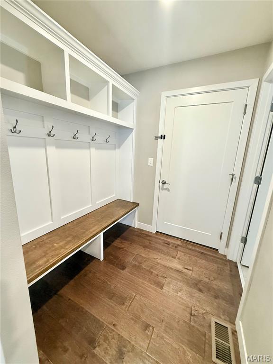
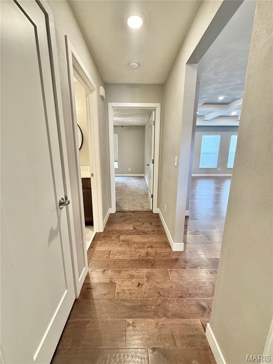
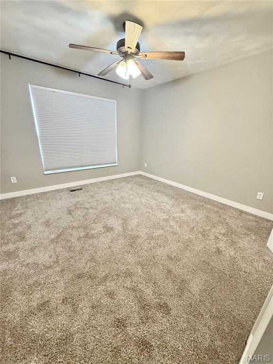
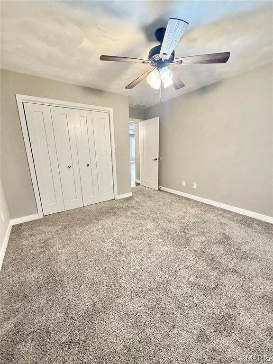
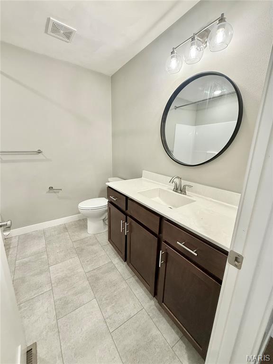
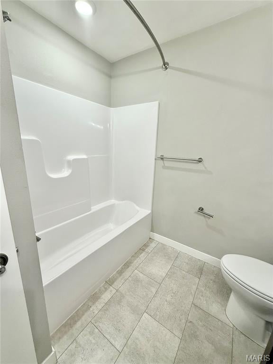
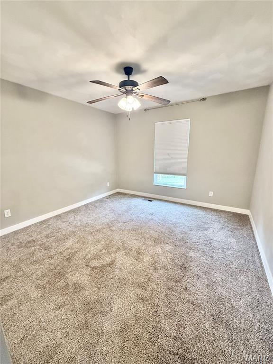
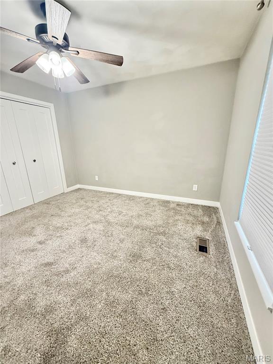
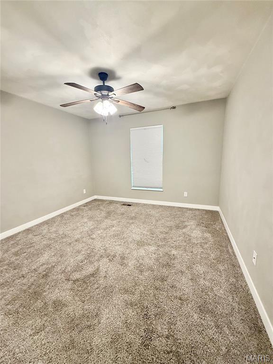
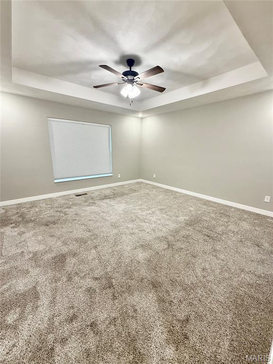
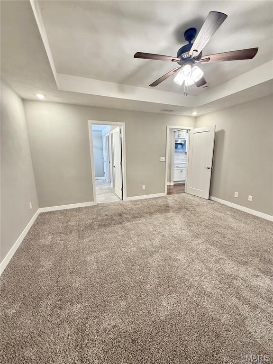
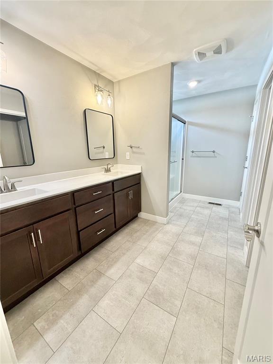
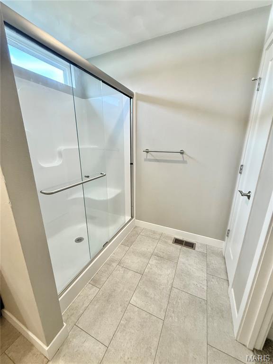
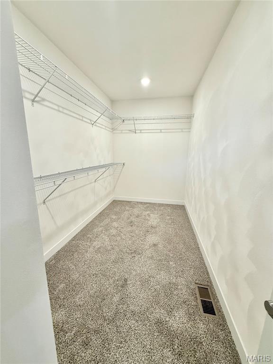
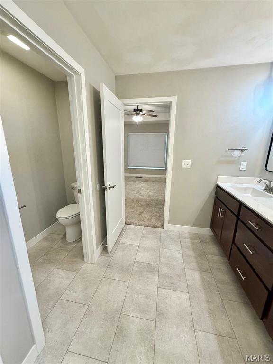
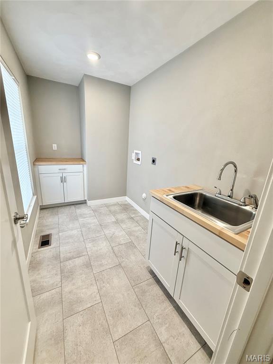
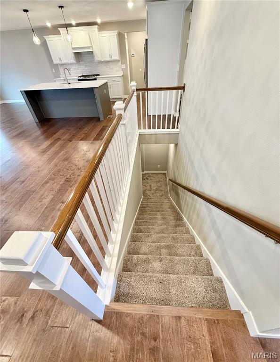
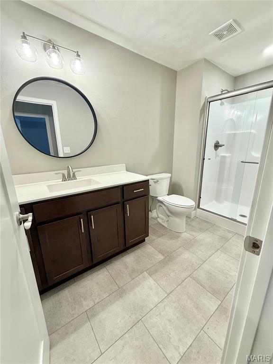
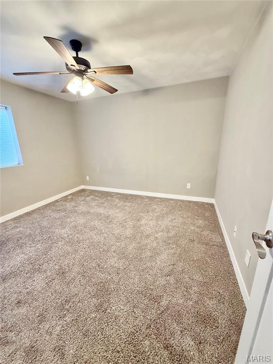
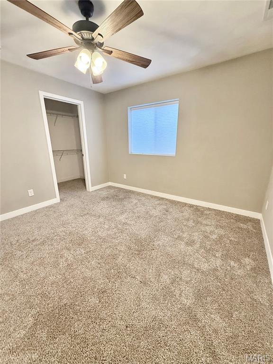
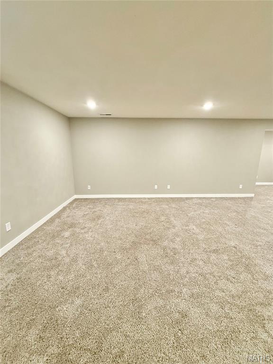
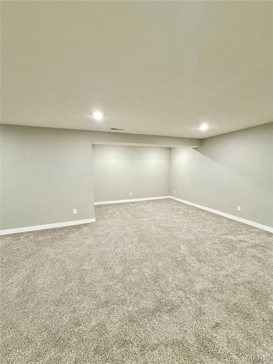
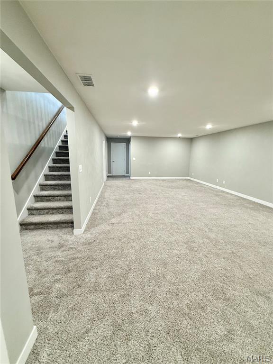
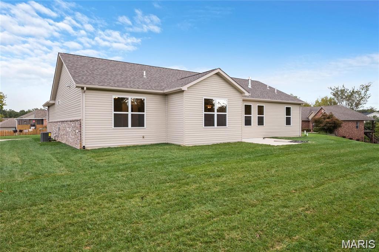
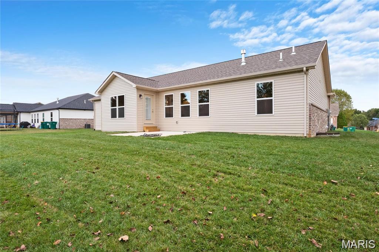
Custom Ranch Style Home in Braeswood Trails Subdivision, Covered Front Porch, Hardwood Flooring in Main Living Areas, Foyer Entry Opens to 21 x 19 Great Room with Custom Coffered Ceiling, Gas Fireplace with Built In Cabinetry, 16 x 13 Kitchen Features Quartz Counter Tops and Center Island with Bar Area, Stainless Steel Appliances Include Gas Range with Custom Range Hood, Built In Microwave, Dishwasher, Garbage Disposal and Side by Side Refrigerator, Walk In Pantry, 13 x 12 Adjacent Dining Area with Back Patio Access, Half Bathroom and Laundry Room on Main Floor, 15 x 15 Split Master Bedroom with Tray Ceiling Includes Walk In Closet, Private Master Bathroom with Dual Vanities and Walk In Shower, Two Additional 12 x 12 Main Floor Bedrooms and Full Hallway Bathroom, 876 Square Foot Finished Basement Provides 30 x 24 Recreation Room, 14 x 12 Fourth Bedroom and Third Bathroom, Fenced Back Yard, Three Car Attached Garage, Available Now.
Property details
Property & listing
- Property type
- Residential Lease
- Property subtype
- Single Family Residence
- Year built
- 2021
- County
- St. Clair
- MLS number
- 26069236
- Days on market
- 0
- On market
- Oct 28, 2026
- Architectural Style
- Other
Interior & comfort
- Bedrooms
- 4
- Full bathrooms
- 3
- Total bathrooms
- 3
- Living area
- 2,764 sq ft
- Appliances
- Stainless Steel Appliance(s), Dishwasher, Disposal, Microwave, Gas Range, Refrigerator
- Basement
- Bathroom, Egress Window, Finished, Full, Storage Space
- Heating
- Forced Air, Electric, Natural Gas
- Cooling
- Central Air, Electric
- Fireplace Features
- Gas, Living Room
Exterior, lot & parking
- Garage spaces
- 3
- Parking spaces
- 3
- Construction Materials
- Other
- Parking Features
- Attached, Garage
- Water Source
- Public
- Utilities
- Natural Gas Available
Schools
- School district
- O Fallon DIST 90
- Elementary school
- OFALLON DIST 90
- Middle school
- OFALLON DIST 90
- High school
- OFallon
Rooms & dimensions
Main 8 rooms
- Great Room
- 21 × 19
- Kitchen
- 16 × 13
- Dining Room
- 13 × 12
- Bedroom
- 15 × 15
- Bedroom
- 12 × 12
- Bedroom
- 12 × 12
- Bathroom
- 12 × 8
- Bathroom
- 8 × 5
Lower 3 rooms
- Bedroom
- 14 × 12
- Recreation Room
- 30 × 24
- Bathroom
- 8 × 5
Location
401 MARBLETON Circle, O'Fallon, IL 62269
Open map and directions →LET'S TALK ABOUT YOUR NEXT PLACE
Ask about this property
Christopher Mendola
Christone Enterprises, Inc.