Real estate / Listings / Property details Active Residential
2411 Benton Granite City, IL 62040
$74,500.00
2 beds1 baths736 sq ft
Originally listed at $84,000.00 · $9,500.00 below original asking price
Built in 1930 Raised Ranch
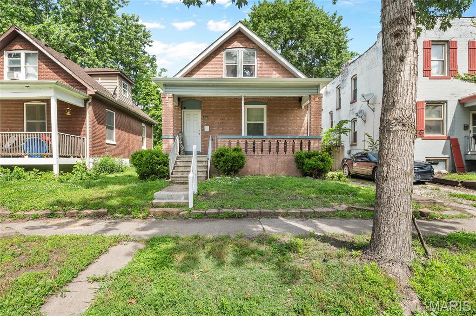
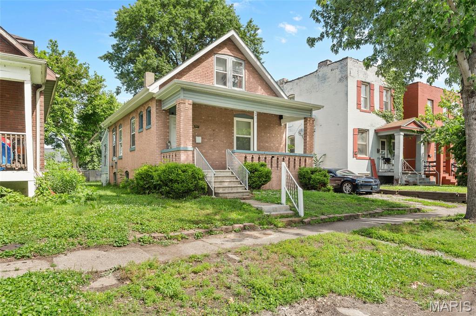
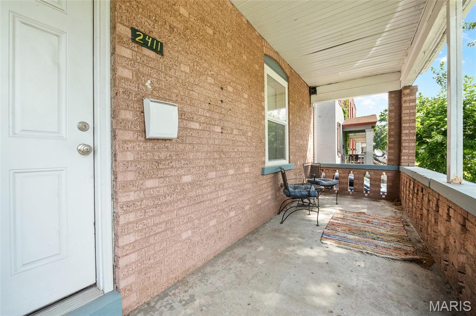
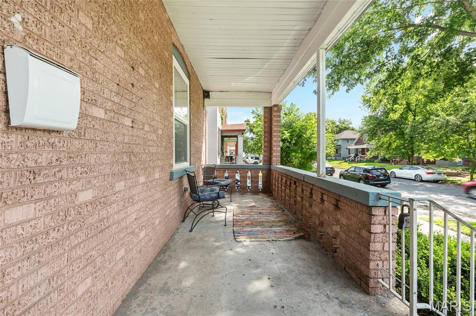
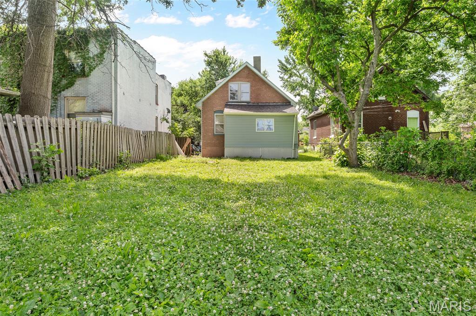
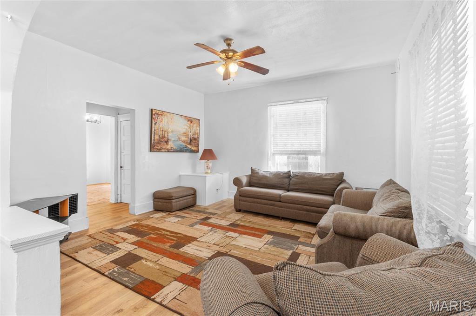
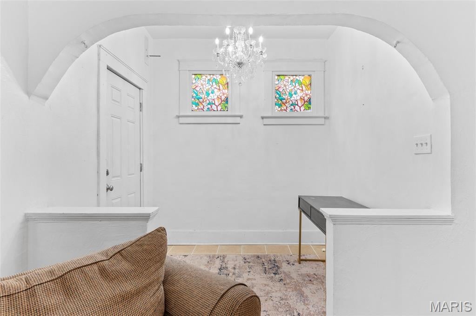
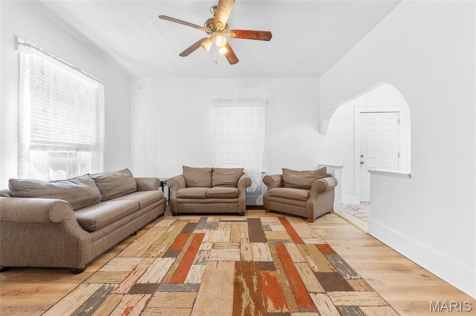
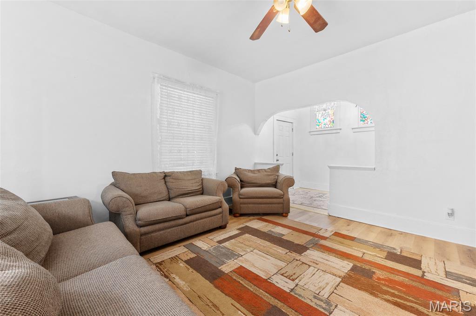
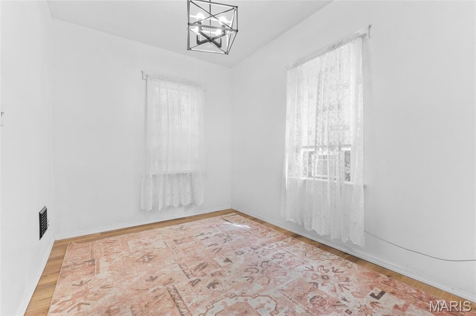
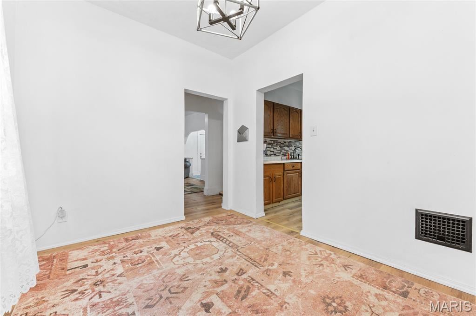
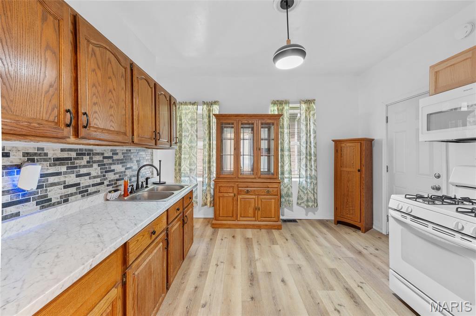
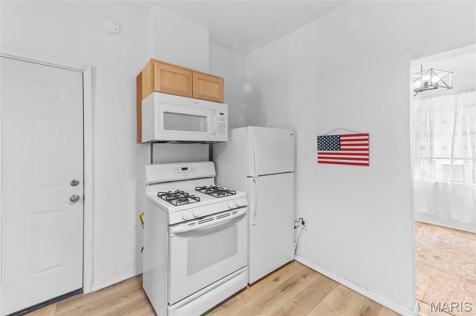
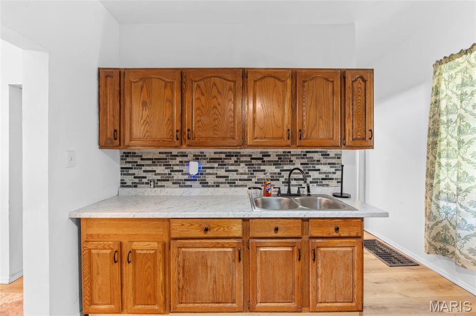
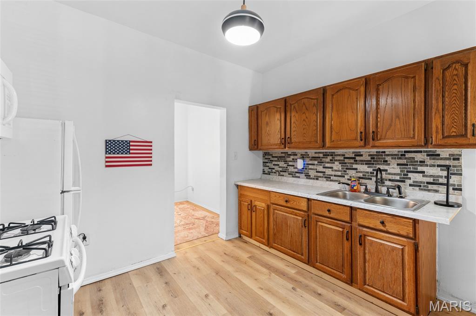
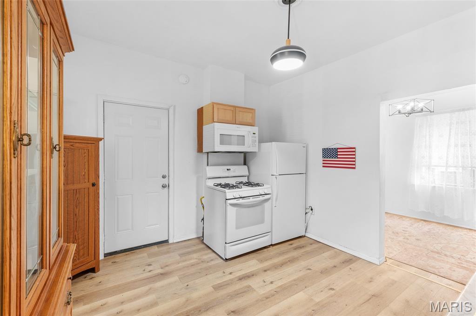
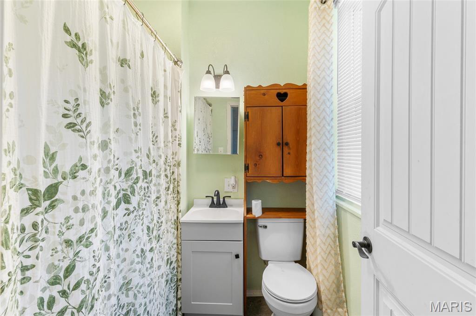
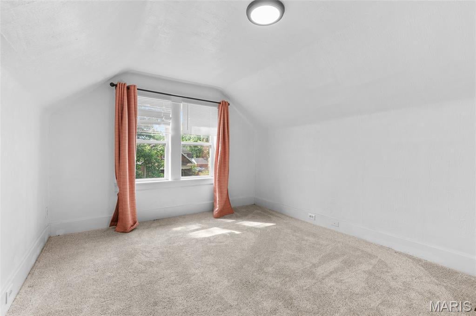
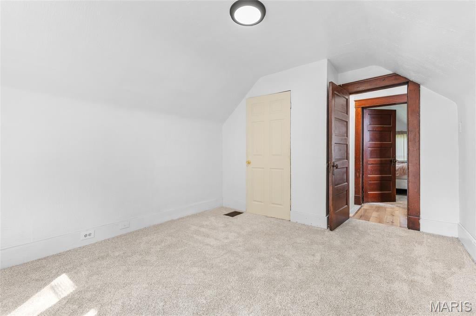
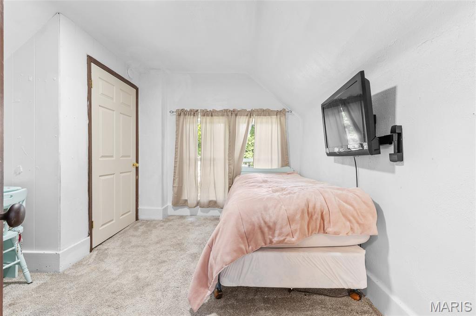
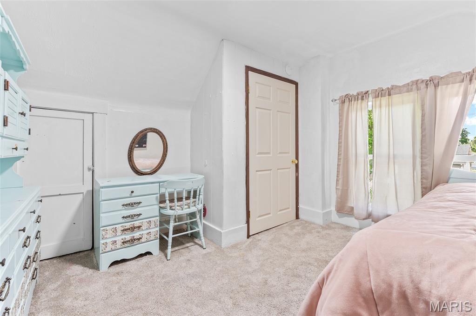
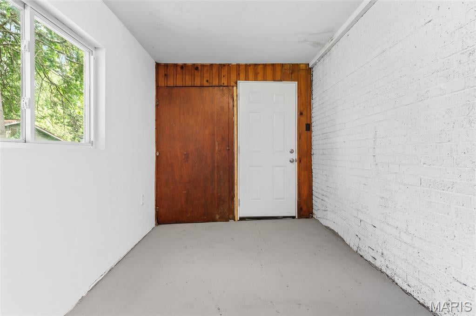
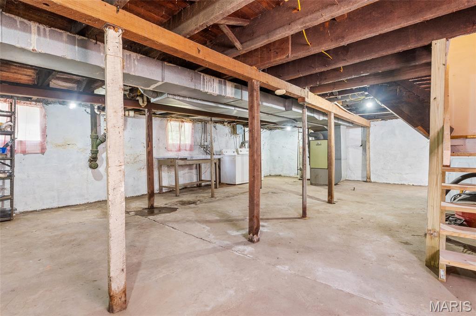
Photos (23) Details Map Copy listing link About this property Charming and very well cared for full brick home. This home has lots to offer. It is a 2- bedroom, 1-bath with a great layout. Large living room, dining room and kitchen on the main floor with two good size bedrooms upstairs. It has beautiful floors, a new roof and gutters as well as many other updates. All appliances stay including the washer/dryer and window a/c units. Seller will take care of city occupancy before close.
Read more
Property details
Property type Residential
Property subtype Single Family Residence
Year built 1930
County Madison
MLS number 26033143
Days on market 152
On market May 28, 2026
Architectural Style Raised Ranch
Bedrooms 2
Full bathrooms 1
Total bathrooms 1
Living area 736 sq ft
Appliances Gas Range, Refrigerator, Washer/Dryer
Basement Partial
Heating Forced Air
Cooling Window Unit(s)
Construction Materials Brick
Lot Features Near Park
Water Source Public
Sewer Public Sewer
School district Granite City DIST 9
Elementary school GRANITE CITY DIST 9
Middle school GRANITE CITY DIST 9
High school Granite City
Annual taxes $1,658.00
Tax year 2024
Rooms & dimensions
4 rooms
Living Room Not provided
Dining Room Not provided
Kitchen Not provided
Bathroom Not provided
2 rooms
Bedroom Not provided
Bedroom 2 Not provided
Estimate monthly payment Home price ($) Down payment ($) Annual interest rate (%) Term (years) Annual property taxes ($) Monthly insurance estimate ($) Monthly HOA / association ($)
Calculate
Estimate includes the costs entered above. Enter your lender rate, insurance estimate, and any missing fees; mortgage insurance and other lender costs are additional. Listing tax and association amounts may change.
Listing provided by RE/MAX Alliance · MLS 26033143. Last updated Oct 29, 2026.
* The Estimated Payment is offered as a tool for your convenience and is not an offer of credit. Actual mortgage rates and fees vary depending on your lender. Please check with your local lender for accurate mortgage rate information.
Note: Broker may not have reviewed or approved listing. All information that is provided by the listing agent/broker is deemed reliable but it is not guaranteed and should always be independently verified.
Copyright © 2026, Mid America Regional Information Systems, Inc.(MARIS). All rights reserved. the publisher of this website does not display the entire IDX database of Mid America Regional Information Systems, Inc. (MARIS MLS) on this web site. Property listings of some REALTOR™ brokerage firms have been excluded. Listings displaying the MARIS logo are courtesy of the participants of Mid America Regional Information Systems Internet Data Exchange. Information provided deemed to be reliable but is not guaranteed to be accurate. Buyers are advised to verify all facts before making a decision on purchasing a property. No warranties, expressed or implied, are provided for the data herein, or for their use or interpretation by the user. Mid America Regional information Systems, Inc. (MARIS) will not be held responsibility for the content of such records.



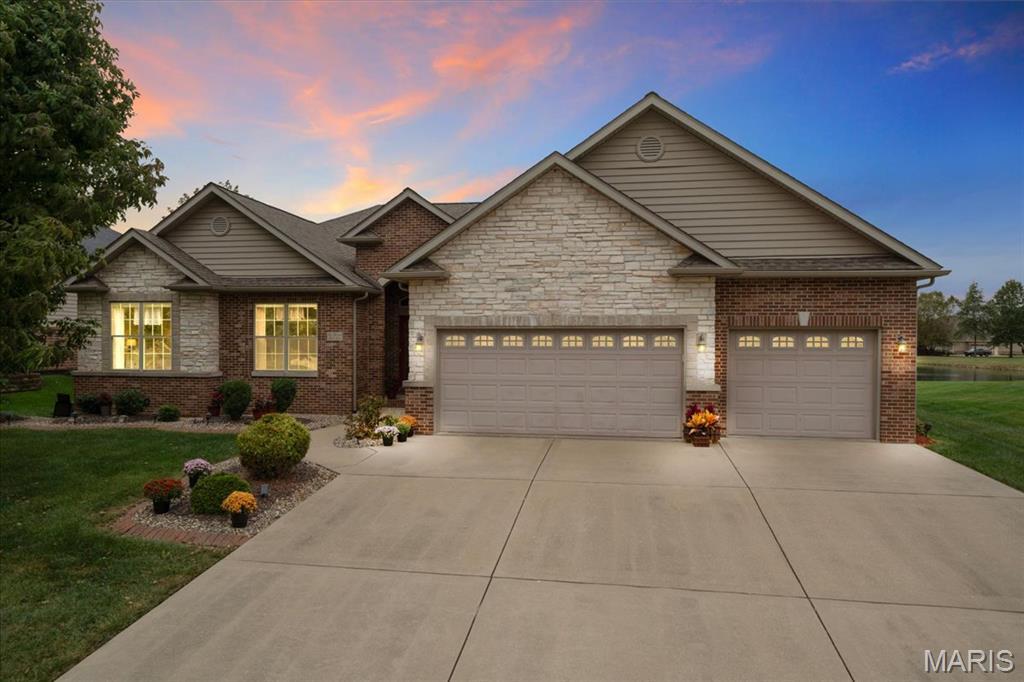
 Featured listing