Featured listing
3 Ashwood Court
Edwardsville, IL 62025
$459,000.00
4 beds4 baths2,610 sq ft0.40 acres
- 2-car garage
- Built in 1993
- Traditional
About this property
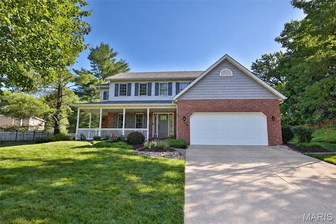
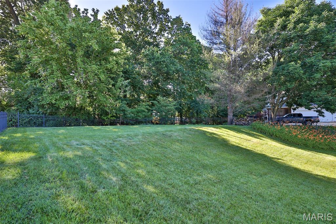
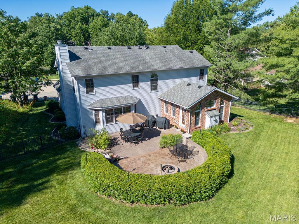
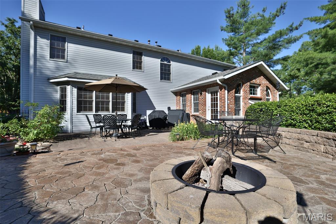
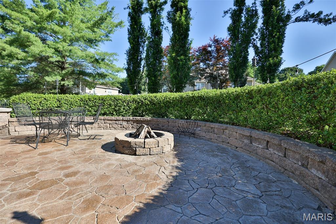
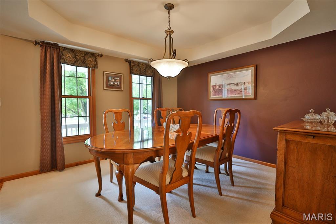
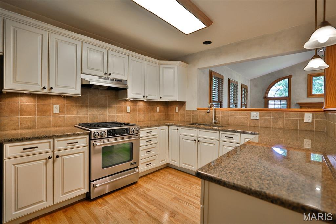
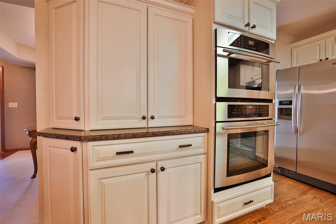
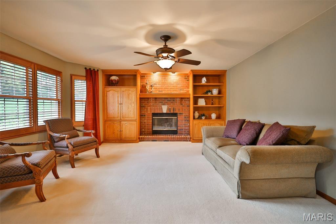
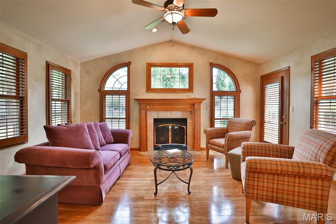
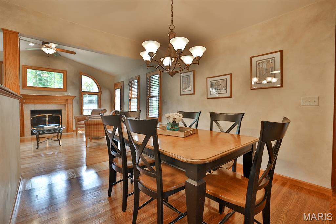
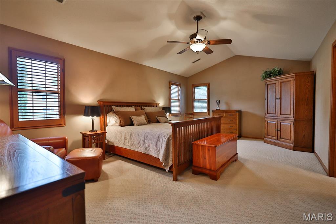
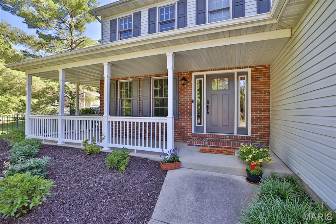
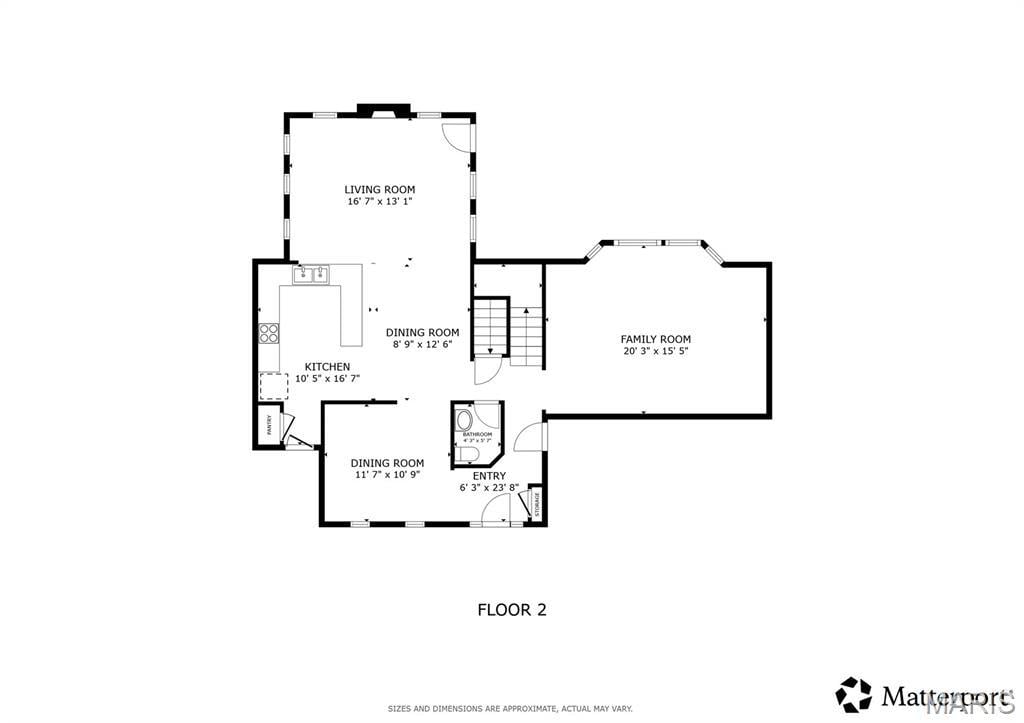
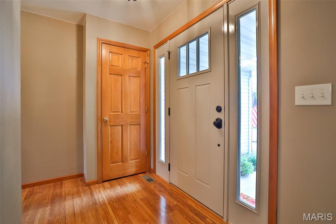
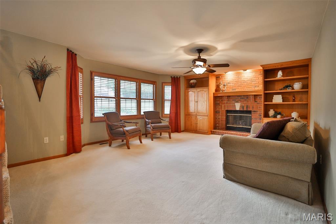
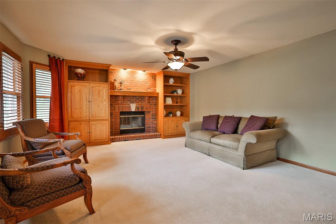
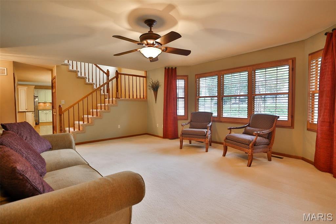
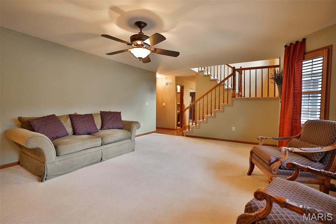
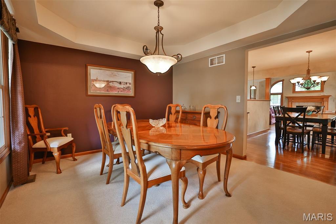
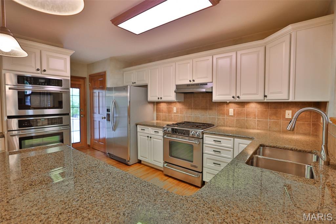
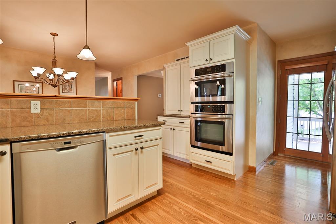
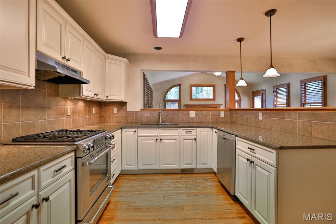
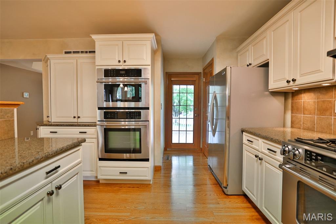
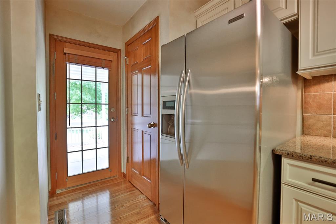
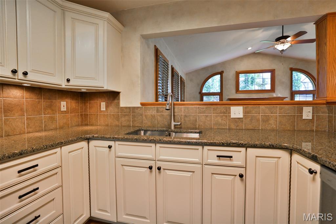
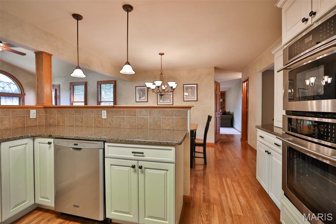
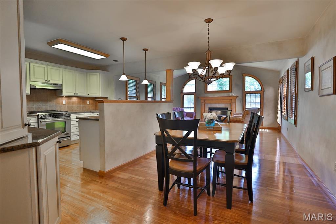
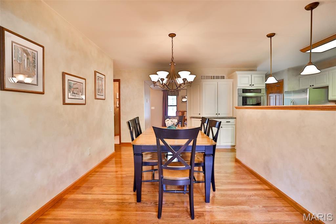
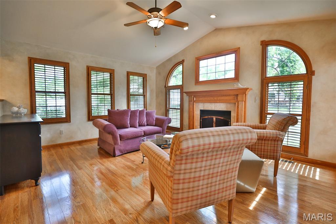
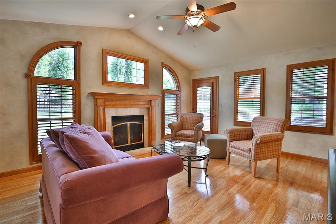
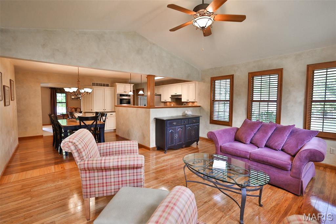
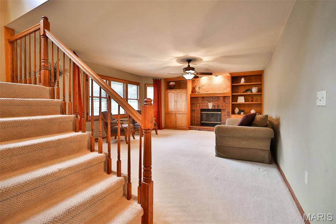
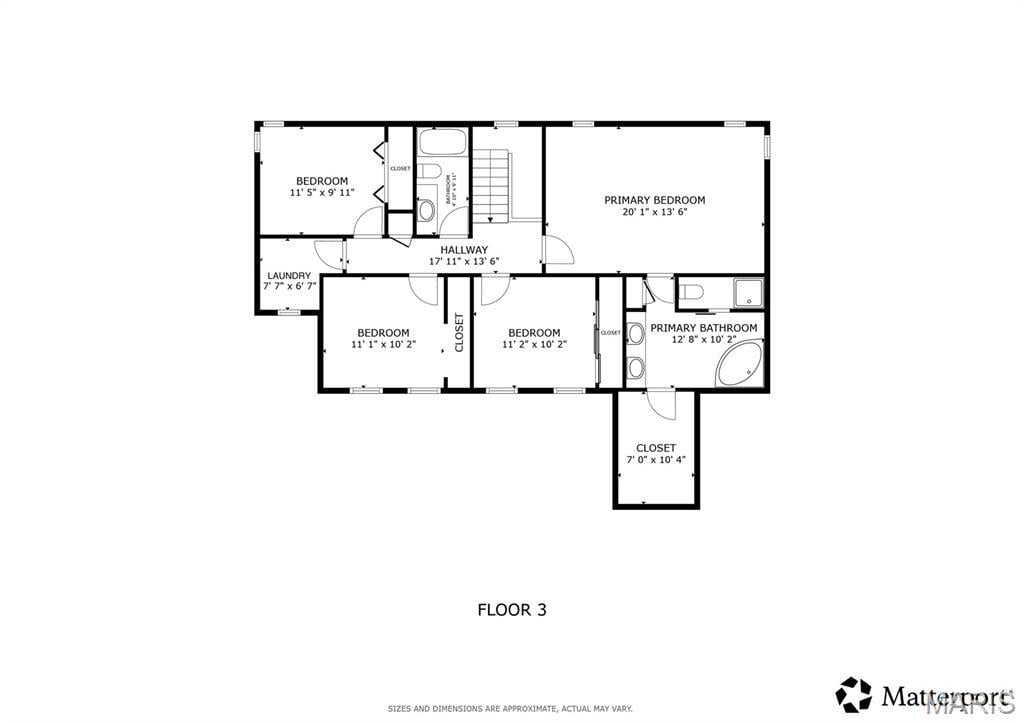
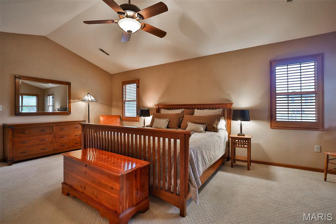
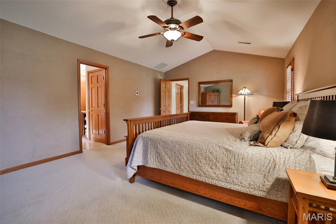
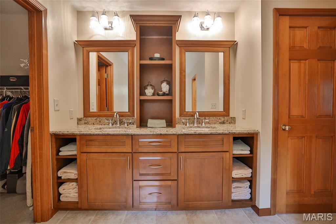
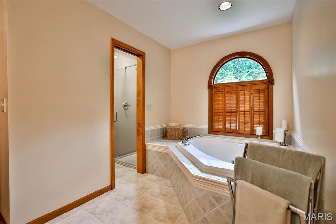
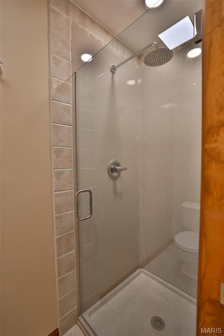
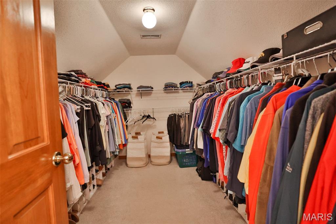
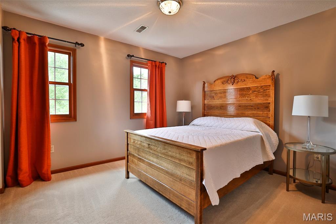
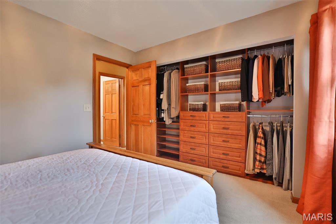
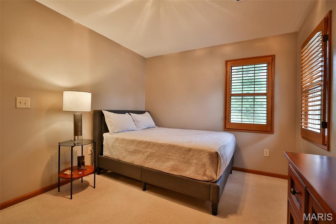
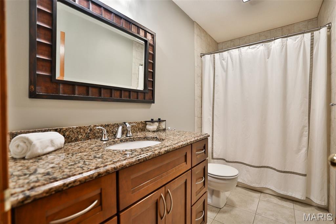
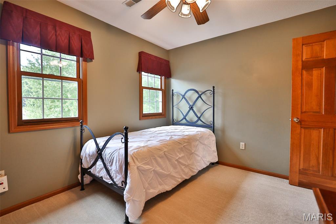
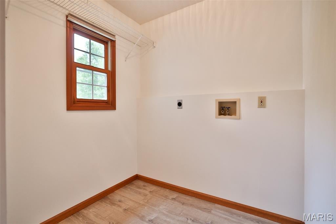
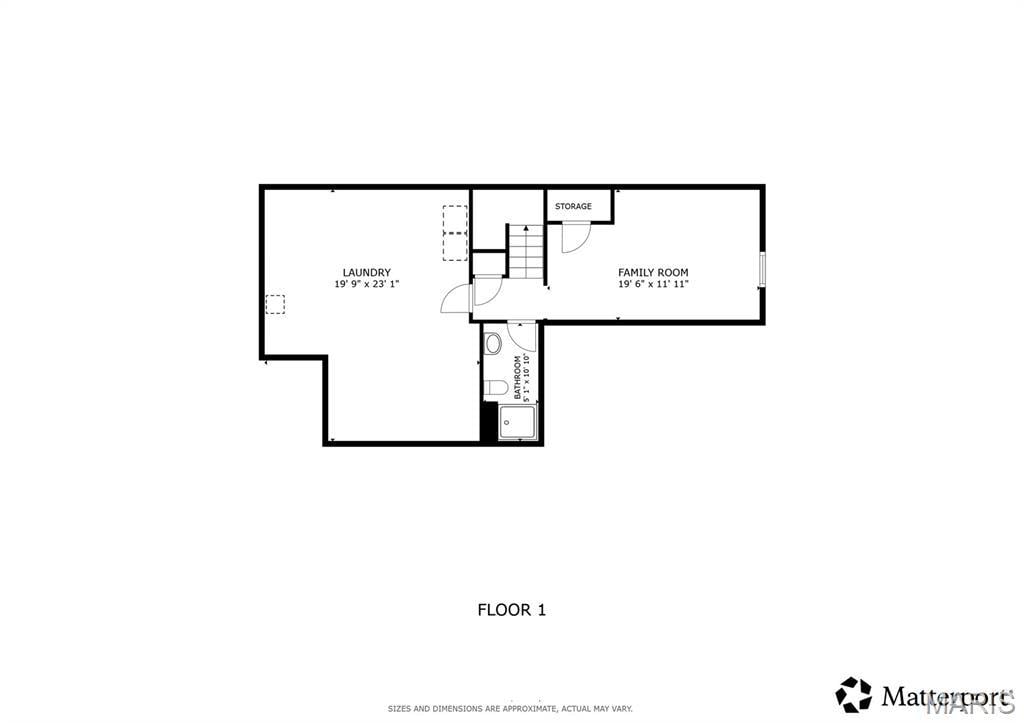
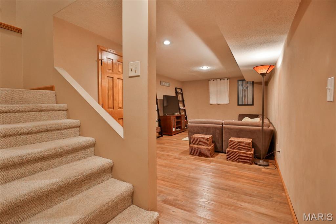
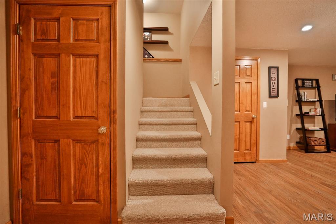
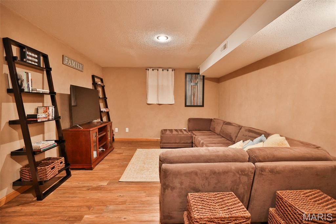
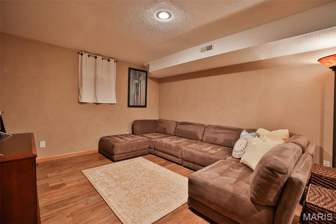
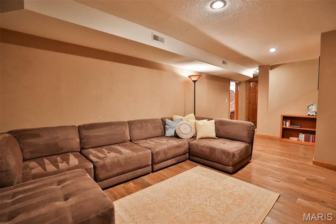
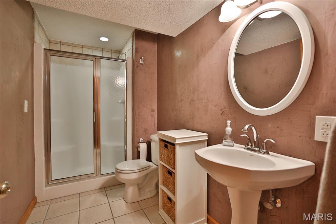
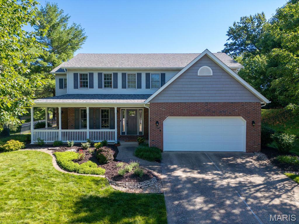
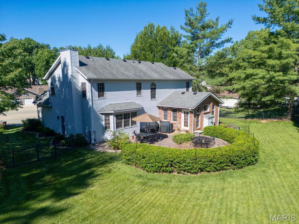
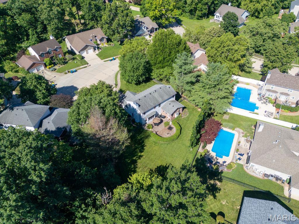
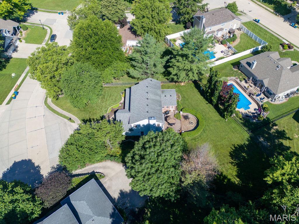
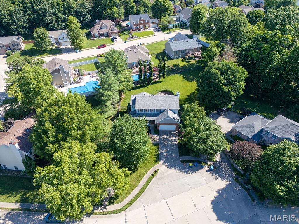
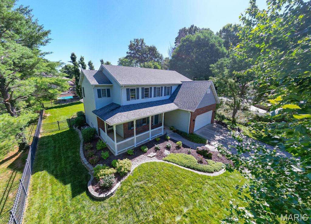
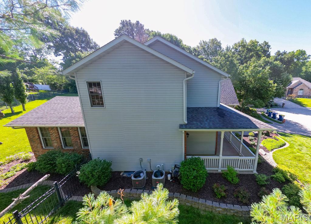
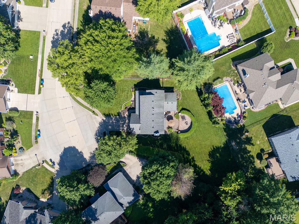
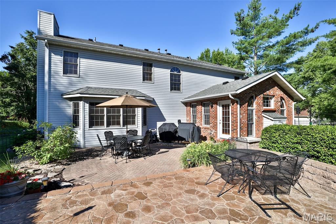
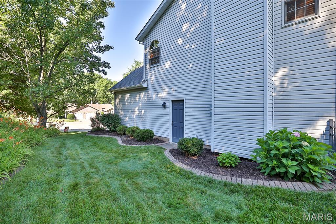
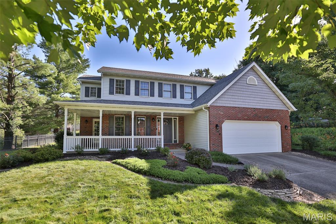
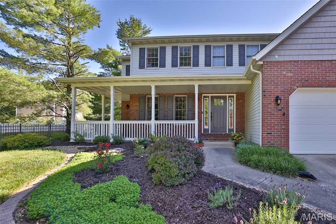
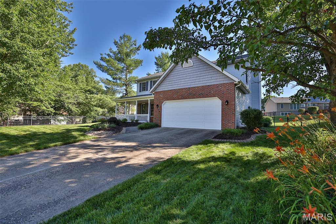
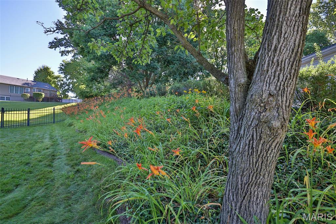
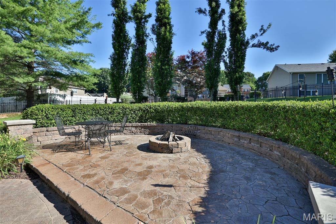
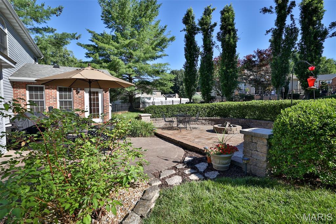
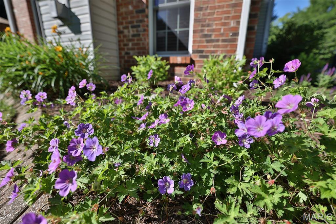
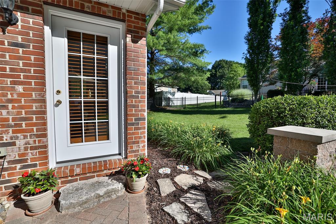
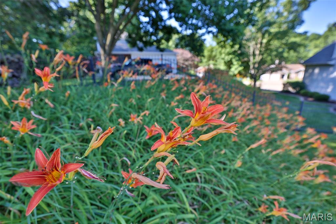
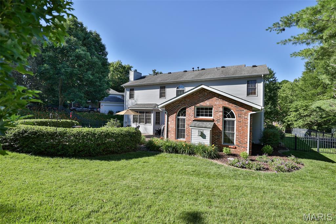
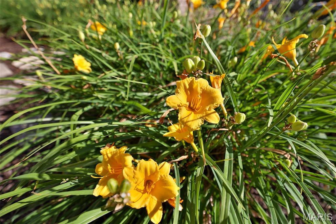
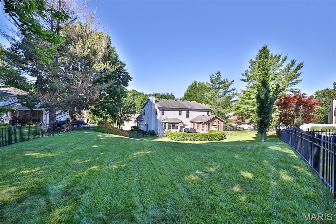
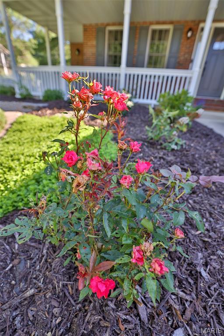
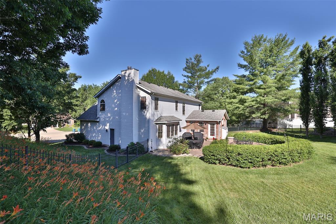
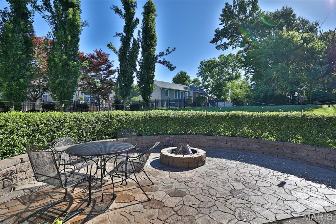
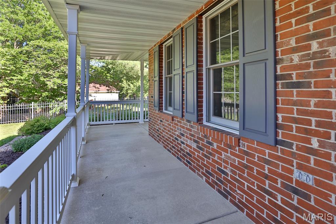
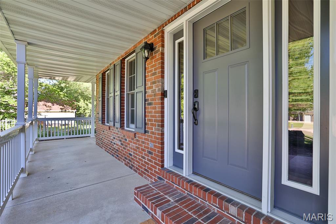
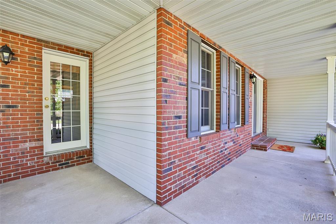
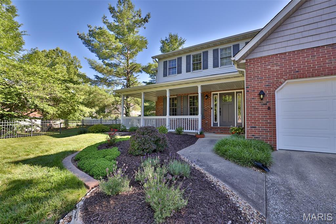
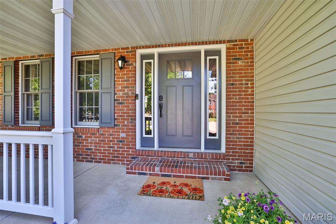
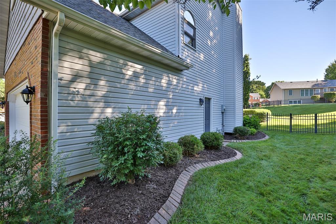
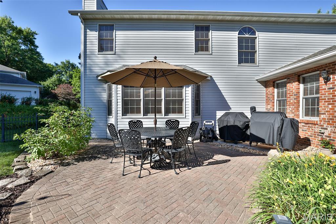
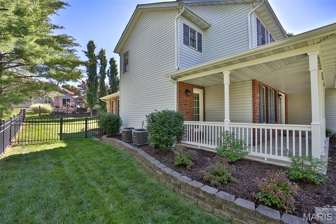
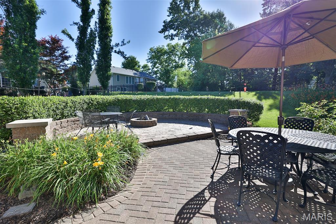
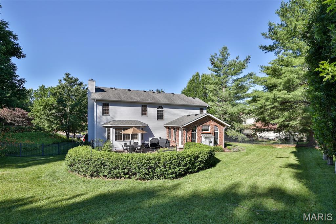
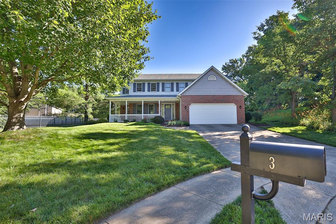
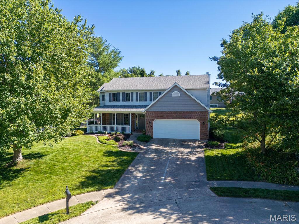
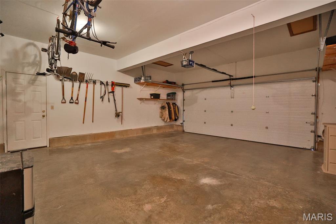
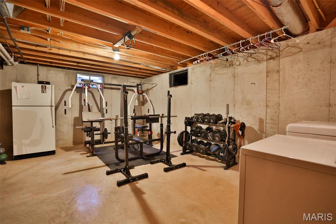
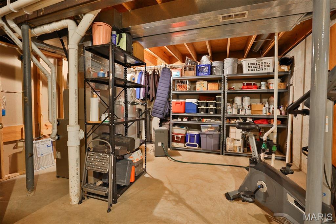
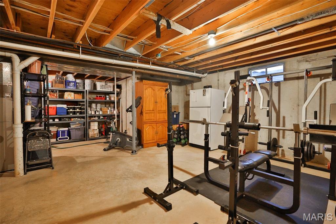
Lovingly maintained by its original owner, this beautiful custom two-story home is tucked away on a quiet cul-de-sac, offering timeless curb appeal, generous living spaces, and thoughtful details throughout. The welcoming covered front porch introduces a home designed for comfortable everyday living and effortless entertaining. Inside, you'll discover a wonderful combination of formal and casual gathering spaces, including a spacious living room with gas fireplace and custom built-in cabinetry and shelving, formal dining room, and an inviting hearth room featuring a gas fireplace. Warm woodwork, beautiful hardwood flooring, and abundant natural light create an atmosphere of timeless character. The updated kitchen features granite countertops, beautiful cabinetry, stainless steel appliances, a gas range, built-in oven and microwave, and a convenient breakfast bar overlooking the adjoining hearth room. This exceptional gathering space, added in 2001, features a vaulted ceiling, a second fireplace, and distinctive arched windows that fill the room with natural light. The combination of the traditional family room and the vaulted hearth room provides two wonderful spaces to gather, entertain, or simply relax. With lovely backyard views and convenient access to the outdoor living areas, the hearth room is sure to become a favorite destination within the home. On the upper level, four generously sized bedrooms offer comfortable accommodations, including an exceptionally spacious primary suite. The private ensuite bath features a whirlpool tub, separate shower, double-sink vanity with Cambria countertops, linen storage, and a walk-in closet. Plantation shutters add a timeless finishing touch. An additional full bathroom features an updated vanity and tiled tub surround. A rear staircase provides convenient access between levels, while upstairs laundry hookups offer the flexibility of a second laundry location. The partially finished lower level provides additional space for recreation, hobbies, or entertaining, complete with a full bathroom. Outdoor living is equally impressive! The beautifully landscaped, fully fenced backyard features an expansive patio with multiple seating and dining areas, a fire pit, and mature landscaping that creates an inviting setting for outdoor gatherings. The charming covered front porch, attractive brick accents, and two-car garage complete the exterior. Additional features include dual HVAC systems providing zoned heating and cooling. A beautifully cared-for, one-owner home offering an exceptional floor plan, two inviting fireplace gathering spaces, and wonderful indoor and outdoor living in an established Edwardsville cul-de-sac setting.
Property details
Property & listing
- Property type
- Residential
- Property subtype
- Single Family Residence
- Year built
- 1993
- County
- Madison
- MLS number
- 26038503
- Days on market
- 0
- On market
- Oct 29, 2026
- Architectural Style
- Traditional
Interior & comfort
- Bedrooms
- 4
- Full bathrooms
- 3
- Half bathrooms
- 1
- Total bathrooms
- 4
- Living area
- 2,610 sq ft
- Interior Features
- Bookcases, Built-in Features, Double Vanity, Entrance Foyer, Granite Counters, Natural Woodwork, Separate Dining, Separate Shower, Vaulted Ceiling(s), Walk-In Closet(s)
- Basement
- Bathroom, Partially Finished, Partial
- Heating
- Forced Air, Gas
- Cooling
- Central Air
- Fireplace Features
- Den, Living Room
- Laundry Features
- Laundry Room, Lower Level, Upper Level
Exterior, lot & parking
- Garage spaces
- 2
- Parking spaces
- 2
- Lot area (sq ft)
- 17,468
- Lot size
- 0.40 acres
- Construction Materials
- Brick Veneer, Vinyl Siding
- Exterior Features
- Fire Pit
- Fencing
- Back Yard
- Lot Features
- Back Yard, Cul-De-Sac, Gentle Sloping, Irregular Lot, Landscaped
- Patio And Porch Features
- Covered, Front Porch, Patio
- Water Source
- Public
- Sewer
- Public Sewer
- Utilities
- Underground Utilities
Schools
- School district
- Edwardsville DIST 7
- Elementary school
- EDWARDSVILLE DIST 7
- Middle school
- EDWARDSVILLE DIST 7
- High school
- Edwardsville
Taxes & association
- Annual taxes
- $10,326.00
- Tax year
- 2025
- Association fee
- $100.00
- Fee frequency
- Annually
- Association Amenities
- Common Ground
Rooms & dimensions
Main 5 rooms
- Dining Room
- Not provided
- Family Room
- Not provided
- Kitchen
- Not provided
- Hearth Room
- Not provided
- Bathroom
- Not provided
Upper 5 rooms
- Primary Bedroom
- Not provided
- Primary Bathroom
- Not provided
- Bedroom 2
- Not provided
- Bedroom 3
- Not provided
- Bathroom 2
- Not provided
Lower 2 rooms
- Family Room
- Not provided
- Bathroom 3
- Not provided
Location
3 Ashwood Court, Edwardsville, IL 62025
Open map and directions →
LET'S TALK ABOUT YOUR NEXT PLACE
Ask about this property
Jennifer Faulkner
Gori Realtors, LLC