Featured listing
114 Branch Drive
Edwardsville, IL 62025
$425,000.00
4 beds3 baths2,938 sq ft0.90 acres
- 2-car garage
- Built in 1968
- Split Level
Upcoming open houses
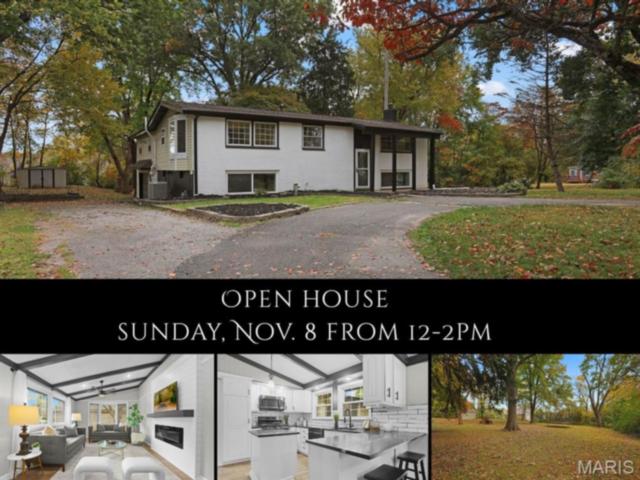
Sunday, November 8, 202612:00 PM – 2:00 PM
About this property
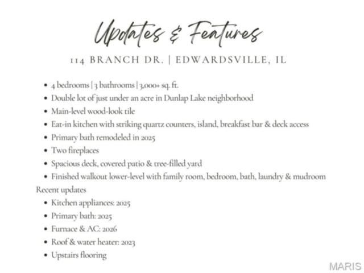
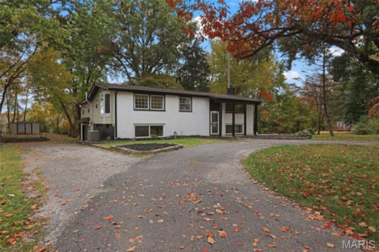
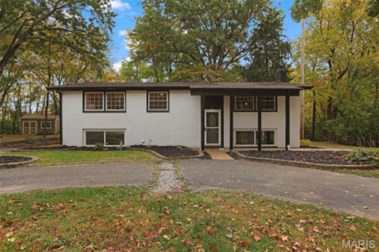
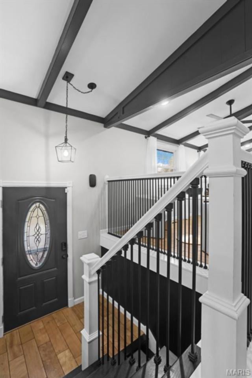
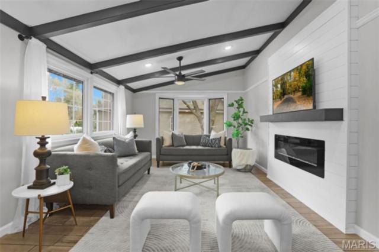
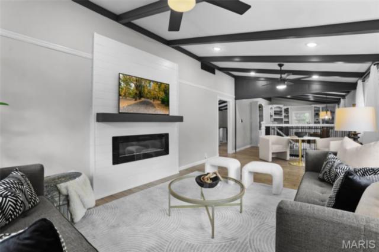
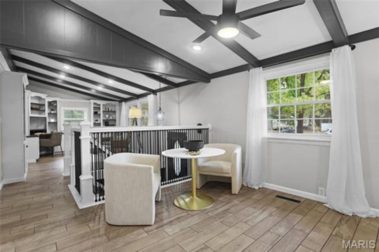
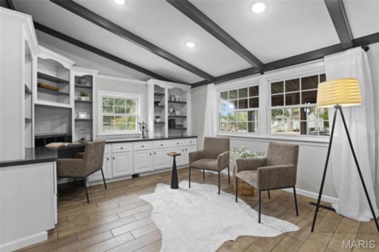
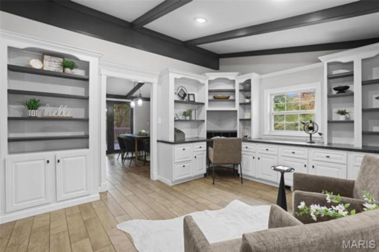
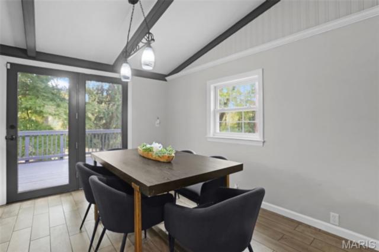
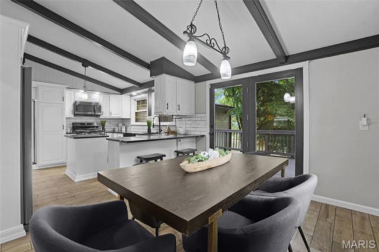
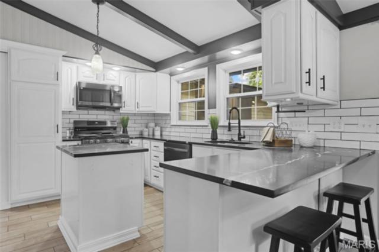
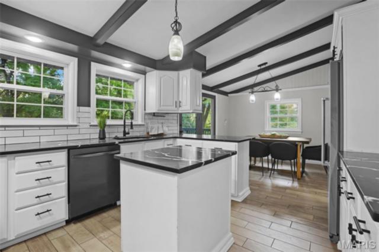
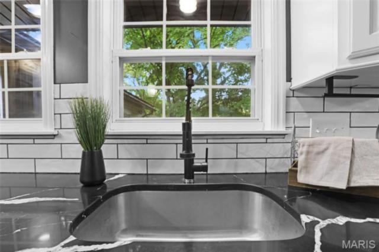
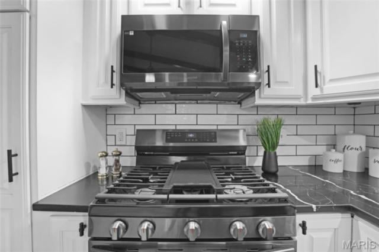
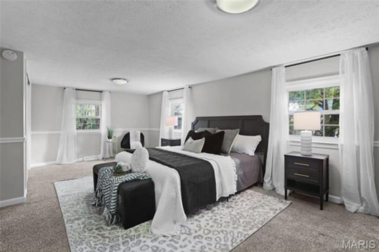
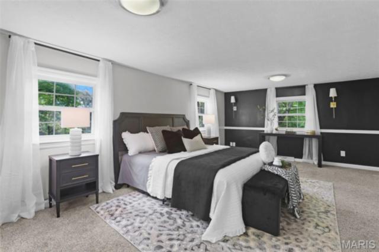
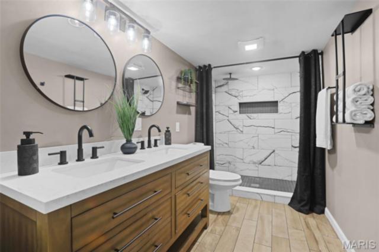
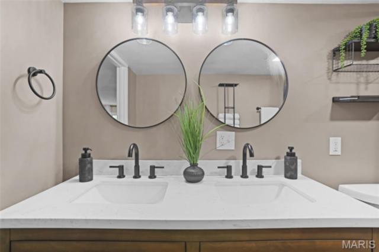
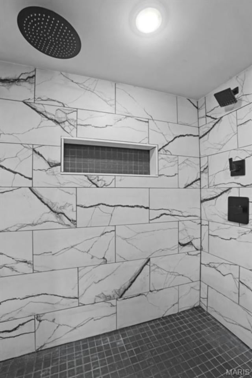
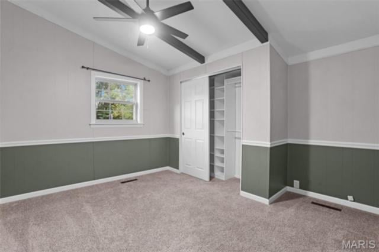
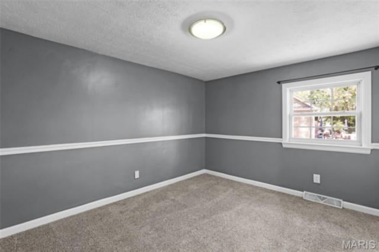
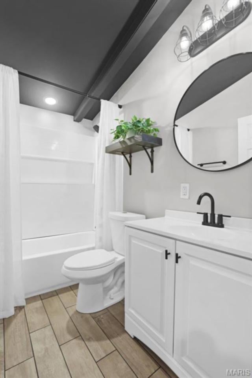
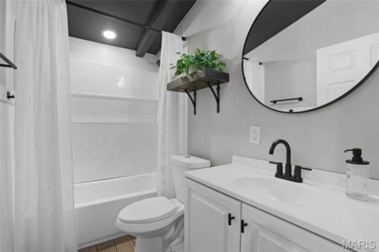
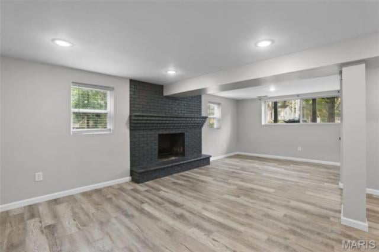
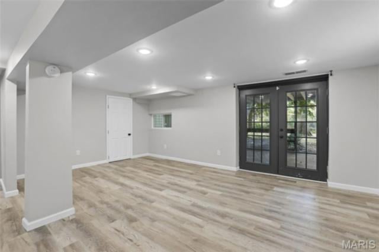
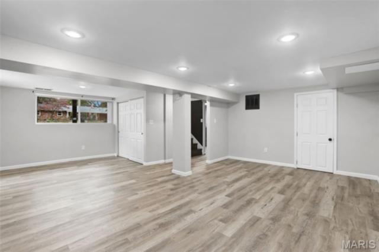
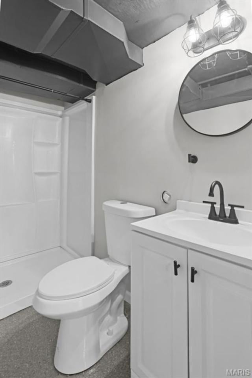
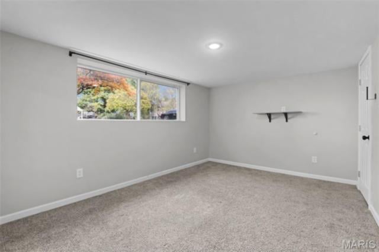
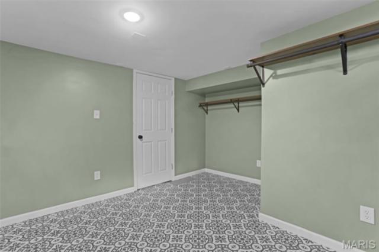
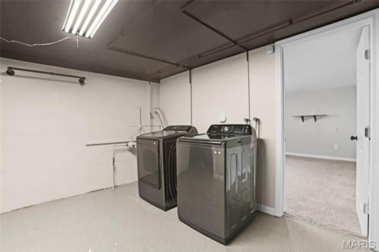
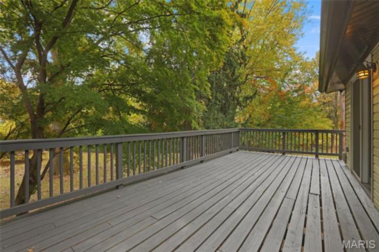
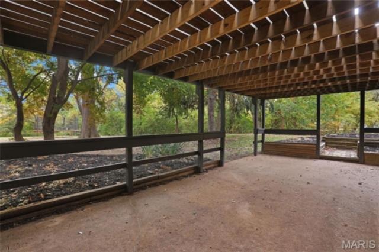
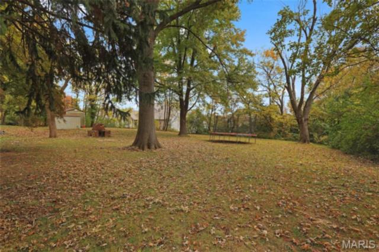
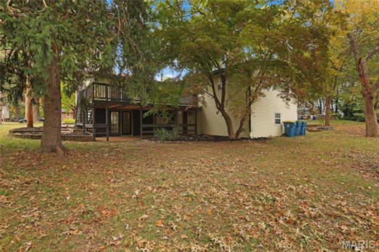
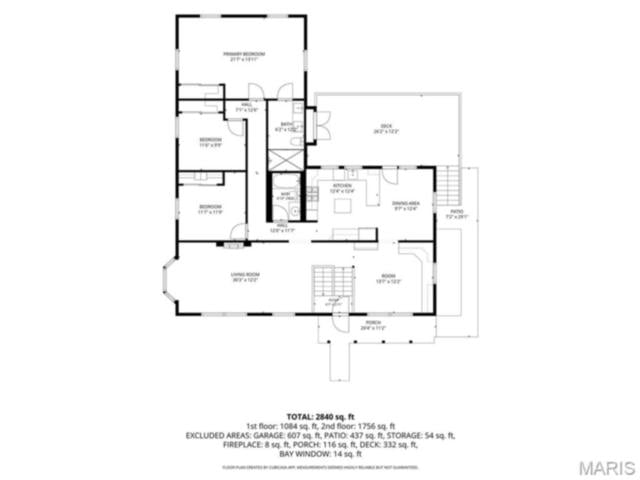
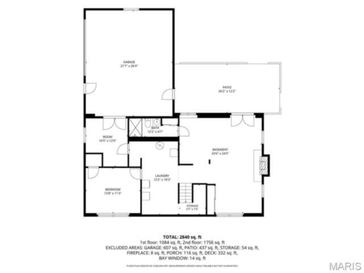
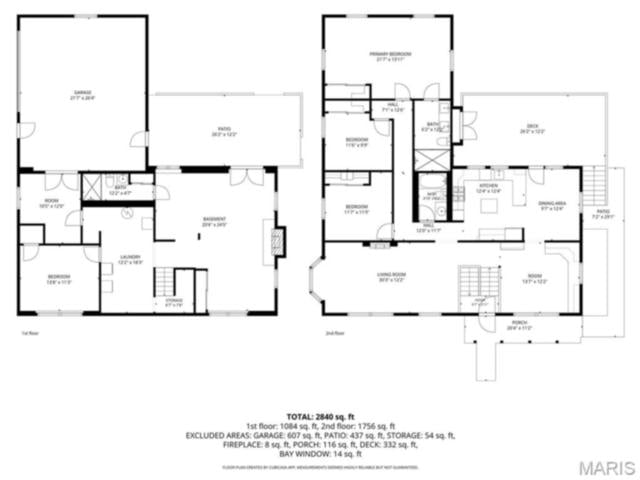
A rare double lot, a canopy of mature trees & inviting spaces for gathering, this Dunlap Lake home offers a setting that feels like a retreat, just minutes from the everyday conveniences of Edwardsville. Set on just under an acre, this 4-bedroom, 3-bath home offers 3,018 square feet with warmth, natural light & room to make every day your own.The main level welcomes you with wood-look tile, a sunlit living room with bay window & fireplace, and a dining room with built-ins. The spacious eat-in kitchen features quartz counters, center island, breakfast bar, pantry & new 2025 appliances. A roomy primary suite with a remodeled half bath (2025), two additional bedrooms & a full bath complete the main level. Imagine slow mornings on the deck, dinner outdoors beneath the trees or a quiet moment on the covered patio. The expansive yard is ready for summer gatherings, play or simply enjoying the extra breathing room. Downstairs, a large family room with lookout windows & a second brick fireplace with wood burner offers a cozy place to relax. A fourth bedroom, third bath, laundry room & mudroom add flexibility, with an attached two-car garage for added convenience. Recent updates include new flooring upstairs with new subflooring, furnace & AC (2026), plus roof & water heater (2023). Close to parks & schools, this distinctive Edwardsville, IL home blends generous space, fresh updates & an inviting outdoor lifestyle.
Property details
Property & listing
- Property type
- Residential
- Property subtype
- Single Family Residence
- Year built
- 1968
- County
- Madison
- MLS number
- 26069107
- Days on market
- 0
- On market
- Oct 29, 2026
- Architectural Style
- Split Level
Interior & comfort
- Bedrooms
- 4
- Full bathrooms
- 3
- Total bathrooms
- 3
- Living area
- 2,938 sq ft
- Interior Features
- Beamed Ceilings, Bookcases, Built-in Features, Ceiling Fan(s), Double Vanity, Granite Counters, Kitchen Island, Kitchen/Dining Room Combo, Vaulted Ceiling(s)
- Appliances
- Dishwasher, Disposal, Microwave, Range, Refrigerator
- Basement
- Bathroom, Daylight, Finished, Full, Radon Mitigation, Sleeping Area, Sump Pump, Walk-Out Access
- Heating
- Forced Air
- Cooling
- Central Air
- Fireplace Features
- Family Room, Living Room
- Laundry Features
- Laundry Room, Lower Level
Exterior, lot & parking
- Garage spaces
- 2
- Lot area (sq ft)
- 39,204
- Lot size
- 0.90 acres
- Construction Materials
- Brick, Vinyl Siding
- Lot Features
- Back Yard, Cul-De-Sac, Level, Many Trees
- Parking Features
- Circular Driveway, Driveway, Garage, Garage Door Opener, Garage Faces Side
- Patio And Porch Features
- Covered, Deck, Front Porch, Patio
- Water Source
- Public
- Sewer
- Public Sewer
- Utilities
- Cable Available
- Window Features
- Bay Window(s)
Schools
- School district
- Edwardsville DIST 7
- Elementary school
- EDWARDSVILLE DIST 7
- Middle school
- EDWARDSVILLE DIST 7
- High school
- Edwardsville
Taxes & association
- Annual taxes
- $6,793.00
- Tax year
- 2025
- Association fee
- $1,200.00
- Fee frequency
- Annually
- Association Amenities
- Lake
Rooms & dimensions
Upper 9 rooms
- Living Room
- 30 × 12
- Office
- 14 × 12
- Dining Room
- 10 × 12
- Kitchen
- 12 × 12
- Bathroom
- 5 × 8
- Bedroom
- 11 × 9
- Bedroom
- 11 × 12
- Primary Bedroom
- 21 × 14
- Primary Bathroom
- 6 × 12
Lower 5 rooms
- Family Room
- 20 × 24
- Bathroom
- 12 × 4
- Bedroom
- 13 × 11
- Laundry
- 12 × 18
- Bonus Room
- 12 × 10
Location
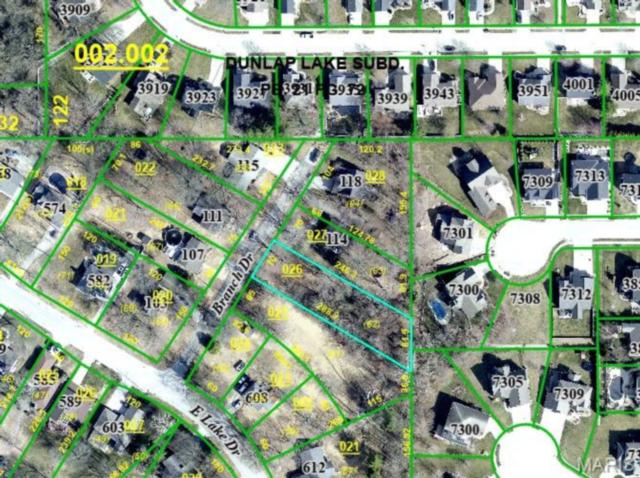
114 Branch Drive, Edwardsville, IL 62025
Open map and directions →