
 Featured listing
623 Hailie Street
St Libory, IL 62282
$329,900.00
3 beds2 baths1,481 sq ft0.32 acres
- 2-car garage
- Ranch
About this property
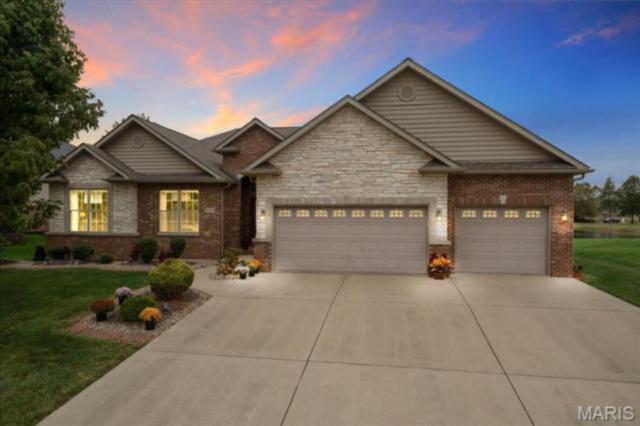
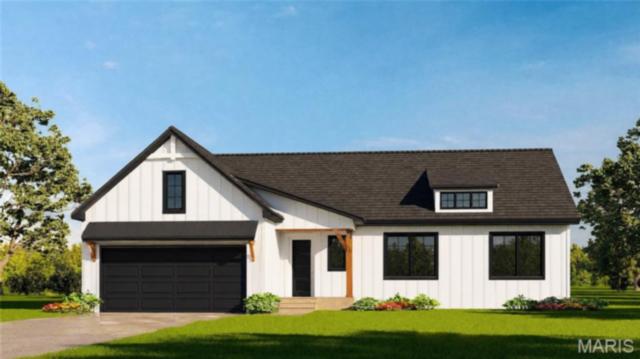
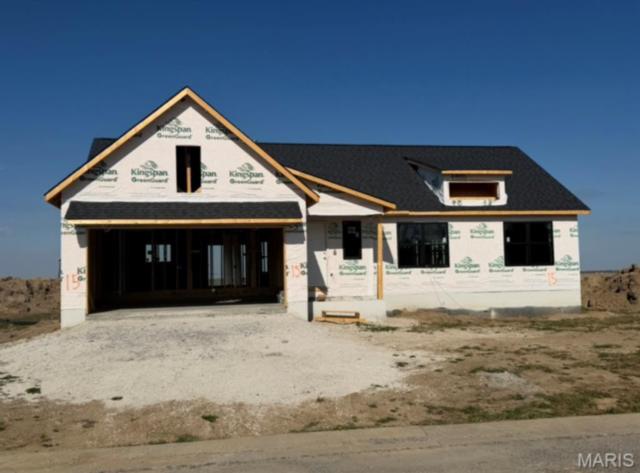
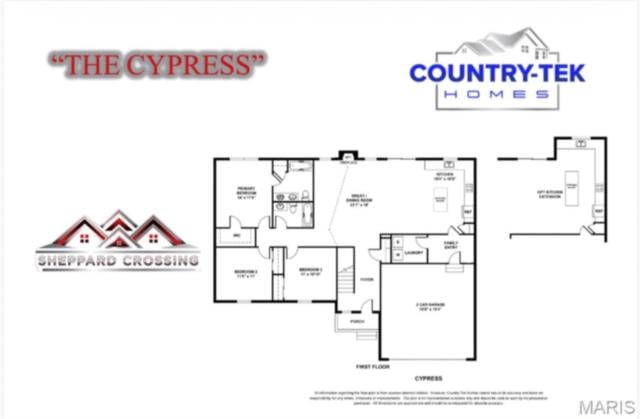
Welcome to this charming 3-bedroom, 2-bathroom Cypress floor plan. This ranch-style home perfectly blends comfort and convenience. As you step through the foyer, you're greeted by a spacious great room that's perfect for family gatherings or cozy movie nights. The open floor plan seamlessly connects the great room to a well-equipped kitchen, complete with ample counter space and pantry. The primary bedroom suite is a true retreat, boasting a private bathroom and plenty of closet space. The additional two bedrooms are generously sized and share a well-appointed bathroom. The full unfinished basement has an egress window and sump pump. Whether you're a first-time homebuyer or looking to downsize, this ranch home offers a unique blend of style, function, and comfort. Upgrades on this home include Farmhouse Elevation, upgraded flooring throughout, stairway spindles, vaulted ceilings, 8' kitchen island, kitchen extension, quartz countertops, upgraded cabinets, upgraded lighting package including recessed lights inside and outside, primary shower and double bowl vanity, upgraded matte black hardware and fixtures, patio and rough-in plumbing to name a few. All selections/materials have been ordered and can't be changed. ECD January 2027.
Property details
Property & listing
- Property type
- Residential
- Property subtype
- Single Family Residence
- County
- St. Clair
- MLS number
- 26069541
- Days on market
- 0
- On market
- Oct 30, 2026
- Architectural Style
- Ranch
Interior & comfort
- Bedrooms
- 3
- Full bathrooms
- 2
- Total bathrooms
- 2
- Living area
- 1,481 sq ft
- Interior Features
- Ceiling Fan(s), Kitchen Island, Open Floorplan, Pantry, Recessed Lighting, Vaulted Ceiling(s), Walk-In Closet(s)
- Appliances
- Dishwasher, Disposal, Microwave, Gas Range
- Basement
- 8 ft + Pour, Egress Window, Full, Roughed-In Bath, Sump Pump, Unfinished
- Heating
- Forced Air, Gas
- Cooling
- Central Air, Electric
- Laundry Features
- Main Level
Exterior, lot & parking
- Garage spaces
- 2
- Lot area (sq ft)
- 13,939
- Lot size
- 0.32 acres
- Construction Materials
- Concrete, Vinyl Siding
- Roof
- Architectural Shingle
- Lot Features
- Corner Lot
- Patio And Porch Features
- Patio
- Water Source
- Public
- Sewer
- Public Sewer
- Utilities
- Electricity Connected, Sewer Connected, Water Connected
Schools
- School district
- St Libory DIST 30
- Elementary school
- ST LIBORY DIST 30
- Middle school
- ST LIBORY DIST 30
- High school
- Freeburg
Taxes & association
- Annual taxes
- $35.00
- Tax year
- 2025
Rooms & dimensions
Main 5 rooms
- Great Room
- 23 × 28
- Kitchen
- 15 × 10
- Primary Bedroom
- 14 × 12
- Bedroom 2
- 12 × 11
- Bedroom 3
- 11 × 11
Location
623 Hailie Street, St Libory, IL 62282
Open map and directions →LET'S TALK ABOUT YOUR NEXT PLACE
Ask about this property
Paula Peppers
Re/Max Signature Properties