Featured listing
3 Parkridge
Belleville, IL 62226
$159,900.00
2 beds2 baths1,500 sq ft0.76 acres
- 1-car garage
- Built in 1984
- Contemporary
About this property
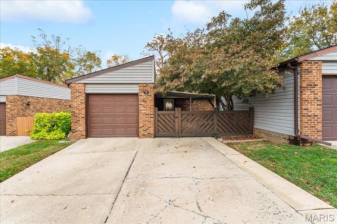
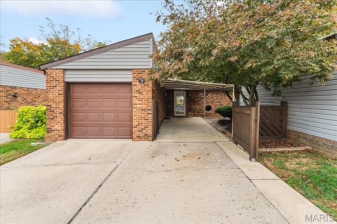
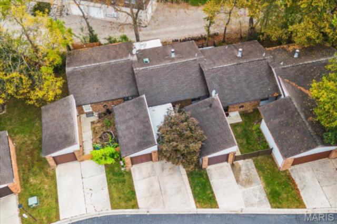
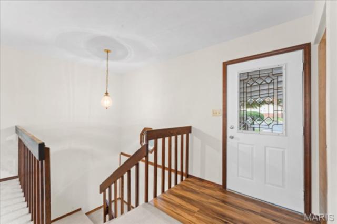
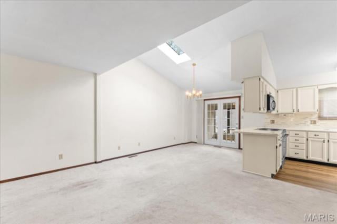
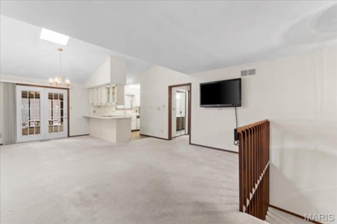
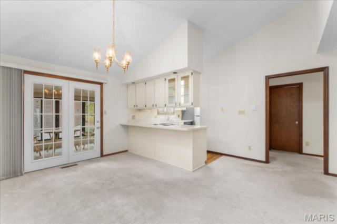
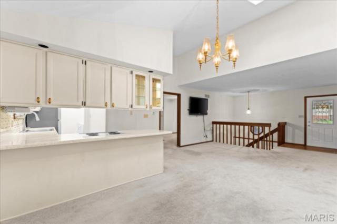
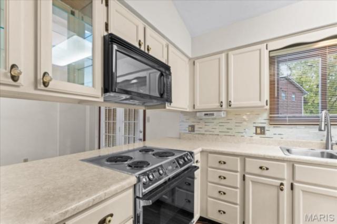
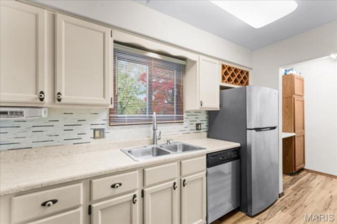
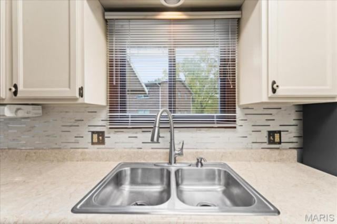
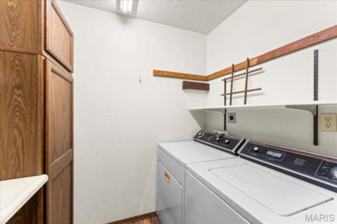
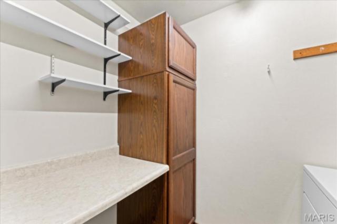
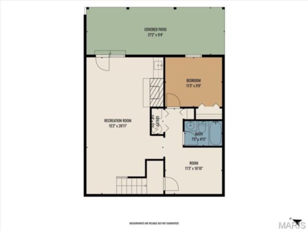
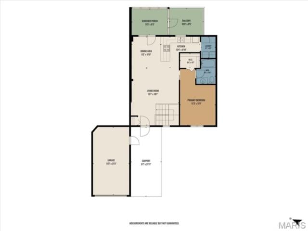
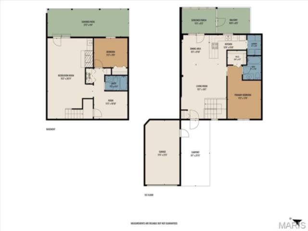
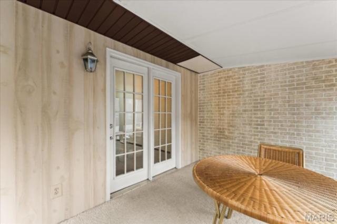
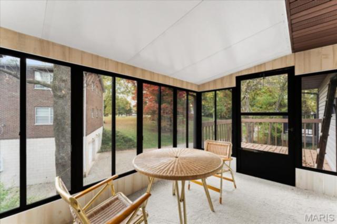
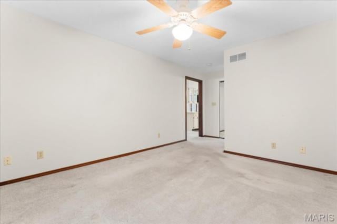
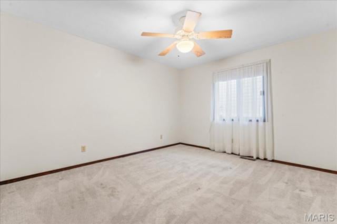
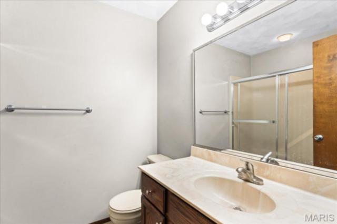
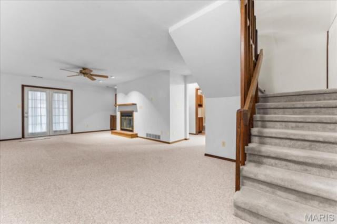
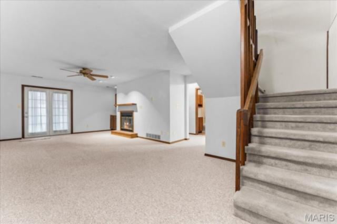
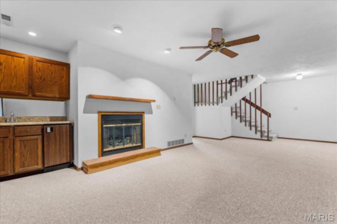
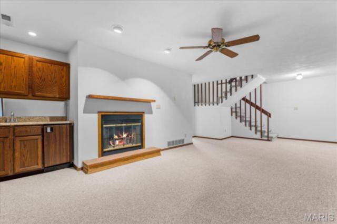
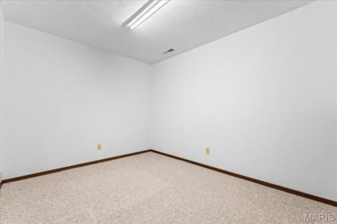
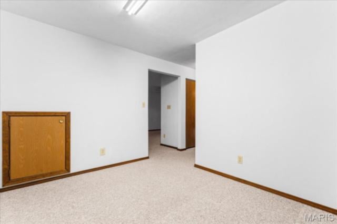
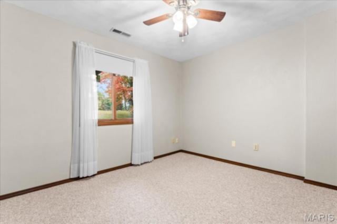
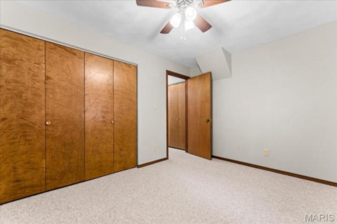
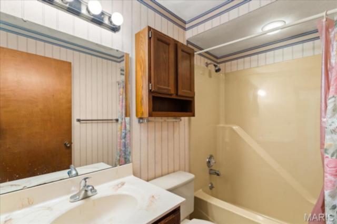
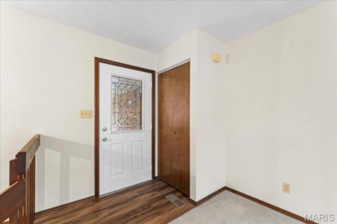
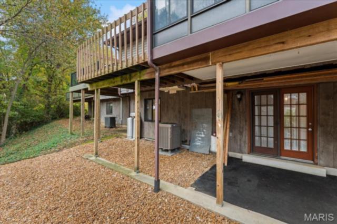
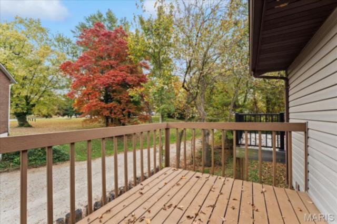
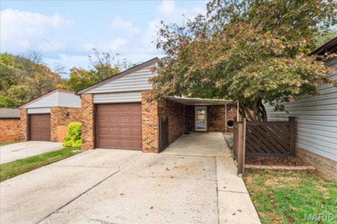
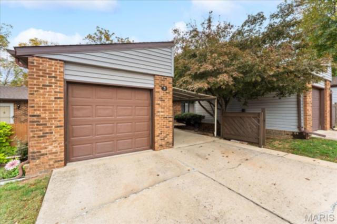
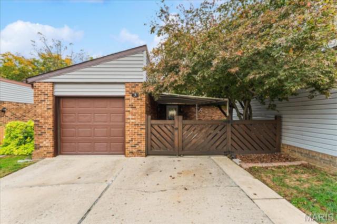
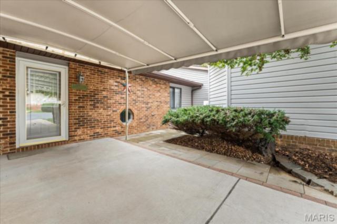
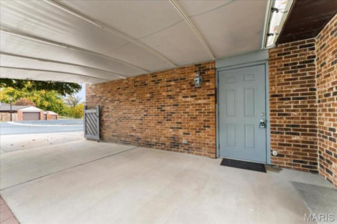
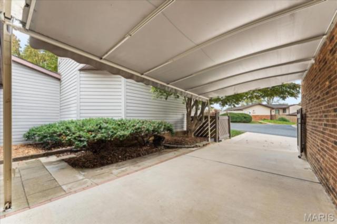
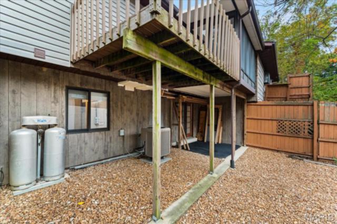
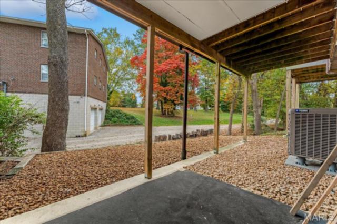
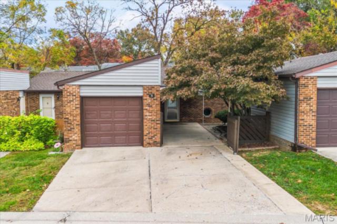
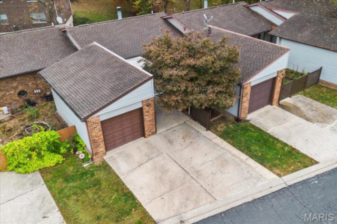
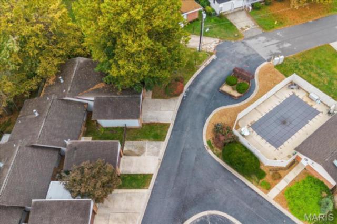
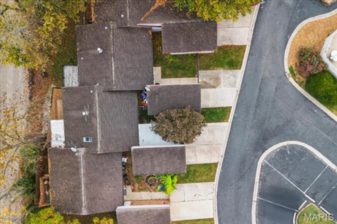
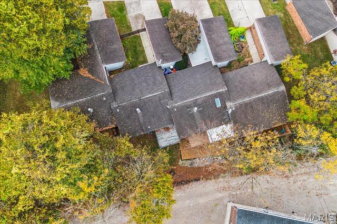
Welcome to 3 Parkridge, an exceptional attached villa offering a seamless blend of single-level convenience, versatile living spaces, and low-maintenance peace of mind in Belleville. Step inside to a bright, open-concept floor plan illuminated by abundant natural light from the overhead skylight. The efficient kitchen is designed to maximize storage with extensive cabinetry and comes fully equipped with all appliances. Just off the kitchen, a multi-purpose laundry and utility room features built-in cabinets with an included washer and dryer. The main floor hosts a primary bedroom and main bath, both featuring upgraded light fixtures and plumbing hardware. Extend your living space outdoors year-round in the fully enclosed, insulated sunroom, or step directly onto the updated back deck. The fully finished walkout lower level adds impressive square footage and versatility, featuring a second spacious bedroom, a full bath, and a flexible multi-use room ideal for a home office or crafts. The large family room is built for entertaining with a cozy gas fireplace, wet bar, and french doors leading to the covered lower patio. Outside, you will appreciate the single-car attached garage paired with an additional seasonal, retractable carport, perfect for a second vehicle or use as a covered courtyard. A custom wooden privacy gate frames the space for added security and curb appeal. Enjoy true turn-key, maintenance-free living while the HOA handles trash pick-up, water, sewer, lawn care, snow removal, common grounds, and roof maintenance, plus access to the community clubhouse, pool and meeting room!
Property details
Property & listing
- Property type
- Residential
- Property subtype
- Condominium
- Year built
- 1984
- County
- St. Clair
- MLS number
- 26069204
- Days on market
- 0
- On market
- Oct 31, 2026
- Architectural Style
- Contemporary
Interior & comfort
- Bedrooms
- 2
- Full bathrooms
- 2
- Total bathrooms
- 2
- Living area
- 1,500 sq ft
- Interior Features
- Ceiling Fan(s), High Ceilings, Lever Faucets, Vaulted Ceiling(s)
- Appliances
- Dishwasher, Disposal, Microwave, Electric Range, Refrigerator, Washer/Dryer
- Basement
- 8 ft + Pour, Bathroom, Finished, Sleeping Area, Walk-Out Access
- Flooring
- Carpet, Luxury Vinyl
- Heating
- Forced Air, Heat Pump
- Cooling
- Central Air
- Fireplace Features
- Gas Log
- Laundry Features
- Laundry Closet, Main Level
Exterior, lot & parking
- Garage spaces
- 1
- Parking spaces
- 2
- Lot area (sq ft)
- 33,293
- Lot size
- 0.76 acres
- Construction Materials
- Brick, Vinyl Siding
- Exterior Features
- Awning(s)
- Roof
- Architectural Shingle
- Fencing
- Gate, Wood
- Lot Features
- Close to Clubhouse, Some Trees
- Parking Features
- Additional Parking, Attached Carport, Covered, Garage, Garage Door Opener, Garage Faces Front, Off Street
- Patio And Porch Features
- Deck, Glass Enclosed, Patio
- Pool Features
- In Ground
- Water Source
- Public
- Sewer
- Public Sewer
- Utilities
- Cable Available, Electricity Connected, Phone Available, Propane, Propane Leased, Sewer Connected, Water Connected
Schools
- School district
- Belleville DIST 118
- Elementary school
- BELLEVILLE DIST 118
- Middle school
- BELLEVILLE DIST 118
- High school
- Belleville High School-West
Taxes & association
- Annual taxes
- $1,404.00
- Tax year
- 2025
- Association fee
- $300.00
- Fee frequency
- Monthly
- Association Amenities
- Association Management, Clubhouse, Meeting Room, Pool
Rooms & dimensions
Main 6 rooms
- Living Room
- Not provided
- Kitchen
- Not provided
- Primary Bedroom
- Not provided
- Primary Bathroom
- Not provided
- Laundry
- Not provided
- Sunroom
- Not provided
Lower 5 rooms
- Family Room
- Not provided
- Bedroom 2
- Not provided
- Bathroom 2
- Not provided
- Bedroom 2
- Not provided
- Other
- Not provided
Location
3 Parkridge, Belleville, IL 62226
Open map and directions →GPS Friendly - West Main to North 50th Street to Parkridge