
 Featured listing
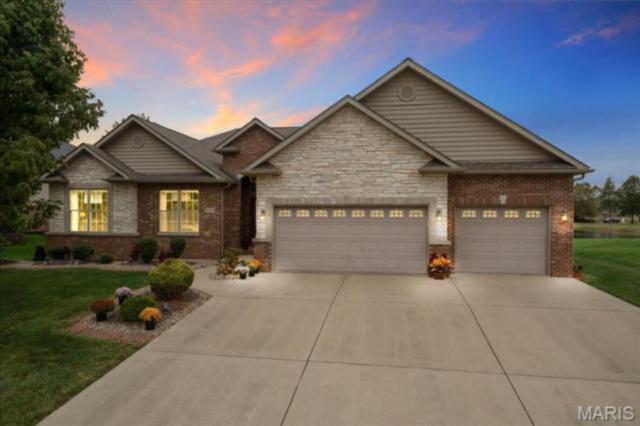
39 Country Club Place
Belleville, IL 62223
$799,000.00
4 beds4 baths5,846 sq ft0.63 acres
- Built in 2002
- Low/1-2
About this property
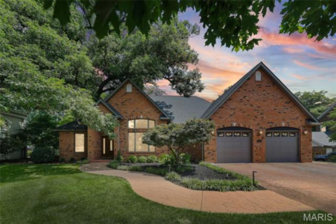
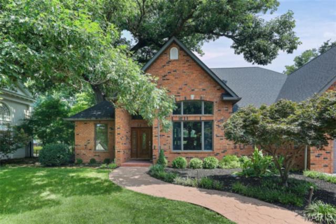
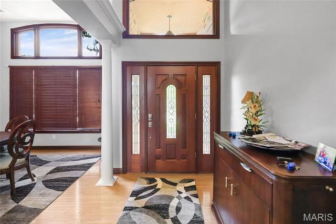
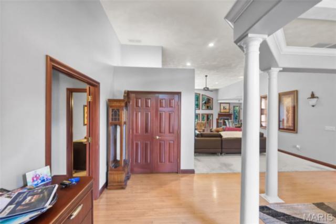
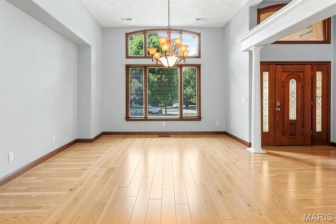
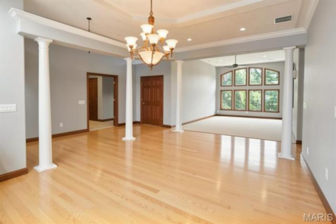
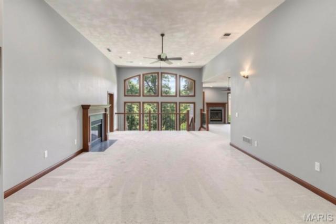
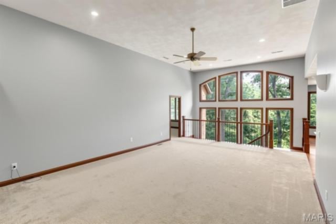
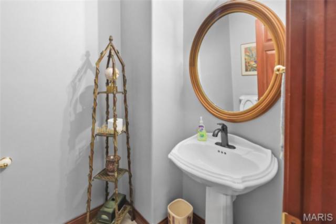
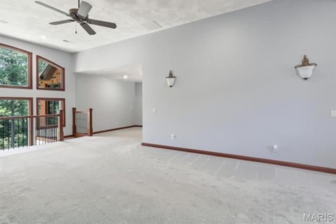
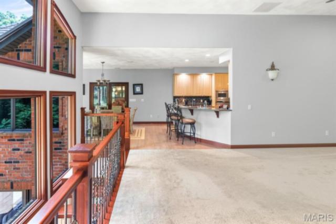
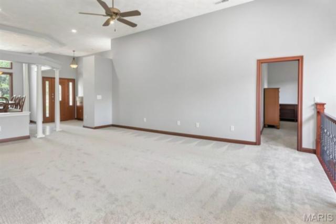
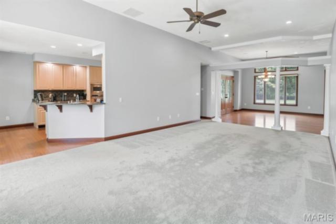
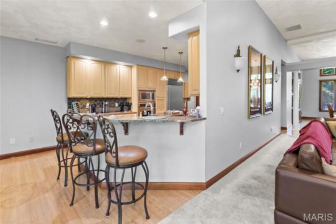
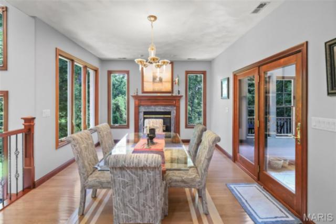
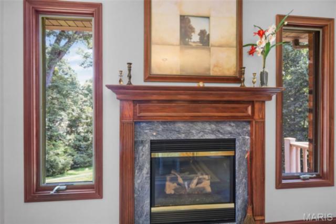
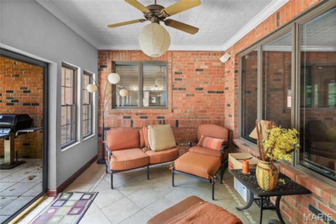
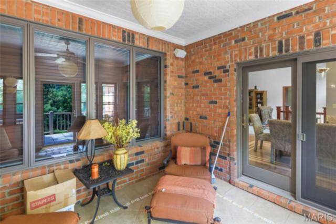
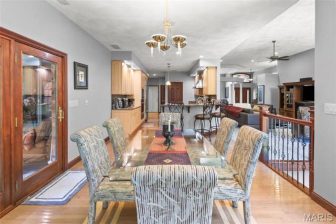
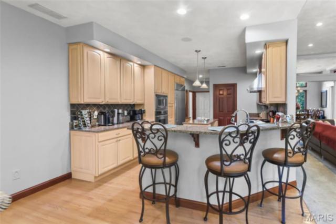
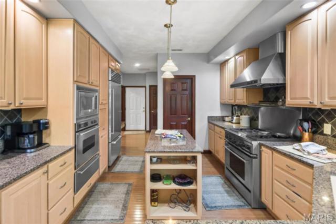
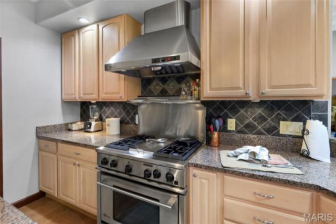
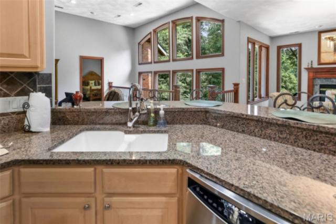
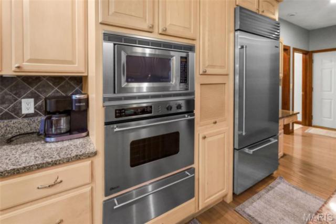
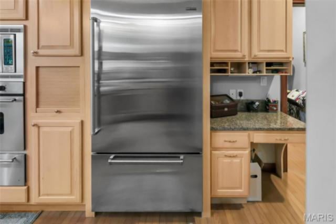
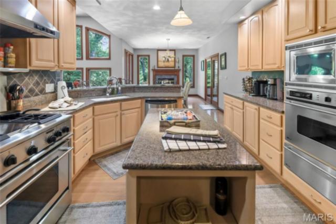
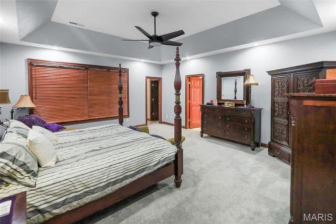
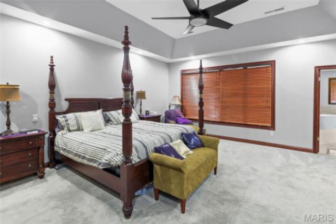
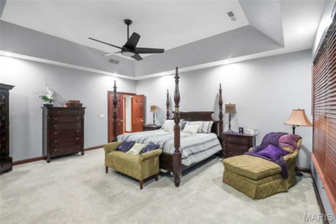
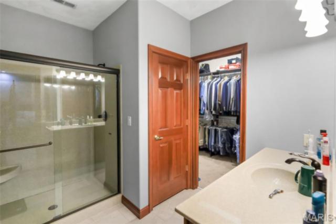
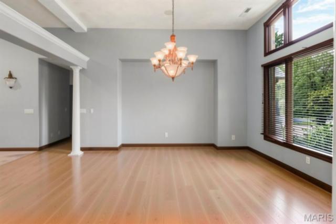
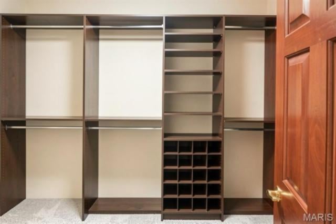
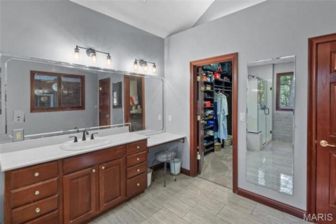
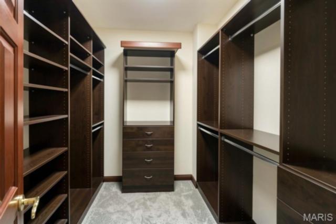
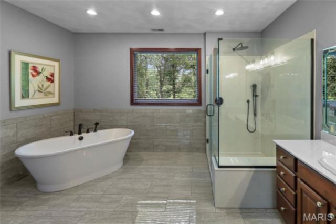
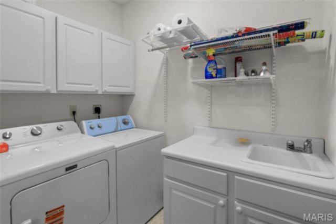
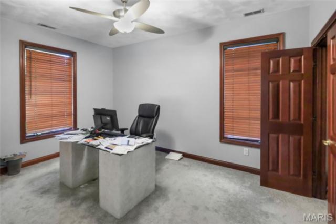
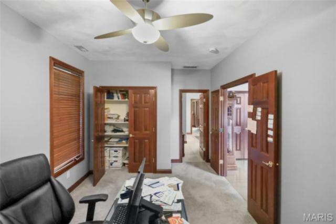
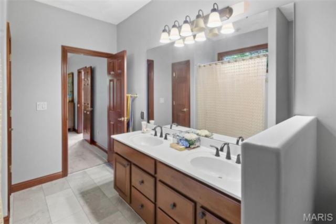
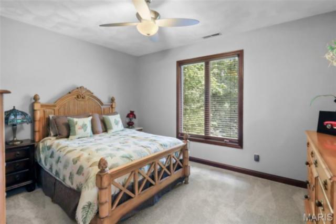
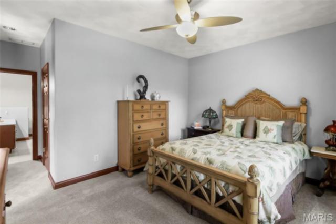
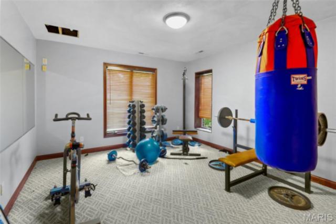
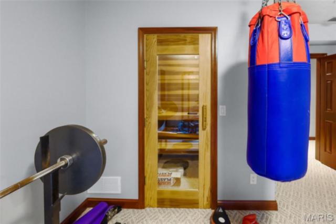
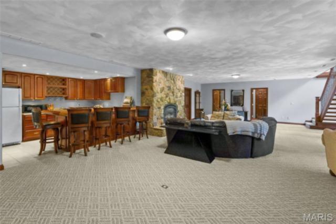
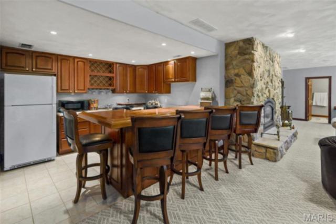
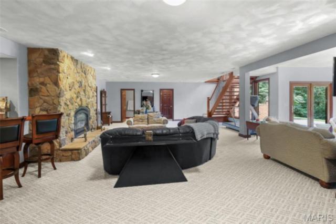
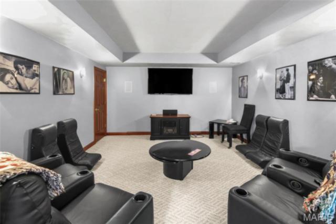
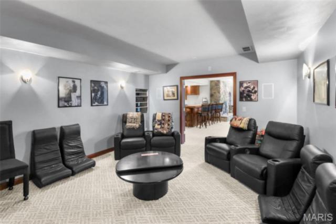
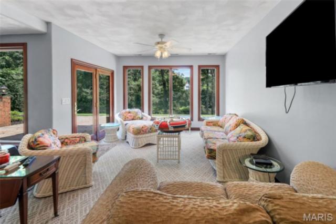
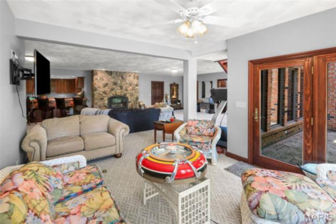
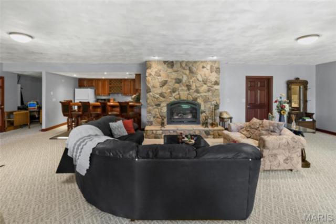
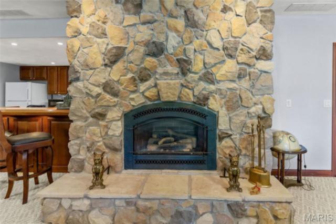
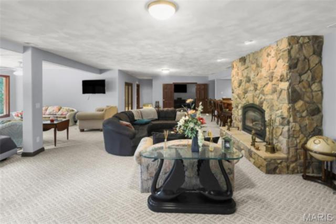
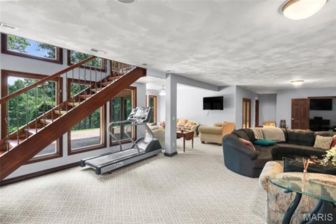
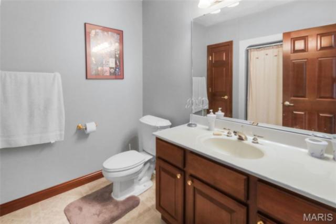
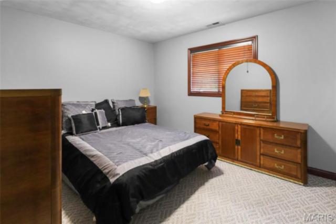
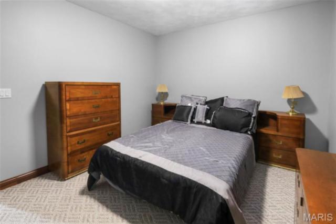
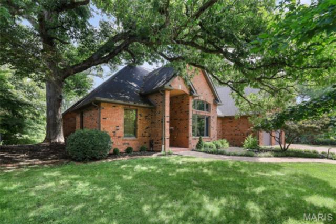
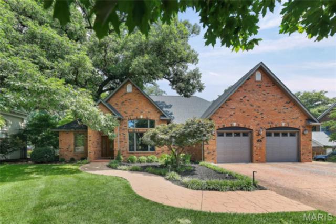
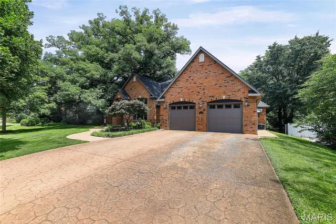
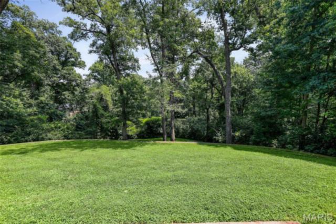
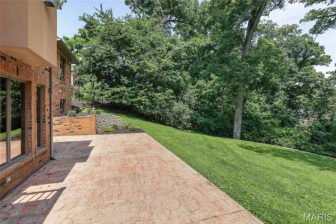
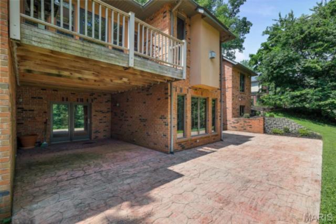
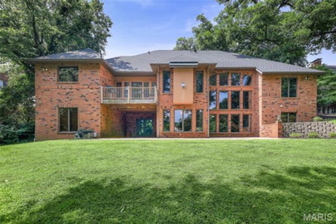
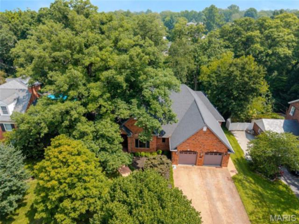
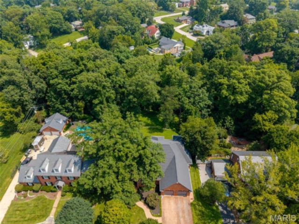
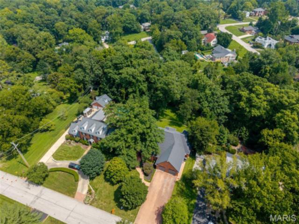
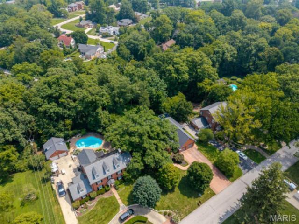
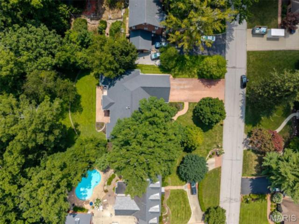
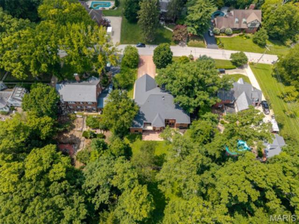
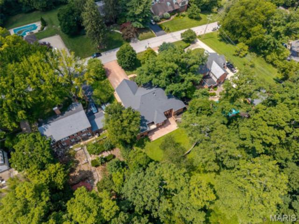
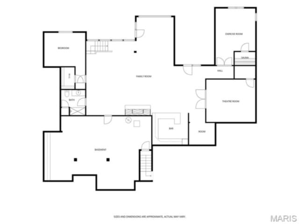
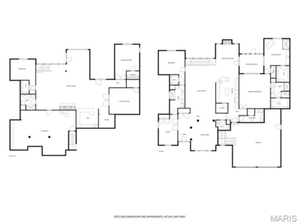
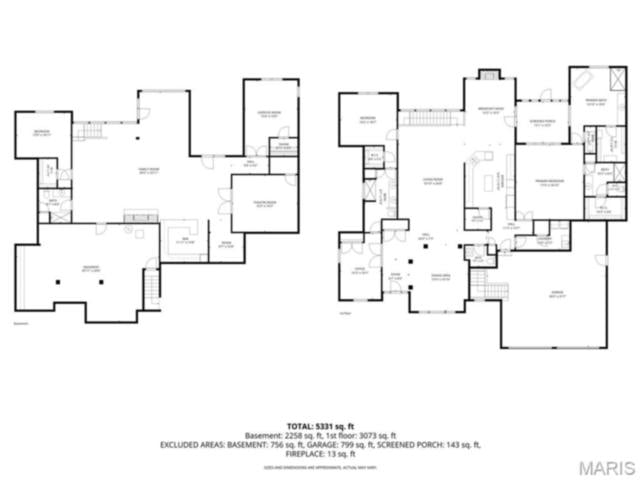
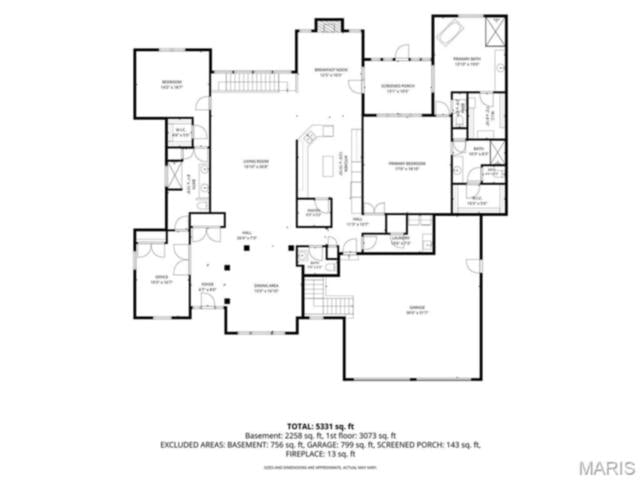
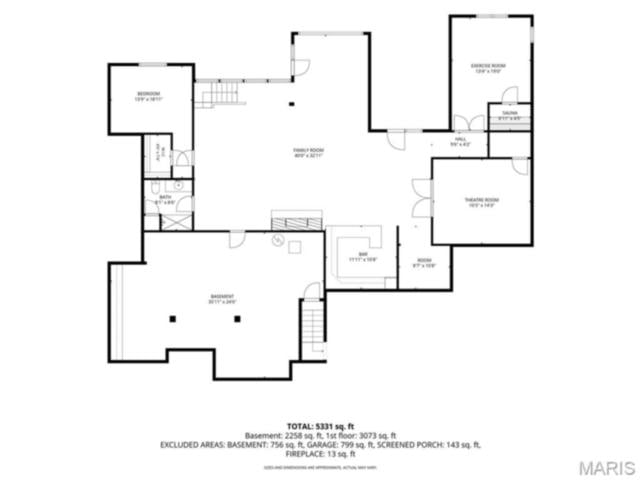
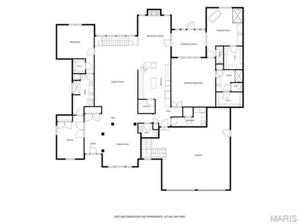
Welcome to this exceptional full-brick, raised ranch, where architectural elegance and custom, upgraded construction meet modern luxury. Designed with dramatic space and entertaining in mind, this residence pairs grand spaces and clever, functional design. Soaring vaulted ceilings and a breathtaking wall of windows flood the home with natural light. A striking atrium floating staircase anchors the living space and flows seamlessly into the hearth room, which features a gas fireplace, a covered balcony, and a separate dining area. The chef's kitchen features premium finishes and high-end appliances. A private sanctuary featuring two separate en-suite bathrooms and two spacious closets. A dedicated main-floor laundry streamlines your daily routine. The entertainment-ready walk-out lower level features a massive living area, a custom wet bar, a private guest bedroom, and a full bathroom. Prioritize health and safety with a dedicated exercise room with tons of natural light, a private sauna, and even a secure safe room. There is plenty of storage in the unfinished workshop, and a hidden staircase leads to the attached oversized garage. A peaceful, private outdoor retreat is perfect for relaxation. So much more information on the custom, upgraded construction and amenities! Professional pics coming soon!
Property details
Property & listing
- Property type
- Residential
- Property subtype
- Single Family Residence
- Year built
- 2002
- County
- St. Clair
- MLS number
- 26042257
- Days on market
- 90
- On market
- Jul 4, 2026
- Architectural Style
- Low/1-2
Interior & comfort
- Bedrooms
- 4
- Full bathrooms
- 4
- Total bathrooms
- 4
- Living area
- 5,846 sq ft
- Appliances
- Stainless Steel Appliance(s)
- Basement
- 9 ft + Pour, Bathroom, Exterior Entry, Finished, Partially Finished, Full, Sleeping Area, Walk-Out Access, Walk-Up Access
- Heating
- Forced Air
- Cooling
- Ceiling Fan(s), Central Air
- Fireplace Features
- Other
- Laundry Features
- Laundry Room, Main Level
Exterior, lot & parking
- Lot area (sq ft)
- 27,443
- Lot size
- 0.63 acres
- Construction Materials
- Brick
- Exterior Features
- Balcony, Barbecue, Private Yard
- Roof
- Architectural Shingle
- Lot Features
- Adjoins Wooded Area, Private
- Patio And Porch Features
- Covered, Deck
- Water Source
- Public
- Sewer
- Public Sewer
- Utilities
- Electricity Connected, Natural Gas Connected, Sewer Connected, Underground Utilities, Water Connected
Schools
- School district
- Signal Hill DIST 181
- Elementary school
- SIGNAL HILL DIST 181
- Middle school
- SIGNAL HILL DIST 181
- High school
- Belleville High School-West
Taxes & association
- Annual taxes
- $14,450.00
- Tax year
- 2025
- Association fee
- $400.00
- Fee frequency
- Annually
- Association Amenities
- Other
Rooms & dimensions
Main 10 rooms
- Living Room
- Not provided
- Dining Room
- Not provided
- Kitchen
- Not provided
- Hearth Room
- Not provided
- Primary Bedroom
- Not provided
- Primary Bathroom
- Not provided
- Primary Bathroom
- Not provided
- Bedroom 2
- Not provided
- Bedroom 3
- Not provided
- Bathroom
- Not provided
Lower 6 rooms
- Family Room
- Not provided
- Other
- Not provided
- Exercise Room
- Not provided
- Bedroom 4
- Not provided
- Bathroom 2
- Not provided
- Sauna
- Not provided
Location
39 Country Club Place, Belleville, IL 62223
Open map and directions →Foley Drive to Country Club Place