
 Featured listing
3486 Pierland Drive
Pocahontas, IL 62275
$255,000.00
3 beds2 baths1,239 sq ft0.46 acres
Originally listed at $260,000.00 · $5,000.00 below original asking price
- 3-car garage
- Built in 1991
- Other
About this property
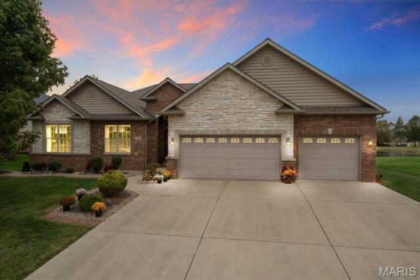
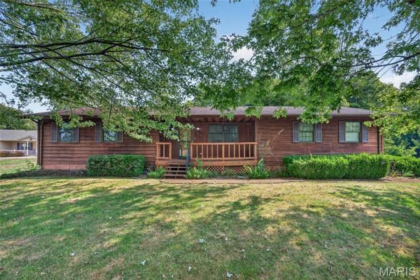
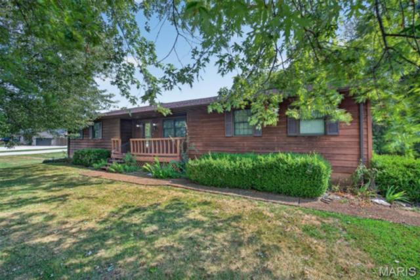
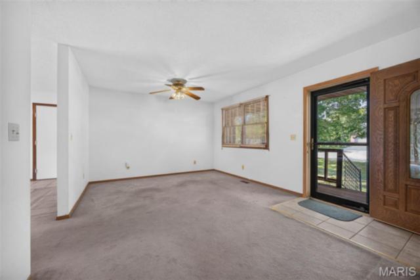
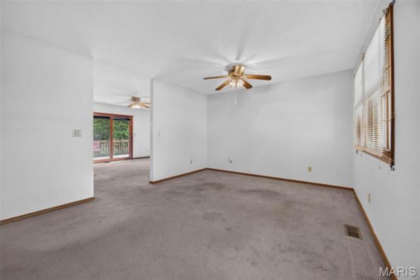
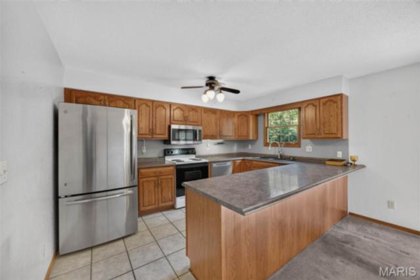
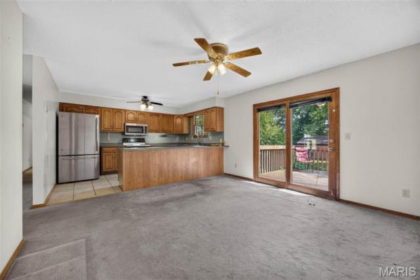
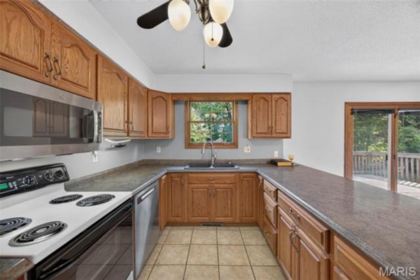
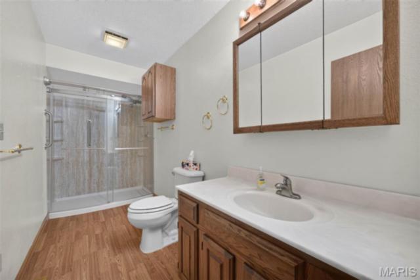
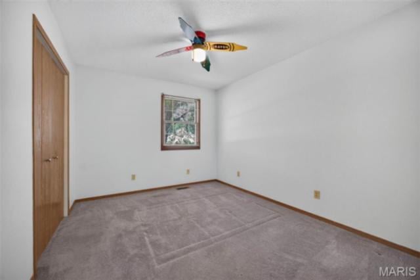
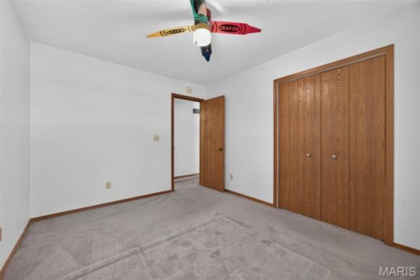
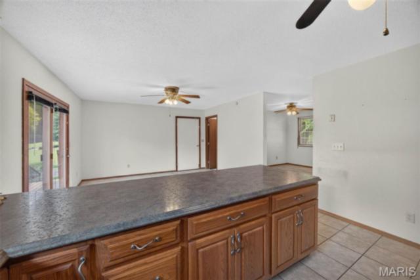
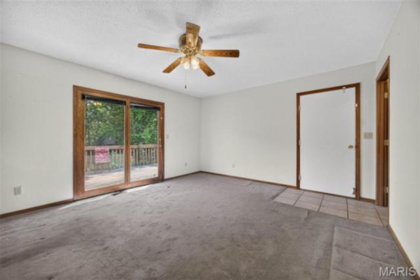
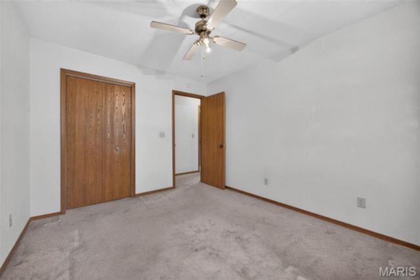
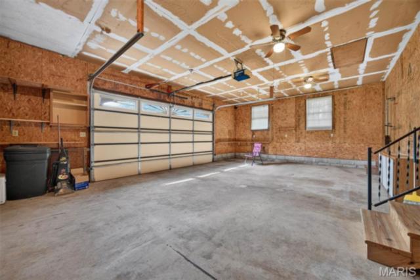
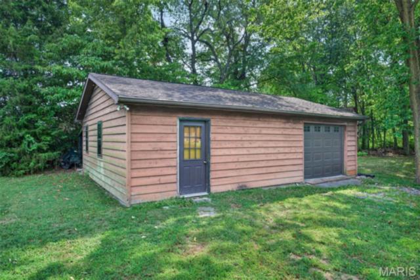
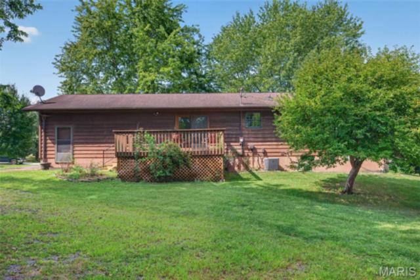
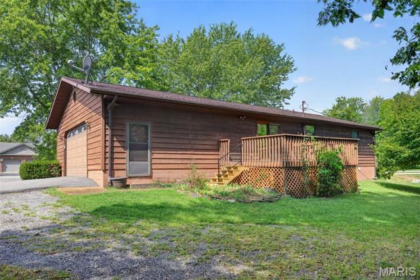
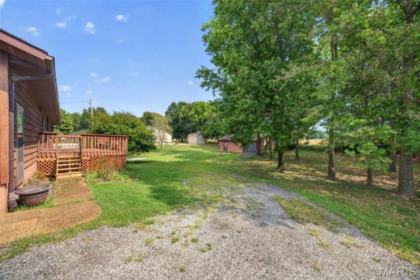
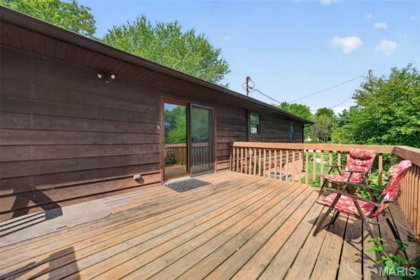
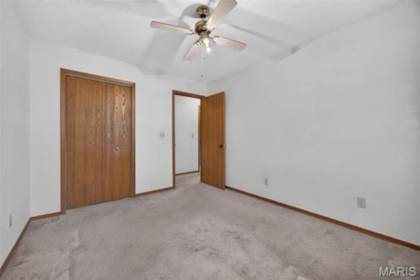
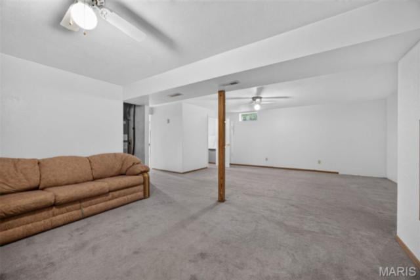
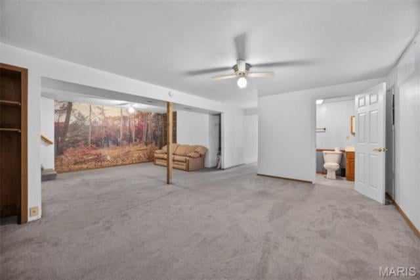
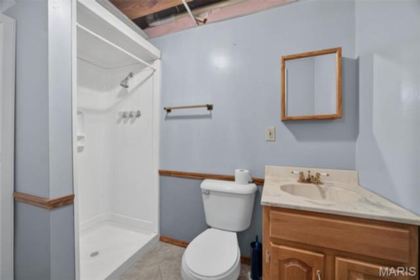
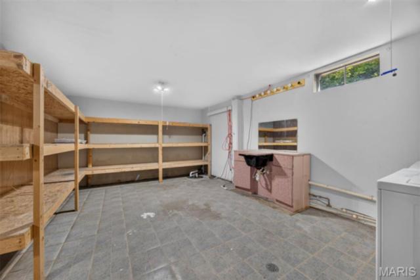
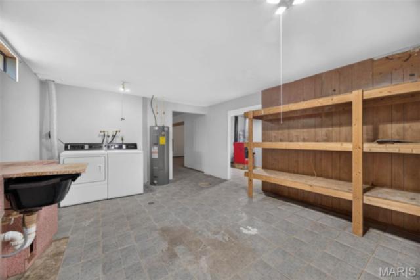
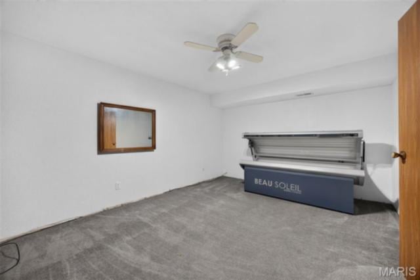
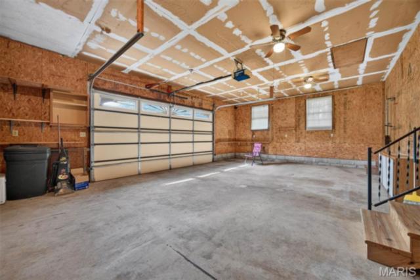
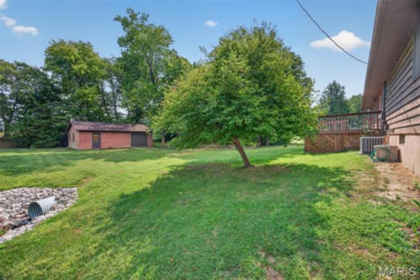
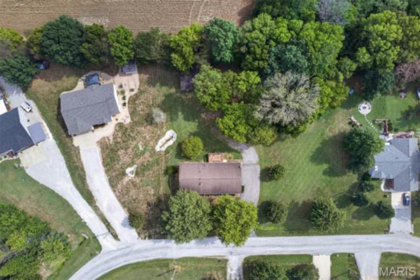
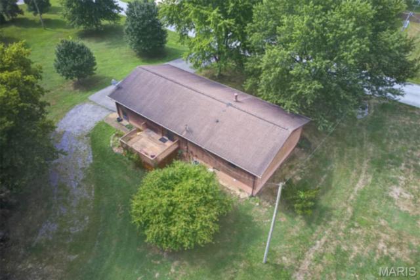
Highland School District with easy access to I-70 for commuters! Affordably priced, 1 story, 3 bedroom, 2 bath cedar sided home will need some cosmetic updates. Selling as is, seller will not make repairs. Side entry attached garage plus a 768 sq ft detached garage and workshop with a lean to on the back. Mature trees on the property and lot backs up to open ground. Main floor bathroom has been updated with a walk in shower. There is a wood burning furnace in the basement that has not been used in several years. Kitchen includes appliances and a snack bar counter that opens to a large dining area with atrium doors out to a 10 x 14 deck overlooking the private back yard. So much potential if you are willing to do some updating to make it your own! NEW ROOF will be installed on house prior to closing! Seller is offering a $5000 closing cost or flooring allowance to the buyer at closing.
Property details
Property & listing
- Property type
- Residential
- Property subtype
- Single Family Residence
- Year built
- 1991
- County
- Madison
- MLS number
- 26060499
- Days on market
- 31
- On market
- Sep 18, 2026
- Architectural Style
- Other
Interior & comfort
- Bedrooms
- 3
- Full bathrooms
- 2
- Total bathrooms
- 2
- Living area
- 1,239 sq ft
- Interior Features
- Kitchen/Dining Room Combo, Workshop/Hobby Area
- Appliances
- Dishwasher, Dryer, Range, Refrigerator, Washer
- Basement
- Bathroom, Partially Finished, Sump Pump
- Flooring
- Carpet, Vinyl
- Heating
- Forced Air, Heat Pump
- Cooling
- Ceiling Fan(s), Central Air
- Laundry Features
- Lower Level
- Accessibility Features
- Accessible Full Bath
Exterior, lot & parking
- Garage spaces
- 3
- Lot area (sq ft)
- 19,998
- Lot size
- 0.46 acres
- Construction Materials
- Cedar
- Exterior Features
- Private Yard, Storage
- Roof
- Asphalt
- Fencing
- None
- Lot Features
- Adjoins Wooded Area, Many Trees, Private
- Parking Features
- Additional Parking, Attached, Detached, Garage Door Opener, Valet, Workshop in Garage
- Patio And Porch Features
- Deck, Front Porch, Porch
- Other Structures
- Garage(s), Workshop
- View
- Neighborhood, Trees/Woods
- Water Source
- Public
- Sewer
- Aerobic Septic
- Utilities
- Cable Available, Electricity Connected, Sewer Not Available, Water Connected
- Window Features
- Double Pane Windows, Insulated Windows, Wood Frames
Schools
- School district
- Highland DIST 5
- Elementary school
- HIGHLAND DIST 5
- Middle school
- HIGHLAND DIST 5
- High school
- Highland
Taxes & association
- Annual taxes
- $2,145.00
- Tax year
- 2025
Rooms & dimensions
Main 8 rooms
- Living Room
- 17 × 11
- Dining Room
- 13 × 14
- Kitchen
- 9 × 13
- Bedroom
- 10 × 12
- Bathroom
- 5 × 13
- Bedroom
- 10 × 12
- Bedroom
- 10 × 12
- Primary Bedroom
- 12 × 13
Lower 4 rooms
- Family Room
- 23 × 25
- Bathroom
- 5 × 8
- Bonus Room
- 11 × 15
- Utility Room
- 18 × 13
Location
3486 Pierland Drive, Pocahontas, IL 62275
Open map and directions →I—70 exit 30 Highland-Pierron exit. Rt 143 to Pierland Dr.
LET'S TALK ABOUT YOUR NEXT PLACE
Ask about this property
Diane Korte-Lindsey
Coldwell Banker Brown Realtors