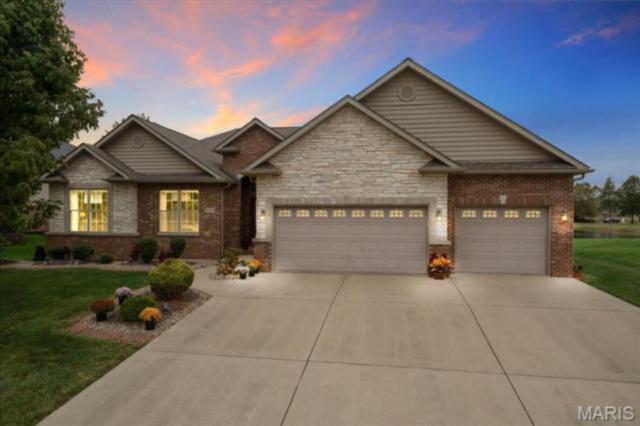
Featured listing
636 Jefferson Street
Hillsboro, IL 62049
$338,900.00
4 beds3 baths2,280 sq ft0.40 acres
Originally listed at $385,500.00 · $46,600.00 below original asking price
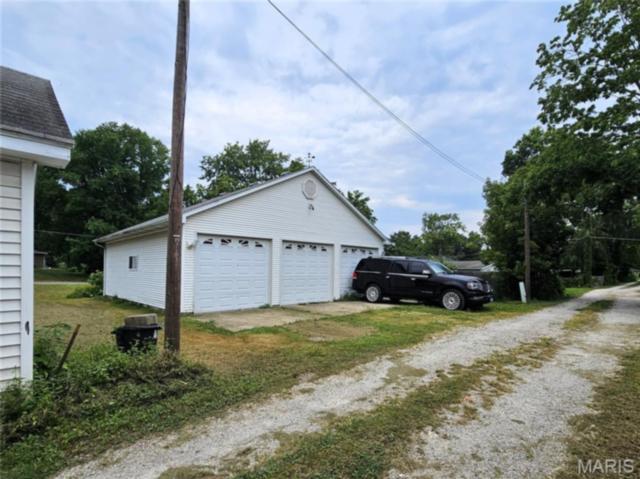
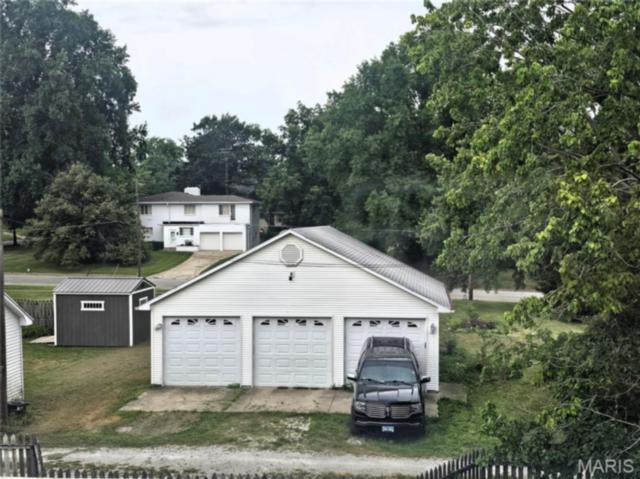
- 3-car garage
- Built in 1915
- Historic
About this property
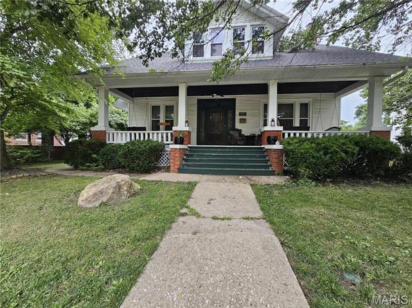
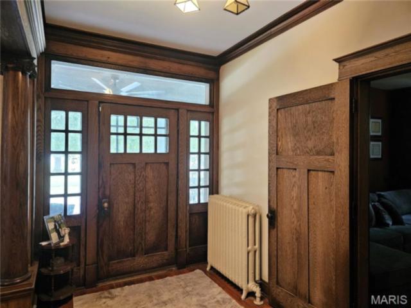
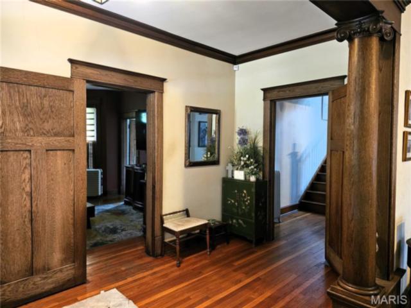
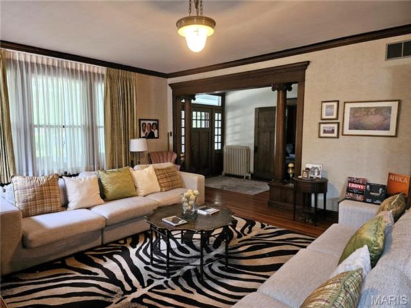
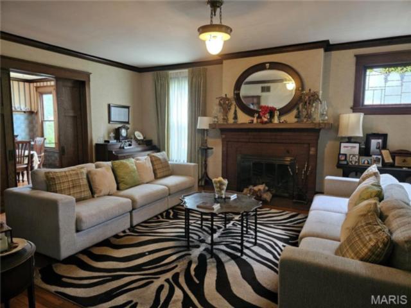
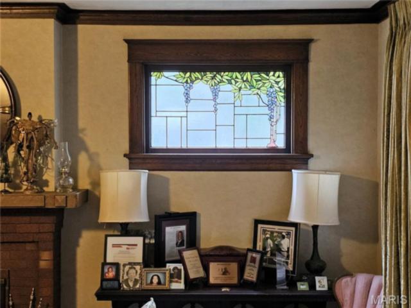
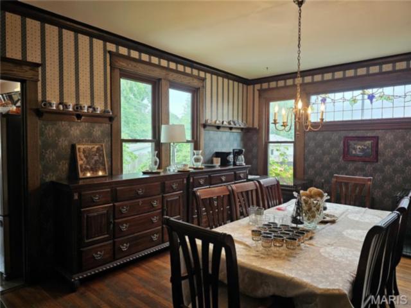
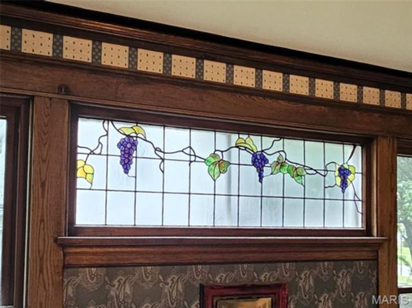
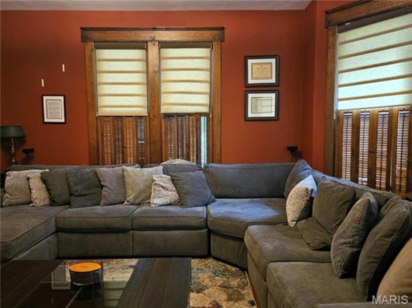
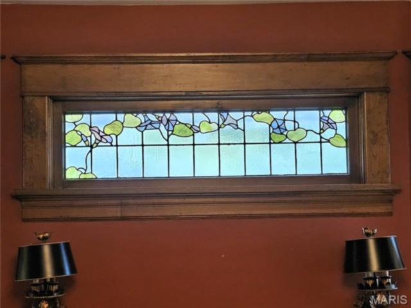
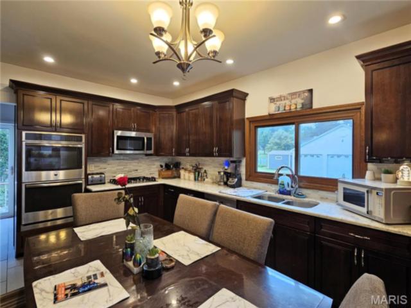
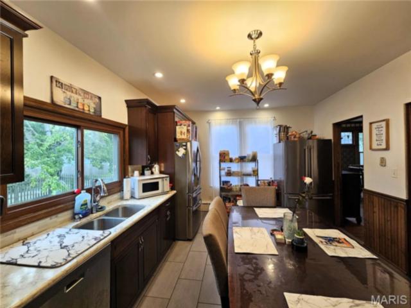
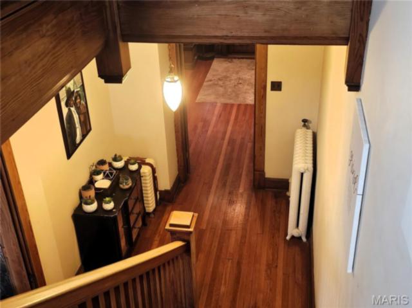
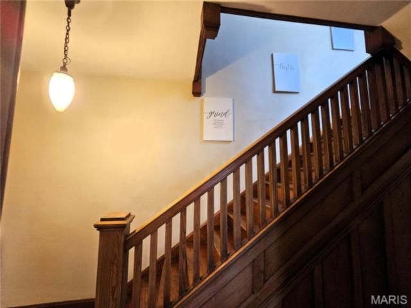
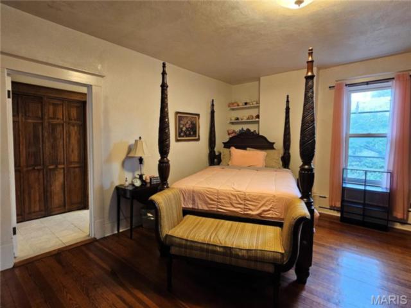
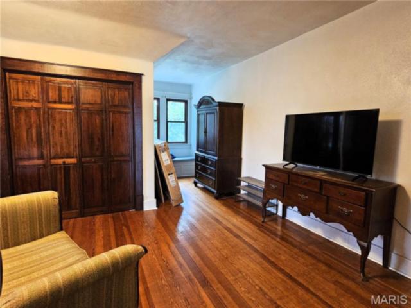
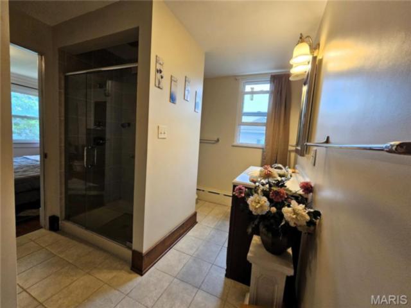
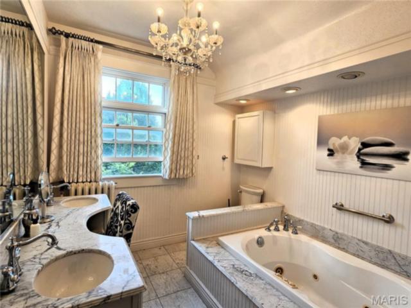
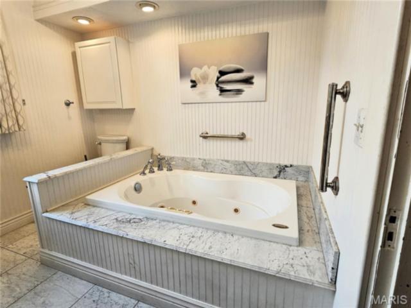
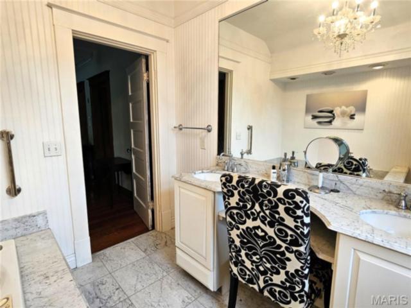
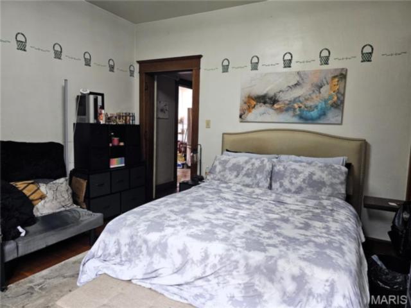
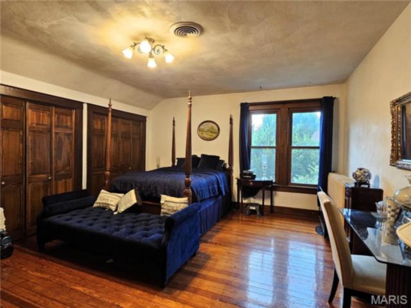
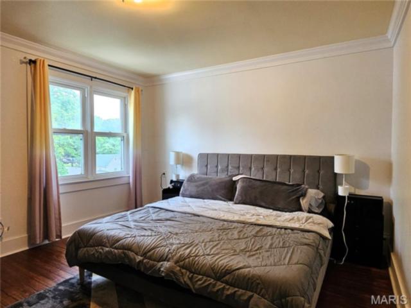
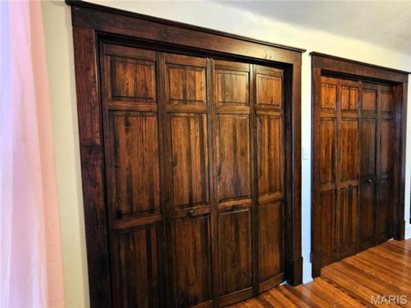
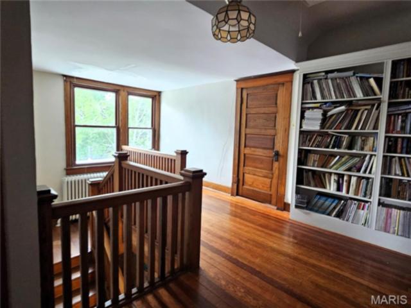
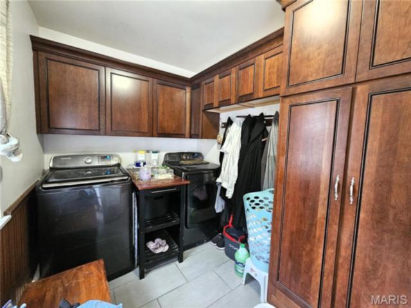
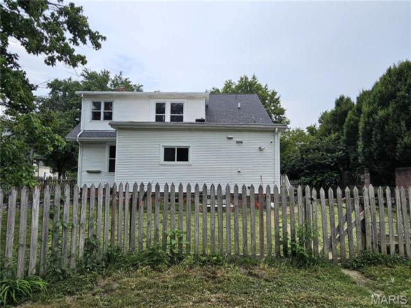
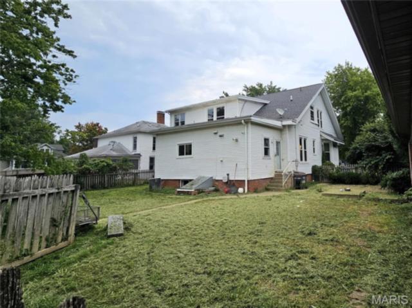
Charming Home Full of Character! If you love old-house charm, you're going to love this 4-bedroom, 3-bathroom home! It has beautiful original woodwork and hardwood floors throughout, giving it so much warmth and character. The kitchen features marble countertops with marble also found in two of the bathrooms. The wood-burning fireplace makes the living space extra cozy, while the gorgeous stained-glass windows you don't see in just any home. Outside, grab a cup of coffee and relax on the shady front porch with the porch swings, or enjoy the fenced-in backyard. The 3-car detached garage gives you plenty of space for vehicles, storage, hobbies, or whatever you need. And the location is hard to beat! You're close to schools and just a short distance from downtown Hillsboro, where the community is thriving with local shops, restaurants, and activities. A beautiful home with tons of character, plenty of space, and a great location. Come take a look!
Property details
Property & listing
- Property type
- Residential
- Property subtype
- Single Family Residence
- Year built
- 1915
- County
- Montgomery
- MLS number
- 26056426
- Days on market
- 48
- On market
- Sep 1, 2026
- Architectural Style
- Historic, Traditional
Interior & comfort
- Bedrooms
- 4
- Full bathrooms
- 2
- Half bathrooms
- 1
- Total bathrooms
- 3
- Living area
- 2,280 sq ft
- Interior Features
- Bookcases, Built-in Features, Ceiling Fan(s), Chandelier, Crown Molding, Eat-in Kitchen, Entrance Foyer, High Ceilings, High Speed Internet, Historic Millwork, Recessed Lighting, Separate Dining, Shower, Soaking Tub, Storage, Tub, Two Story Entrance Foyer
- Appliances
- Other
- Basement
- Concrete, Full, Interior Entry, Walk-Out Access
- Flooring
- Ceramic Tile, Wood
- Heating
- Baseboard, Radiant
- Cooling
- Central Air, Separate Meters
- Fireplace Features
- Living Room, Wood Burning
- Laundry Features
- 2nd Floor, Main Level
Exterior, lot & parking
- Garage spaces
- 3
- Lot area (sq ft)
- 17,424
- Lot size
- 0.40 acres
- Construction Materials
- Vinyl Siding
- Exterior Features
- Entry Steps/Stairs, Fire Pit, Misting System
- Roof
- Architectural Shingle
- Fencing
- Back Yard, Partial, Wood
- Lot Features
- Level, Some Trees, Split Possible, Sprinklers In Front
- Parking Features
- Alley Access, Concrete, Detached, Garage, Garage Door Opener, Garage Faces Rear, Heated Driveway
- Patio And Porch Features
- Covered, Front Porch, Patio
- Other Structures
- Garage(s)
- Water Source
- Public
- Sewer
- Public Sewer
- Utilities
- Electricity Connected, Sewer Connected, Water Connected
- Window Features
- Double Pane Windows, Screens, Stained Glass
Schools
- School district
- HILLSBORO DIST 3
- Elementary school
- HILLSBORO DIST 3
- Middle school
- HILLSBORO DIST 3
- High school
- Hillsboro Community High Schoo
Taxes & association
- Annual taxes
- $3,688.00
- Tax year
- 2025
Rooms & dimensions
Main 6 rooms
- Living Room
- Not provided
- Dining Room
- Not provided
- Den
- Not provided
- Kitchen
- Not provided
- Laundry
- Not provided
- Bedroom
- Not provided
Location
636 Jefferson Street, Hillsboro, IL 62049
Open map and directions →I-55 to Exit #52 to Litchfield. East to Hillsboro. Right onto Oak Street. Left onto Tremont Street. Left onto Jefferson Street. Look for the sign.
LET'S TALK ABOUT YOUR NEXT PLACE
Ask about this property
Michelle Lyons
Century 21 Reid Baugher Realty