
 Featured listing
979 Half Moon Lane
Caseyville, IL 62232
$545,000.00
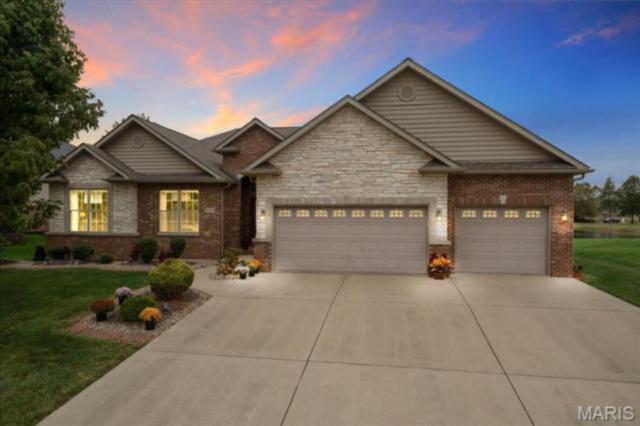
4 beds3 baths2,754 sq ft0.21 acres
- 3-car garage
- Built in 2026
- Ranch

About this property
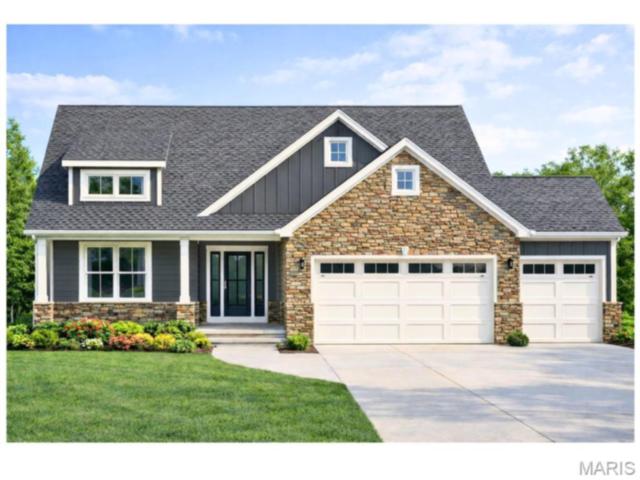
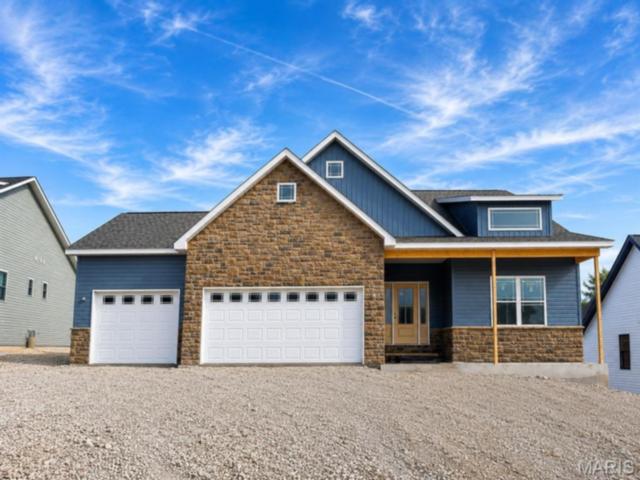
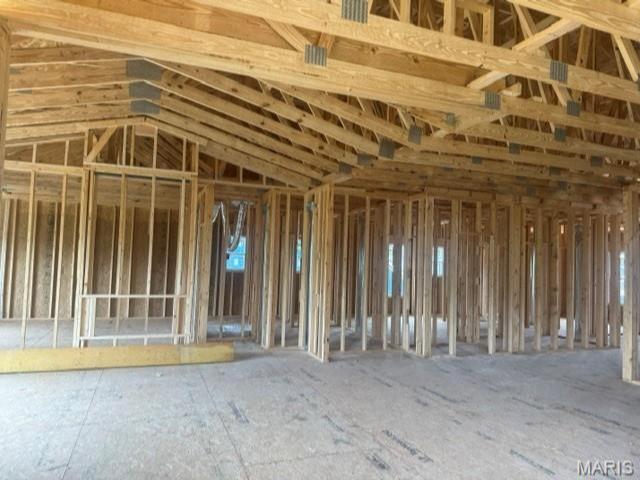
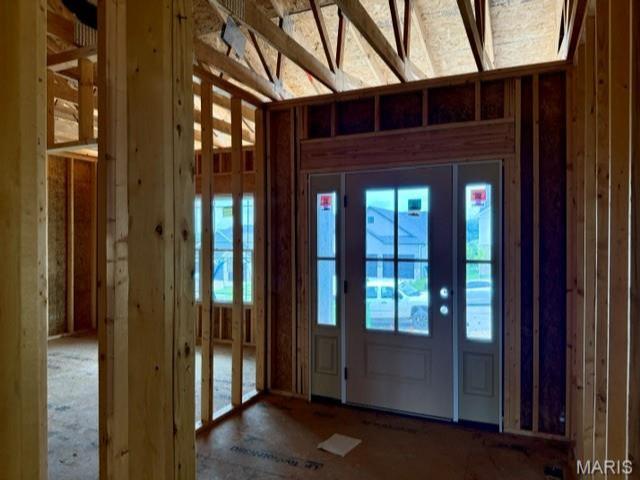
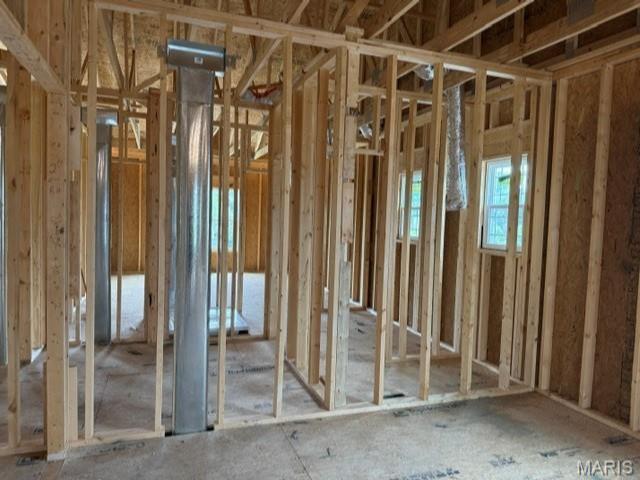
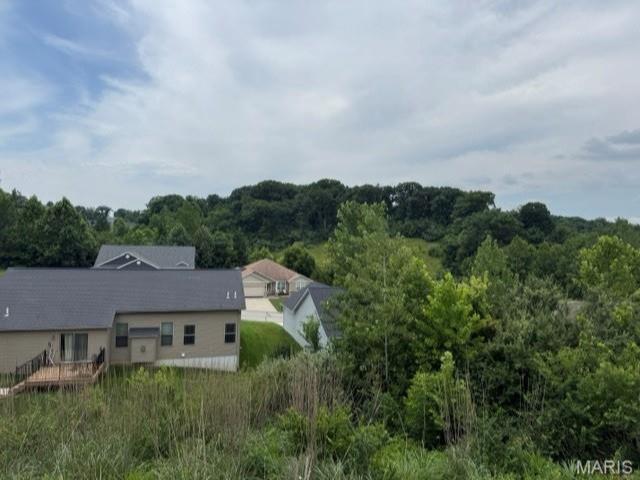
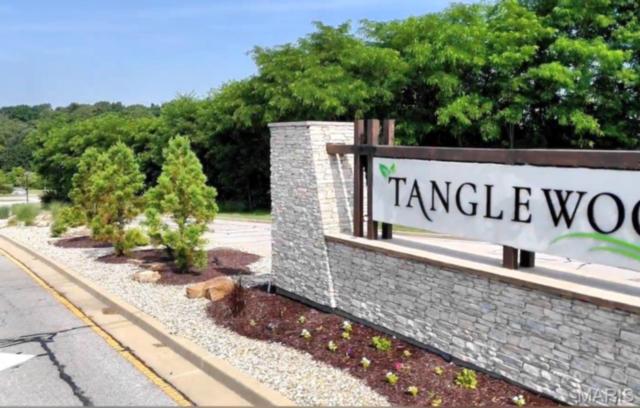
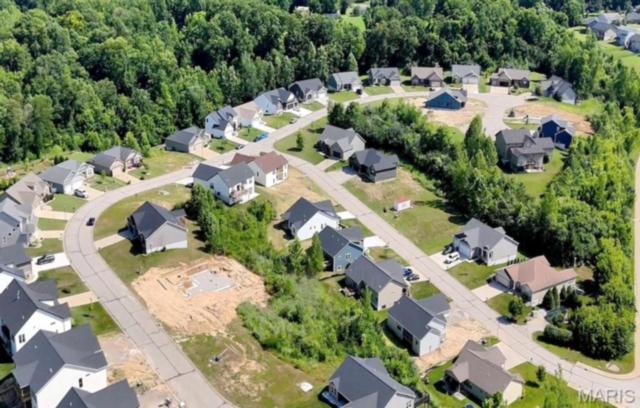
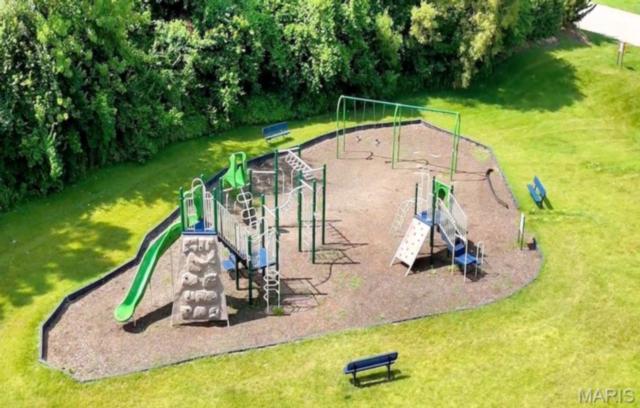
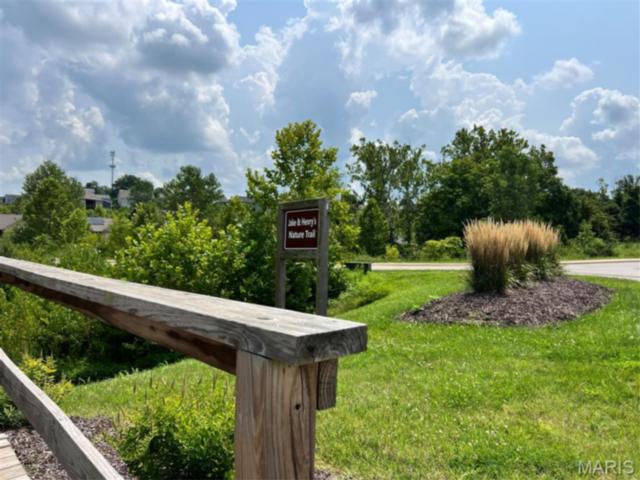
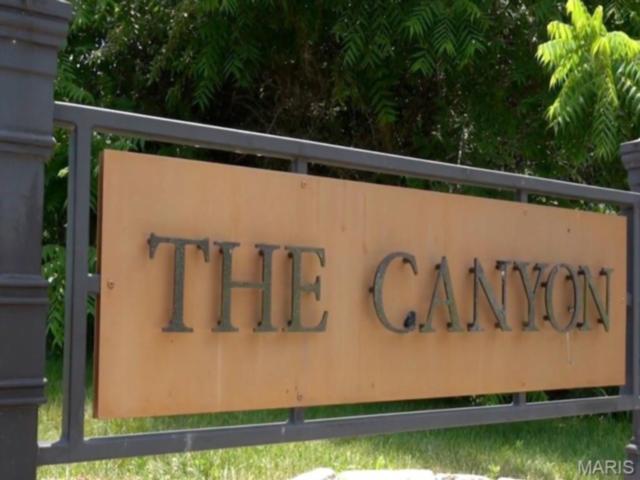
Meet the Redwood by Juliet Alpha...the bigger, bolder take on Tanglewood’s fan-favorite Spruce. This expanded ranch gives you the same layout buyers love, just with more room to live, gather, and grow. The open concept design flows into a statement kitchen featuring an oversized island, generous cabinetry, quartz countertops, and sleek finishes that feel current and elevated. This home showcases Juliet Alpha’s signature style with distinctive window casings, designer shelving, durable LVP flooring, and abundant LED and smart motion-activated lighting. Bedrooms are bright and spacious with ceiling fans included, and every detail feels intentional. The walk-out basement is finished with a large rec room, guest suite, and full bath. Enjoy a covered deck, thoughtful upgrades throughout, and a lifetime waterproof basement warranty. Nestled in scenic Tanglewood, with nature paths, stocked ponds, a playground, and miles of sidewalks for walkers and joggers plus golf-cart friendly streets. All just 20 minutes from downtown St. Louis and Scott AFB. Visit www.tanglewoodil.com for more information.
Property details
Property & listing
- Property type
- Residential
- Property subtype
- Single Family Residence
- Year built
- 2026
- County
- St. Clair
- MLS number
- 26009132
- Days on market
- 173
- On market
- May 7, 2026
- Architectural Style
- Ranch
Interior & comfort
- Bedrooms
- 4
- Full bathrooms
- 3
- Total bathrooms
- 3
- Living area
- 2,754 sq ft
- Interior Features
- Beamed Ceilings, Ceiling Fan(s), Crown Molding, Custom Cabinetry, Dining/Living Room Combo, Double Vanity, Granite Counters, Kitchen Island, Open Floorplan, Separate Shower, Special Millwork, Tub, Vaulted Ceiling(s), Walk-In Closet(s), Walk-In Pantry
- Appliances
- Stainless Steel Appliance(s)
- Basement
- 9 ft + Pour, Bathroom, Exterior Entry, Partially Finished, Sleeping Area, Storage Space, Walk-Out Access
- Flooring
- Carpet, Luxury Vinyl
- Heating
- Forced Air, Natural Gas
- Cooling
- Ceiling Fan(s), Central Air
- Fireplace Features
- Electric, Great Room
Exterior, lot & parking
- Garage spaces
- 3
- Lot area (sq ft)
- 9,148
- Lot size
- 0.21 acres
- Construction Materials
- Batts Insulation, Blown-In Insulation, Lap Siding, Vinyl Siding
- Fencing
- None
- Lot Features
- Adjoins Common Ground, Back Yard, Cul-De-Sac, Front Yard, Landscaped, Some Trees
- Patio And Porch Features
- Covered, Deck, Front Porch, Patio, Porch
- Water Source
- Public
- Sewer
- Public Sewer
- Utilities
- Electricity Connected, Natural Gas Connected, Sewer Connected
Schools
- School district
- Collinsville DIST 10
- Elementary school
- COLLINSVILLE DIST 10
- Middle school
- COLLINSVILLE DIST 10
- High school
- Collinsville
Taxes & association
- Annual taxes
- $285.00
- Tax year
- 2024
- Association fee
- $300.00
- Fee frequency
- Annually
- Association Amenities
- Association Management, Common Ground, Lake, Park, Playground, Trail(s)
Rooms & dimensions
Main 9 rooms
- Kitchen
- 17 × 10
- Dining Room
- 13 × 12
- Family Room
- 17 × 13
- Laundry
- 8 × 5
- Primary Bedroom
- 16 × 14
- Primary Bathroom
- 11 × 6
- Bedroom 2
- 13 × 10
- Bedroom 3
- 12 × 10
- Bathroom 2
- 8 × 5
Lower 3 rooms
- Bedroom 4
- 13 × 13
- Recreation Room
- 17 × 14
- Bathroom 3
- 9 × 5
Location
979 Half Moon Lane, Caseyville, IL 62232
Open map and directions →GPS friendly
LET'S TALK ABOUT YOUR NEXT PLACE
Ask about this property
Kara Fitterer
Berkshire Hathaway HomeServices Select Properties