Real estate / Listings / Property details Active Residential Income
3226 Kilarney Drive Granite City, IL 62040
$168,500.00
1,800 sq ft0.15 acres
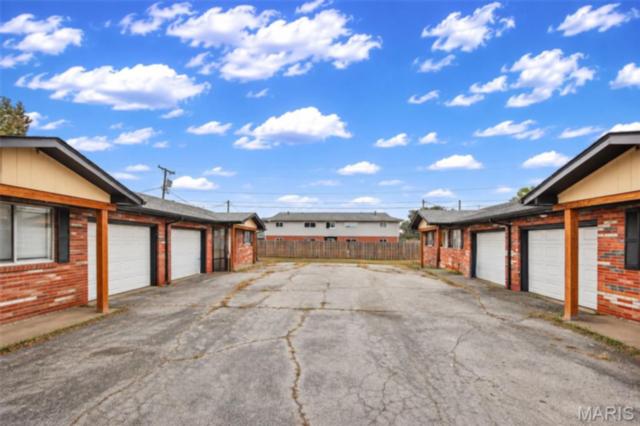
2-car garage Built in 1967 Ranch
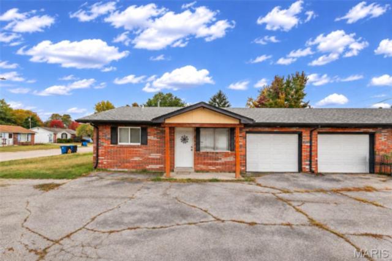
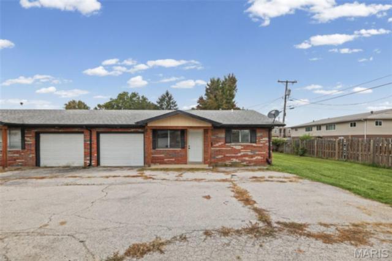
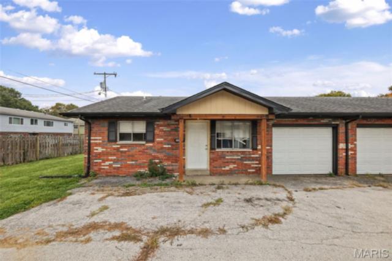
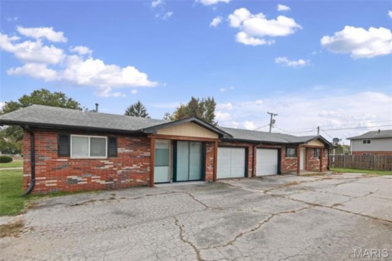
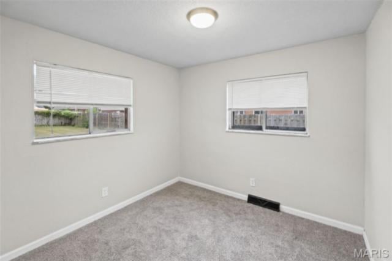
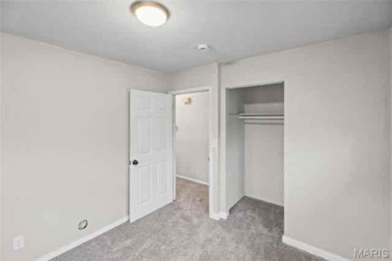
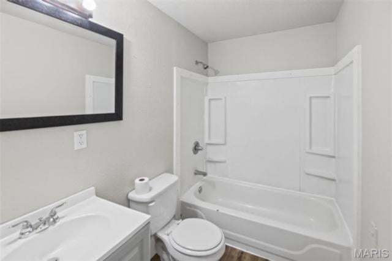
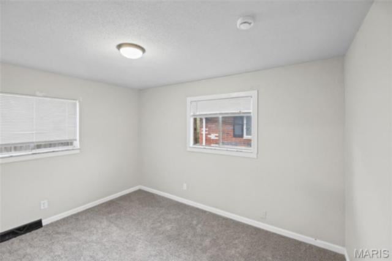
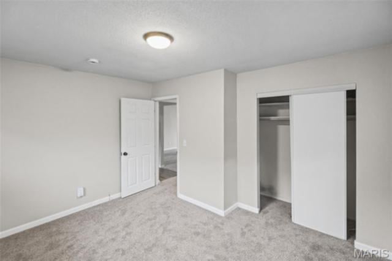
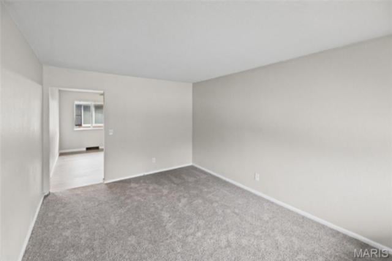
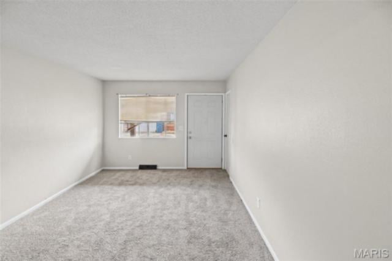
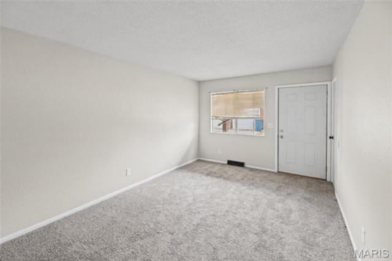
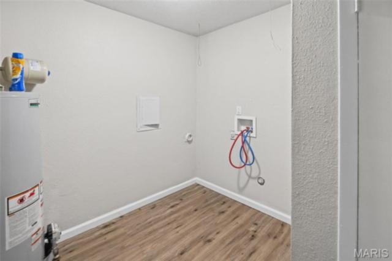
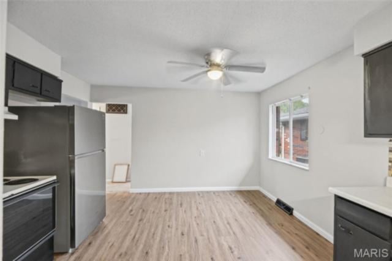
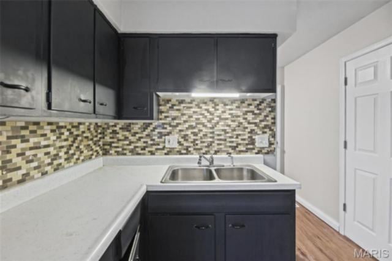
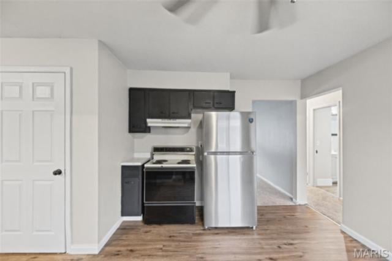
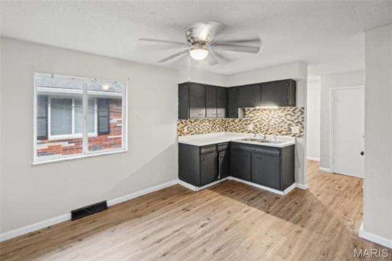
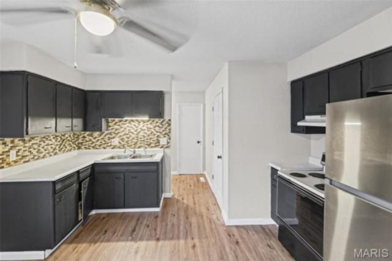
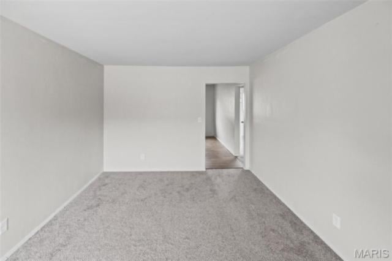
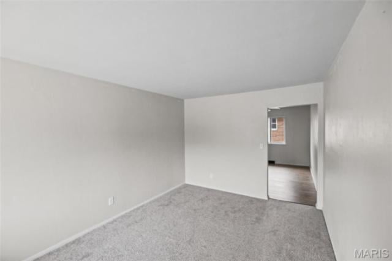
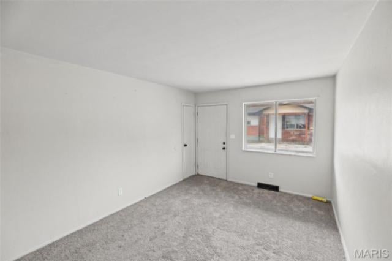
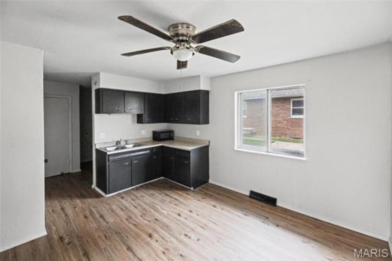
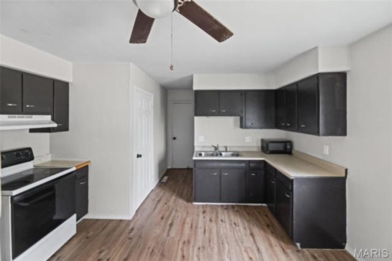
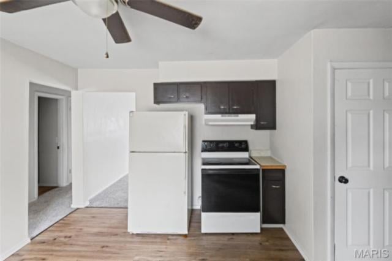
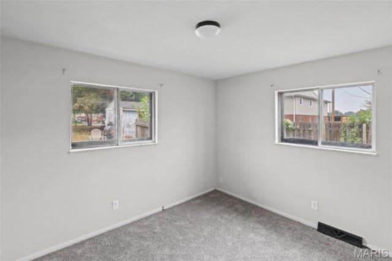
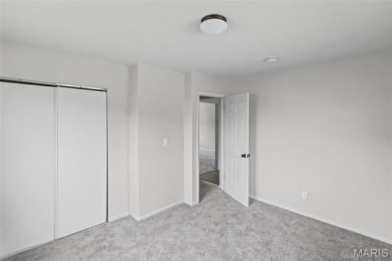
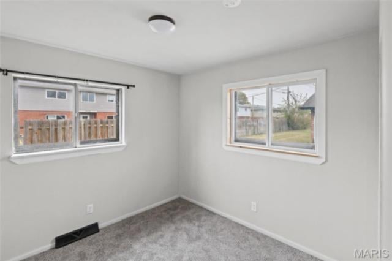
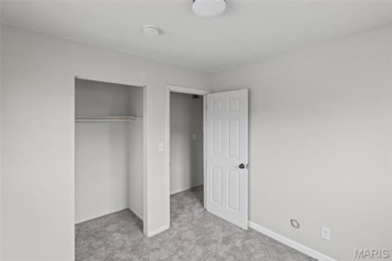
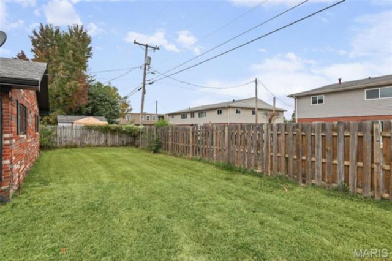
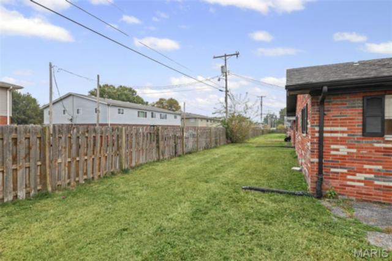
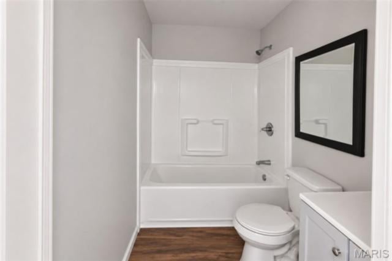
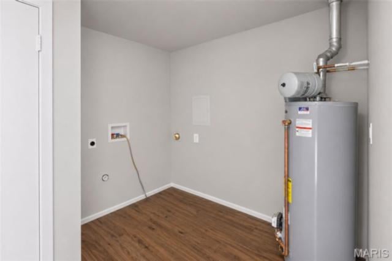
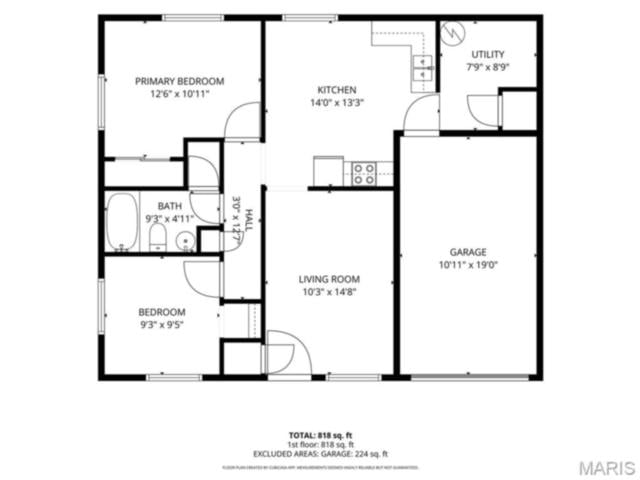
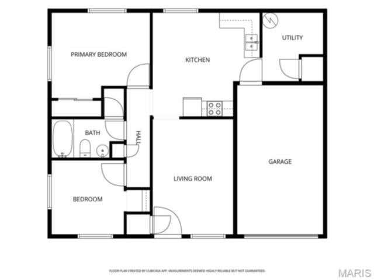
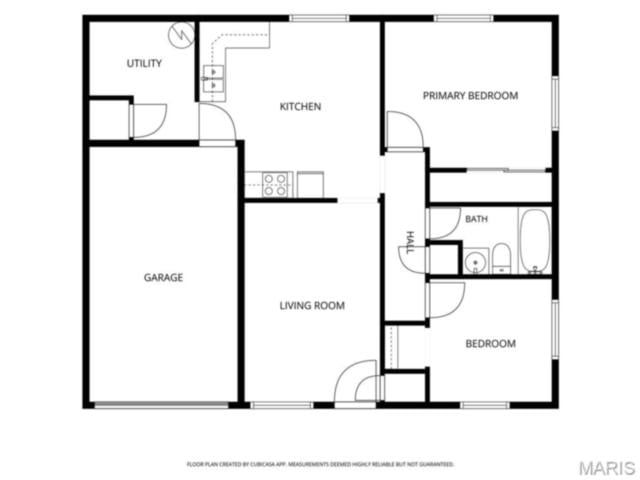
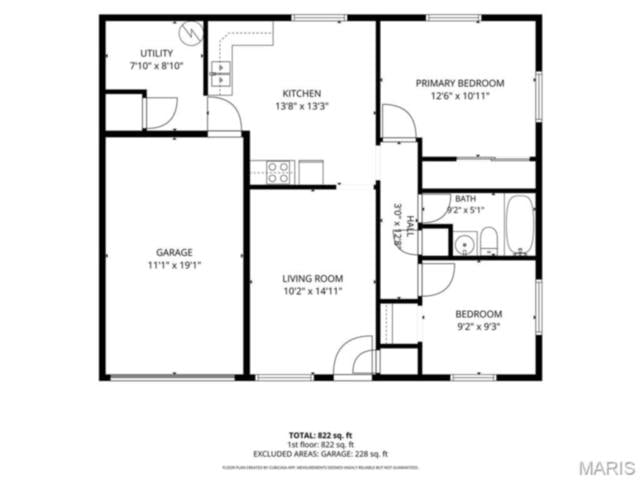
Photos (37) Details Map Copy listing link About this property Build your portfolio or make your first move into multifamily ownership with this Granite City duplex! Each unit offers 2 bedrooms, 1 bathroom, laundry hookups, and its own garage—practical features with lasting rental appeal. Both units are vacant, giving you flexibility to select your own tenants or explore owner-occupancy. Unit B is ready to rent, while Unit A is undergoing cleanout and updating, creating an opportunity to prepare both spaces for their next chapter. Whether you’re looking to establish rental income or expand your holdings, this duplex deserves a closer look. Looking for a larger investment opportunity? Also available is 3230 Kilarney Drive, MLS #26069086.
Read more
Property details
Property type Residential Income
Property subtype 2-4 Units
Year built 1967
County Madison
MLS number 26069085
Days on market 0
On market Nov 3, 2026
Architectural Style Ranch
Living area 1,800 sq ft
Appliances Electric Cooktop, Electric Oven, Gas Water Heater
Basement None
Heating Forced Air, Gas
Cooling Central Air, Electric
Laundry Features Main Level
Garage spaces 2
Lot area (sq ft) 6,534
Lot size 0.15 acres
Construction Materials Brick Veneer
Parking Features Attached, Off Street, Parking Lot
Water Source Public
School district Granite City DIST 9
Elementary school GRANITE CITY DIST 9
Middle school GRANITE CITY DIST 9
High school Granite City
Annual taxes $2,615.00
Tax year 2025
Estimate monthly payment Home price ($) Down payment ($) Annual interest rate (%) Term (years) Annual property taxes ($) Monthly insurance estimate ($) Monthly HOA / association ($)
Calculate
Estimate includes the costs entered above. Enter your lender rate, insurance estimate, and any missing fees; mortgage insurance and other lender costs are additional. Listing tax and association amounts may change.
Listing provided by Real Broker LLC · MLS 26069085. Last updated Nov 3, 2026.
* The Estimated Payment is offered as a tool for your convenience and is not an offer of credit. Actual mortgage rates and fees vary depending on your lender. Please check with your local lender for accurate mortgage rate information.
Note: Broker may not have reviewed or approved listing. All information that is provided by the listing agent/broker is deemed reliable but it is not guaranteed and should always be independently verified.
Copyright © 2026, Mid America Regional Information Systems, Inc.(MARIS). All rights reserved. the publisher of this website does not display the entire IDX database of Mid America Regional Information Systems, Inc. (MARIS MLS) on this web site. Property listings of some REALTOR™ brokerage firms have been excluded. Listings displaying the MARIS logo are courtesy of the participants of Mid America Regional Information Systems Internet Data Exchange. Information provided deemed to be reliable but is not guaranteed to be accurate. Buyers are advised to verify all facts before making a decision on purchasing a property. No warranties, expressed or implied, are provided for the data herein, or for their use or interpretation by the user. Mid America Regional information Systems, Inc. (MARIS) will not be held responsibility for the content of such records.