
 Featured listing
210 Kentucky Street
Benld, IL 62009
$115,000.00
2 beds1 baths1,140 sq ft0.16 acres
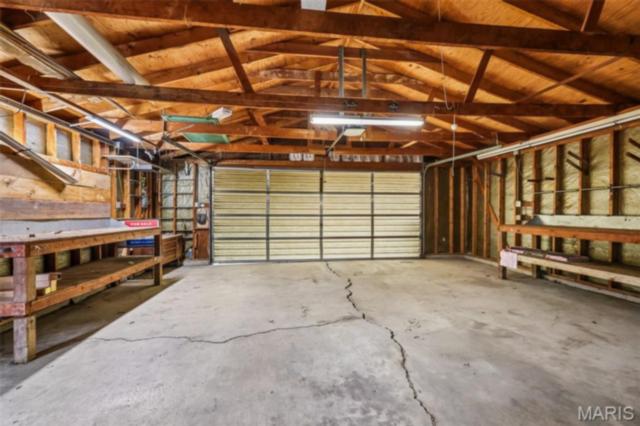
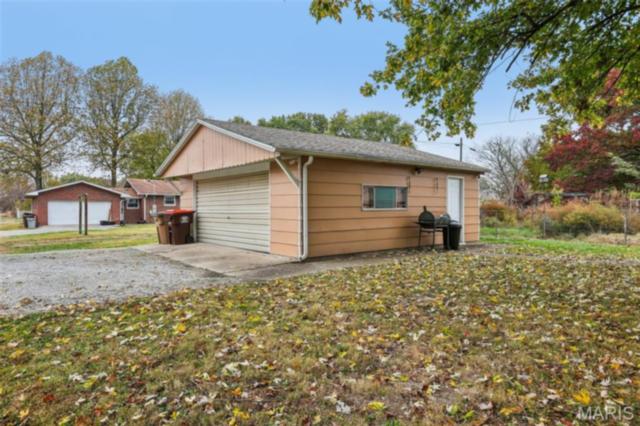
- 2-car garage
- Built in 1925
- Ranch
About this property
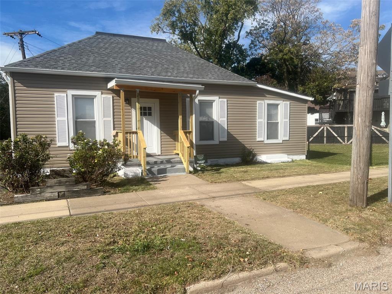
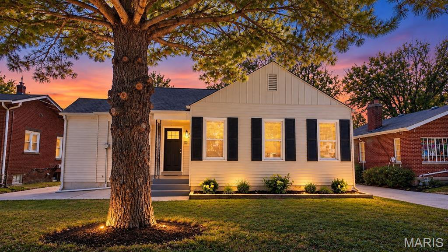
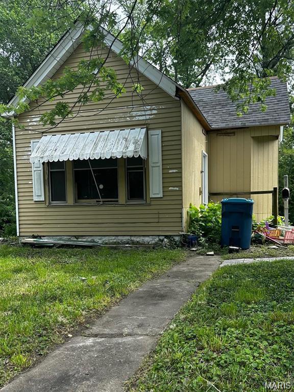
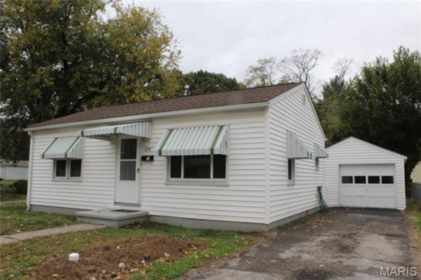
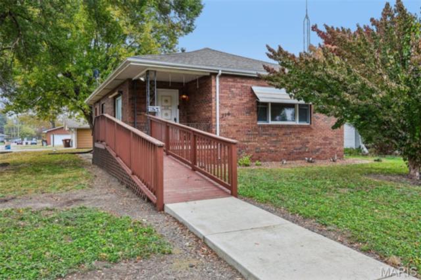
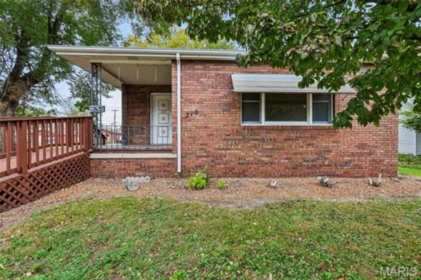
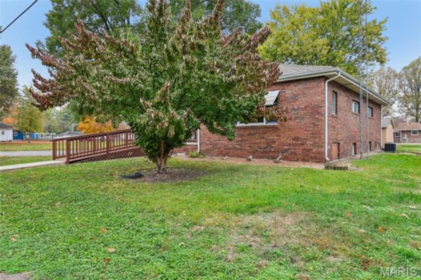
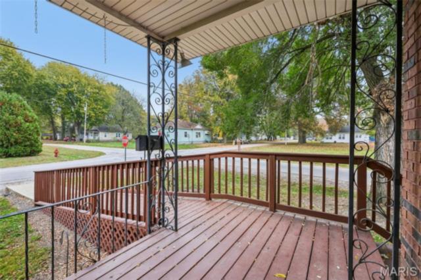
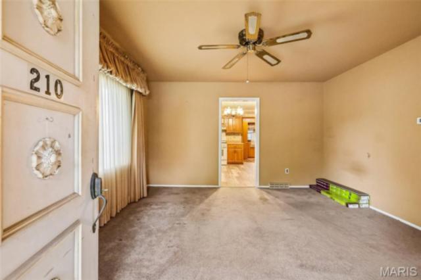
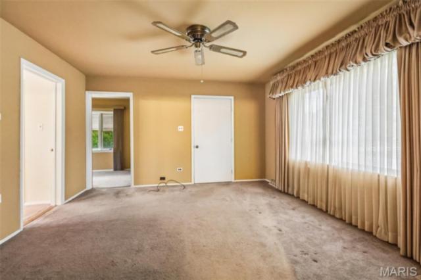
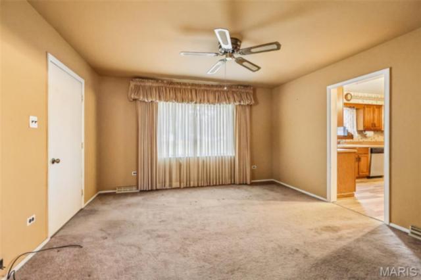
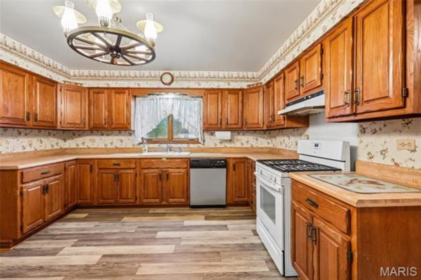
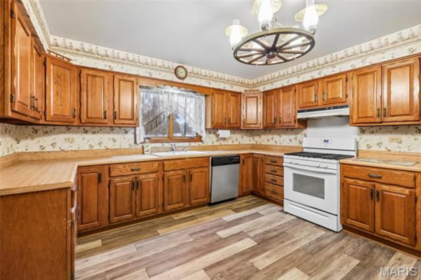
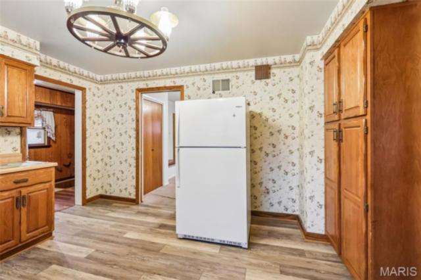
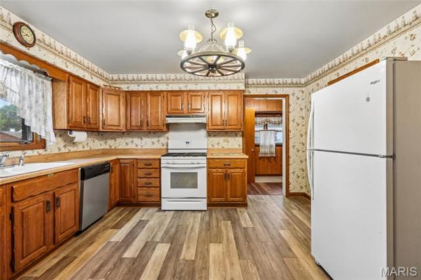
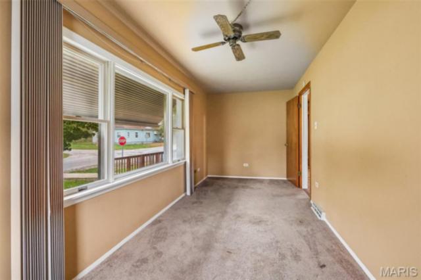
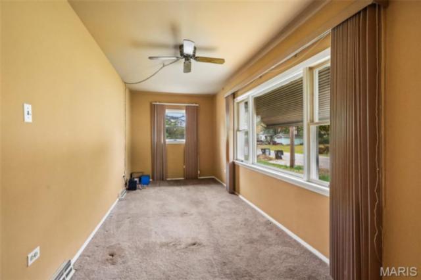
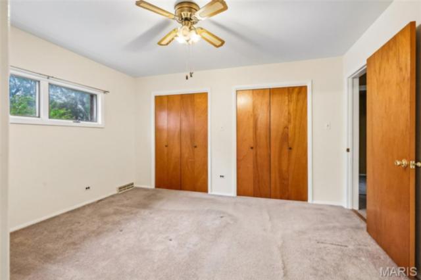
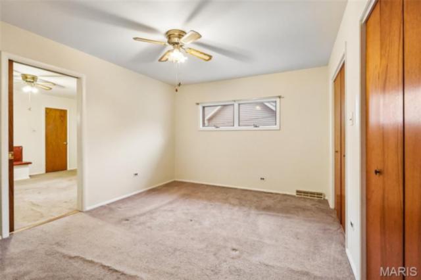
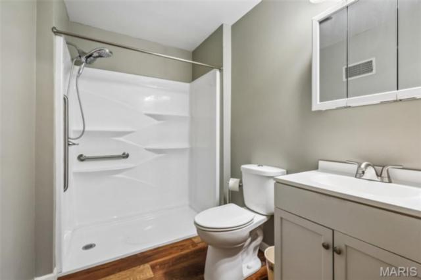
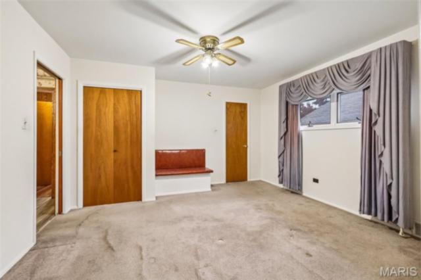
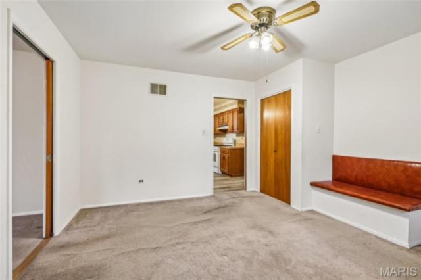
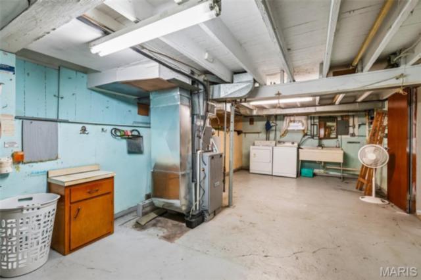
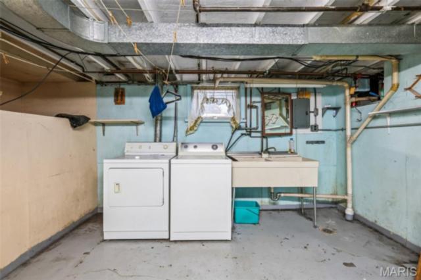
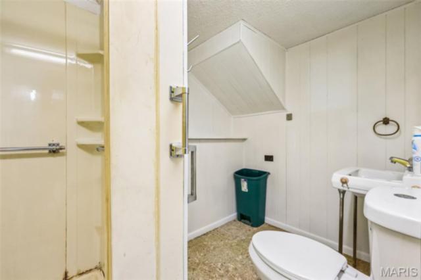
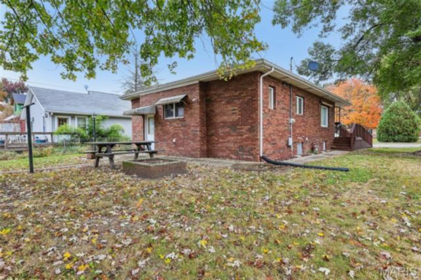
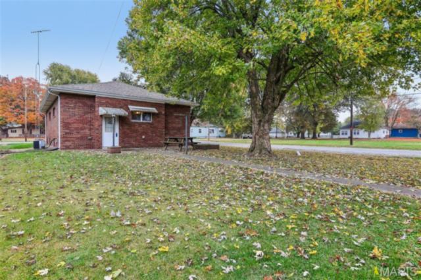
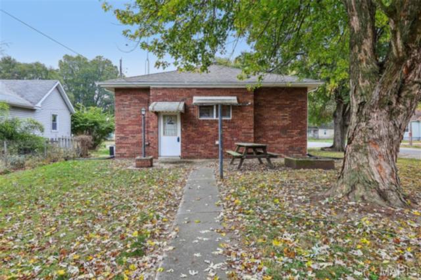
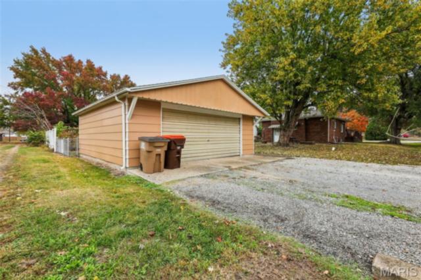
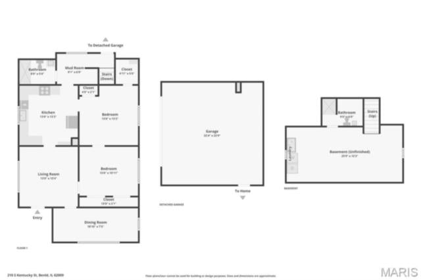
2-3 bed, 1 bath all-brick home on a large corner lot with a 2-car detached garage. This one has been well taken care of. The eat-in kitchen is a good size, with new vinyl plank flooring, plenty of cabinet space, and the appliances stay. The living room is roomy, and both bedrooms are a good size with large closets. A third room works as a bedroom or office (no closet). The main floor full bath has been nicely updated and has a low-entry shower. The partial basement holds the utilities plus an extra 3/4 bath with a shower.
Property details
Property & listing
- Property type
- Residential
- Property subtype
- Single Family Residence
- Year built
- 1925
- County
- Macoupin
- MLS number
- 26069187
- Days on market
- 0
- On market
- Nov 4, 2026
- Architectural Style
- Ranch
Interior & comfort
- Bedrooms
- 2
- Full bathrooms
- 1
- Total bathrooms
- 1
- Living area
- 1,140 sq ft
- Appliances
- Dishwasher, Gas Range, Refrigerator
- Basement
- Bathroom, Partial
- Heating
- Forced Air
- Cooling
- Central Air, Electric
- Laundry Features
- In Basement
Exterior, lot & parking
- Garage spaces
- 2
- Lot area (sq ft)
- 7,000
- Lot size
- 0.16 acres
- Construction Materials
- Brick
- Lot Features
- Corner Lot, Level
- Parking Features
- Detached
- Water Source
- Public
- Sewer
- Public Sewer
Schools
- School district
- GILLESPIE DIST 7
- Elementary school
- GILLESPIE DIST 7
- Middle school
- GILLESPIE DIST 7
- High school
- Gillespie Community High Schoo
Taxes & association
- Annual taxes
- $1,439.00
- Tax year
- 2025
Rooms & dimensions
Main 7 rooms
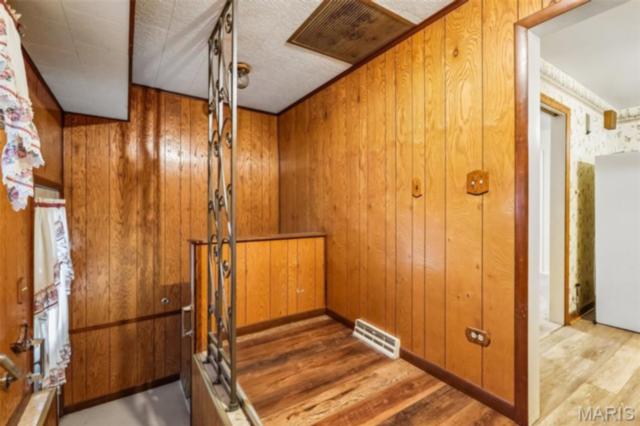
- Mud Room
- 9.1 × 6.9
- Bathroom
- 8 × 5.4
- Kitchen
- 13 × 13.3
- Bedroom
- 13 × 13.3
- Bedroom
- 10.11 × 13
- Living Room
- 13 × 13.4
- Bonus Room
- 7.5 × 18.1
Location
210 Kentucky Street, Benld, IL 62009
Open map and directions →