
 Featured listing
104 Lynnhaven Drive
Belleville, IL 62223
$160,000.00
2 beds1 baths896 sq ft0.24 acres
- 2-car garage
- Built in 1958
- Traditional
About this property
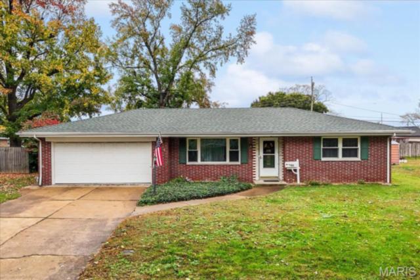
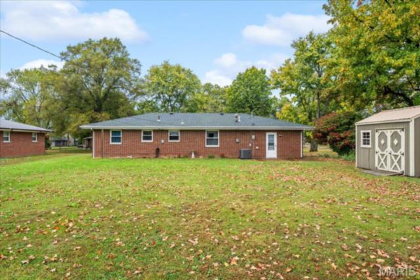
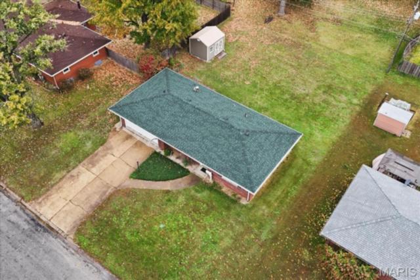
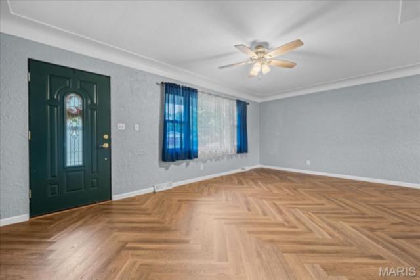
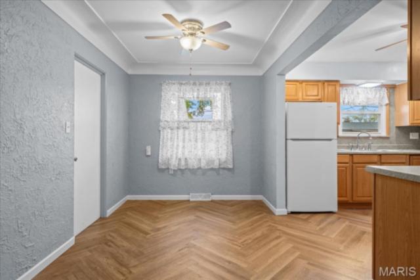
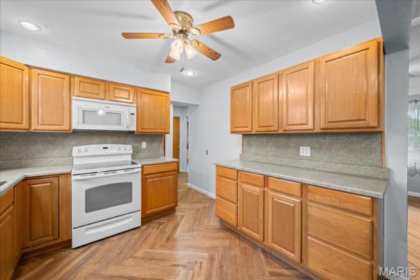
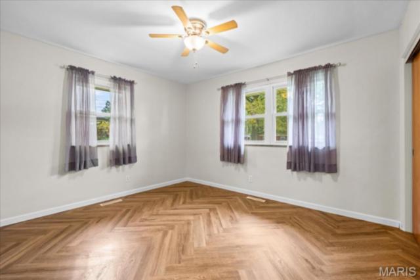
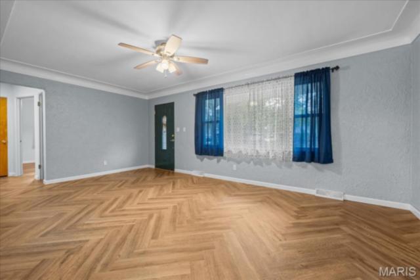
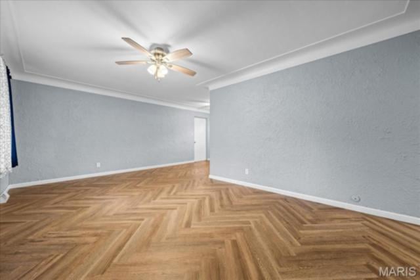
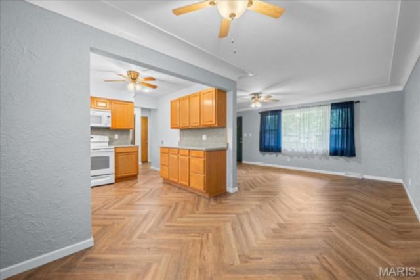
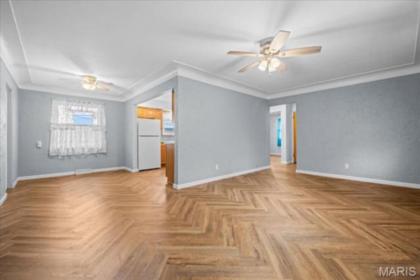
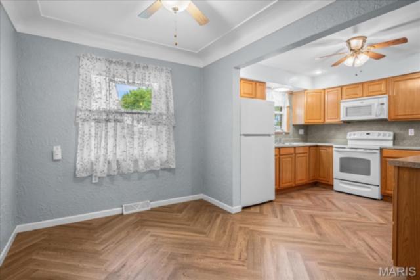
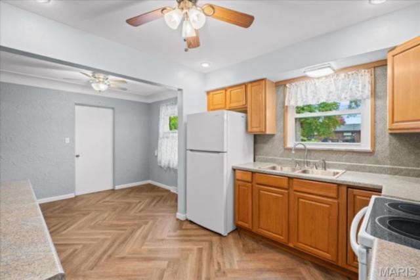
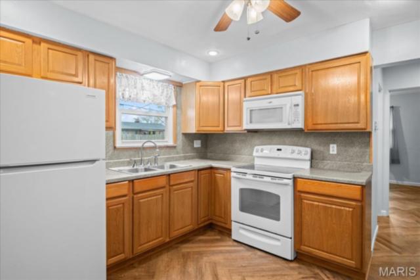
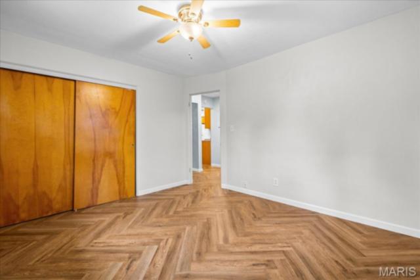
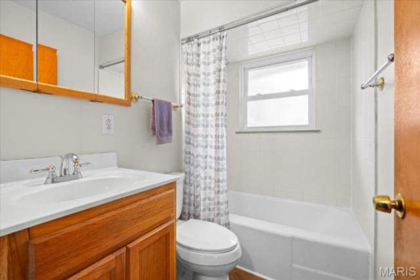
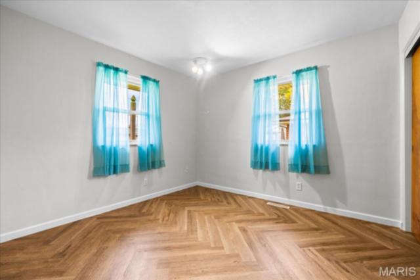
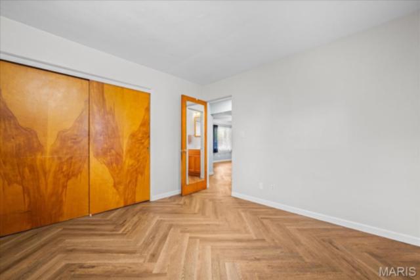
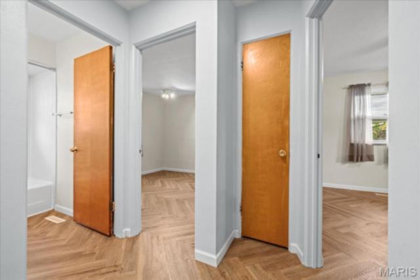
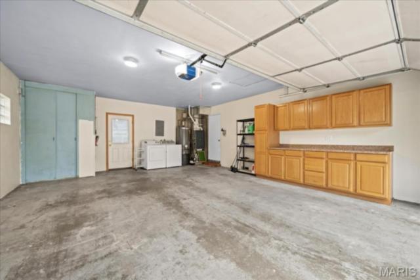
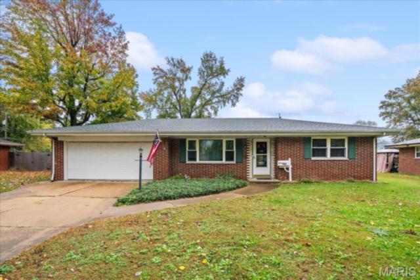
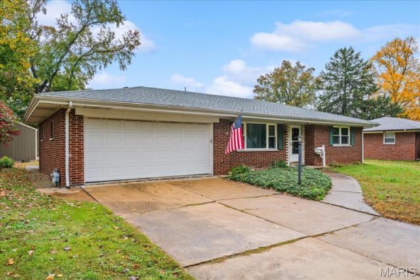
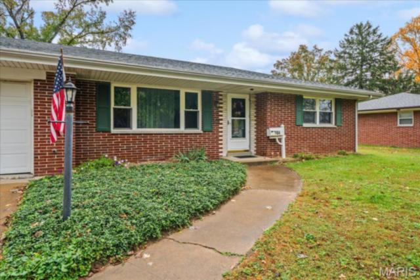
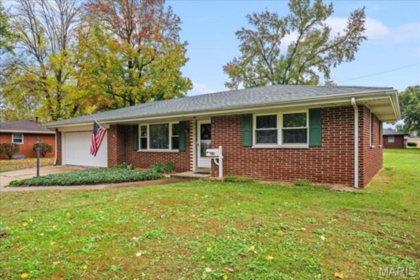
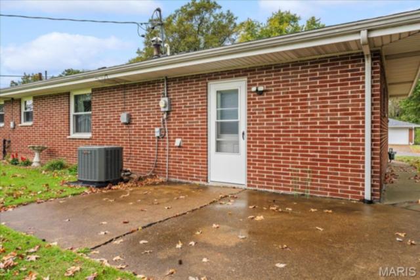
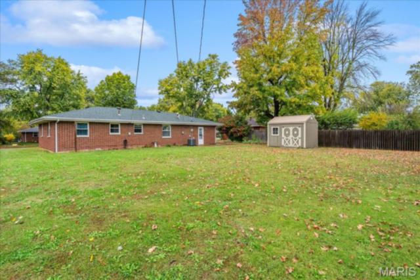
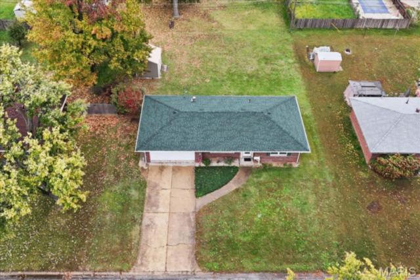
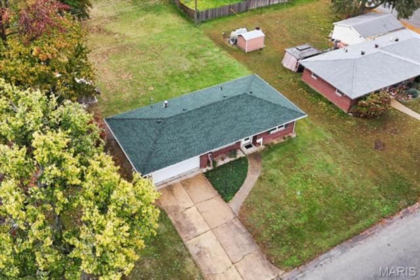
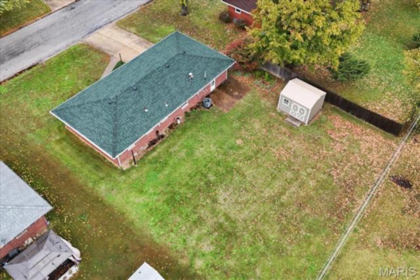
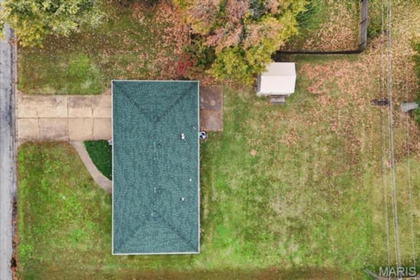
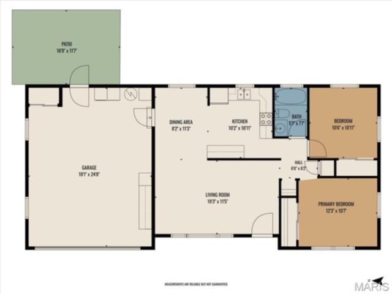
Classic brick charm, beautiful finishes, and thoughtful details throughout! This nicely maintained, all brick ranch offers 2 bedrooms, 1 bathroom, and an inviting layout highlighted by gorgeous herringbone flooring throughout the home. The living room flows into the dining area and kitchen, creating a comfortable setting for both everyday living and entertaining. The kitchen offers ample cabinetry and countertop space, while the attached two-car garage provides additional storage, built-in cabinetry, and a convenient laundry area. Outside, a spacious backyard offers plenty of room to relax, entertain, or enjoy the outdoors, with a patio, and storage shed for added convenience. A roof approximately three years old adds to the appeal of this charming, well-kept home. Come see all it has to offer!
Property details
Property & listing
- Property type
- Residential
- Property subtype
- Single Family Residence
- Year built
- 1958
- County
- St. Clair
- MLS number
- 26070637
- Days on market
- 0
- On market
- Nov 4, 2026
- Architectural Style
- Traditional
Interior & comfort
- Bedrooms
- 2
- Full bathrooms
- 1
- Total bathrooms
- 1
- Living area
- 896 sq ft
- Heating
- Forced Air
- Cooling
- Central Air
- Laundry Features
- In Garage
Exterior, lot & parking
- Garage spaces
- 2
- Lot area (sq ft)
- 10,454
- Lot size
- 0.24 acres
- Construction Materials
- Brick, Frame
- Lot Features
- Back Yard
- Water Source
- Public
- Sewer
- Public Sewer
- Utilities
- Cable Available, Electricity Connected, Natural Gas Connected, Sewer Connected, Water Connected
Schools
- School district
- Harmony Emge DIST 175
- Elementary school
- Harmony Emge DIST 175
- Middle school
- Harmony Emge DIST 175
- High school
- Belleville High School-West
Taxes & association
- Annual taxes
- $1,212.00
- Tax year
- 2025
Location
104 Lynnhaven Drive, Belleville, IL 62223
Open map and directions →