Featured listing
1201 McKinley Boulevard
Godfrey, IL 62002
$358,500.00
4 beds5 baths2,824 sq ft0.34 acres
Originally listed at $378,500.00 · $20,000.00 below original asking price
- 2-car garage
- Built in 1940
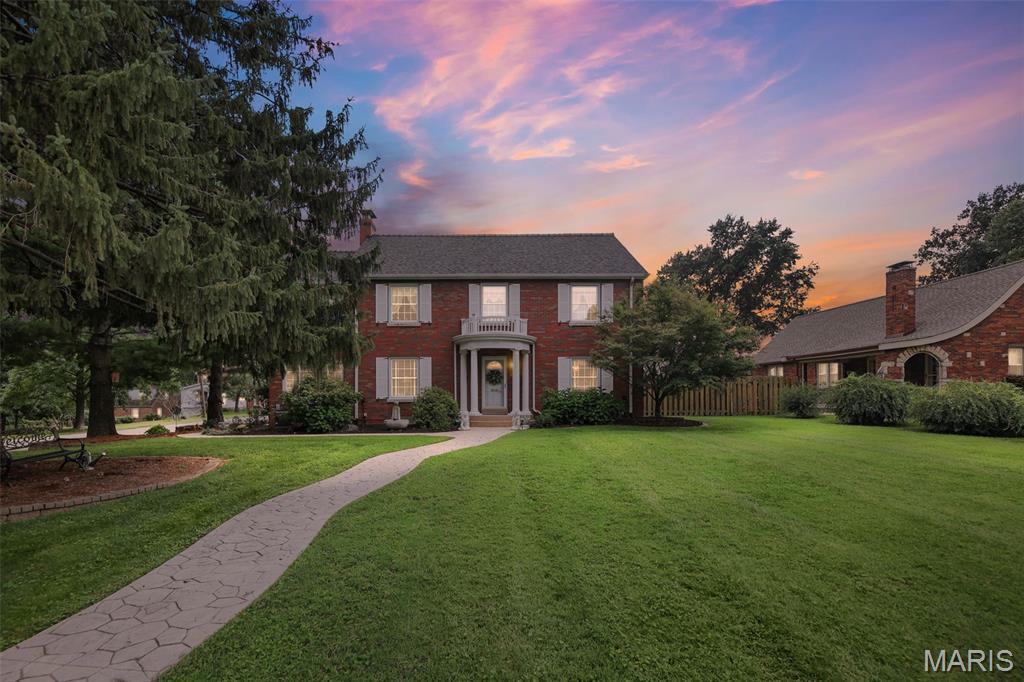
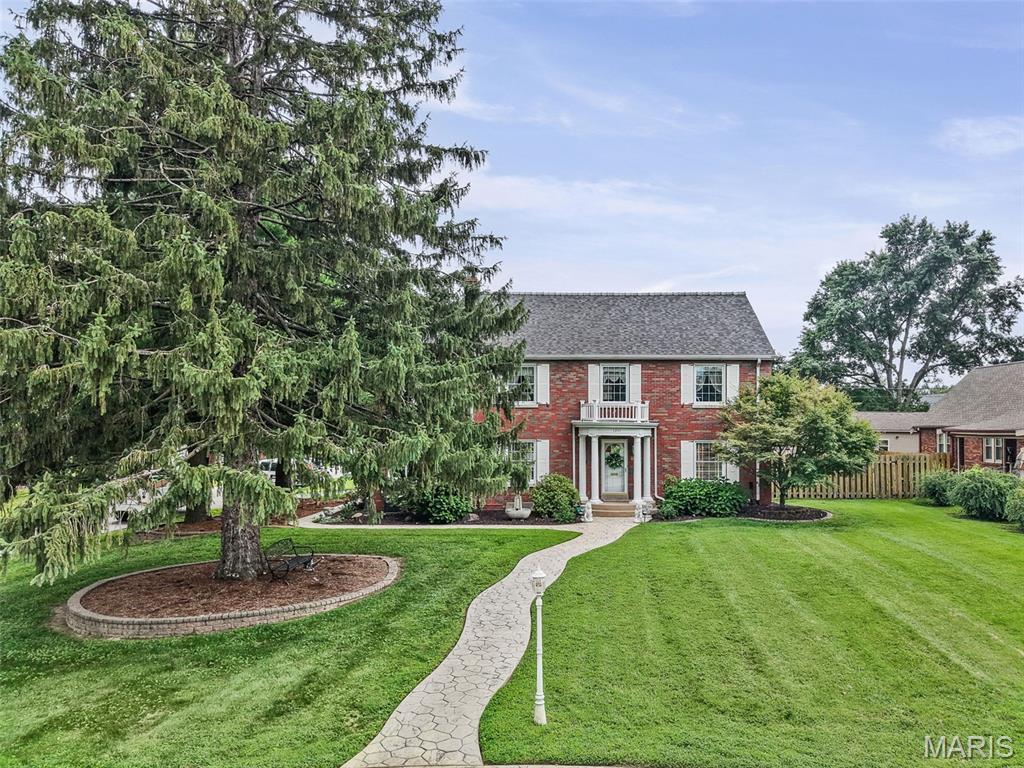
- Colonial

Featured agentMatt HornLandmark Realty
Upcoming open houses
Sunday, November 1, 20266:00 AM – 8:00 AM
About this property
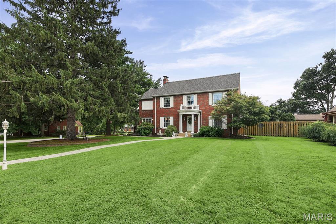
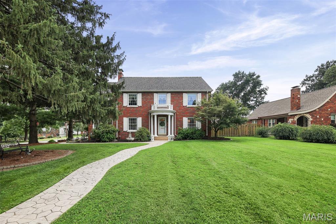
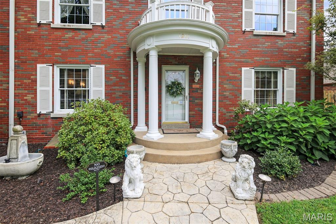
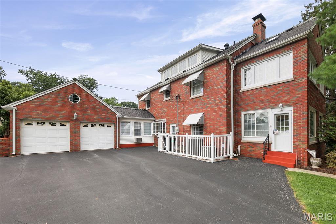
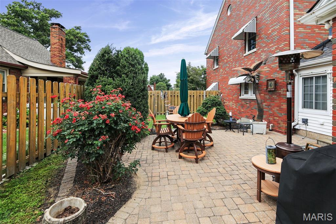
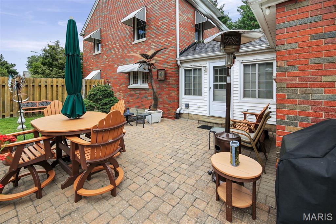
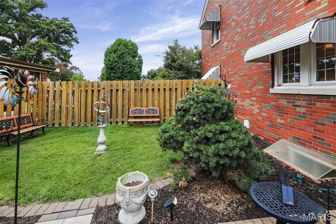
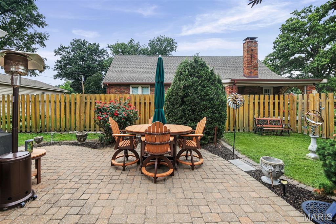
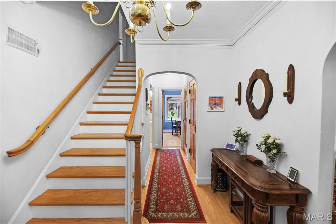
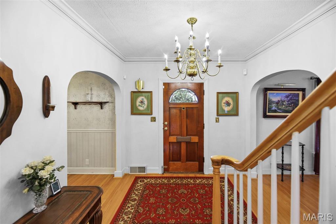
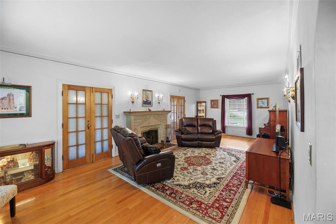
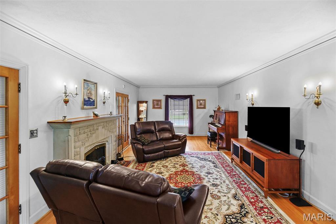
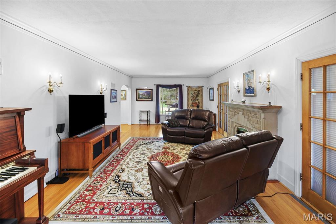
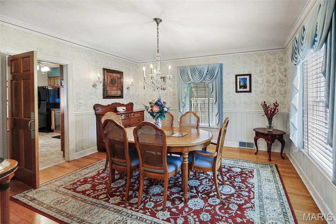
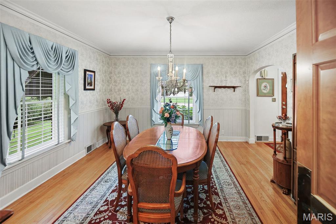
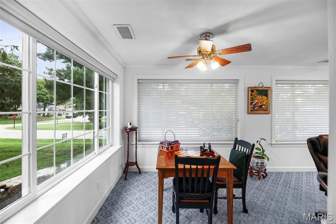
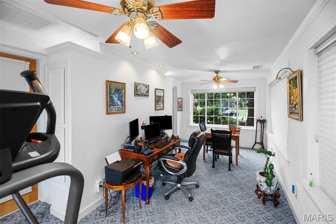
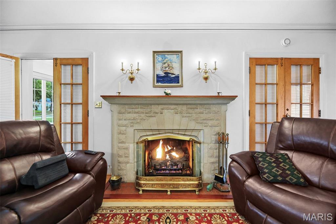
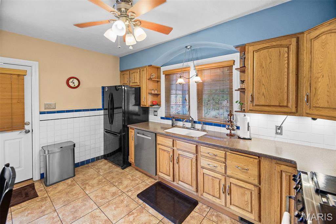
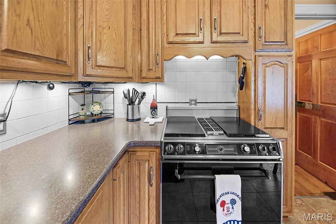
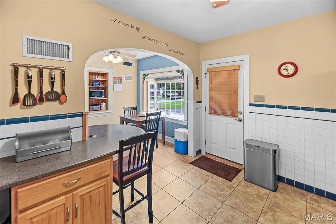
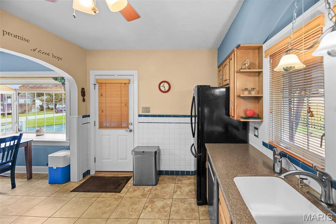
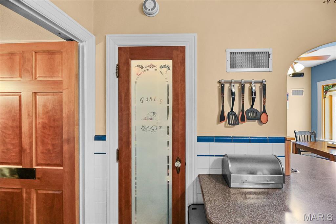
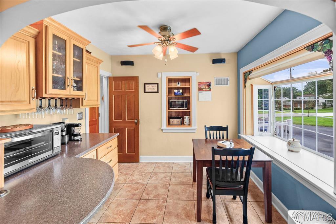
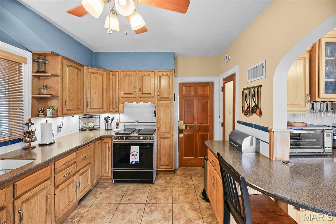
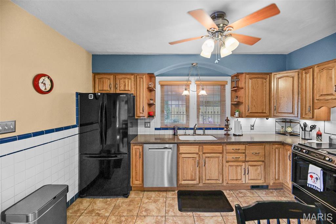
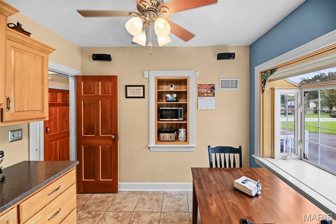
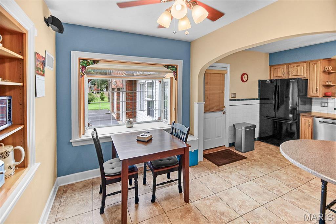
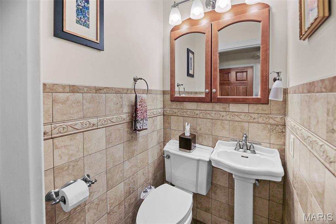
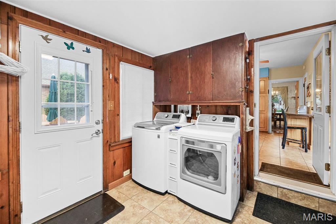
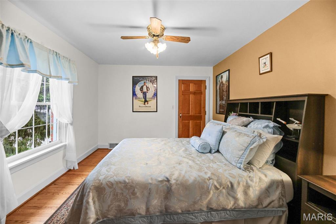
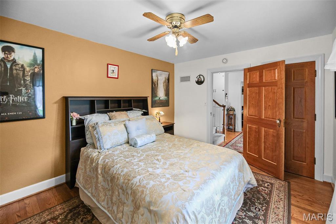
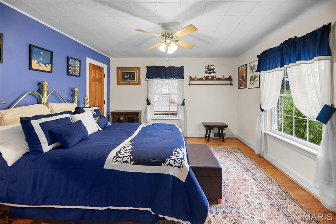
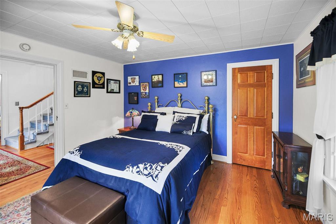
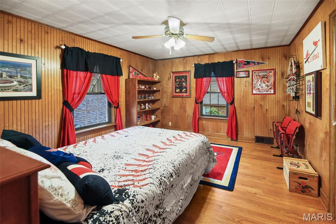
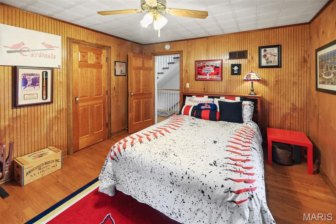
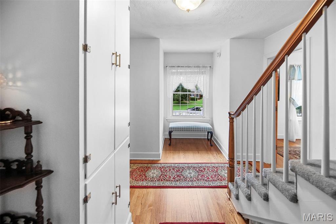
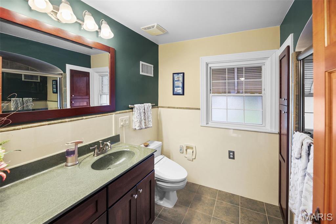
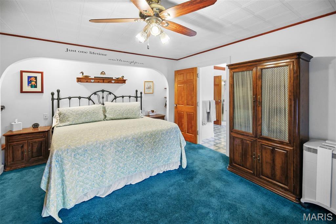
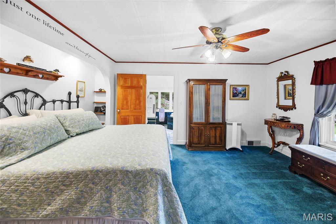
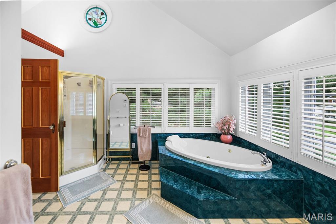
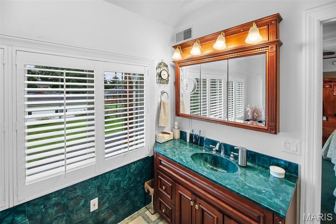
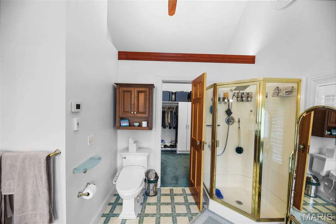
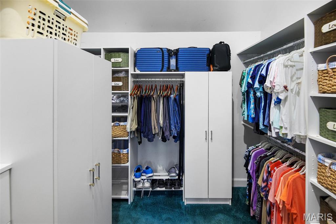
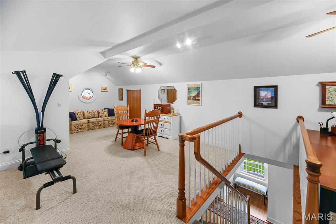
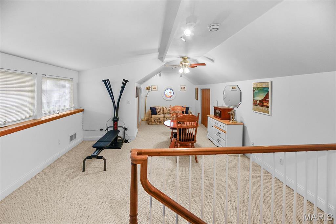
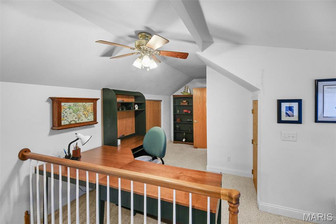
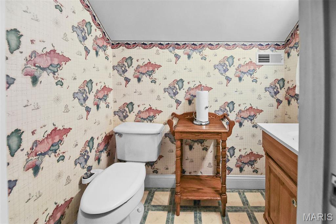
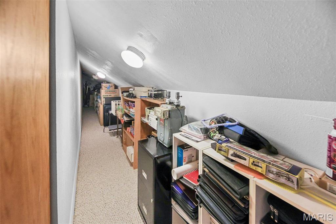
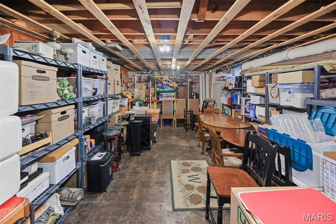
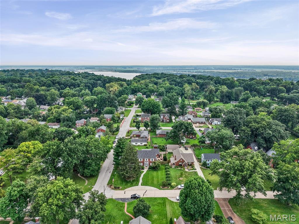
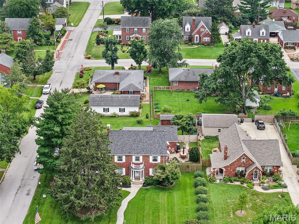
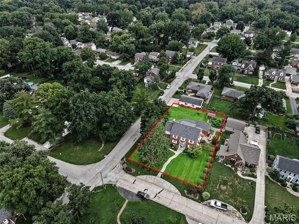
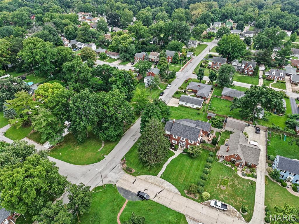
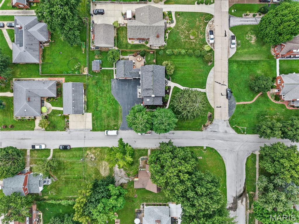
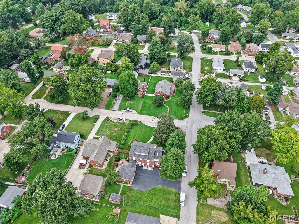
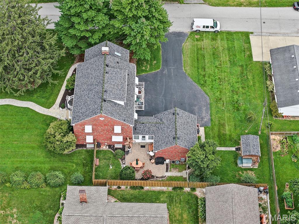
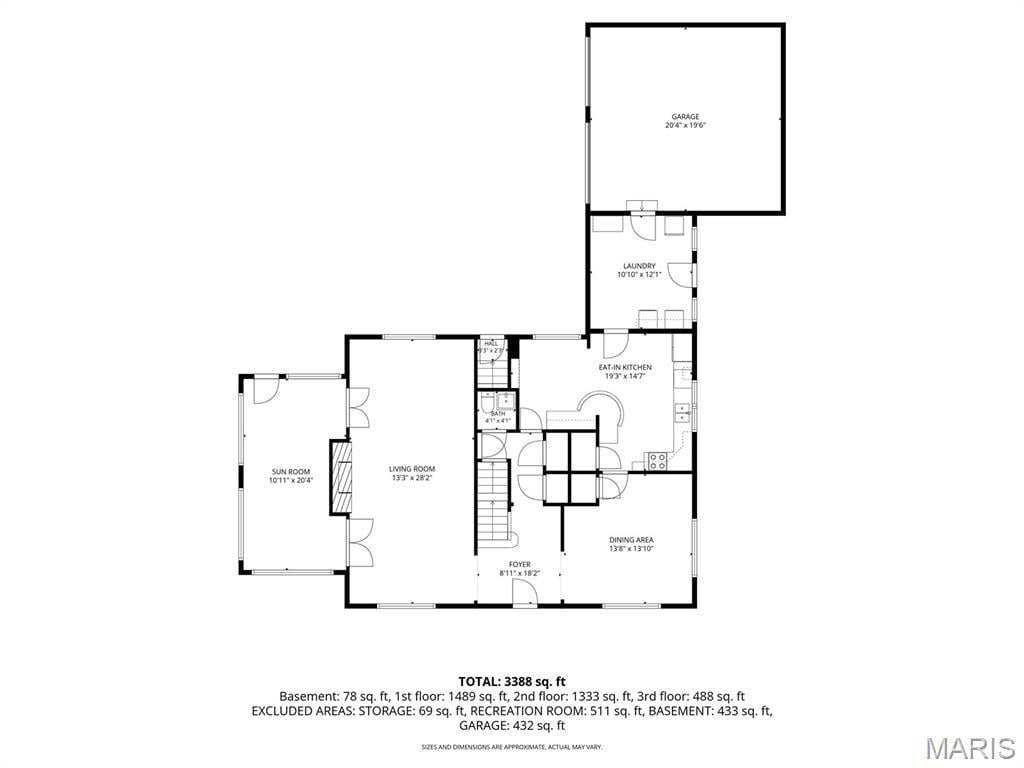
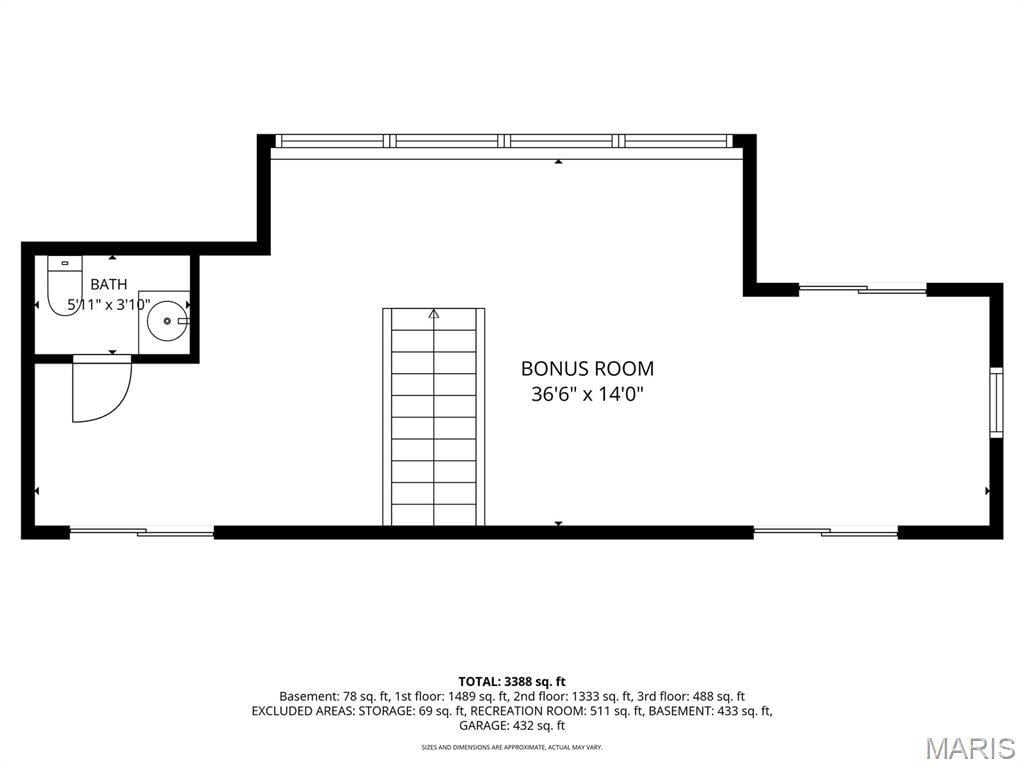
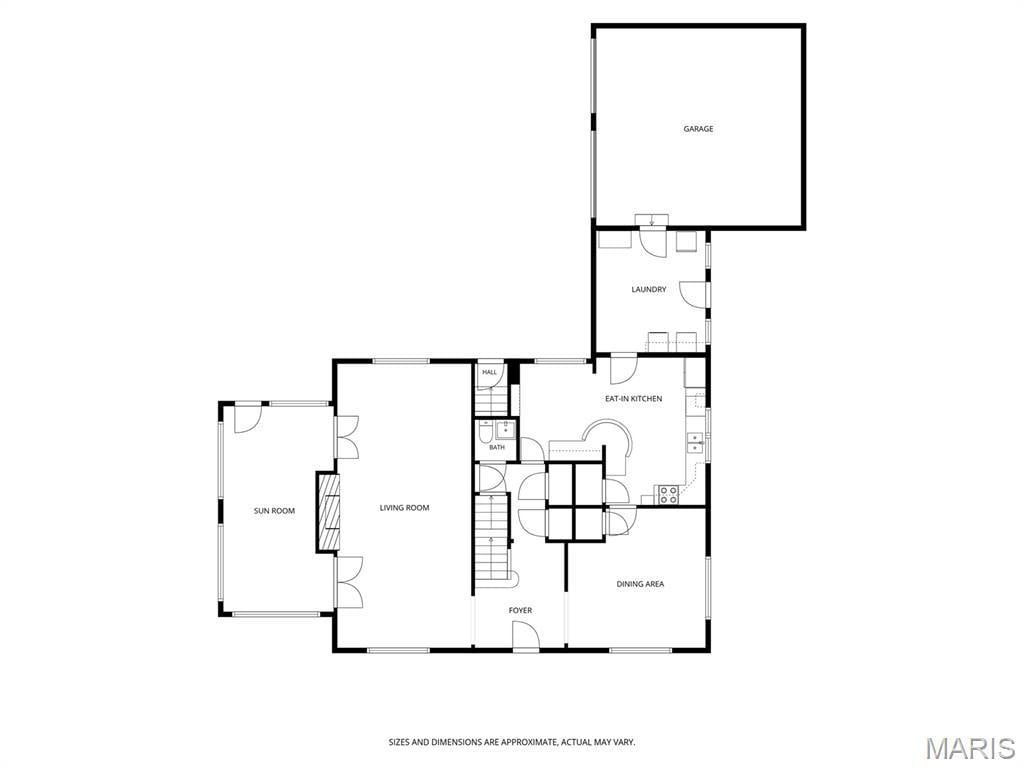
Celebrate Every Season in Timeless Style An Elegant, Spacious Home Designed for Entertaining and Everyday Comfort Celebrate your holidays in style this year—and for years to come—in this exceptional home set on a large corner lot with a side entry garage. From the moment your guests enter through the front door, the grand foyer makes a memorable impression with its sweeping staircase and striking brass chandelier, setting the tone for the refined details found throughout. Gather family and friends for Thanksgiving dinner in the formal dining room, highlighted by a sparkling Swarovski crystal chandelier. The well-appointed kitchen offers solid-surface countertops, custom-designed walk-in pantry, and a charming breakfast area featuring a large garden window. A convenient main-floor laundry room and powder room enhance the home's functionality, and the kitchen and laundry appliances are included. Trim your tree in the spacious living room which provides an inviting setting for holiday celebrations and everyday gatherings, with a magnificent gas-log fireplace as its centerpiece. Hang your stockings from the beautiful cherrywood mantel, then open the double French doors into the sunroom, where large windows create a bright, comfortable retreat for watching the snow fall while enjoying a cup of hot chocolate. Upstairs, your generous primary suite provides a private bath and spacious walk-in closet. Three additional sizable bedrooms provide plenty of room for family and guests, along with access to a full guest bath featuring an enclosed tub and shower. The third level adds a versatile bonus living area that can easily serve as a family room, home office, media room, or guest retreat. A private half bath completes this flexible space. When spring arrives, entertain on you private, fenced-in paved patio. Throughout the home, hardwood floors, crown molding, six-panel cherry doors add warmth and character. Recent updates include a new roof installed in July 2026. Combining classic elegance, attention to detail, and modern convenience, this remarkable home – with generous living space, versatile rooms, plenty of storage and timeless appeal - is certain to impress!
Property details
Property & listing
- Property type
- Residential
- Property subtype
- Single Family Residence
- Year built
- 1940
- County
- Madison
- MLS number
- 26049735
- Days on market
- 54
- On market
- Aug 12, 2026
- Architectural Style
- Colonial
Interior & comfort
- Bedrooms
- 4
- Full bathrooms
- 2
- Half bathrooms
- 3
- Total bathrooms
- 5
- Living area
- 2,824 sq ft
- Interior Features
- Breakfast Room, Cedar Closet(s), Ceiling Fan(s), Chandelier, Crown Molding, Eat-in Kitchen, Entrance Foyer, Pantry, Separate Dining, Separate Shower, Solid Surface Countertop(s), Walk-In Closet(s), Walk-In Pantry, Whirlpool
- Appliances
- Dishwasher, Disposal, Dryer, Freezer, Range, Refrigerator, Washer
- Basement
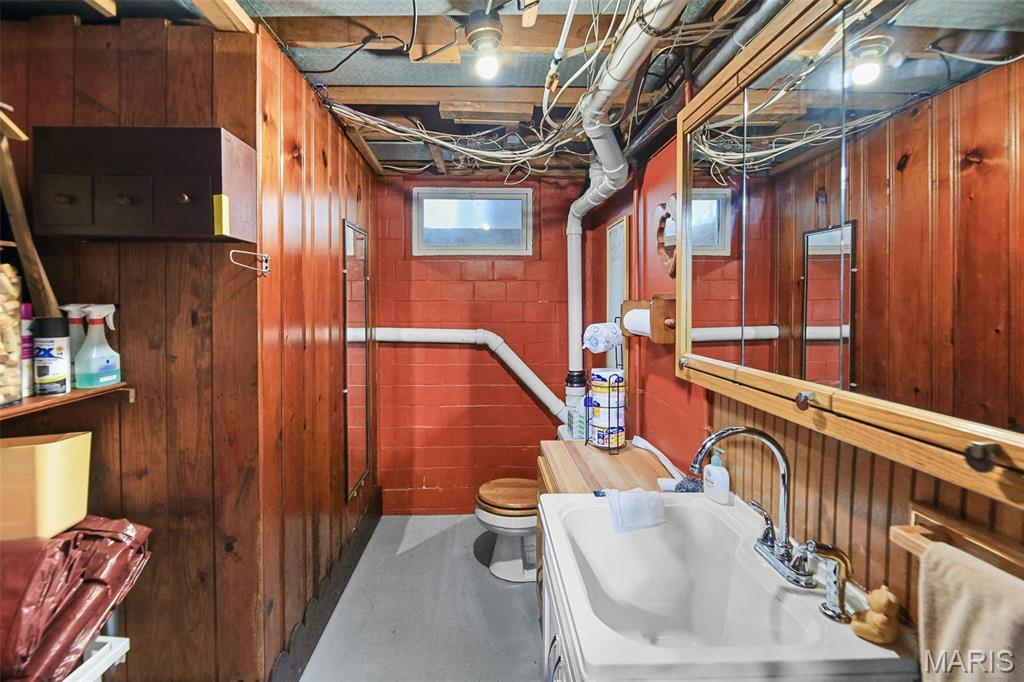
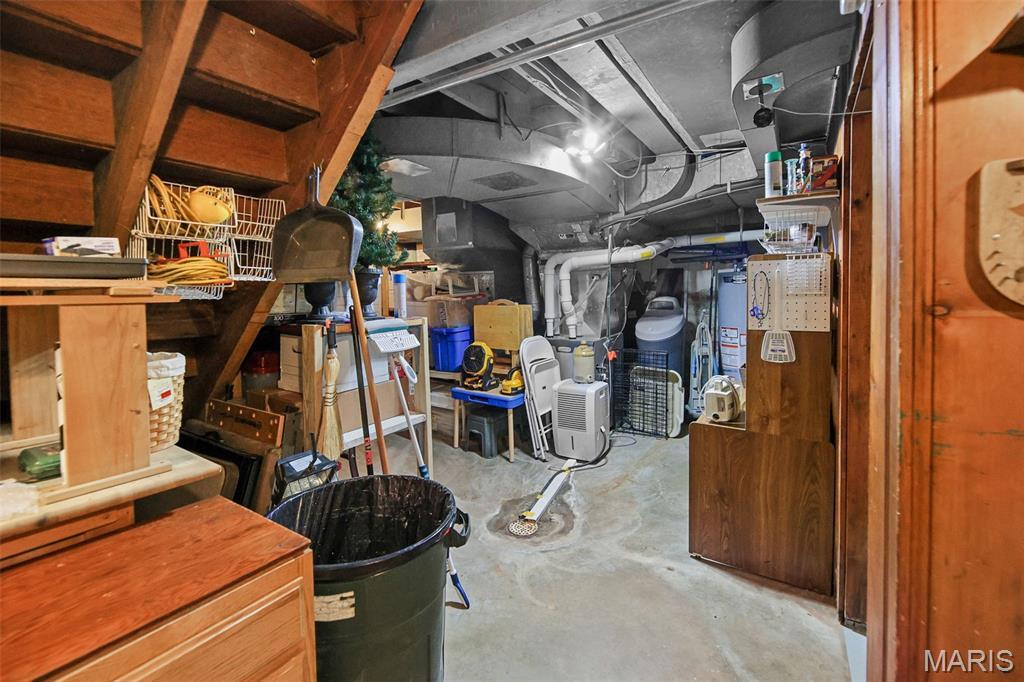
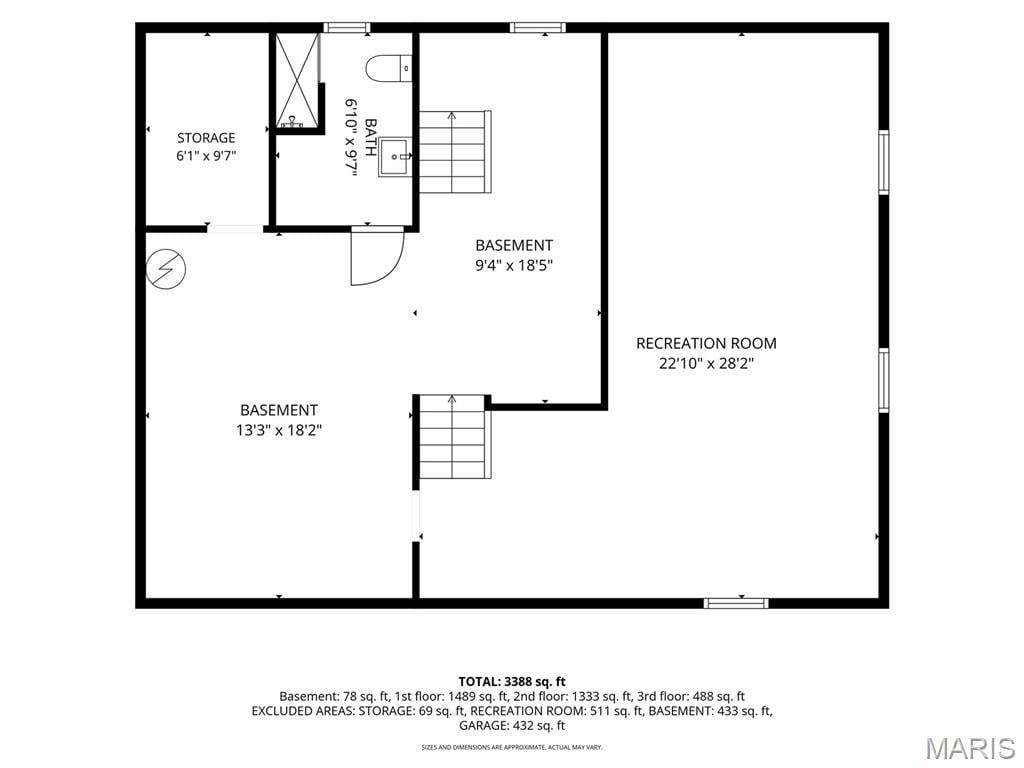
- Bathroom, Sump Pump, Unfinished
- Heating
- Forced Air, Zoned
- Cooling
- Ceiling Fan(s), Central Air, Zoned
- Fireplace Features
- Gas
- Laundry Features
- Main Level
Exterior, lot & parking
- Garage spaces
- 2
- Lot area (sq ft)
- 14,950
- Lot size
- 0.34 acres
- Construction Materials
- Brick
- Roof
- Architectural Shingle
- Fencing
- Partial
- Lot Features
- Corner Lot
- Patio And Porch Features
- Covered, Patio
- Other Structures
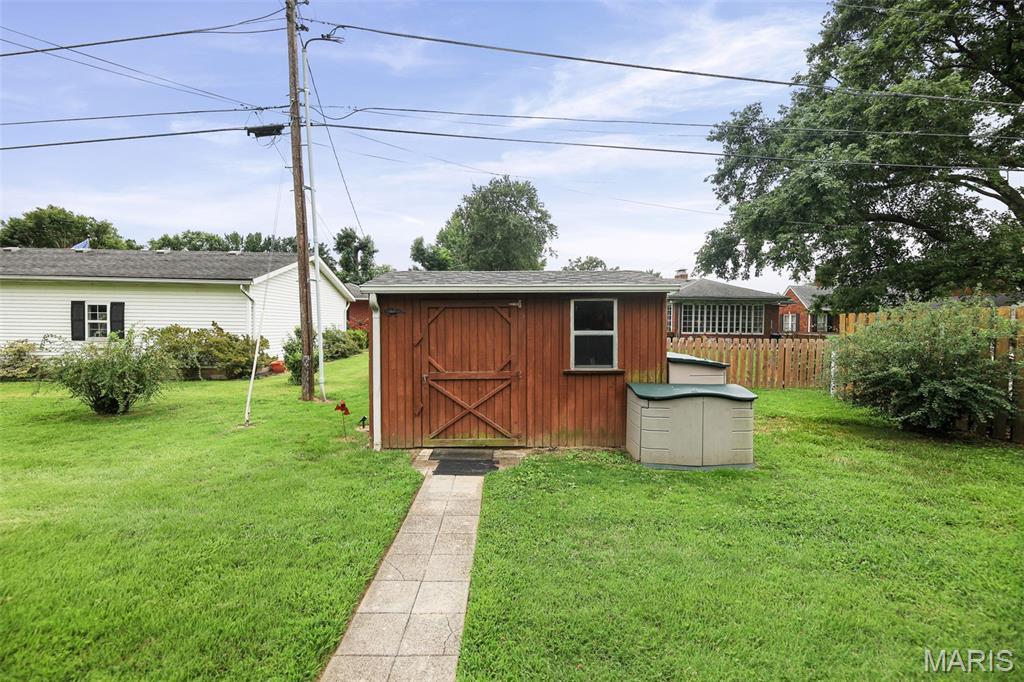
- Shed(s)
- Water Source
- Public
- Sewer
- Public Sewer
- Window Features
- Garden Window(s), Insulated Windows
Schools
- School district
- Alton DIST 11
- Elementary school
- ALTON DIST 11
- Middle school
- ALTON DIST 11
- High school
- Alton
Taxes & association
- Annual taxes
- $4,713.00
- Tax year
- 2025
Rooms & dimensions
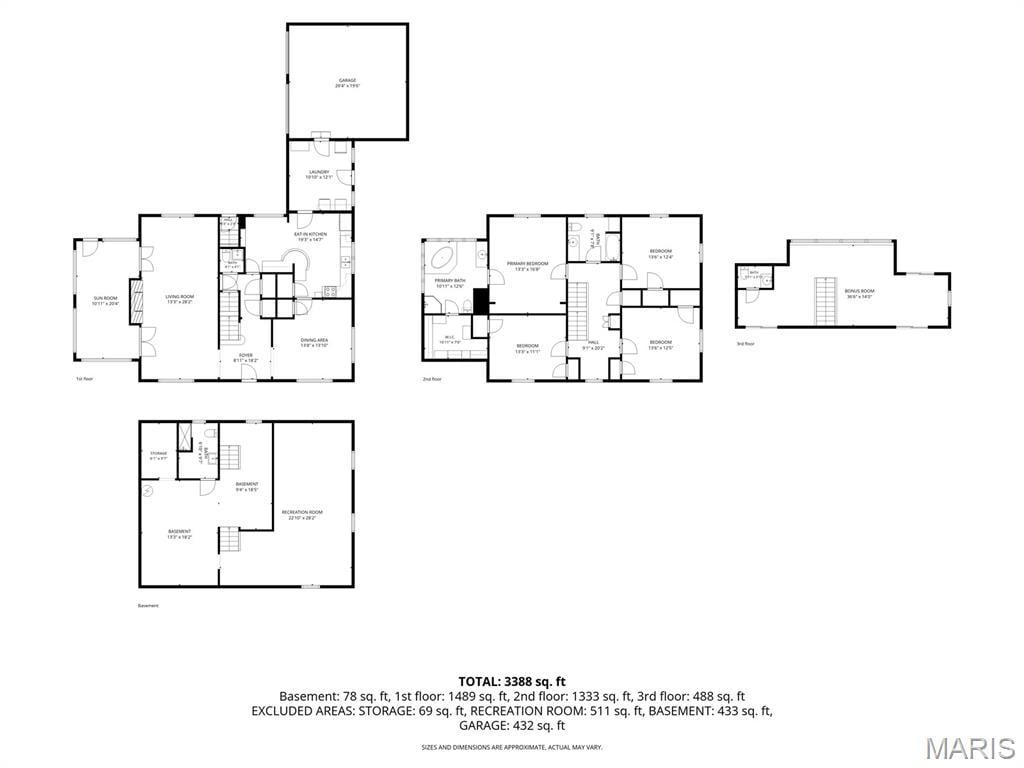
Main 7 rooms
- Living Room
- 28 × 14
- Dining Room
- 14 × 14
- Sunroom
- 21 × 11
- Kitchen
- 13 × 9
- Breakfast Room
- 10 × 9
- Bathroom
- 4 × 4
- Laundry
- 11 × 9
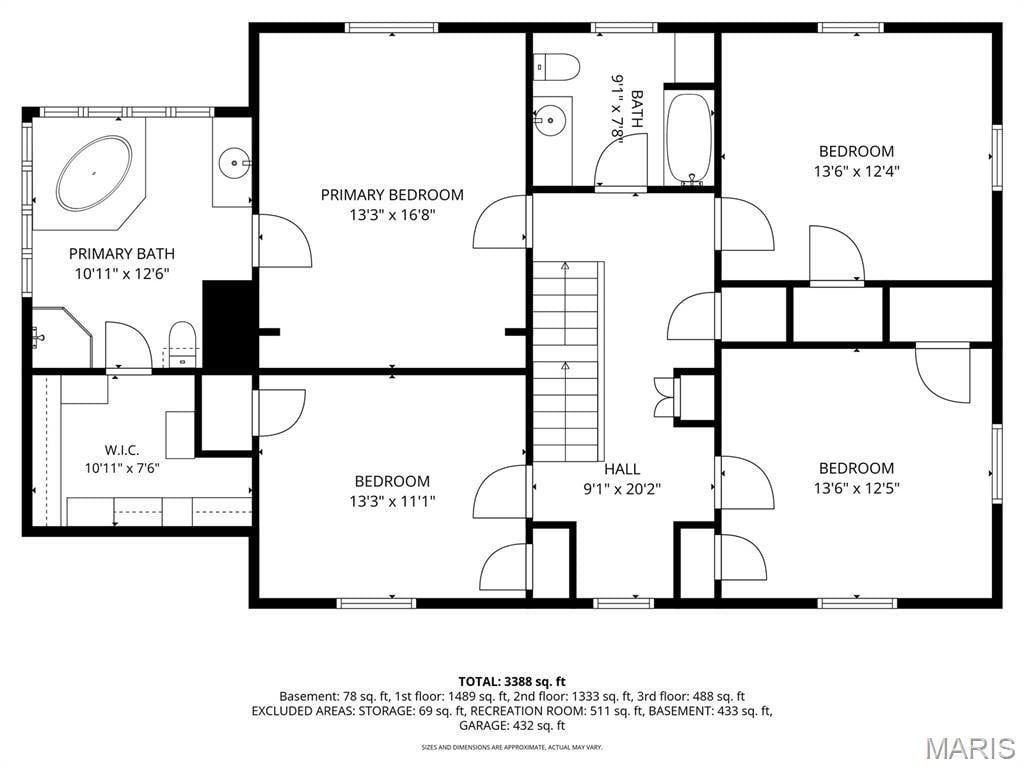
Second 6 rooms
- Primary Bedroom
- 16 × 13
- Primary Bathroom
- 13 × 11
- Bedroom 2
- 14 × 12
- Bedroom 3
- 14 × 12
- Bedroom 4
- 14 × 11
- Bathroom
- 9 × 8
Third 2 rooms
- Family Room
- 30 × 14
- Bathroom
- 6 × 4
Lower 1 room
- Bathroom
- 4 × 4
Location
1201 McKinley Boulevard, Godfrey, IL 62002
Open map and directions →STATE TO MCKINLEY