


 Featured listing
3834 Arbor Lake Drive
Edwardsville, IL 62025
$745,000.00
4 beds3 baths3,973 sq ft0.41 acres
Originally listed at $770,000.00 · $25,000.00 below original asking price
- Waterfront
- 3-car garage
- Built in 2007
- Ranch

Featured agentKelli AngletonMarket Pro Realty, Inc
About this property
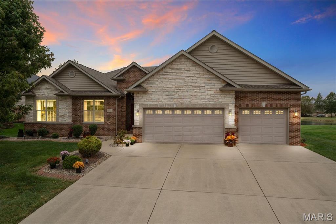
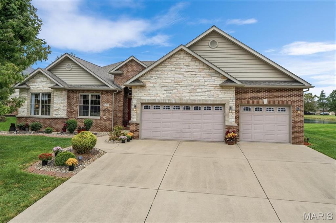
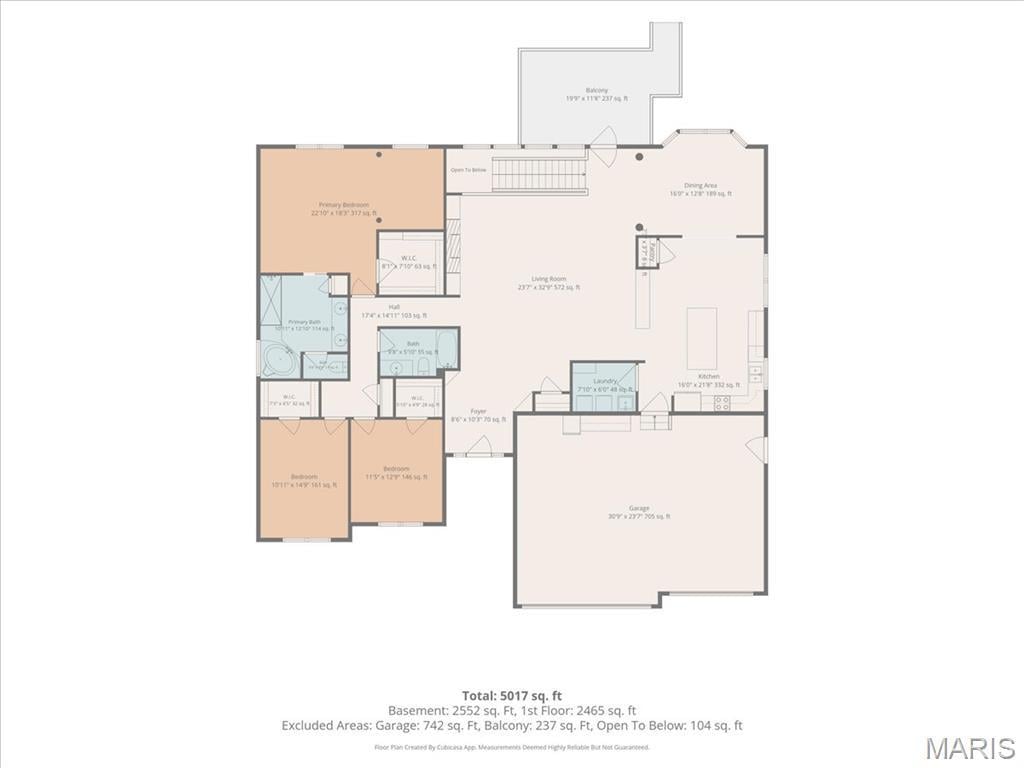
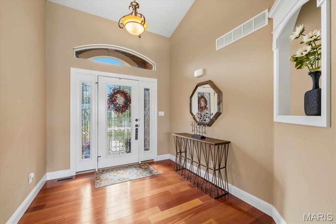
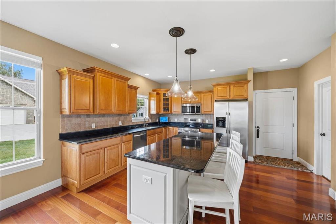
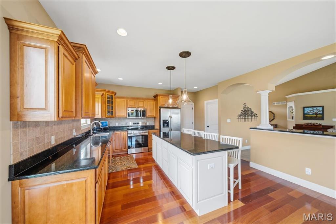
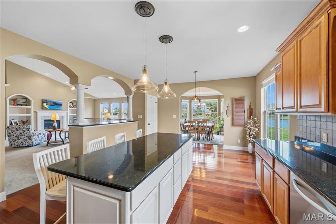
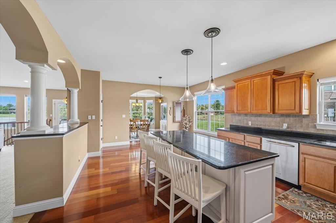
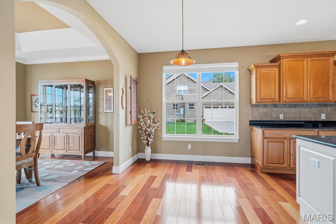
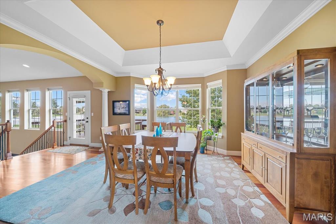
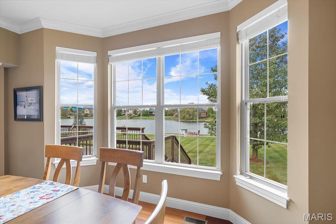
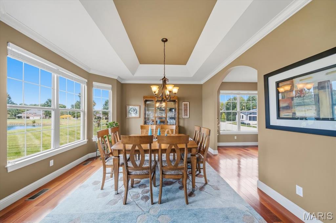
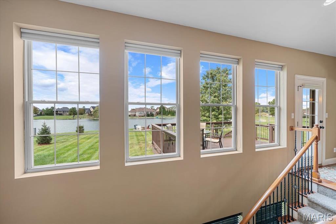
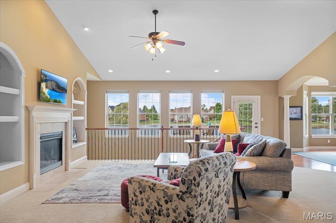
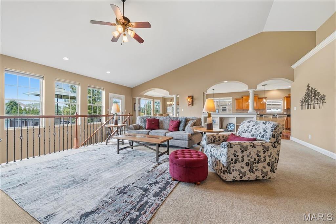
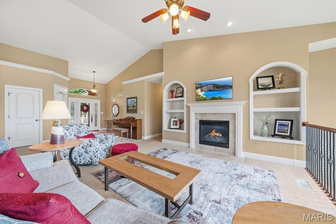
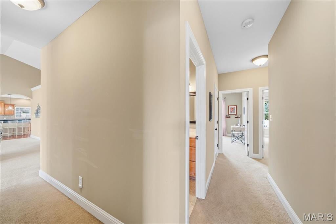
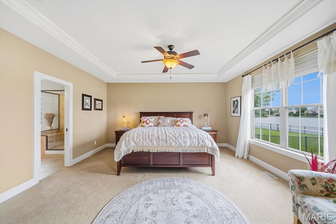
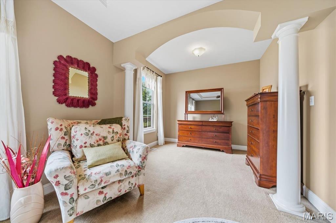
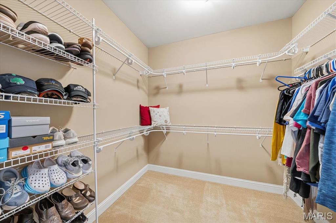
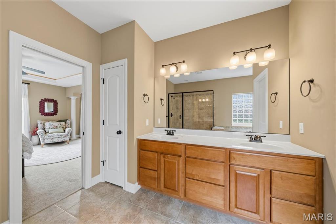
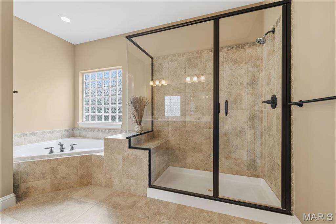
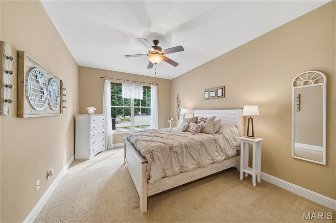
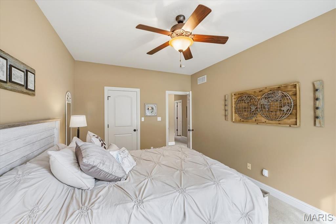
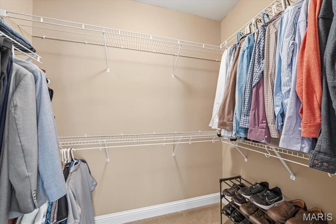
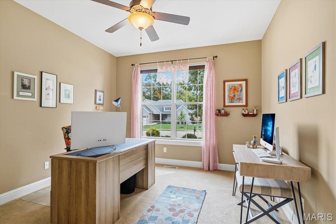
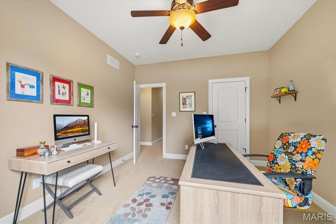
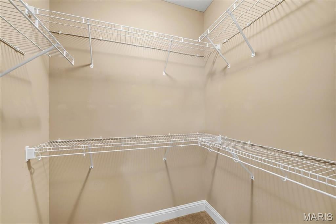
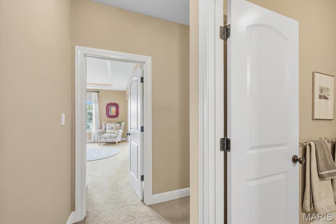
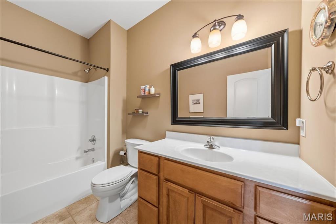
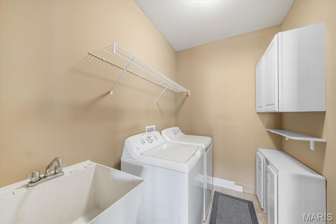
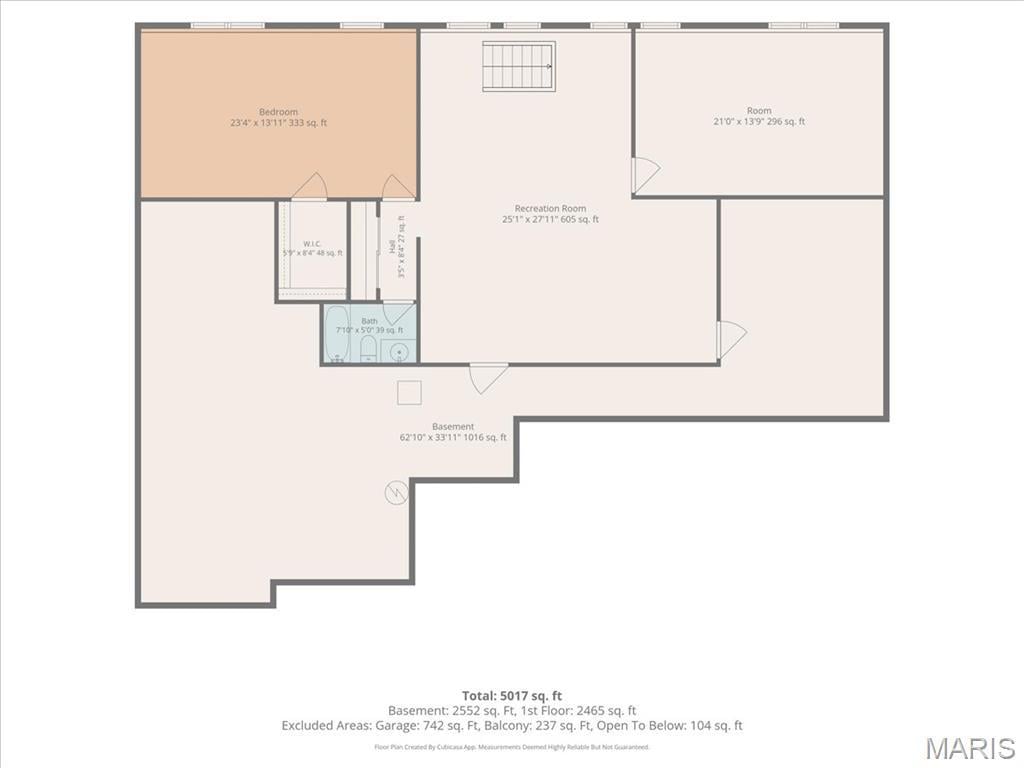
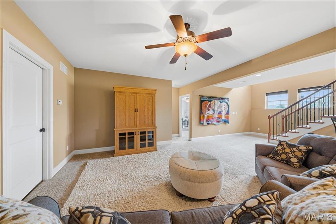
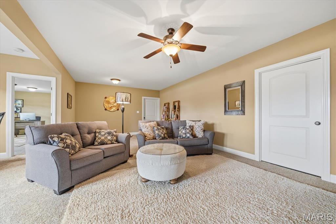
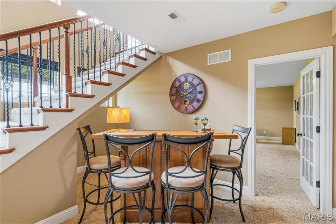
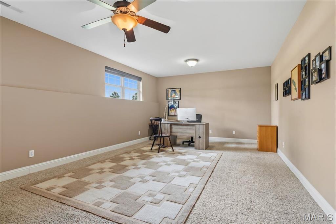
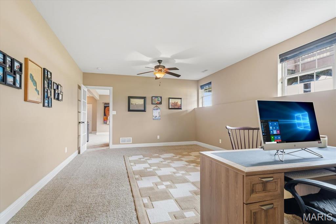
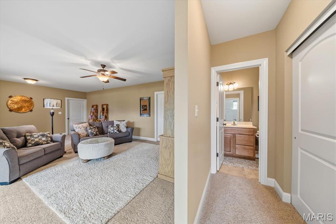
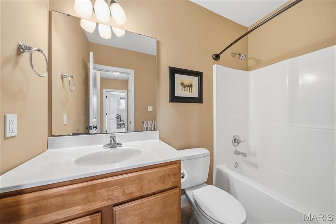
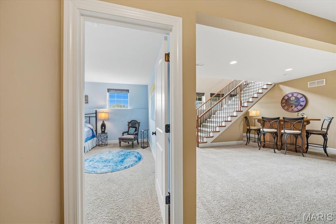
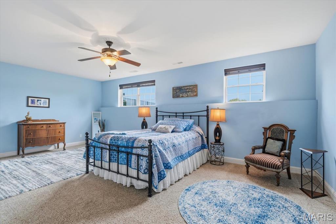
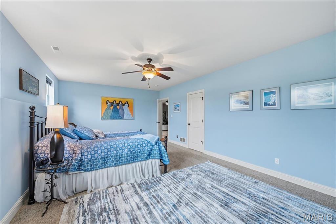
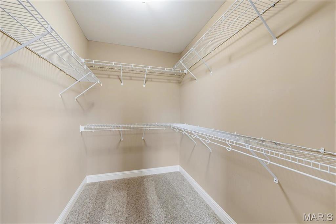
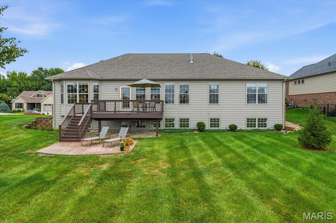
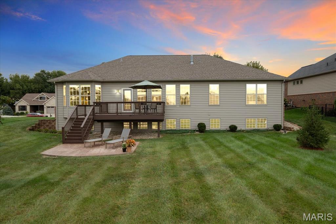
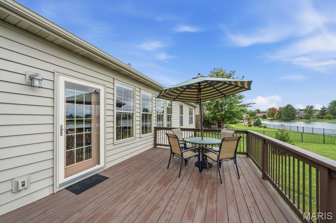
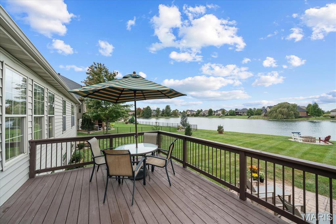
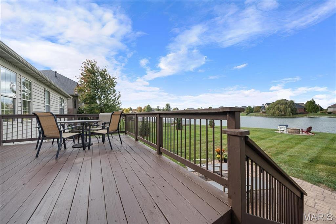
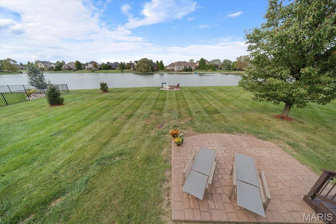
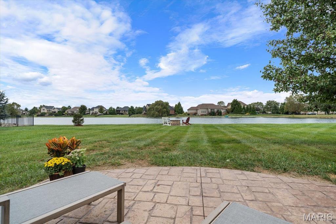
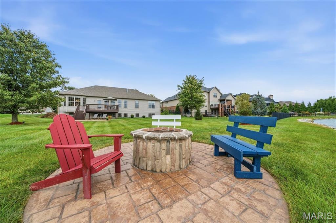
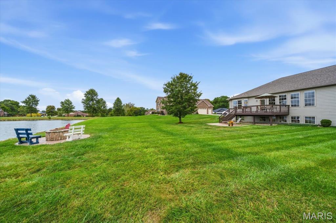
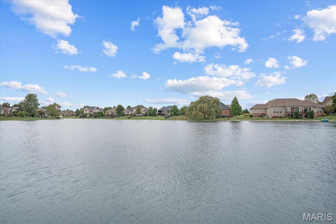
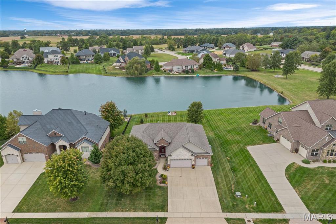
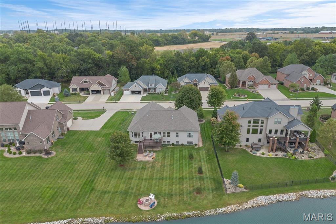
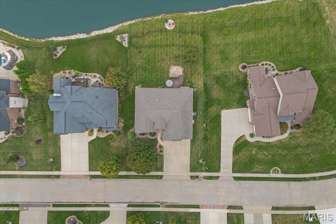
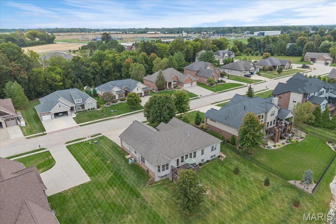
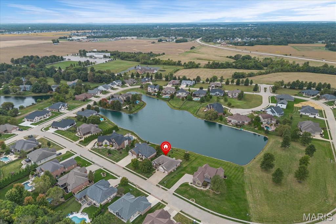
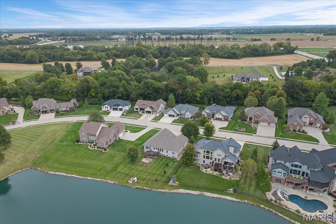
Exceptional lakefront living awaits in this beautifully appointed atrium ranch, offering spacious interiors, thoughtful design, and stunning views. The impressive main level features a generously sized 29’ x 24’ vaulted living room with expansive views of the lake, a fireplace with built-in shelving, and an open foyer accented by custom built-in niches. The formal dining room is enhanced by elegant tray ceilings and bay windows, creating a refined setting for entertaining. A separate eat-in breakfast area flows seamlessly into the gourmet kitchen, featuring abundant cabinetry, granite countertops, stainless steel appliances, and additional built-ins. The main-floor primary suite offers a peaceful retreat with a spacious 16’ x 15’ bedroom featuring beautiful backlit tray ceilings, a 9’ x 9’ sitting room or office, walk-in closet, and an impressive 11’ x 10’ spa-inspired bath offering linen closet, soaking tub, separate shower, and water closet. Two additional main-level bedrooms and a full bathroom provide comfortable accommodations for family or guests. A convenient main-floor laundry room rounds out the main level. The finished lower level expands the living space with a 25' x 24' family room, a generously sized 23’ x 14’ bedroom with an impressive 6' x 8' walk-in closet, full bathroom, and a 21’ x 13’ office/den. The remaining portion of the basement provides abundant storage space. Step outside and experience the beauty of lakefront living from the spacious deck, continuing with a stamped concrete patio and additional stamped concrete built-in fire pit positioned close to the lake—an ideal setting for relaxing, entertaining, and enjoying breathtaking sunsets over the water. Completing this exceptional property is a three-car garage featuring a utility door and additional cabinetry for convenient storage. With its expansive living spaces, elegant architectural details, finished lower level, and spectacular lake setting, this Edwardsville home offers a rare combination of comfort, style, and natural beauty.
Property details
Property & listing
- Property type
- Residential
- Property subtype
- Single Family Residence
- Year built
- 2007
- County
- Madison
- MLS number
- 26063919
- Days on market
- 14
- On market
- Oct 8, 2026
- Architectural Style
- Ranch
Interior & comfort
- Bedrooms
- 4
- Full bathrooms
- 3
- Total bathrooms
- 3
- Living area
- 3,973 sq ft
- Interior Features
- Built-in Features, Ceiling Fan(s), Crown Molding, Custom Cabinetry, Eat-in Kitchen, Entrance Foyer, High Ceilings, Kitchen Island, Open Floorplan, Pantry, Recessed Lighting, Separate Dining, Solid Surface Countertop(s), Tray Ceiling(s), Vaulted Ceiling(s), Walk-In Closet(s)
- Appliances
- Dishwasher, Disposal, Dryer, Microwave, Free-Standing Electric Oven, Free-Standing Electric Range, Refrigerator, Washer
- Basement
- Bathroom, Concrete, Egress Window, Partially Finished, Full, Storage Space, Sump Pump
- Flooring
- Carpet, Tile, Wood
- Heating
- Forced Air
- Cooling
- Central Air
- Fireplace Features
- Gas, Living Room
- Laundry Features
- Laundry Room, Main Level
Exterior, lot & parking
- Garage spaces
- 3
- Lot area (sq ft)
- 17,903
- Lot size
- 0.41 acres
- Construction Materials
- Brick, Stone, Vinyl Siding
- Roof
- Architectural Shingle
- Lot Features
- Few Trees, Landscaped, Level, Waterfront
- Parking Features
- Attached, Concrete, Garage, Garage Door Opener, Off Street
- Patio And Porch Features
- Other, Patio, Rear Porch
- View
- Lake, Water
- Water Source
- Public
- Sewer
- Public Sewer
- Utilities
- Cable Available, Electricity Connected, Natural Gas Connected, Phone Available, Sewer Connected, Water Connected
Schools
- School district
- Edwardsville DIST 7
- Elementary school
- EDWARDSVILLE DIST 7
- Middle school
- EDWARDSVILLE DIST 7
- High school
- Edwardsville
Taxes & association
- Annual taxes
- $17,657.00
- Tax year
- 2025
- Association fee
- $552.00
- Fee frequency
- Annually
- Association Amenities
- Other
Rooms & dimensions
Main 11 rooms
- Living Room
- 29 × 24
- Kitchen
- 16 × 10
- Breakfast Room
- 13 × 10
- Dining Room
- 15 × 14
- Primary Bedroom
- 16 × 15
- Sitting Room
- 9 × 9
- Primary Bathroom
- 11 × 10
- Bathroom 2
- 10 × 6
- Bedroom 2
- 15 × 11
- Bedroom 3
- 13 × 12
- Laundry
- 8 × 6
Lower 4 rooms
- Family Room
- 25 × 24
- Office
- 23 × 13
- Bedroom 4
- 22 × 14
- Bathroom 3
- 6 × 8
Location
3834 Arbor Lake Drive, Edwardsville, IL 62025
Open map and directions →Governor's Parkway to Arbor Lake Subdivision
LET'S TALK ABOUT YOUR NEXT PLACE
Ask about this property
Kelli Angleton
Market Pro Realty, Inc
Estimate monthly payment
More properties from Kelli Angleton
Featured listing


